$350,000
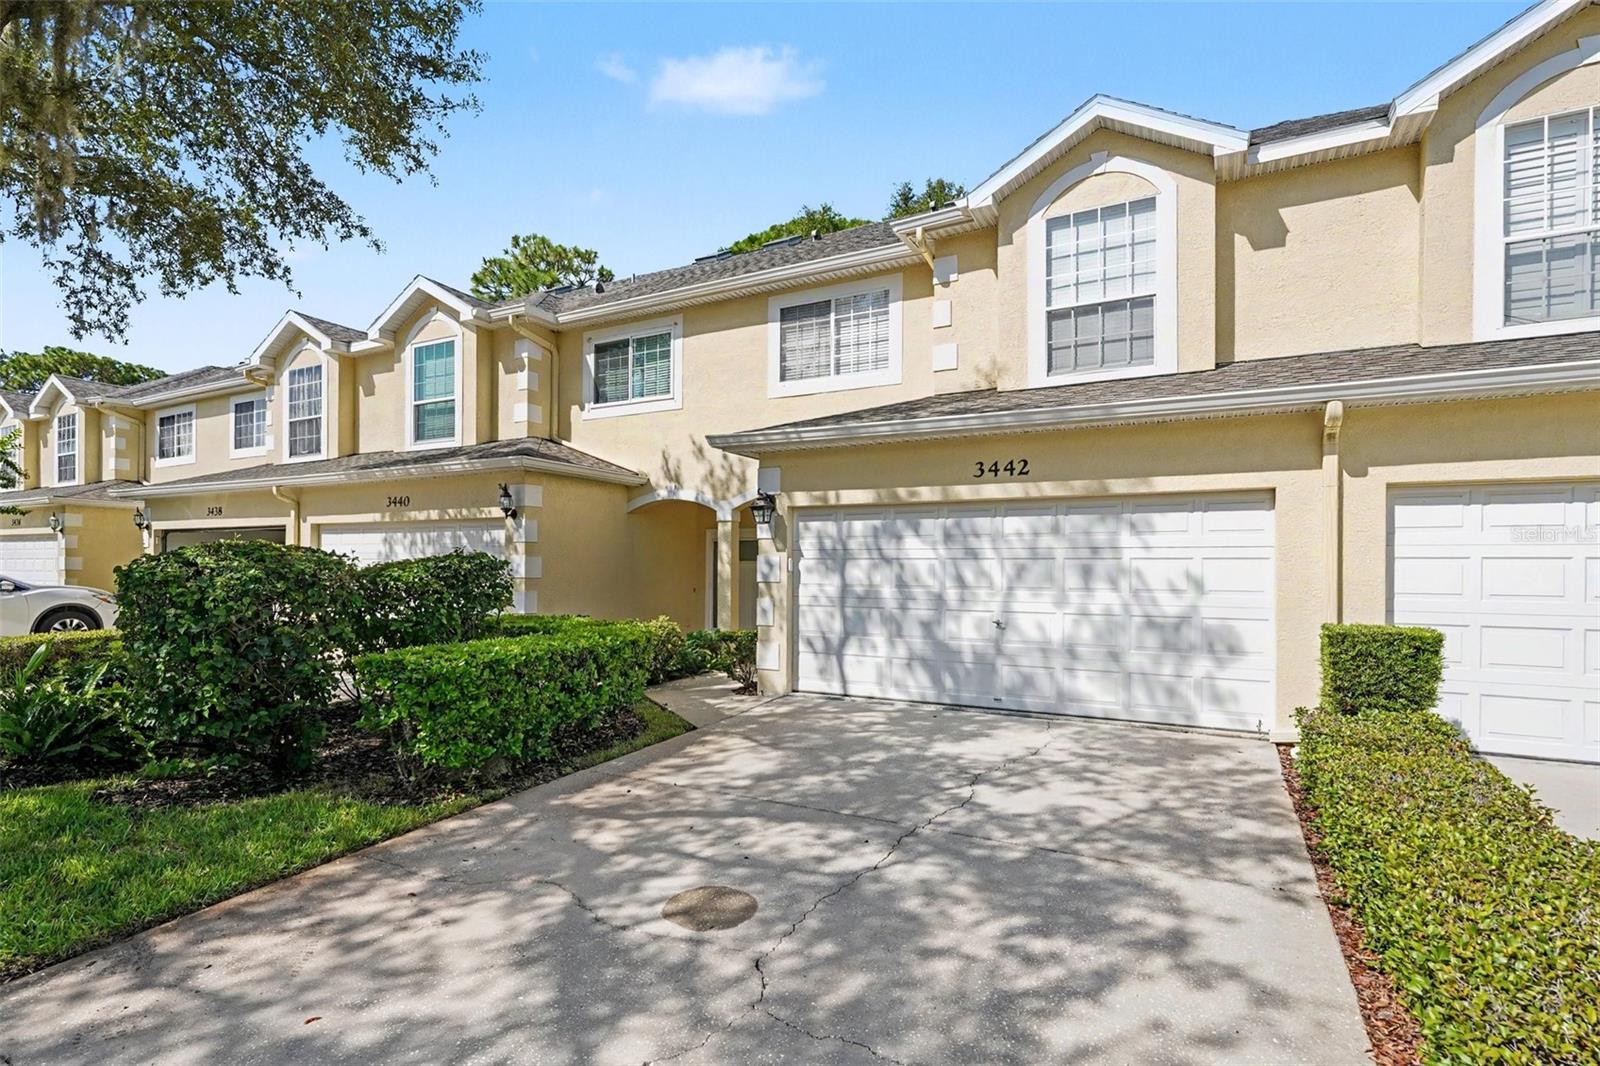
3442 FOX HUNT DR, PALM HARBOR, FL 34683
ActiveProperty details
About this home
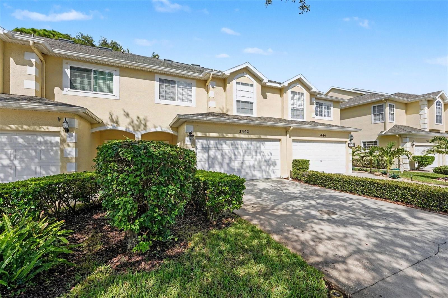
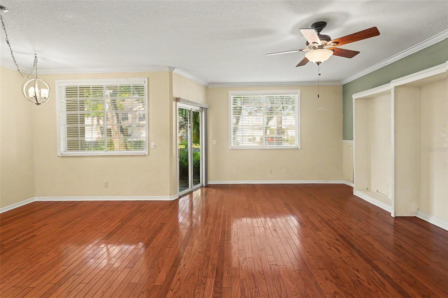
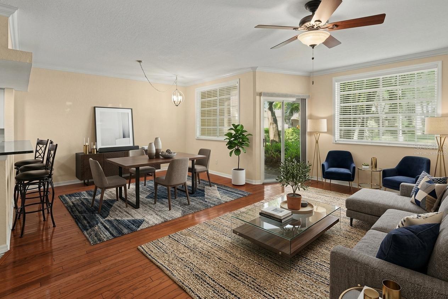
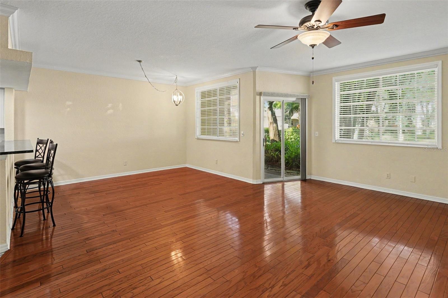
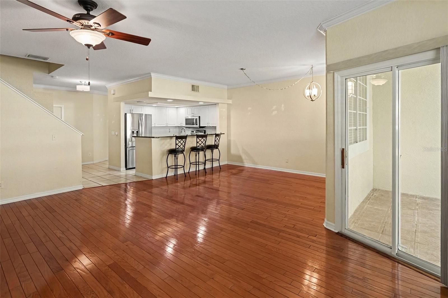
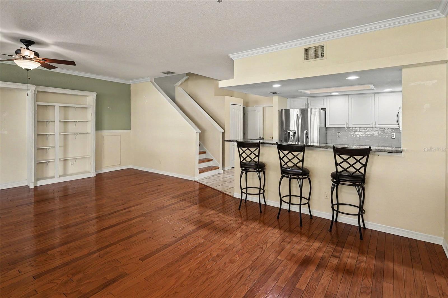
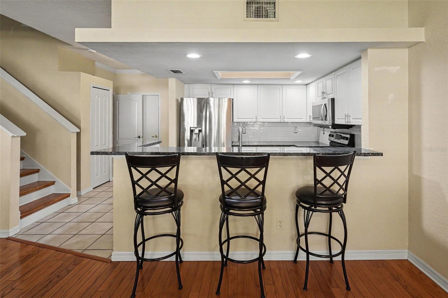
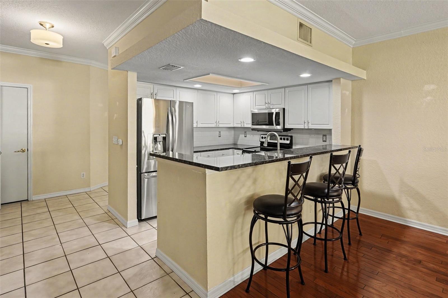
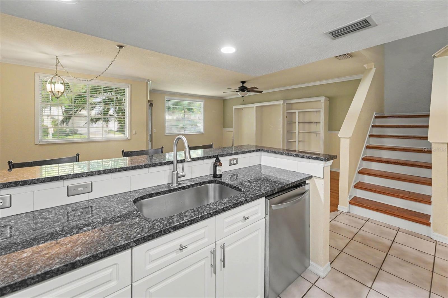
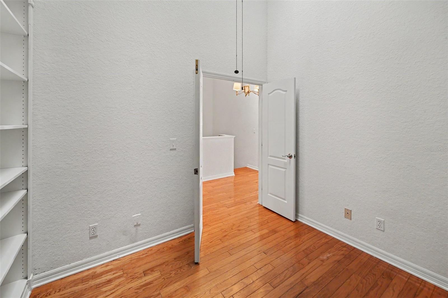
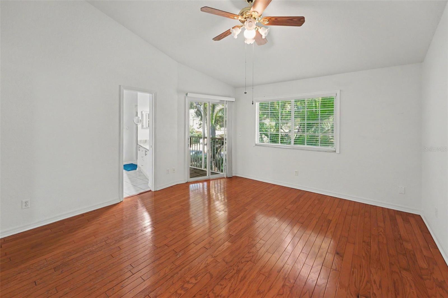
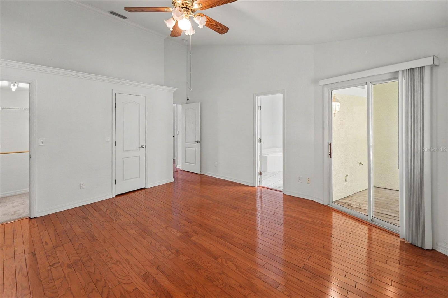
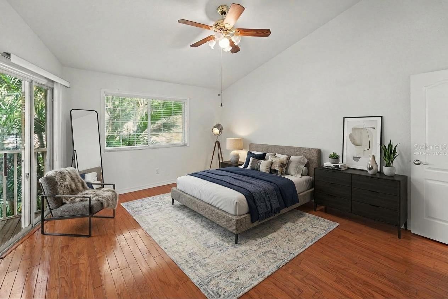
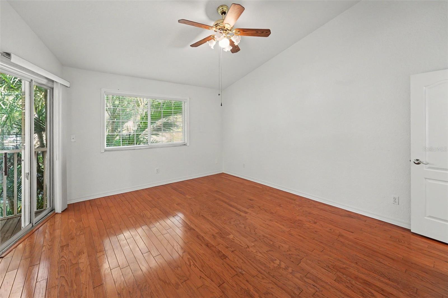
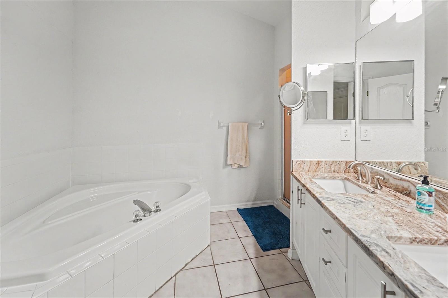
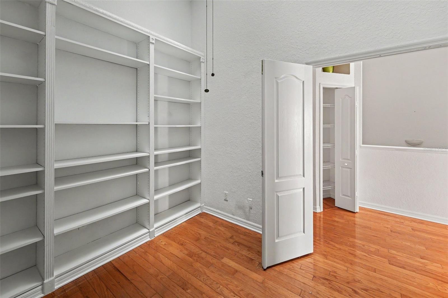
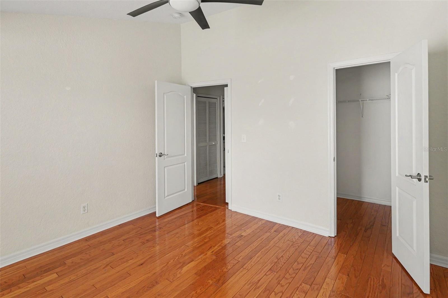
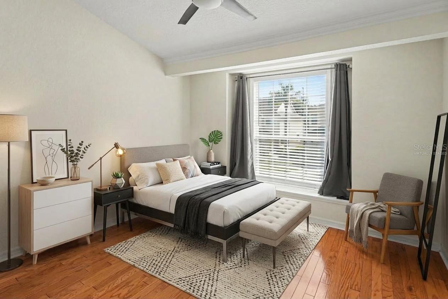
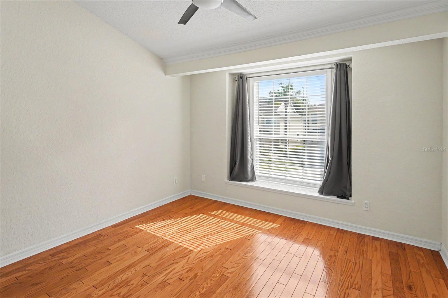
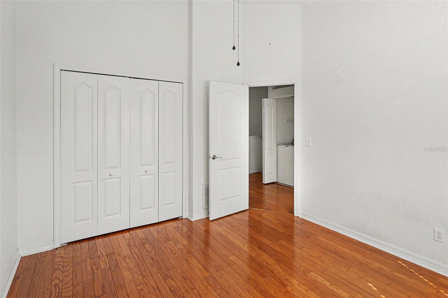
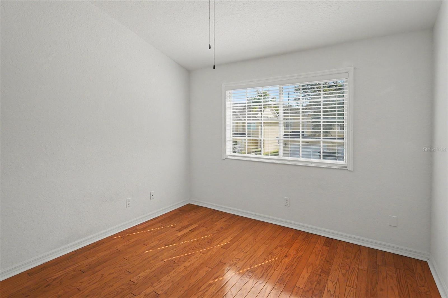
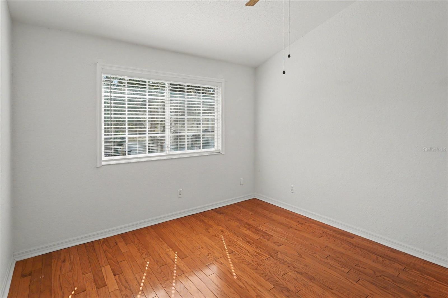
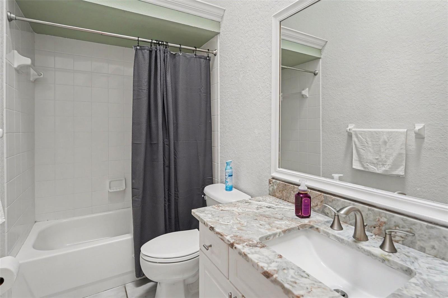
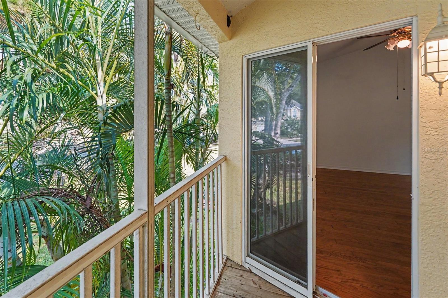
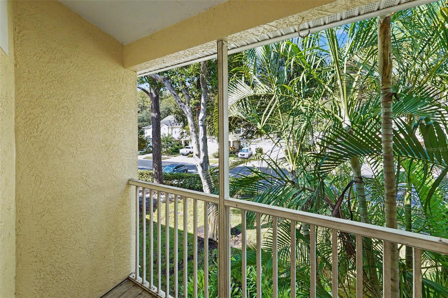
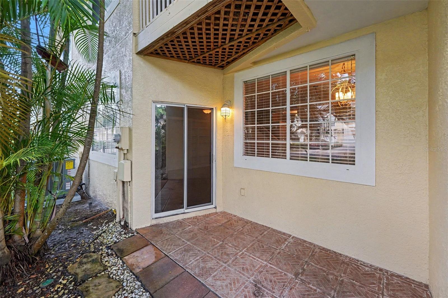
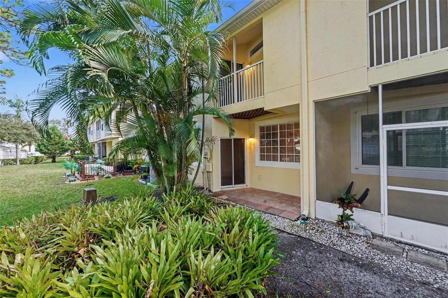
Virtually Staged. Welcome to 3442 Fox Hunt Drive, a beautifully inviting home nestled within a desirable gated community in Palm Harbor. Step inside to discover soaring ceilings, an open floor plan, and an abundance of natural light that creates a bright and airy atmosphere throughout. The updated kitchen features sleek stainless steel appliances and flows seamlessly into the main living areas, making the home ideal for everyday living and entertaining. The high ceilings enhance the sense of space, while the thoughtful layout offers comfort, functionality, and an effortless connection between rooms. Enjoy the privacy and peace of mind of gated-community living in a convenient location close to a wide variety of shopping, dining, and entertainment options. This light-filled home offers the perfect combination of modern updates, spacious living, and an exceptional Palm Harbor location.
Keep exploring

Listings courtesy of Stellar MLS as distributed by MLS GRID. MLS #MFR812086472. Listing brokerage: MARK SPAIN REAL ESTATE. Status: Active.
IDX information is provided exclusively for consumers' personal, non-commercial use, may not be used for any purpose other than to identify prospective properties consumers may be interested in purchasing, and is deemed reliable but not guaranteed by MLS GRID. Properties displayed may be listed or sold by various participants in the MLS.
Based on information submitted to the MLS GRID as of November 7, 2026 at 12:01 PM UTC. All data is obtained from various sources and may not have been verified by broker or MLS GRID. Supplied Open House Information is subject to change without notice. All information should be independently reviewed and verified for accuracy. Properties may or may not be listed by the office/agent presenting the information.
Information deemed reliable but not guaranteed. All listings are subject to prior sale, change, or withdrawal. Neither the listing broker(s) nor Vectis by Wolliz shall be responsible for any typographical errors, misinformation, or misprints. © 2026 Vectis by Wolliz, Inc.
More homes in PALM HARBOR