$2,350
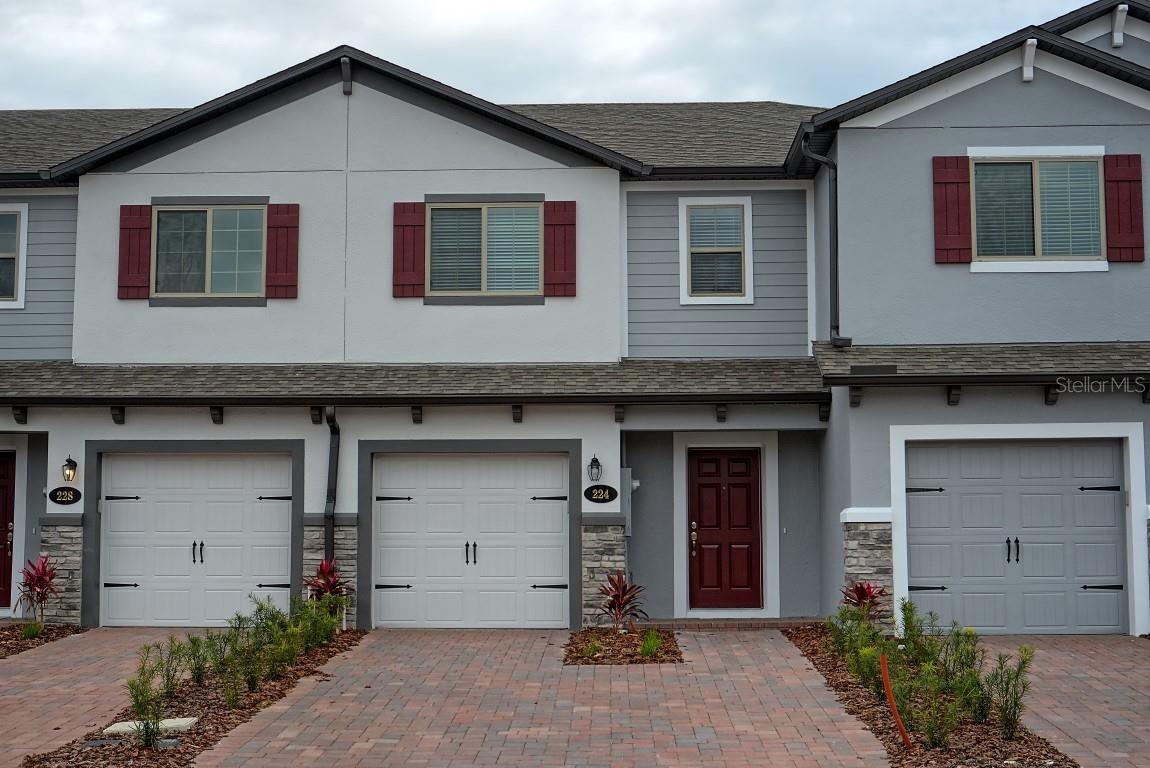
224 RUSTIC LOOP, SANFORD, FL 32771
ActiveProperty details
About this home
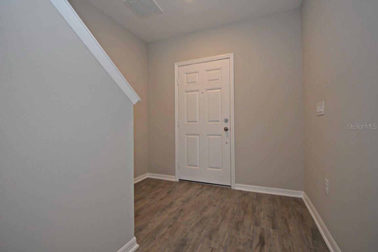
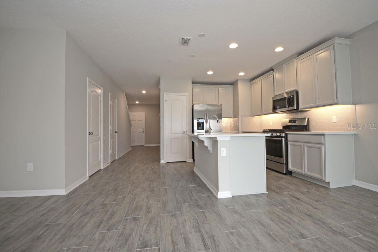
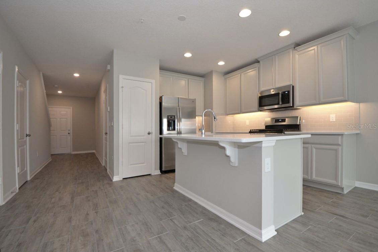
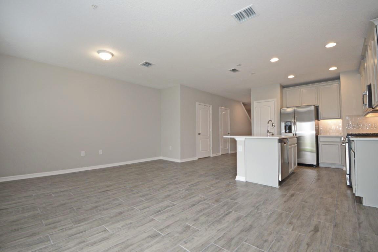
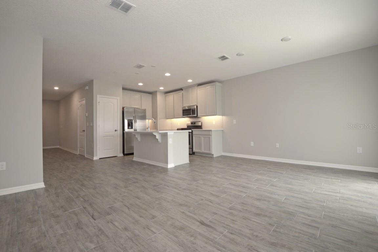
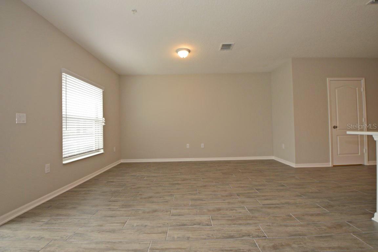
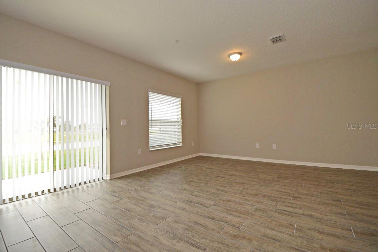
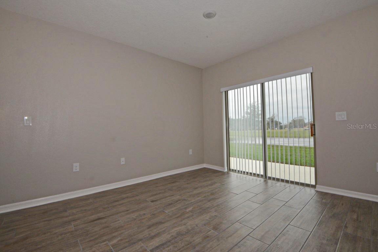
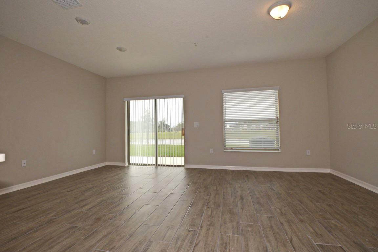
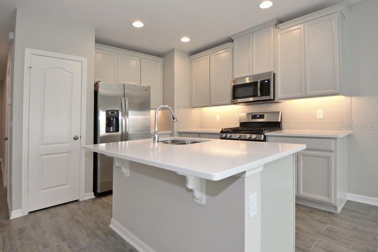
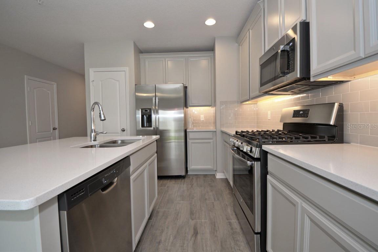
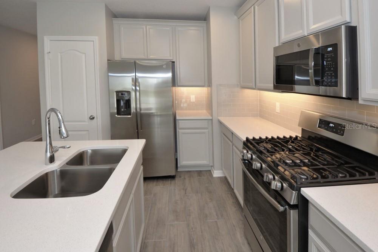
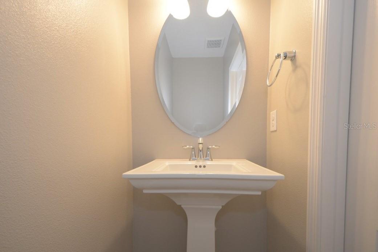
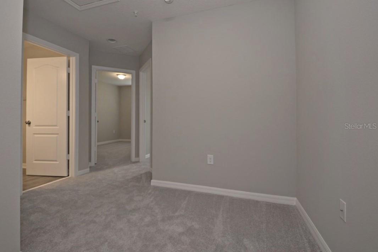
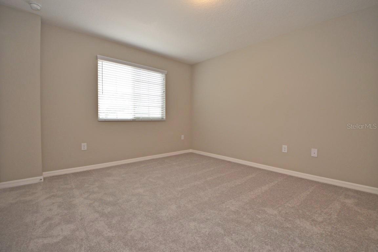
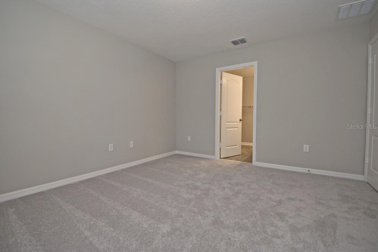
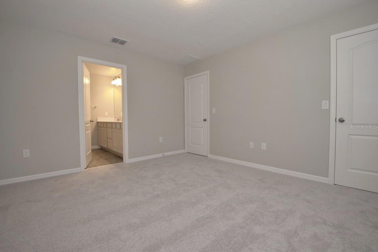
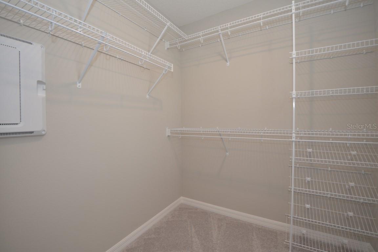
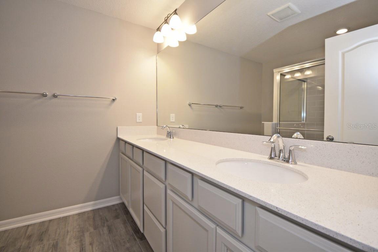
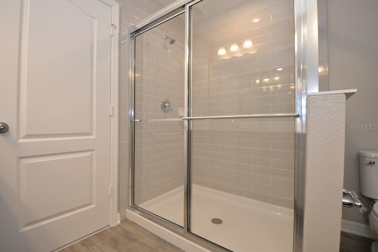
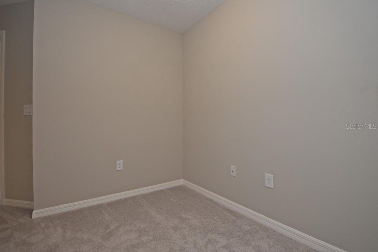
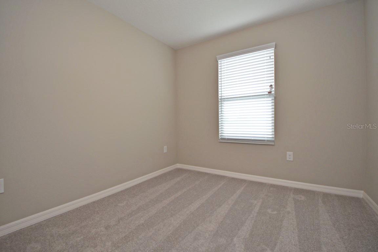
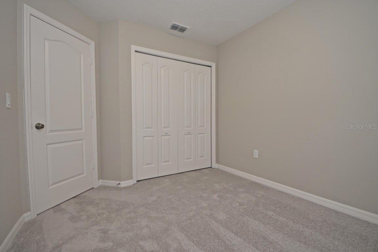
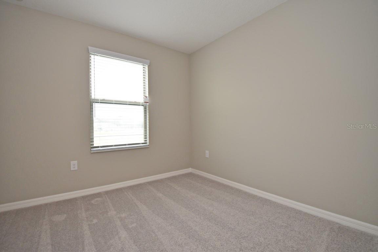
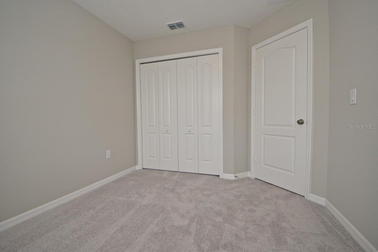
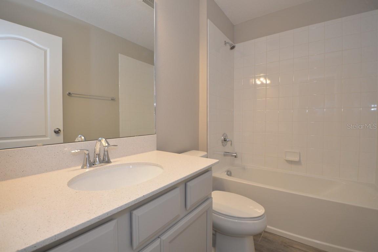
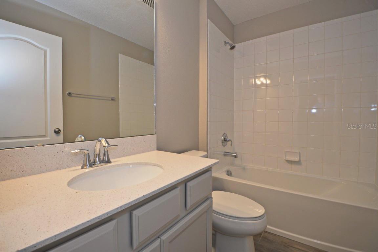
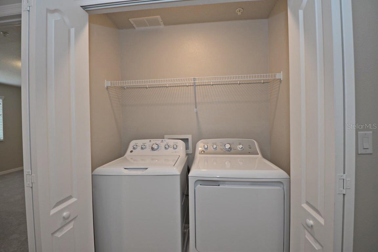
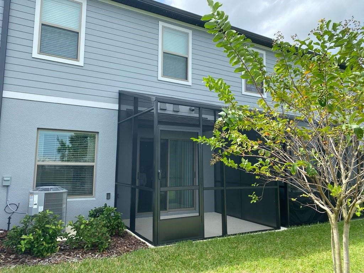
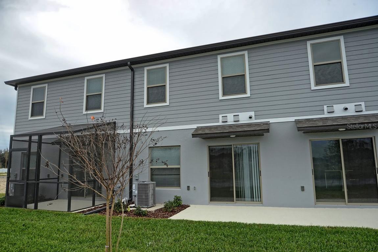
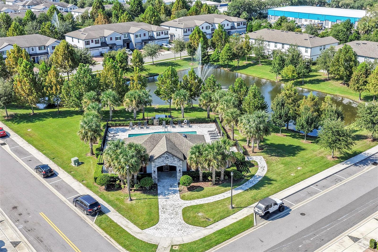
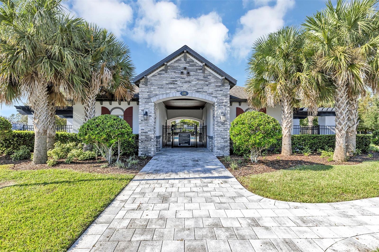
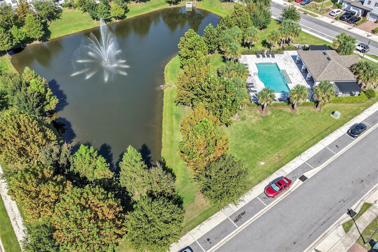
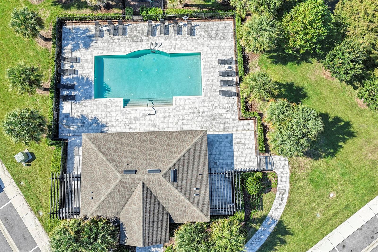
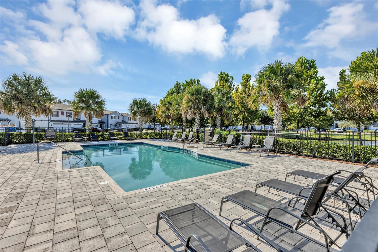
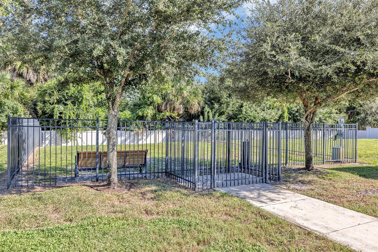
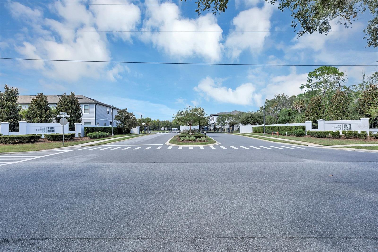
Welcome home to this beautiful, move-in-ready townhome tucked within the exclusive gated community of Towns at White Cedar, ideally situated in the highly sought-after Seminole County area of Sanford. This charming two-story residence spans 1,379 square feet and offers 3 bedrooms, 2.5 bathrooms, a 1-car garage, and a generous two-car-wide paver driveway. Step inside and you'll immediately appreciate the effortlessly open floor plan that brings together the living room, dining area, and kitchen in one cohesive space. Sliding glass doors lead from the living area out to a screened patio — a perfect spot to unwind while taking in the serene water views. The entire first floor features elegant wood-look tile throughout the wet areas and the Great Room/Kitchen combination. The kitchen is well-appointed with 42-inch cabinetry, quartz countertops, top-of-the-line stainless steel appliances, and a neatly organized pantry — everything you need to host unforgettable get-togethers. A convenient powder room on the main level ensures guest comfort. Upstairs, you'll find three spacious bedrooms, each offering ample storage space. The primary suite is a true retreat, complete with a large walk-in closet and a dual-sink vanity. The two additional bedrooms are well-designed and share a full bathroom. A conveniently placed laundry area on the upper level comes fully equipped with a washer and dryer. As a resident of Towns at White Cedar, you'll enjoy the benefits of a gated community with resort-inspired amenities, including a sparkling swimming pool, a clubhouse, a dog park, and a picturesque pond with a fountain. The location couldn't be more convenient — just minutes from Historic Downtown Sanford, the Sanford Riverwalk, Fort Mellon Park, Lake Monroe's waterfront trails, the Central Florida Zoo & Botanical Gardens, Sanford International Airport, and SunRail. Plentiful shopping, dining, entertainment, and recreational options are all close at hand. Easy access to SR 417, SR 429, and I-4 make getting around Central Florida a breeze. Lawn maintenance and exterior pest control are covered in rent. Tenants must obtain renters insurance and submit proof before moving in. Seize this exceptional chance to secure a wonderful place to call home! Book your exclusive showing now! Please note that smoking is strictly prohibited, no pets are allowed, and the property may be monitored by audio and/or video surveillance.
Keep exploring

Listings courtesy of Stellar MLS as distributed by MLS GRID. MLS #MFR812079353. Listing brokerage: CHARLES RUTENBERG REALTY ORLANDO. Status: Active.
IDX information is provided exclusively for consumers' personal, non-commercial use, may not be used for any purpose other than to identify prospective properties consumers may be interested in purchasing, and is deemed reliable but not guaranteed by MLS GRID. Properties displayed may be listed or sold by various participants in the MLS.
Based on information submitted to the MLS GRID as of November 7, 2026 at 1:30 PM UTC. All data is obtained from various sources and may not have been verified by broker or MLS GRID. Supplied Open House Information is subject to change without notice. All information should be independently reviewed and verified for accuracy. Properties may or may not be listed by the office/agent presenting the information.
Information deemed reliable but not guaranteed. All listings are subject to prior sale, change, or withdrawal. Neither the listing broker(s) nor Vectis by Wolliz shall be responsible for any typographical errors, misinformation, or misprints. © 2026 Vectis by Wolliz, Inc.
More homes in SANFORD