$1,265,000
3143 PINEVIEW DR, HOLIDAY, FL 34691
ActiveProperty details
About this home
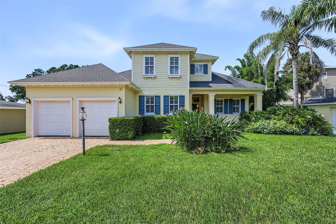
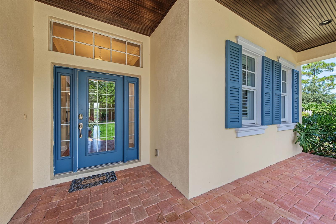
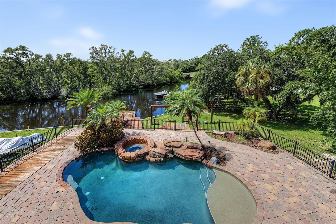
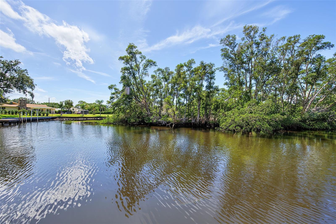
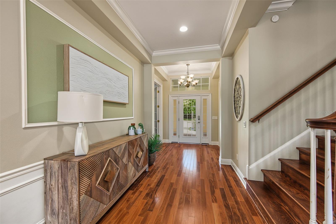
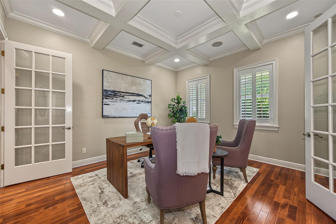
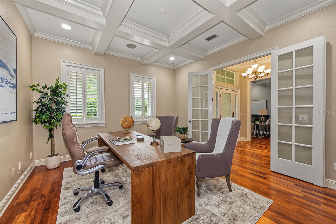
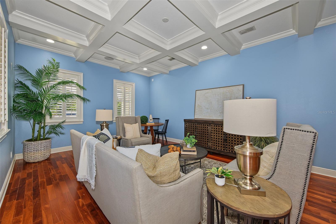
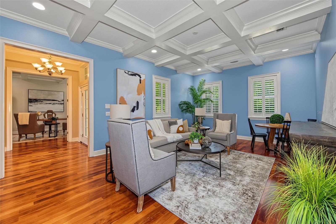
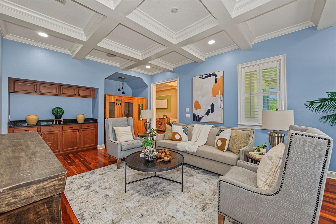
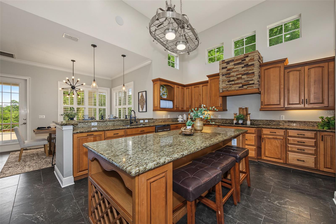
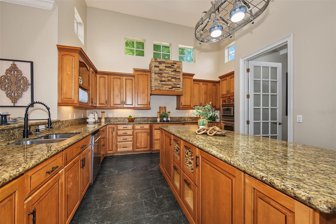
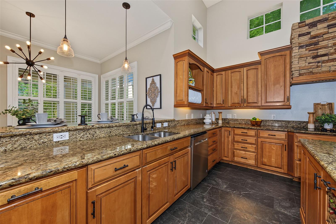
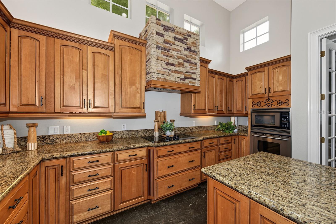
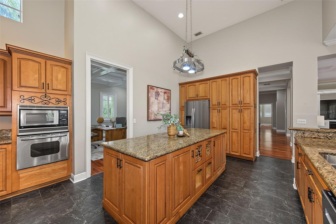
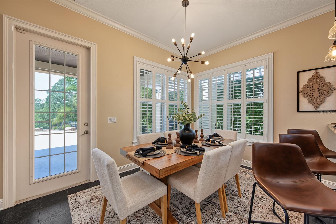
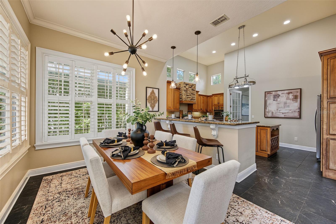
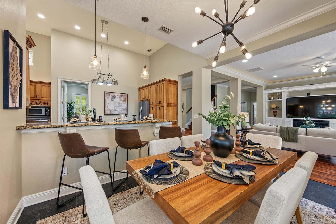
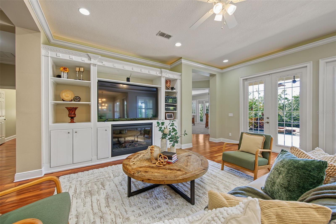
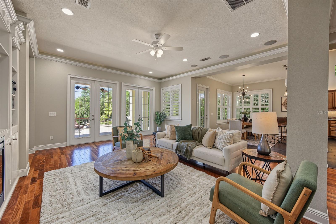
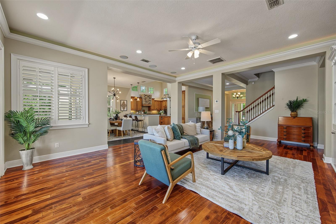
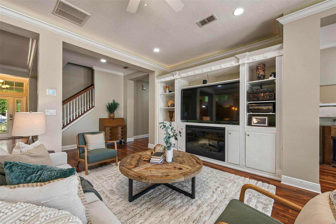
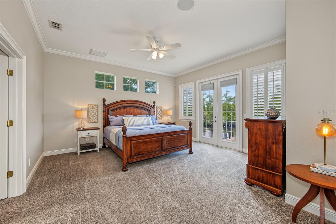
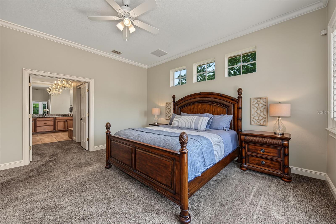
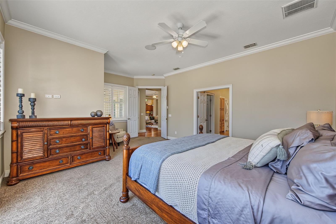
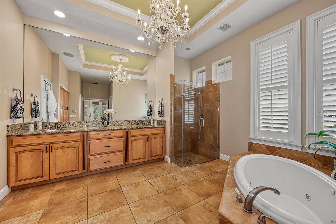
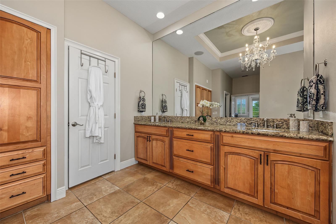
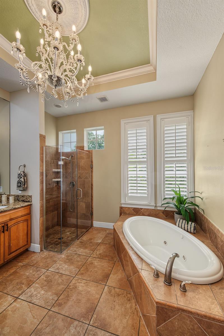
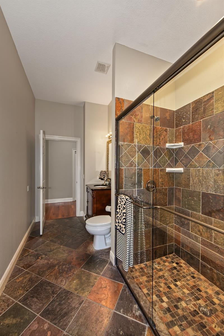
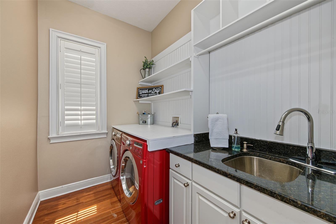
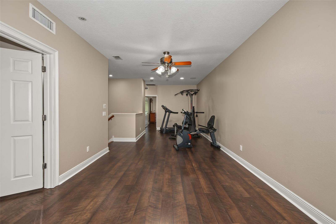
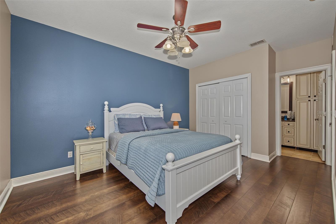
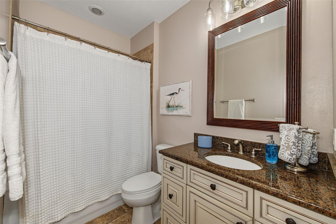
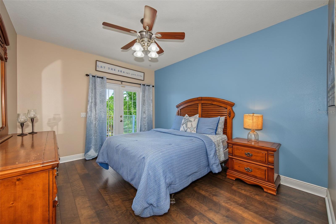
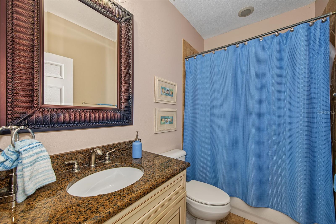
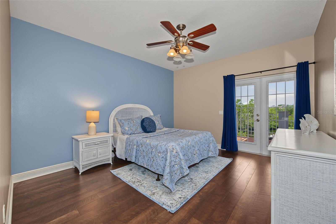
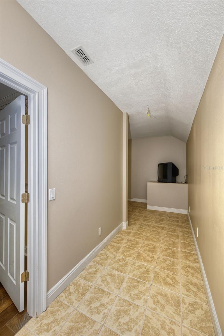
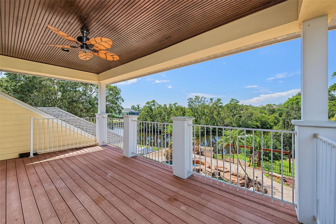
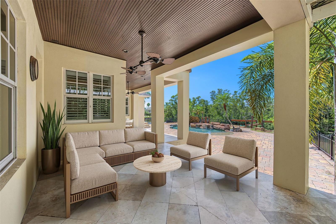
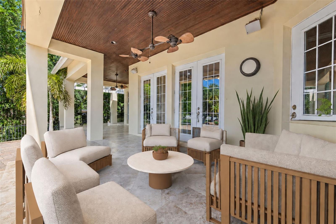
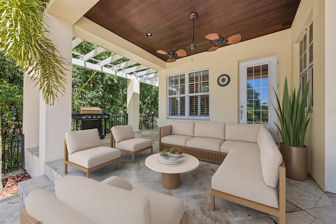
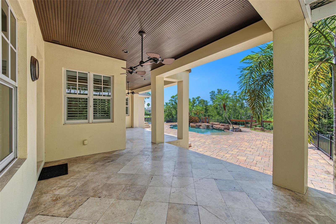
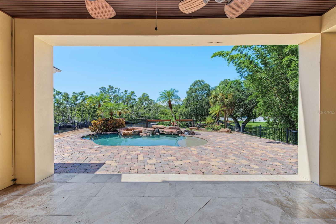
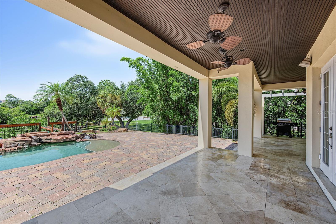
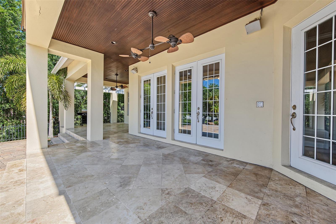
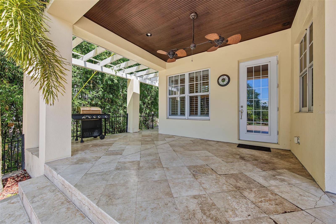
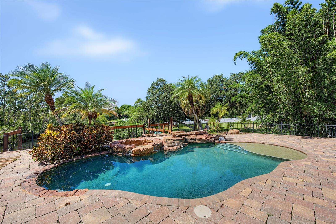
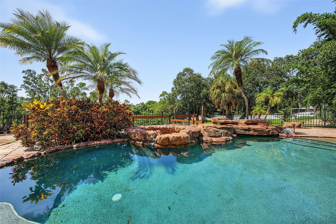
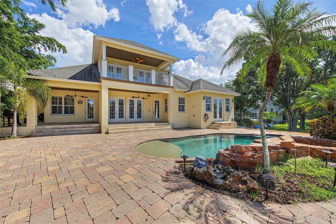
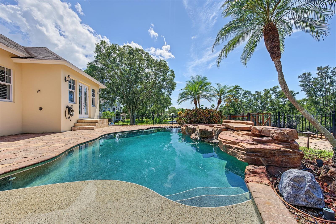
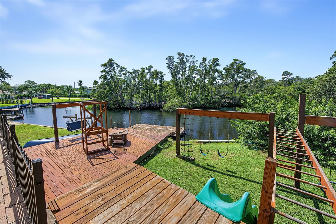
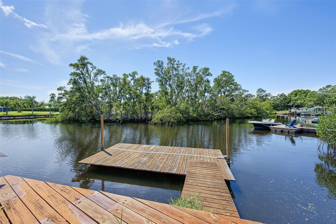
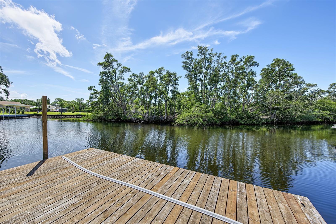
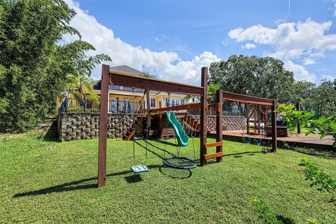
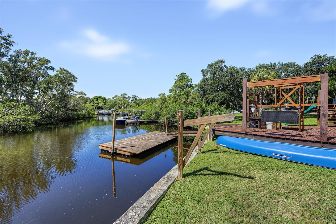
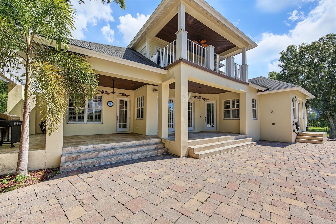
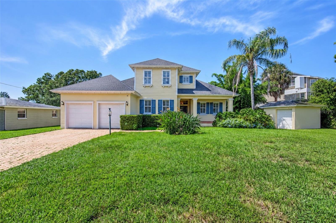
Welcome to your dream waterfront estate in the sought-after Baileys Bluff community! This stunning custom mini mansion is perched high and dry with no HOA, offering unparalleled privacy and luxury. Enjoy direct Gulf access with a new dock equipped with electric and water, a seawall, and a serene backyard oasis featuring a lagoon-style saltwater pool, spa, waterfall, expansive Belgard paver deck, outdoor shower, travertine rear porch, and cedar trellis dining area—all with no rear neighbors. Step inside to soaring 10-14 foot ceilings, nine sets of French doors, and rare Santos Mahogany floors that exude timeless elegance. The chef’s kitchen is a masterpiece with granite counters, custom cabinetry, a large island, and a high counter perfect for entertaining. The first-floor primary suite is a true retreat with dual walk-in closets, private pool access, and an opulent spa bath with whirlpool tub and dual shower. Upstairs features a full secondary residence with three bedrooms, two baths, a massive living area, balcony with stunning sunset views, and a second laundry. The home also includes three spacious porches, a four-car garage with 14-foot ceilings, a six-inch slab, lift potential, and abundant workshop space. Luxury upgrades include impact windows, full hurricane strapping, exterior insulation, three new AC systems (2024), and a new tankless water heater. Baileys Bluff offers a community boat ramp, clubhouse, and parks, with nearby Anclote boat launch, marinas, waterfront dining, and the world-famous Tarpon Springs Sponge Docks accessible via quiet neighborhood roads. This estate blends sophistication, comfort, and waterfront living in one spectacular package.
Keep exploring

Listings courtesy of Stellar MLS as distributed by MLS GRID. MLS #MFR812076876. Listing brokerage: RE/MAX CHAMPIONS. Status: Active.
IDX information is provided exclusively for consumers' personal, non-commercial use, may not be used for any purpose other than to identify prospective properties consumers may be interested in purchasing, and is deemed reliable but not guaranteed by MLS GRID. Properties displayed may be listed or sold by various participants in the MLS.
Based on information submitted to the MLS GRID as of November 7, 2026 at 1:00 PM UTC. All data is obtained from various sources and may not have been verified by broker or MLS GRID. Supplied Open House Information is subject to change without notice. All information should be independently reviewed and verified for accuracy. Properties may or may not be listed by the office/agent presenting the information.
Information deemed reliable but not guaranteed. All listings are subject to prior sale, change, or withdrawal. Neither the listing broker(s) nor Vectis by Wolliz shall be responsible for any typographical errors, misinformation, or misprints. © 2026 Vectis by Wolliz, Inc.
More homes in HOLIDAY