$409,900
3104 RIVER WOODS DR, PARRISH, FL 34219
ActiveProperty details
About this home
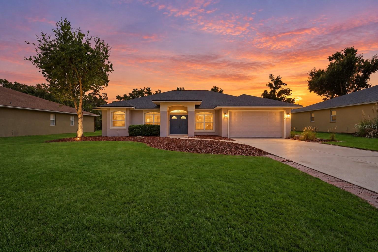
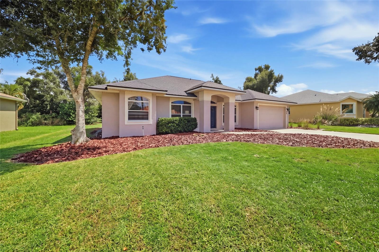
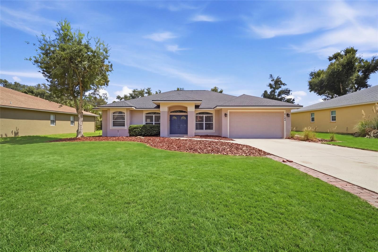
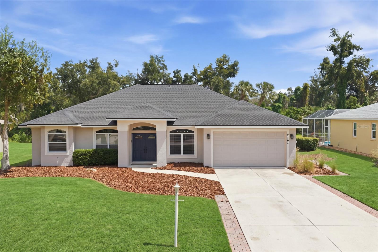
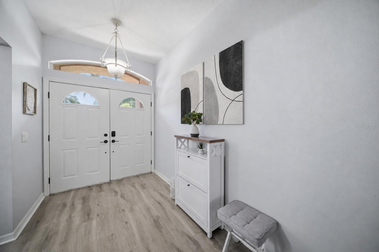
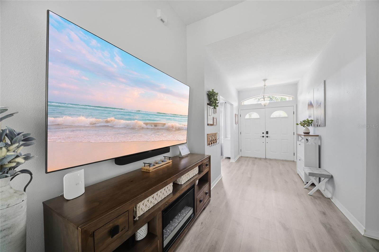
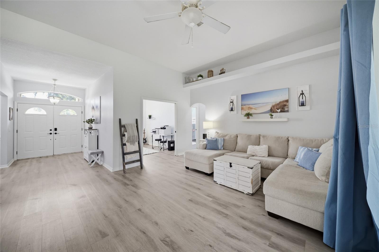
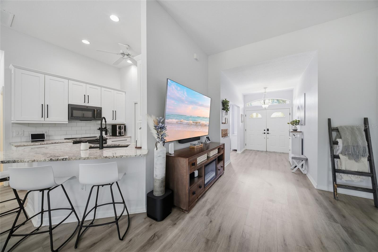
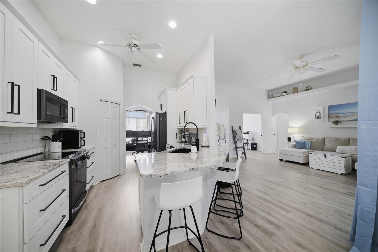
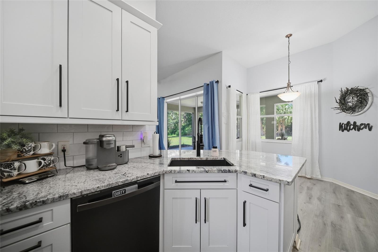
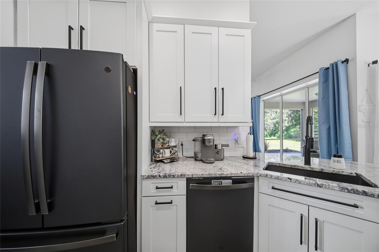
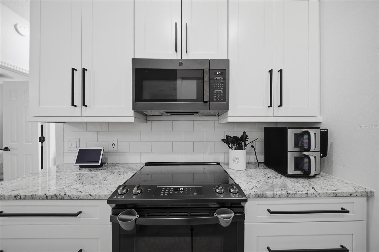
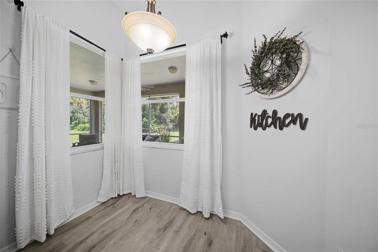
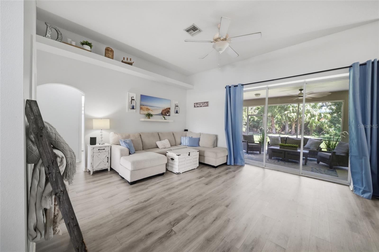
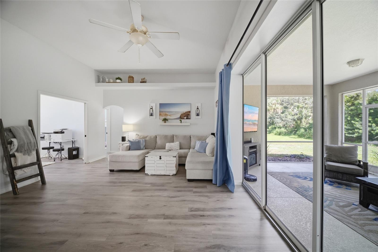
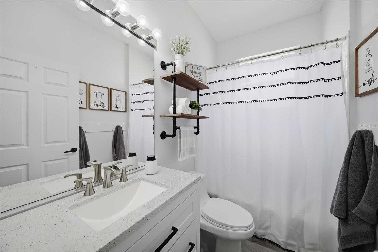
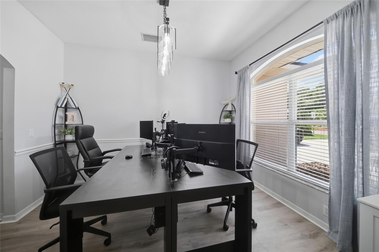
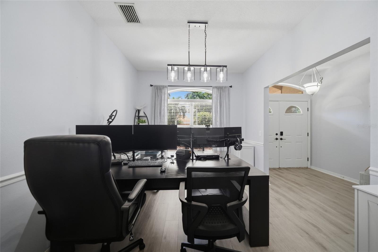
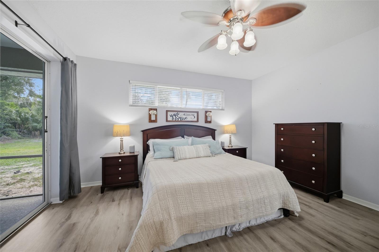
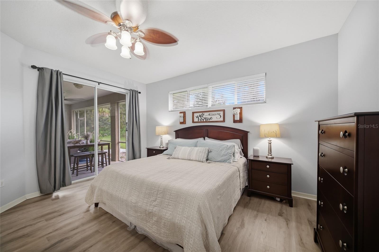
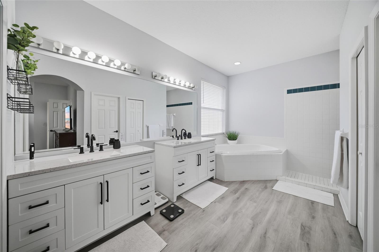
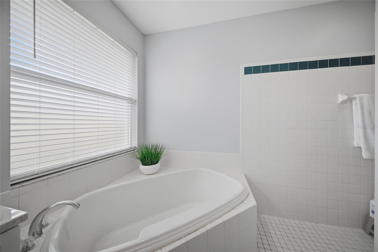
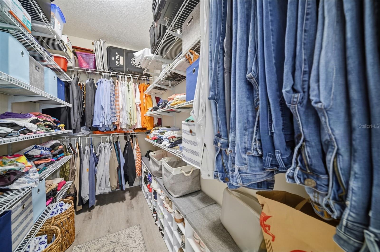
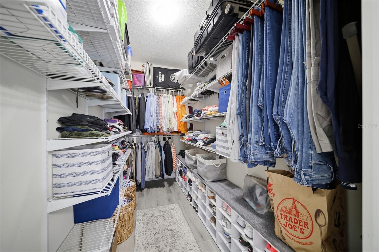
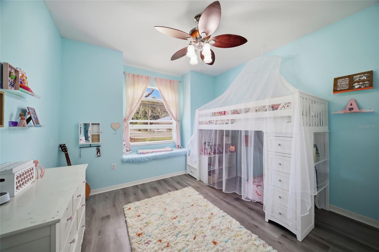
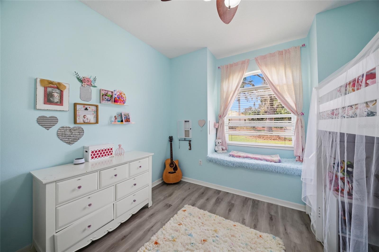
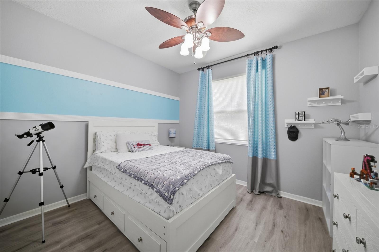
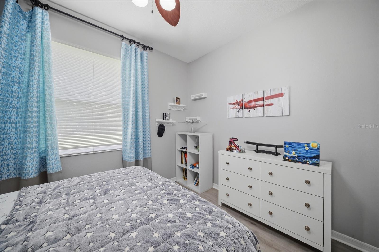
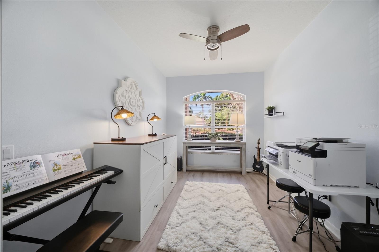
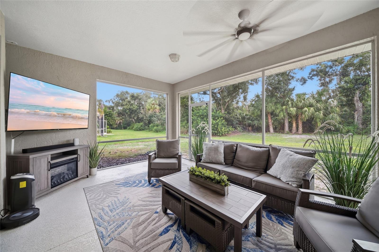
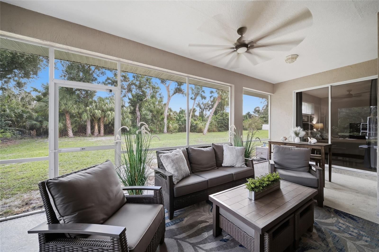
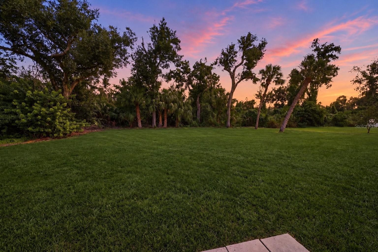
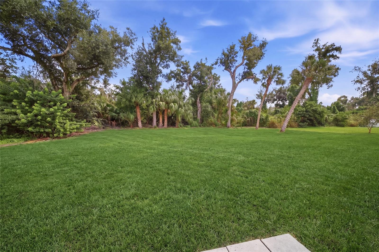
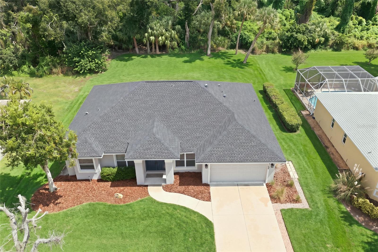
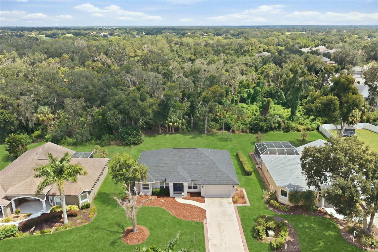
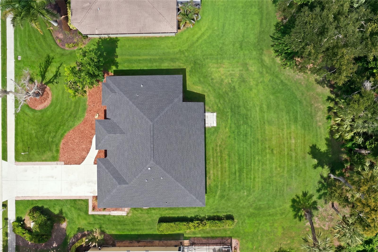
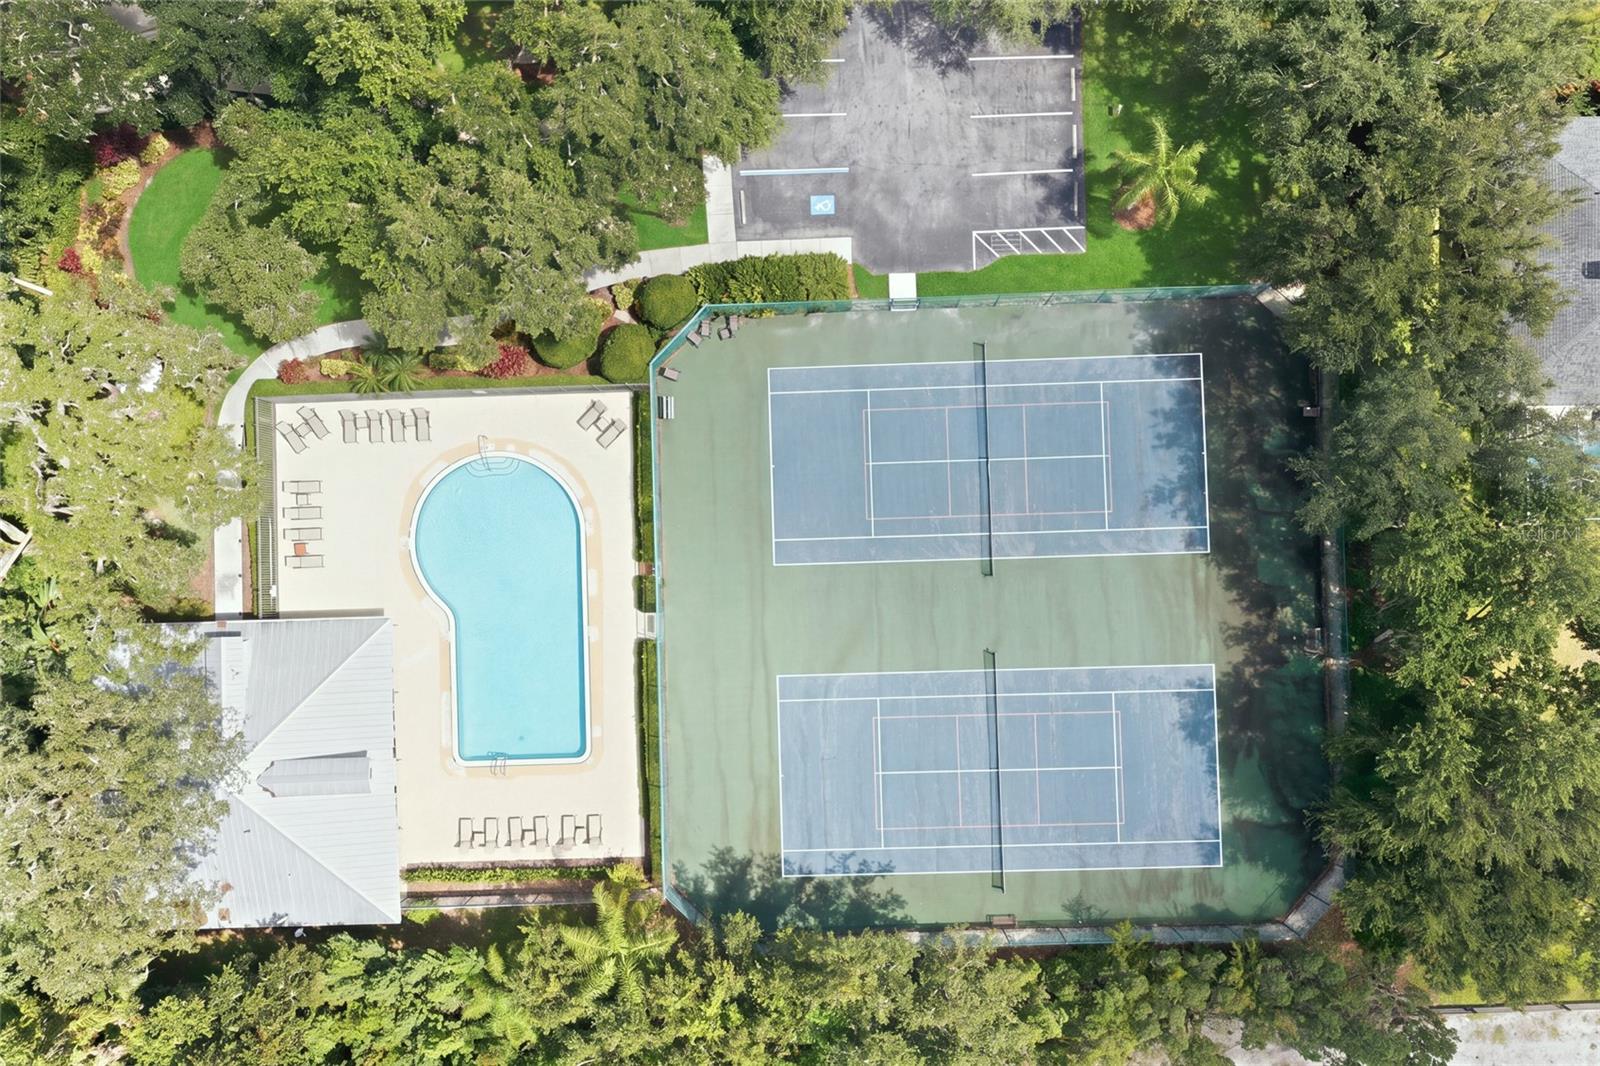
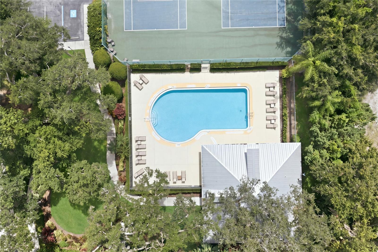
The preferred lender is offering a credit equal to 1% of the loan amount toward the buyer’s closing costs or an interest rate buydown on this specific home. Low HOA fees and NO CDD fees! There is something special about arriving in River Woods. The streets wind beneath mature oak trees, homes sit on generous lots, and the neighborhood has a quiet, established feel that can be hard to find as Parrish continues to grow. Set on nearly one third of an acre, this 3 bedroom PLUS an office, 2 bathroom home gives you nearly 1,900 square feet of living space, an attached 2 car garage, and a 2025 roof. Step through the double front doors and the home opens up around you. High ceilings, luxury vinyl plank flooring, and a spacious great room make the main living area feel bright and welcoming. The renovated kitchen is part of that everyday flow, with white cabinetry, stainless steel appliances, generous counter space including barstool seating where you can pull up a stool while dinner comes together. Just beyond it, the eat-in dining area is wrapped in windows, creating a sunny spot for morning coffee or a meal overlooking the greenery outside. The split bedroom floor plan gives the owner’s suite its own space away from the secondary bedrooms with its own set of sliding glass doors that open to the lanai. It’s generously sized, with an ensuite bathroom featuring dual vanities, a large soaking tub, a separate shower, and a large walk-in closet. On the other side of the home, the additional bedrooms offer room for guests, work, or hobbies. When you’re ready to slow down, sliding glass doors from the great room lead to the screened lanai. With space to sit and an open view across the lawn to the trees beyond, it feels like an extension of the living area and a lovely place to spend a Florida afternoon. That connection to the outdoors continues throughout River Woods. Take a walk past the neighborhood’s ponds and towering trees, head to the community pool, or meet friends for tennis or pickleball. Residents also have access to a clubhouse with fitness equipment, a gazebo, and a boardwalk overlooking the Manatee River. The natural surroundings give the neighborhood its character, while low HOA dues and no CDD fees add to its appeal. From this peaceful setting, you’re still close to the shops, restaurants, schools, and everyday conveniences of growing Parrish. Ellenton and Bradenton are nearby, and access to I-75 makes it easy to reach Lakewood Ranch, Sarasota, St. Petersburg, and Tampa. It’s a place where you can come home to a little more space, a little more green, and a neighborhood that already feels settled in. Schedule your showing today!
Keep exploring

Listings courtesy of Stellar MLS as distributed by MLS GRID. MLS #MFR812065128. Listing brokerage: COLDWELL BANKER REALTY. Status: Active.
IDX information is provided exclusively for consumers' personal, non-commercial use, may not be used for any purpose other than to identify prospective properties consumers may be interested in purchasing, and is deemed reliable but not guaranteed by MLS GRID. Properties displayed may be listed or sold by various participants in the MLS.
Based on information submitted to the MLS GRID as of November 7, 2026 at 4:15 PM UTC. All data is obtained from various sources and may not have been verified by broker or MLS GRID. Supplied Open House Information is subject to change without notice. All information should be independently reviewed and verified for accuracy. Properties may or may not be listed by the office/agent presenting the information.
Information deemed reliable but not guaranteed. All listings are subject to prior sale, change, or withdrawal. Neither the listing broker(s) nor Vectis by Wolliz shall be responsible for any typographical errors, misinformation, or misprints. © 2026 Vectis by Wolliz, Inc.
More homes in PARRISH


