$315,000
1607 N 18TH ST, HAINES CITY, FL 33844
ActiveProperty details
About this home
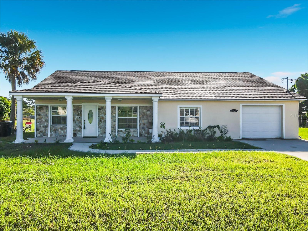
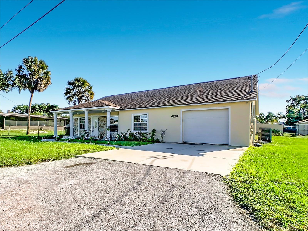
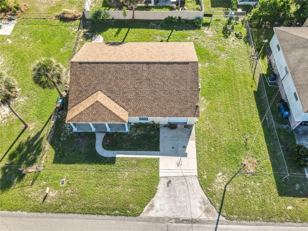
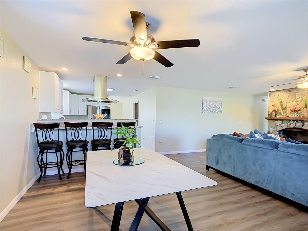
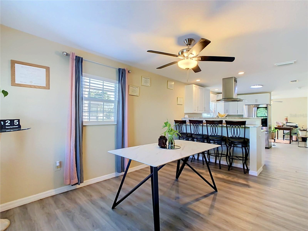
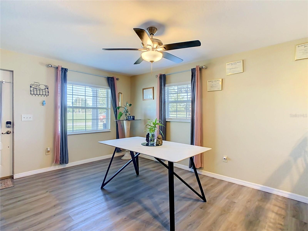
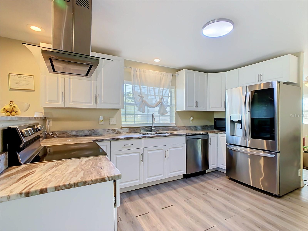
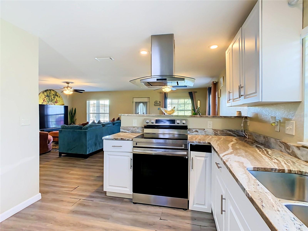
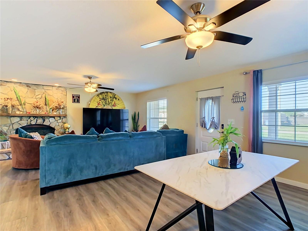
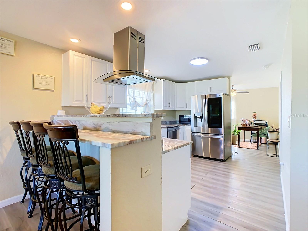
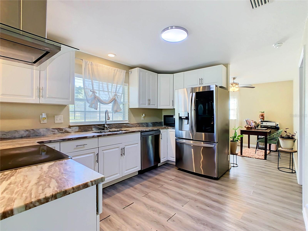
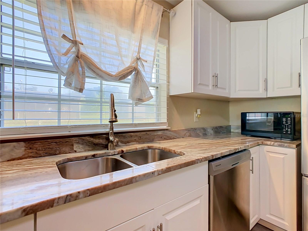
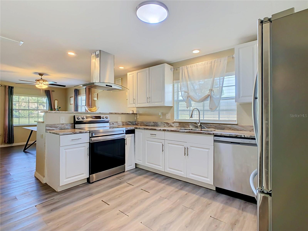
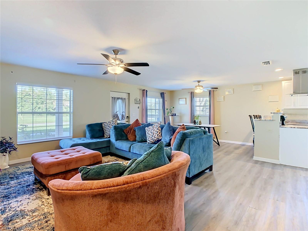
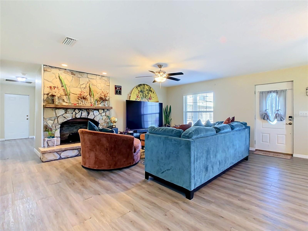
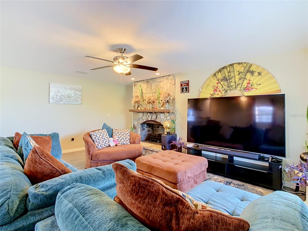
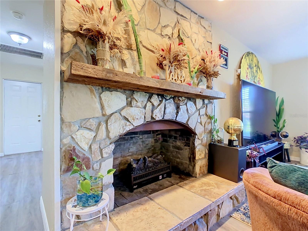
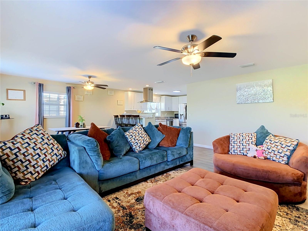
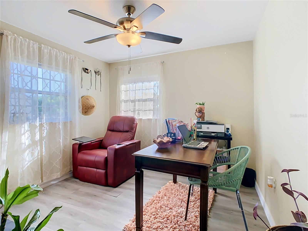
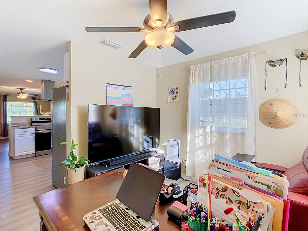
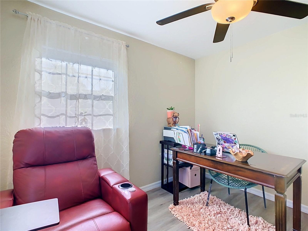
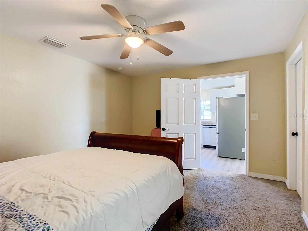
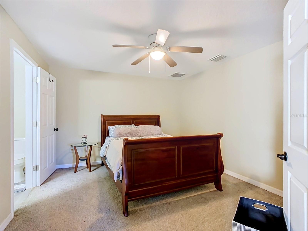
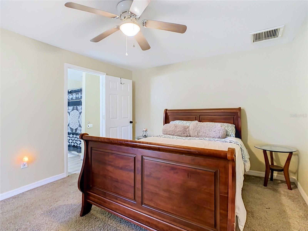
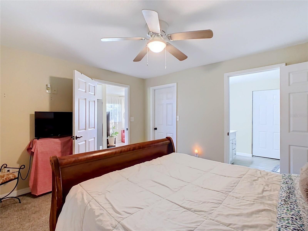
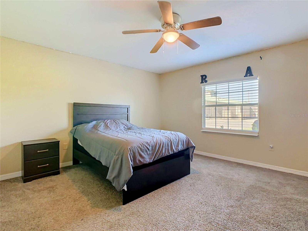
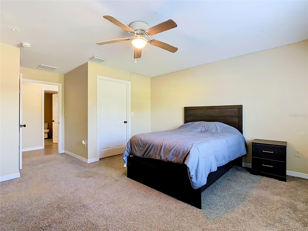
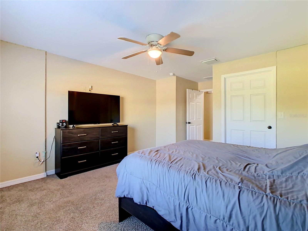
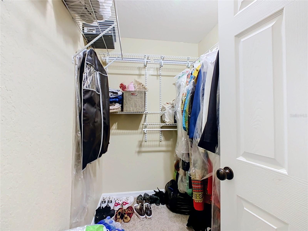
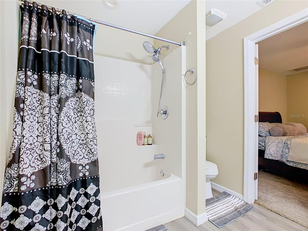
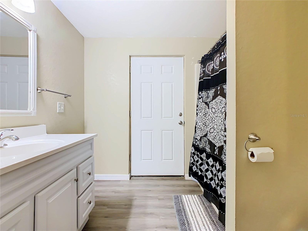
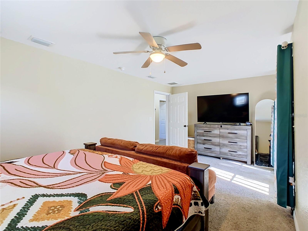
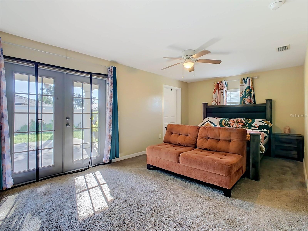
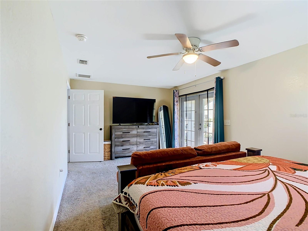
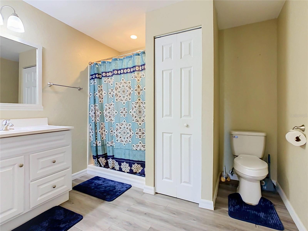
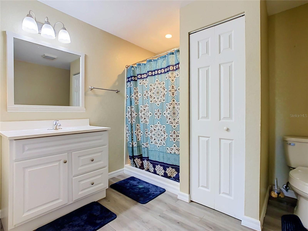
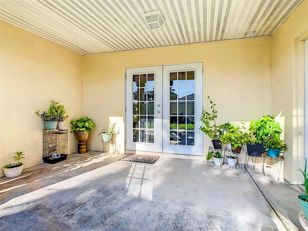
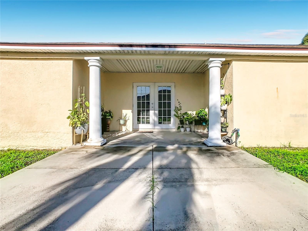
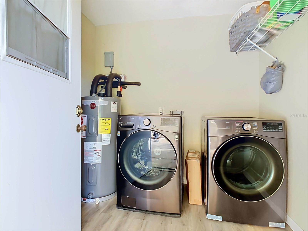
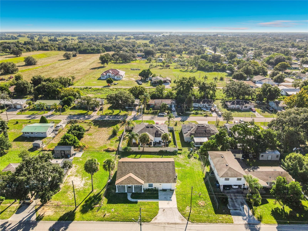
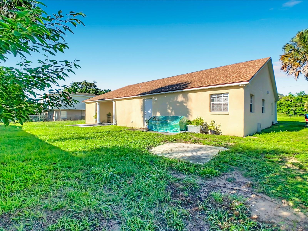
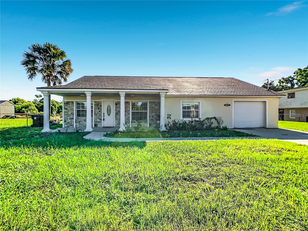
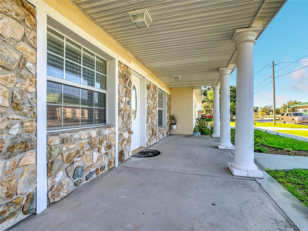
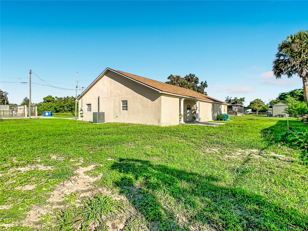
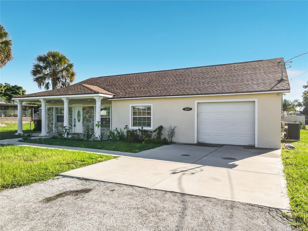
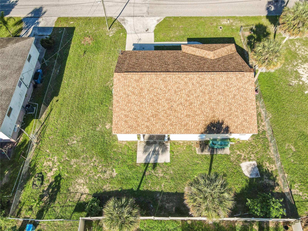
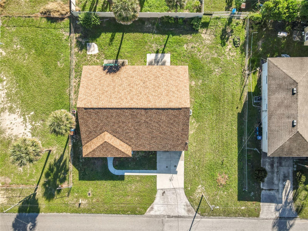
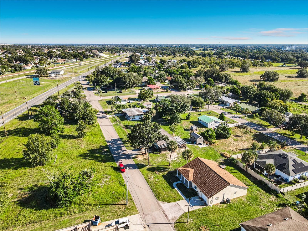
**With an acceptable offer, seller is open to assisting with closing costs and pre-paids. **Welcome home to this beautifully updated residence offering the perfect blend of **comfort, space, character, and location**. With just under 1,800 square feet of living space, this inviting home features an open floor plan, split-bedroom layout, neutral finishes, and thoughtful updates throughout. Step inside to discover wood-look laminate flooring throughout the main living areas, comfortable carpeting in the bedrooms, and a spacious great room highlighted by a **wood-burning fireplace framed with beautiful flagstone accents**. The open dining area flows naturally into the kitchen, creating an ideal space for everyday living and entertaining. The updated kitchen features abundant cabinetry and storage, granite countertops, stainless-steel appliances, and a convenient breakfast bar that connects seamlessly to the dining and living areas. Just beyond the kitchen is a versatile room that can serve as a **home office, den, study, or flex space** and provides convenient access to the primary suite. The spacious primary bedroom offers a private retreat with a walk-in closet and en-suite bathroom featuring a bathtub. On the opposite side of the home, two generously sized secondary bedrooms each have **walk-in closets**, providing plenty of storage. The additional bathroom includes a walk-in shower and extra storage closets. Outdoor living is equally inviting. A large covered rear porch can be accessed through elegant French doors or directly through the laundry room and features attractive pillars overlooking the semi-private backyard. The covered porch extends to an open patio, creating plenty of space for relaxing, grilling, entertaining, or enjoying Florida's beautiful weather. A charming covered front porch adds even more outdoor living space and provides a welcoming place to sit and unwind. Enjoy the **peaceful feeling of country-style living while remaining within easy reach of everything in Central Florida. **The home is conveniently located near US Highway 27 and I-4, providing easy access to Orlando, Tampa, Lakeland, Winter Haven, and the area's world-renowned attractions. You'll be just a short drive from **Walt Disney World, LEGOLAND Florida, SeaWorld, major restaurants, shopping, entertainment, and other Central Florida attractions**. Whether you're looking for a comfortable primary residence, a second home, an investment property, or a vacation rental opportunity, this home offers the versatility to fit a variety of lifestyles and ownership goals. **Space. Comfort. Character. Convenience.** Experience the best of relaxed Central Florida living with the attractions, dining, shopping, and entertainment of the region just minutes away. All measurements, dimensions, zoning, permitted uses, and other pertinent information should be independently verified by the buyer.
Keep exploring

Listings courtesy of Stellar MLS as distributed by MLS GRID. MLS #MFR812061224. Listing brokerage: COLDWELL BANKER REALTY. Status: Active.
IDX information is provided exclusively for consumers' personal, non-commercial use, may not be used for any purpose other than to identify prospective properties consumers may be interested in purchasing, and is deemed reliable but not guaranteed by MLS GRID. Properties displayed may be listed or sold by various participants in the MLS.
Based on information submitted to the MLS GRID as of November 7, 2026 at 1:30 PM UTC. All data is obtained from various sources and may not have been verified by broker or MLS GRID. Supplied Open House Information is subject to change without notice. All information should be independently reviewed and verified for accuracy. Properties may or may not be listed by the office/agent presenting the information.
Information deemed reliable but not guaranteed. All listings are subject to prior sale, change, or withdrawal. Neither the listing broker(s) nor Vectis by Wolliz shall be responsible for any typographical errors, misinformation, or misprints. © 2026 Vectis by Wolliz, Inc.
More homes in HAINES CITY