$5,750
2823 SAMARA DR, TAMPA, FL 33618
ActiveProperty details
About this home
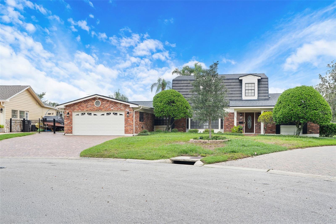
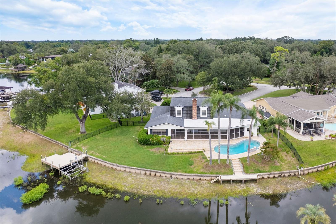
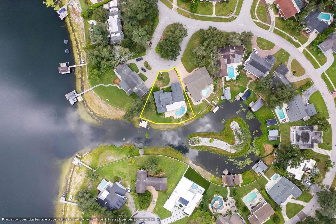
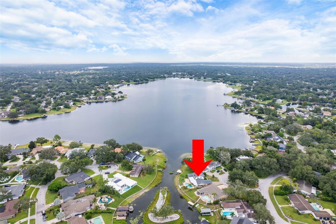
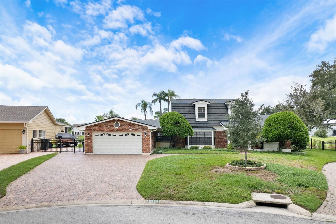
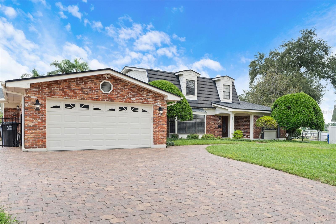
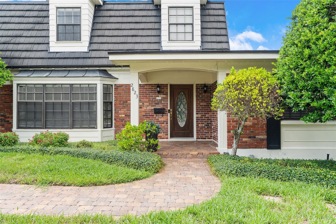
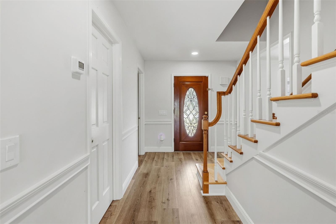
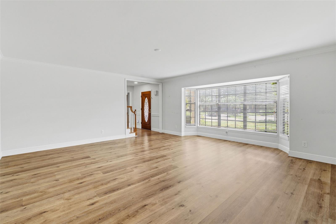
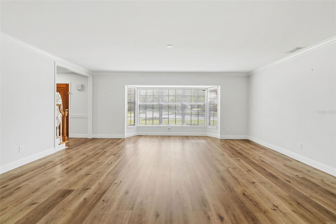
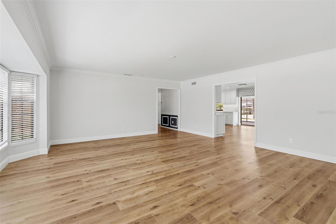
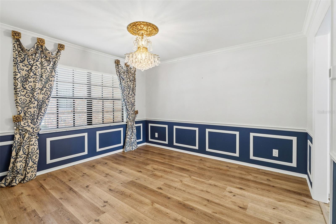
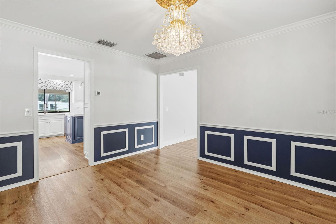
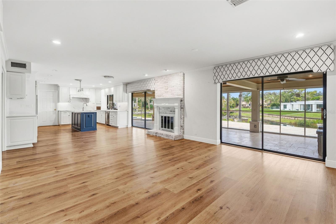
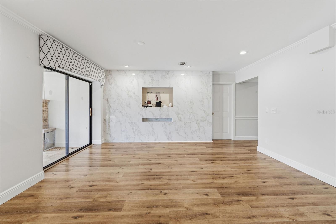
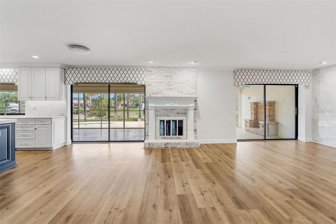
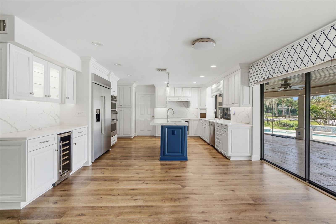
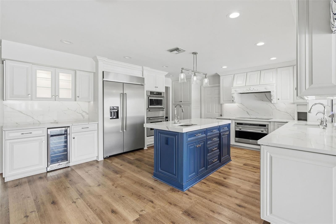
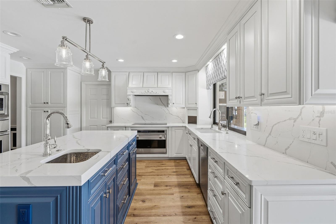
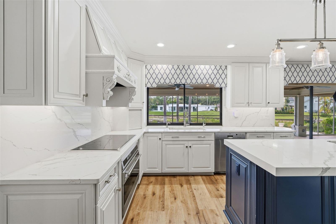
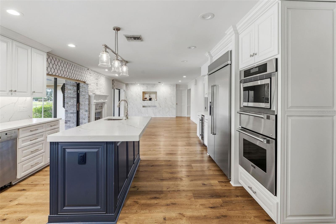
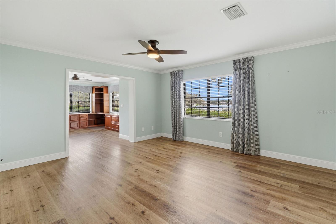
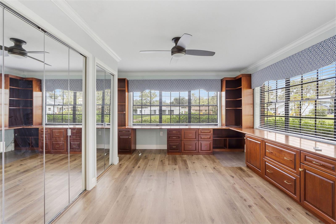
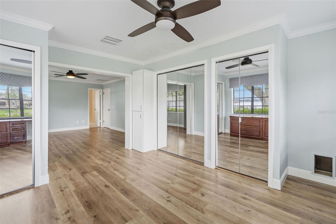
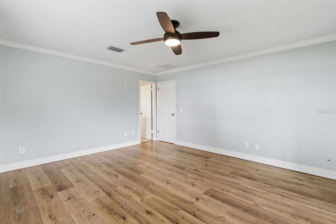
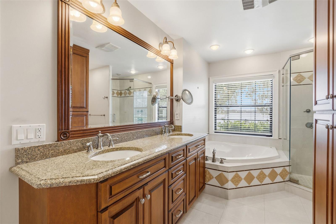
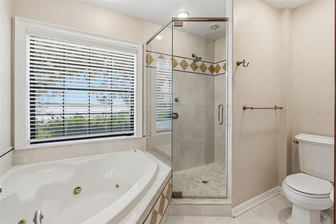
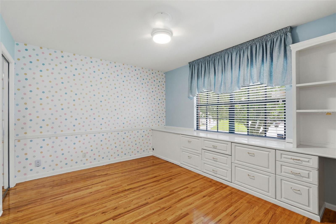
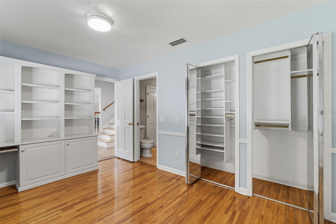
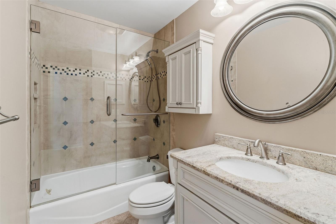
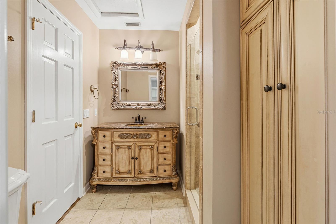
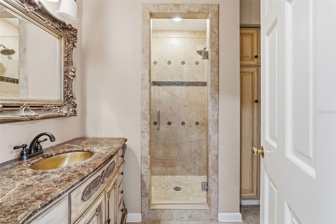
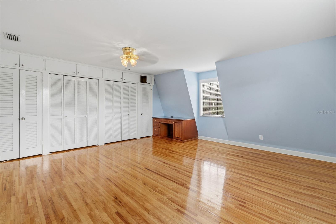
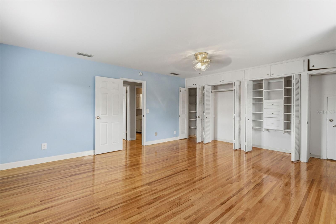
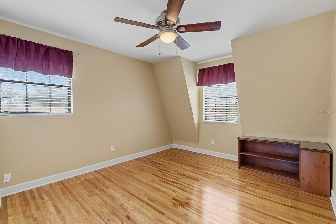
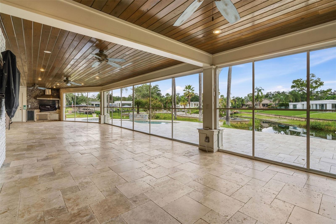
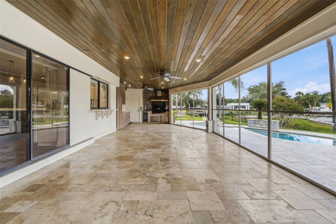
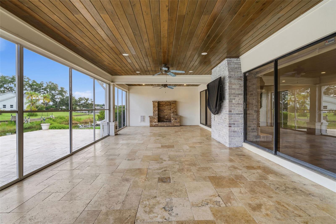
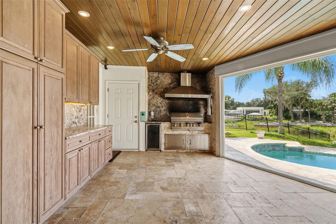
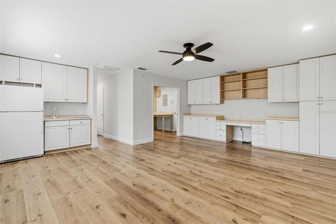
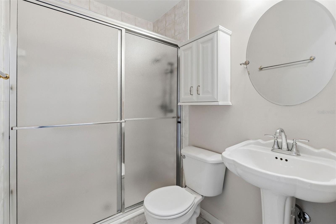
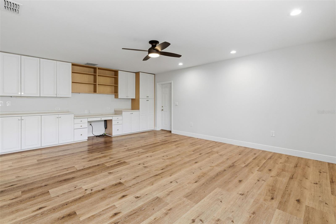
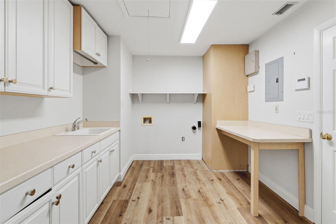
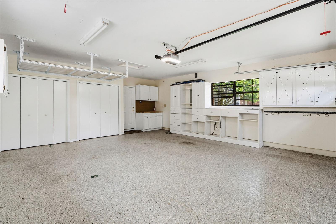
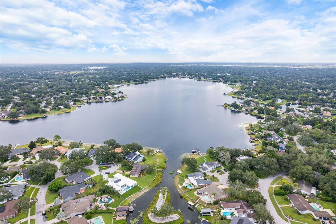
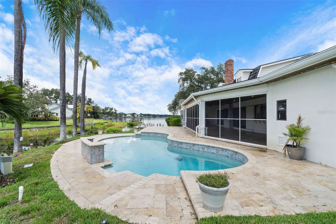
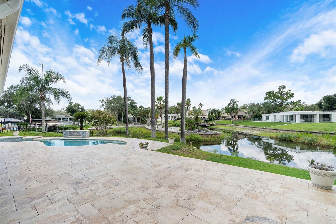
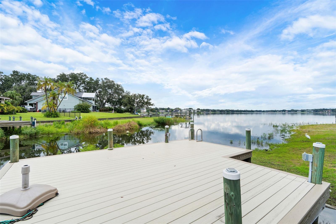
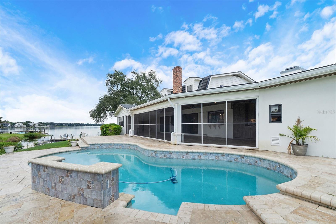
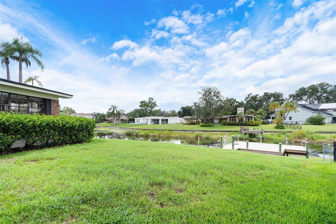
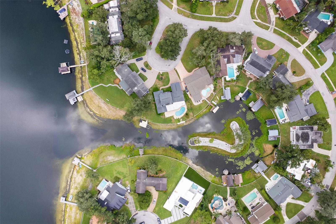
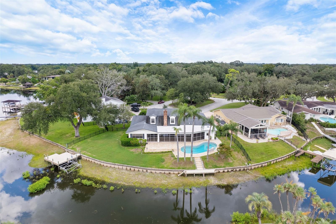
LAKEFRONT LIVING IN CARROLLWOOD! This beautiful Dutch Provincial-style home offers an exceptional rental opportunity with 159 feet of Lake Carroll frontage and stunning open-water views. Featuring 5 bedrooms, 4 full baths, and a spacious 500-square-foot bonus room, this home provides plenty of room for comfortable living, entertaining, and working from home. The heart of the home is the upgraded kitchen, featuring quality finishes and beautiful views of the lake—perfect for enjoying morning coffee or watching the sunset while preparing dinner. Numerous windows and sliding glass doors across the rear of the home fill the living spaces with natural light and provide spectacular water views throughout. The oversized first-floor primary suite overlooks the lake and offers the flexibility to be used as a private home office or additional living space. A second first-floor bedroom with a full bath provides excellent flexibility for guests or family members. Upstairs are three additional bedrooms, along with generous walk-in attic storage. The expansive 500-square-foot bonus room is ideal for a media room, game room, home gym, office, or additional guest space. Step outside to enjoy your private lakefront setting with a sparkling pool, spacious outdoor deck, private dock, and room for kayaks or a boat. Located in the highly sought-after Carrollwood area, this home offers a rare combination of space, privacy, recreation, and waterfront living—all while being conveniently located near shopping, dining, schools, and major Tampa destinations.
Keep exploring

Listings courtesy of Stellar MLS as distributed by MLS GRID. MLS #MFR812048876. Listing brokerage: CENTRO REAL ESTATE. Status: Active.
IDX information is provided exclusively for consumers' personal, non-commercial use, may not be used for any purpose other than to identify prospective properties consumers may be interested in purchasing, and is deemed reliable but not guaranteed by MLS GRID. Properties displayed may be listed or sold by various participants in the MLS.
Based on information submitted to the MLS GRID as of November 7, 2026 at 1:00 PM UTC. All data is obtained from various sources and may not have been verified by broker or MLS GRID. Supplied Open House Information is subject to change without notice. All information should be independently reviewed and verified for accuracy. Properties may or may not be listed by the office/agent presenting the information.
Information deemed reliable but not guaranteed. All listings are subject to prior sale, change, or withdrawal. Neither the listing broker(s) nor Vectis by Wolliz shall be responsible for any typographical errors, misinformation, or misprints. © 2026 Vectis by Wolliz, Inc.
More homes in TAMPA


