$1,750,000
7467 CABBAGE PALM CT, SARASOTA, FL 34241
Under ContractProperty details
About this home
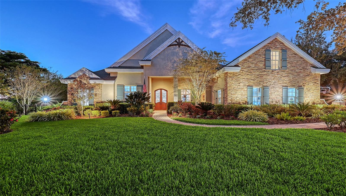
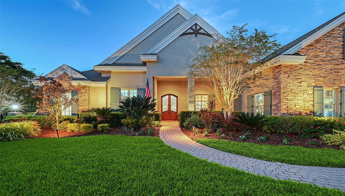
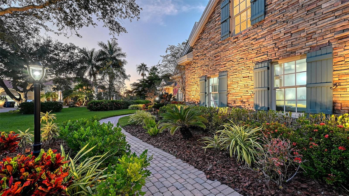
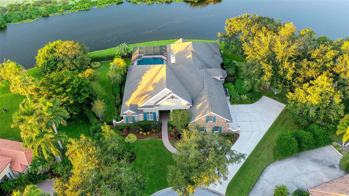
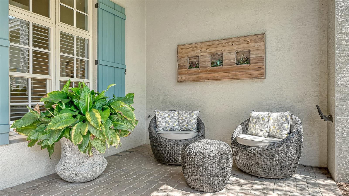
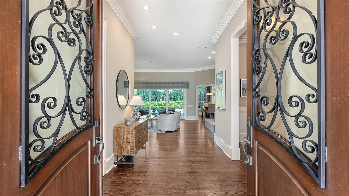
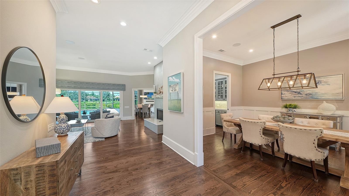
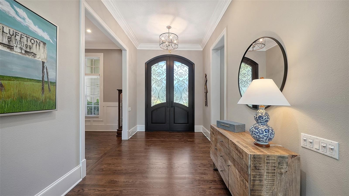
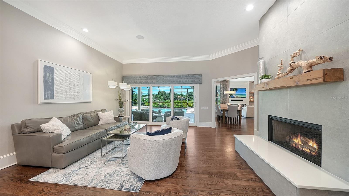
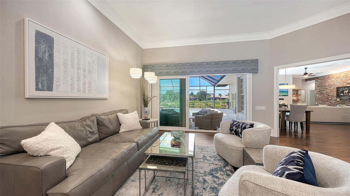
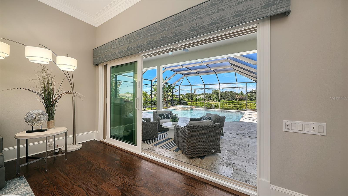
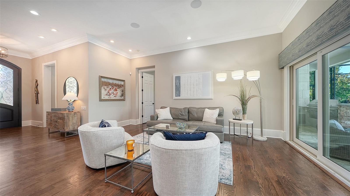
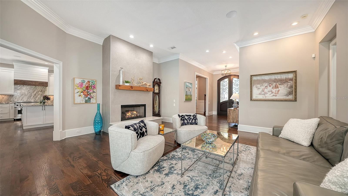
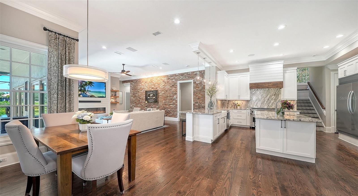
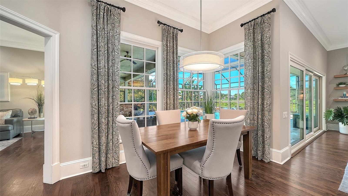
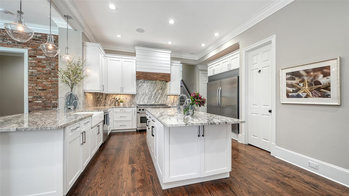
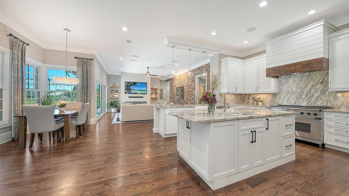
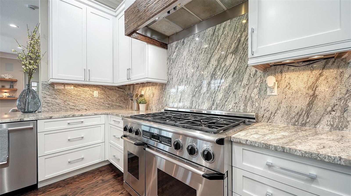
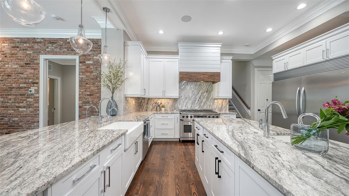
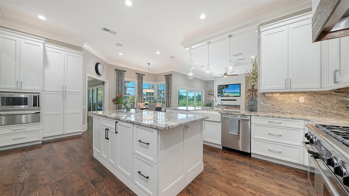
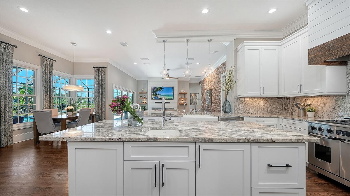
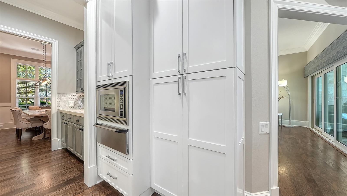
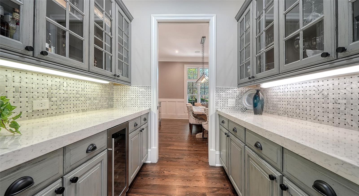
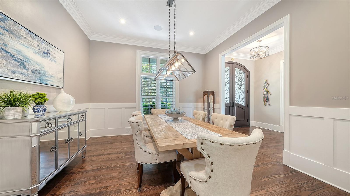
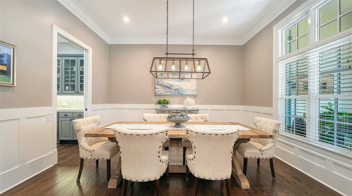
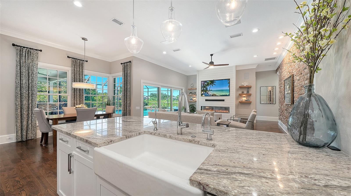
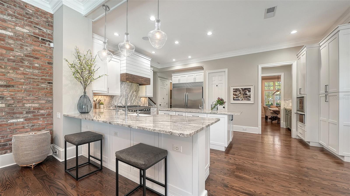
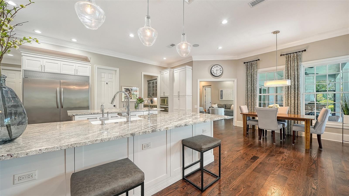
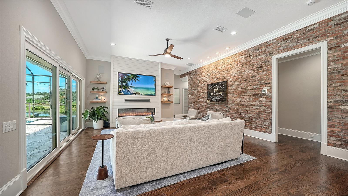
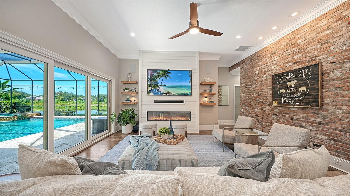
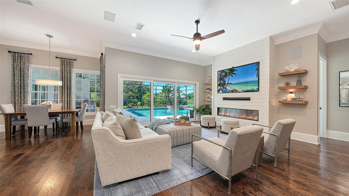
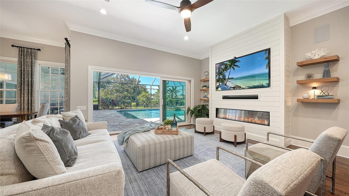
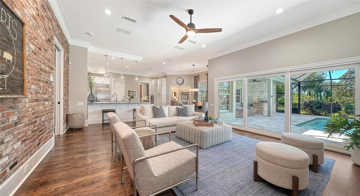
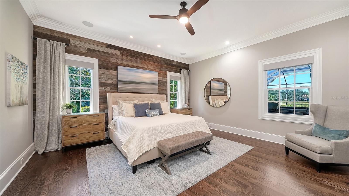
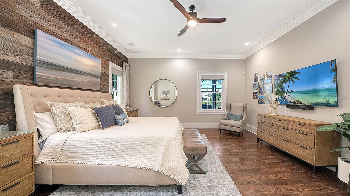
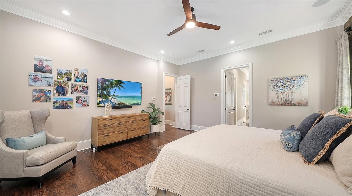
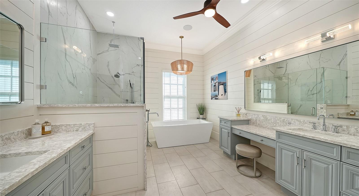
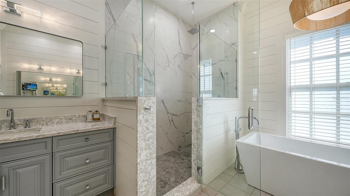
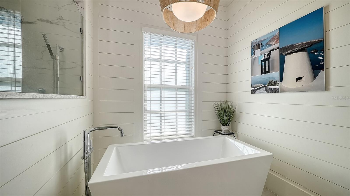
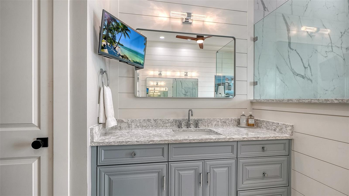
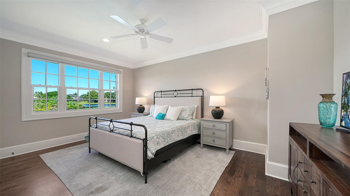
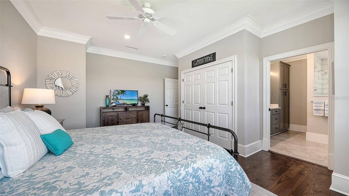
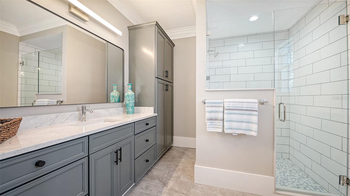
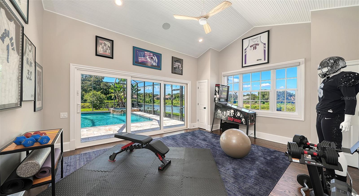
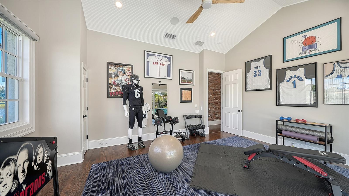
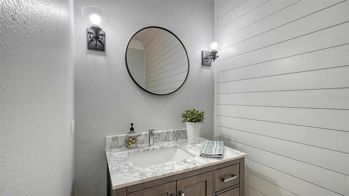
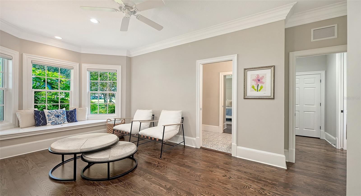
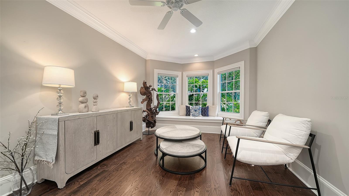
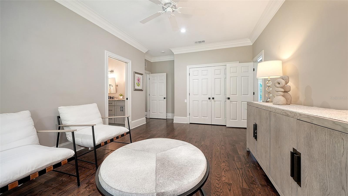
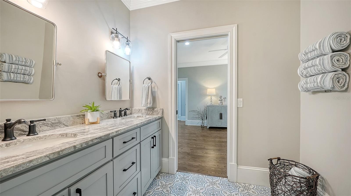
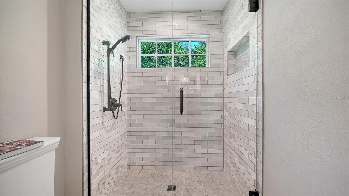
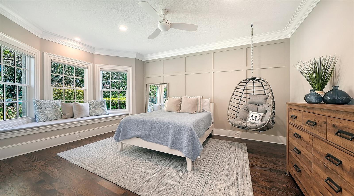
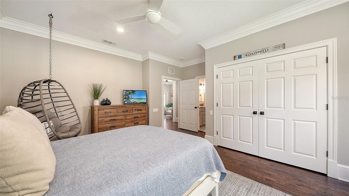
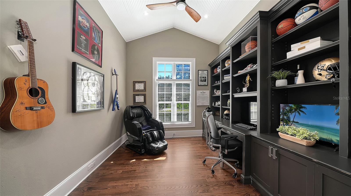
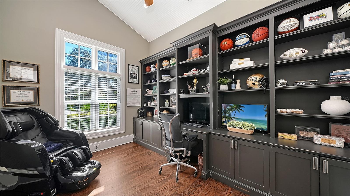
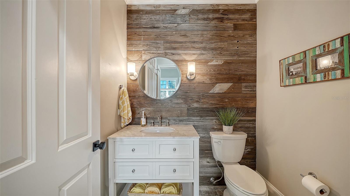
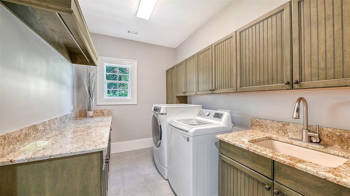
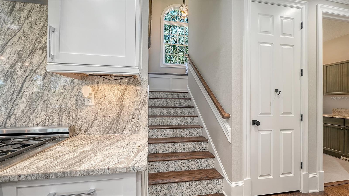
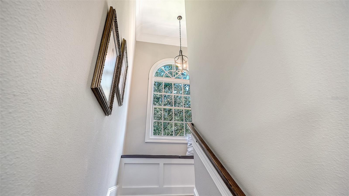
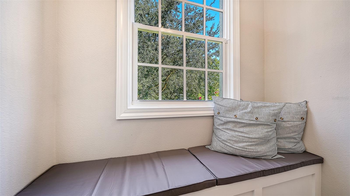
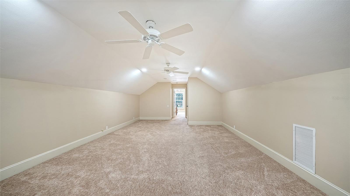
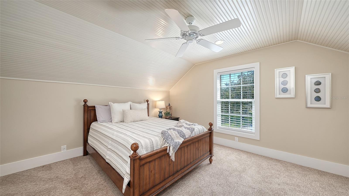
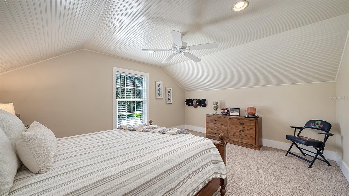
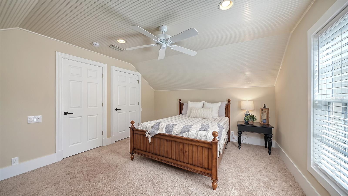
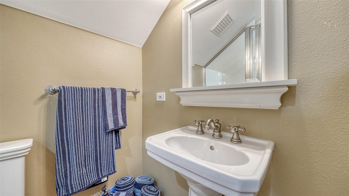
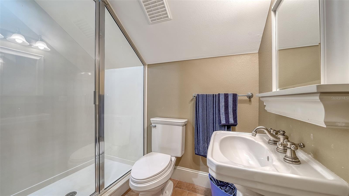
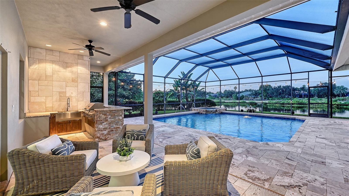
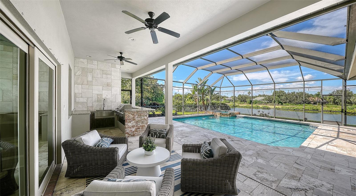
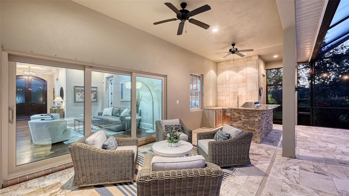
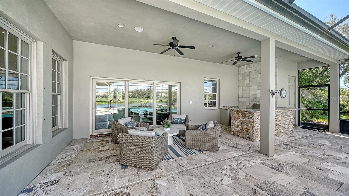
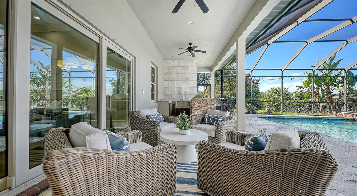
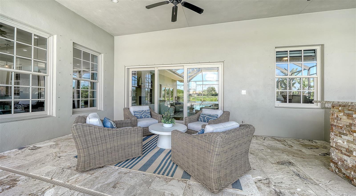
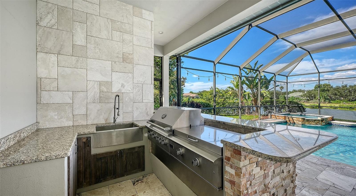
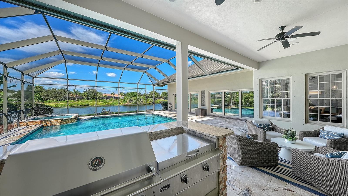
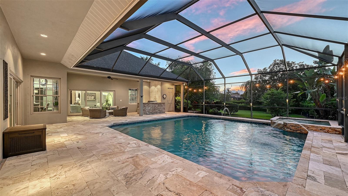
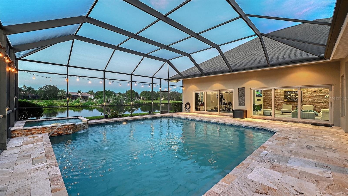
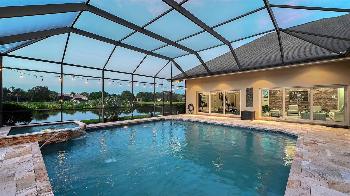
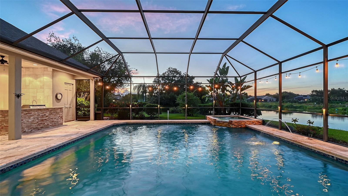
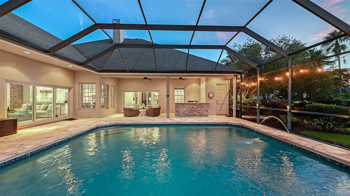
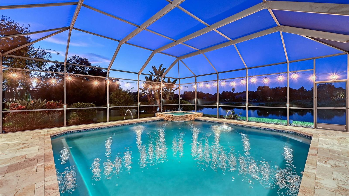
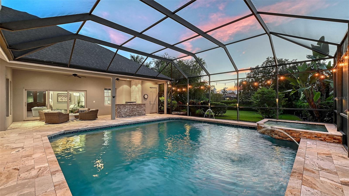
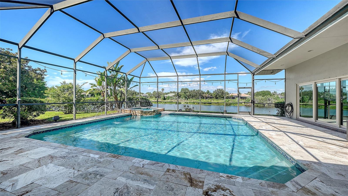
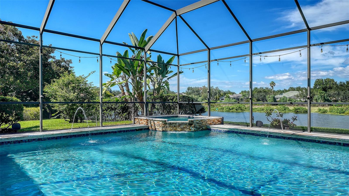
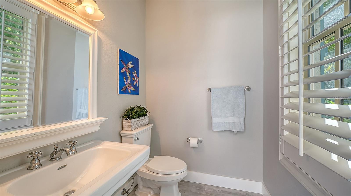
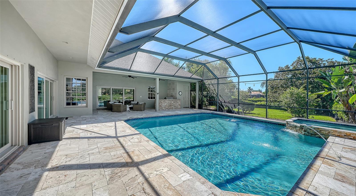
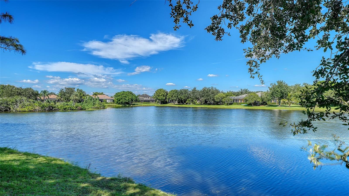
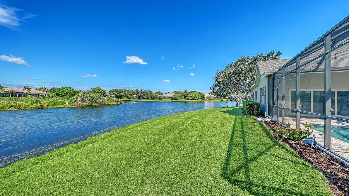
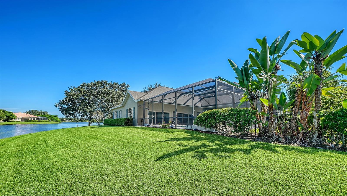
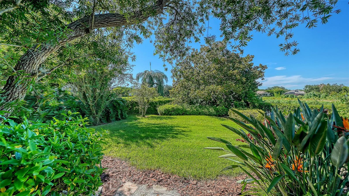
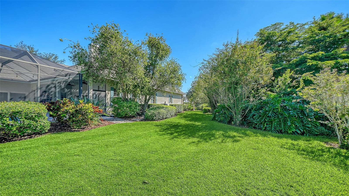
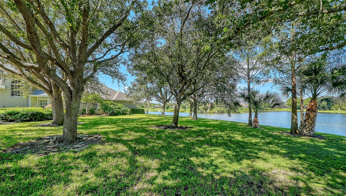
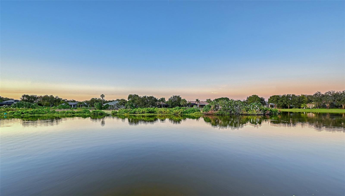
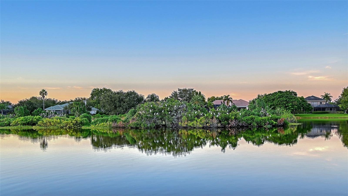
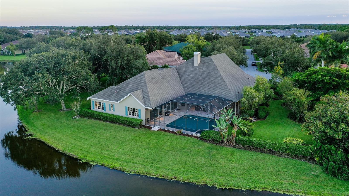
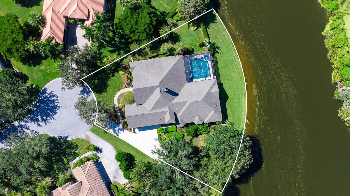
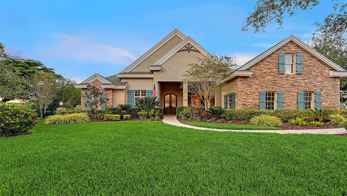
Under contract-accepting backup offers. Serenoa Lakes Custom Estate Home. Tucked at the end of a quiet cul-de-sac in one of Sarasota's most sought-after enclaves, this custom-built Arthur Rutenberg estate home offers the kind of character you simply won't find in the area's newer communities. The expansive lot widens dramatically at the rear, delivering wraparound water views, while mature oaks & lush tropical landscaping wrap the property in privacy & shade. Board-and-batten working shutters & true Coastal Craftsman styling give the exterior genuine architectural presence. A fenced side yard is ready for pets, & the deep, covered front porch, with its mahogany entry door & wrought-iron detailing, sets the tone before you step inside. Inside, rich hardwood floors run throughout the main living level, & designer finishes: shiplap, wainscoting, and a reclaimed Chicago brick accent wall blend seamlessly with traditional details like bay windows with built-in storage in bedrooms. The main level offers 5 bedrooms plus office. The large office features custom built-ins & cubbies for displaying art & memorabilia, with convenient access to a powder room. The dining room is made for entertaining, with an attached butler pantry offering cabinetry, counter space, & a wine refrigerator for effortless serving. The spacious living room with gas fireplace, invites cozy evenings in and gatherings with family and friends, where holiday mornings & quiet nights will turn into lasting memories. The kitchen is a true chef's dream: a Dacor 6-burner gas range, built-in side-by-side refrig. & freezer, generous counter space, a separate prep island, a walk-in pantry with custom shelving, & warming drawer. Open to the kitchen, the large family room with designer details offers plenty of seating for everyone & is perfect for game day watch parties or movie night. The owner's suite is a private retreat with two walk-in closets that have custom built storage systems, and a recently renovated bath featuring a soaking tub and walk-in shower. The split floor plan places the remaining bedrooms thoughtfully apart from the primary suite: two bedrooms off the kitchen share a Jack-and-Jill bath, a large guest room enjoys a huge picture window with million-dollar views & its own en-suite bath, & a spacious rec room at the rear of the home complete with closets offers flexibility as a 5th main floor bedroom, with access to the pool bath. Upstairs, a bonus room & an additional bedroom(#6) with a full bath provide even more room to spread out. A large laundry and abundant storage throughout. Outside, the pool & spa overlook a sprawling yard & lake, with travertine pavers & a built-in outdoor kitchen with grill setting the stage for effortless indoor-outdoor living. Recent improvements add real peace of mind: a new roof (2020), 2 HVAC (2024) impact-rated door and window updates (2017), pool cage refurbishment (2017), & a full home replumb (2016), whole house water softener and filtration system, audio wire & ceiling speakers throughout the home. Set on 185 acres with six lakes and 92 custom homes, Serenoa Lakes is a rare enclave of tree-lined streets perfect for strolling, biking, & walking the dog, adjoining Serenoa Golf Club & home to wildlife, fishing, canoeing, & kayaking. Minutes from everyday conveniences & Sarasota's finest dining, & a short drive to parks, beaches, & downtown Sarasota, & in one of the county's most desired school districts. This is luxurious living in the most peaceful & beautiful setting!
Keep exploring

Listings courtesy of Stellar MLS as distributed by MLS GRID. MLS #MFR812045942. Listing brokerage: MICHAEL SAUNDERS & COMPANY. Status: Active Under Contract.
IDX information is provided exclusively for consumers' personal, non-commercial use, may not be used for any purpose other than to identify prospective properties consumers may be interested in purchasing, and is deemed reliable but not guaranteed by MLS GRID. Properties displayed may be listed or sold by various participants in the MLS.
Based on information submitted to the MLS GRID as of November 7, 2026 at 12:01 PM UTC. All data is obtained from various sources and may not have been verified by broker or MLS GRID. Supplied Open House Information is subject to change without notice. All information should be independently reviewed and verified for accuracy. Properties may or may not be listed by the office/agent presenting the information.
Information deemed reliable but not guaranteed. All listings are subject to prior sale, change, or withdrawal. Neither the listing broker(s) nor Vectis by Wolliz shall be responsible for any typographical errors, misinformation, or misprints. © 2026 Vectis by Wolliz, Inc.
More homes in SARASOTA


