$965,000
3404 TOUR TRACE, LAND O LAKES, FL 34638
Under ContractProperty details
About this home
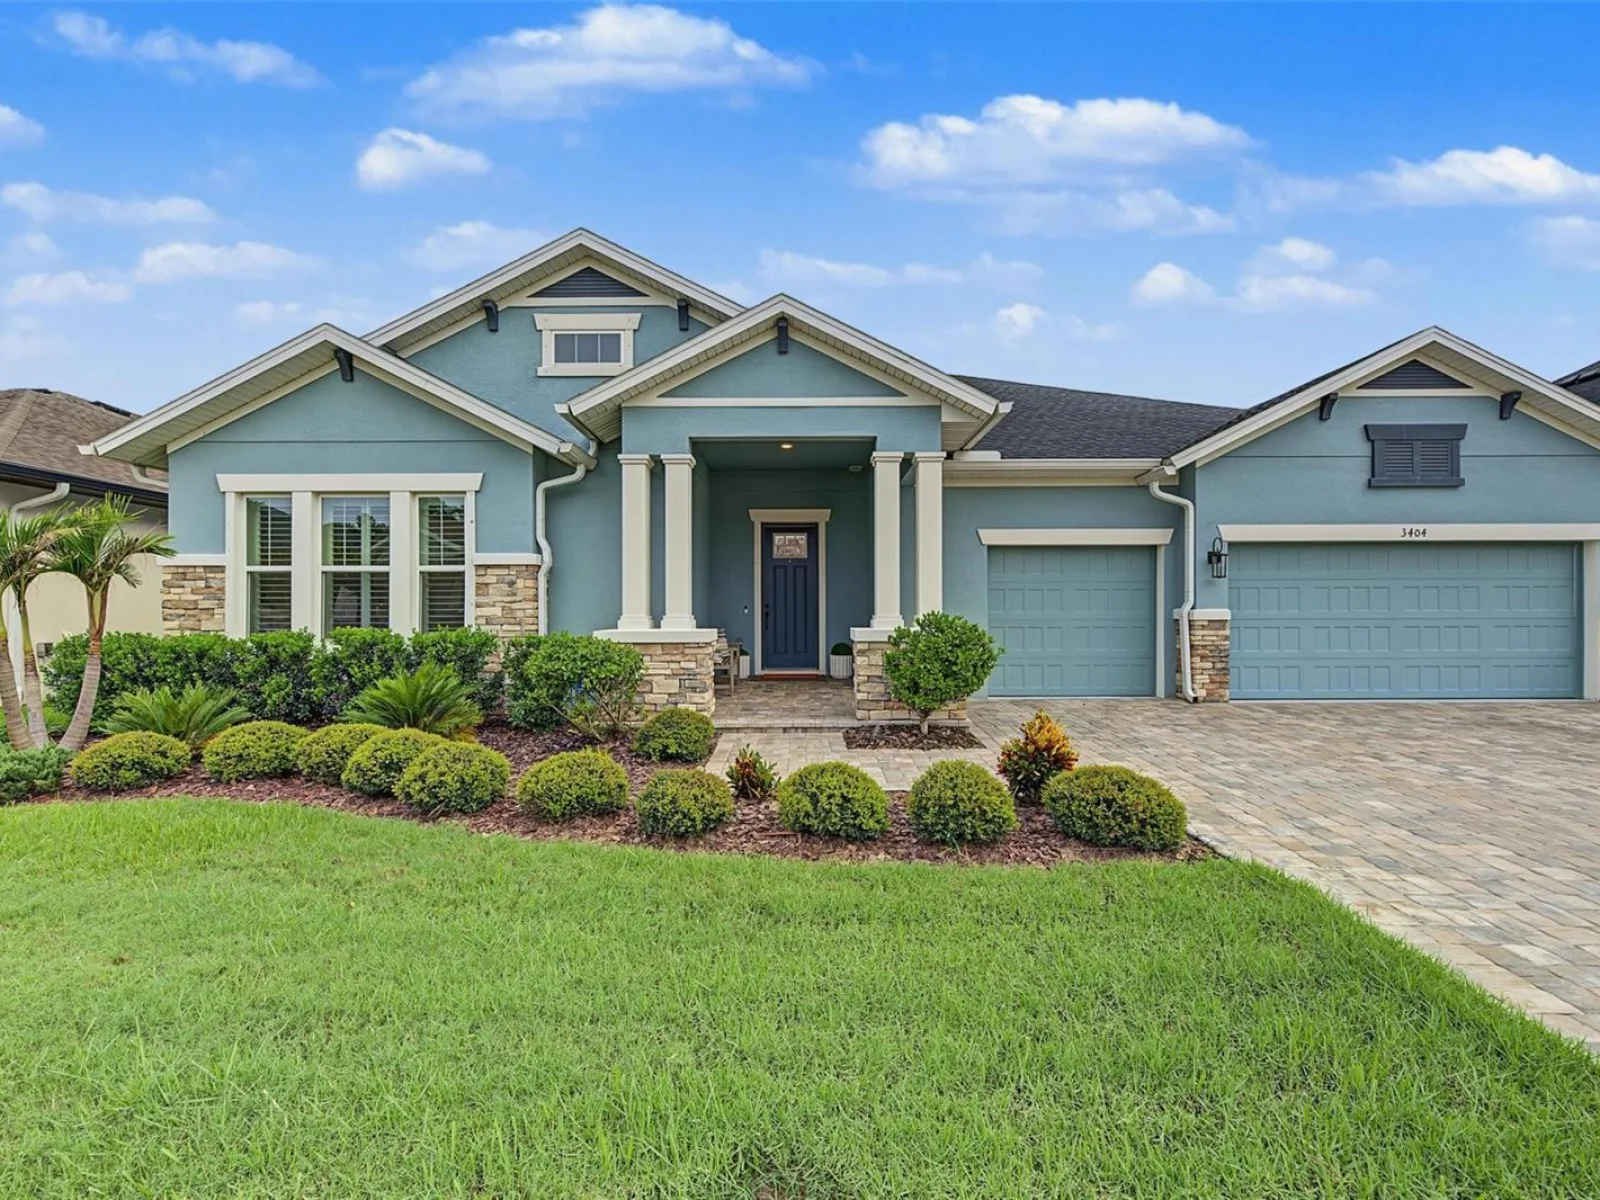
Under contract-accepting backup offers. Welcome to the beautiful Boulevard floorplan by DAVID WEEKELY, thoughtfully designed for comfortable everyday living and effortless entertaining with a conservation view from the private pool and spa! From the moment you arrive, the paver driveway, covered front porch, and freshly landscaped grounds create a warm and inviting first impression. Inside, the heart of the home is the spacious, open-concept kitchen featuring a large center island, fingerprint-resistant appliances, elegant granite countertops, and oversized cabinetry. The kitchen flows seamlessly into the café dining area and expansive family room featuring French and sliding doors leading to the lanai, creating the perfect gathering space for everything from casual weeknight dinners to holiday celebrations and entertaining friends. A thoughtful office and flex area to make your own with a designer wall element. Plantation shutters and beamed ceilings throughout really give this home personality. A secondary bedroom with an en-suite bath and custom closet built-ins, is perfect for guests. The private OVERSIZED owner's suite offers a peaceful retreat at the end of the day, complete with a generous sitting area and UPDATED walk-in closet, dual vanities, and a separate water closet. Two additional bedrooms provide plenty of flexibility for family or guests with a thoughtful flex room in between that can be used as a media room or play area. Thoughtful upgrades throughout include wood-look tile flooring in the main living areas, plush carpeting in the bedrooms, and finishes that combine style with easy everyday living. Step outside to the screened-in SHOWSTOPPER POOL AND SPA featuring a sun shelf. This area is complete with an outdoor kitchen and entertainment area. Enjoy breathtaking sunrises and sunsets while dining al fresco, entertaining guests, or simply relaxing at the end of the day. The 3-car garage is complete with epoxy floors and plenty of storage options. And the location is hard to beat! The elementary school is within golf cart distance, making daily routines especially convenient. As a resident of Bexley, you'll enjoy an incredible resort-style lifestyle surrounded by more than 1,200 acres of preserved green space, miles of scenic trails, three resort-style pools, a fitness center, community café, BMX park, splash pad, playgrounds, dog park, and highly regarded schools right within the community. Beautifully maintained, thoughtfully upgraded, and surrounded by amenities, this is more than a home—it’s the opportunity to enjoy the very best of the Bexley lifestyle!
Keep exploring

Listings courtesy of Stellar MLS as distributed by MLS GRID. MLS #MFR812028714. Listing brokerage: FUTURE HOME REALTY. Status: Active Under Contract.
IDX information is provided exclusively for consumers' personal, non-commercial use, may not be used for any purpose other than to identify prospective properties consumers may be interested in purchasing, and is deemed reliable but not guaranteed by MLS GRID. Properties displayed may be listed or sold by various participants in the MLS.
Based on information submitted to the MLS GRID as of November 7, 2026 at 11:15 AM UTC. All data is obtained from various sources and may not have been verified by broker or MLS GRID. Supplied Open House Information is subject to change without notice. All information should be independently reviewed and verified for accuracy. Properties may or may not be listed by the office/agent presenting the information.
Information deemed reliable but not guaranteed. All listings are subject to prior sale, change, or withdrawal. Neither the listing broker(s) nor Vectis by Wolliz shall be responsible for any typographical errors, misinformation, or misprints. © 2026 Vectis by Wolliz, Inc.


