$585,000
13367 WILDGRASS TRL, ODESSA, FL 33556
ActiveProperty details
About this home
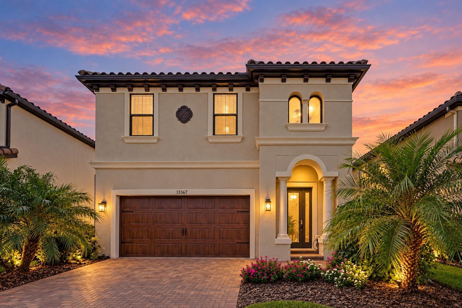
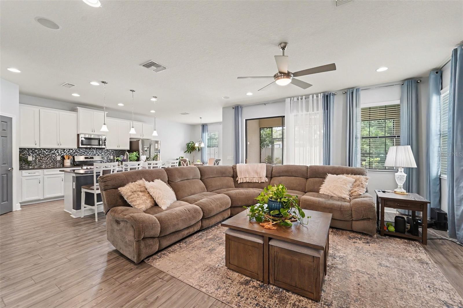
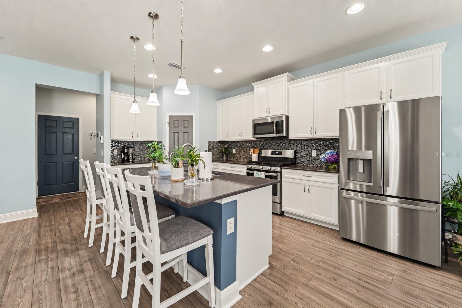
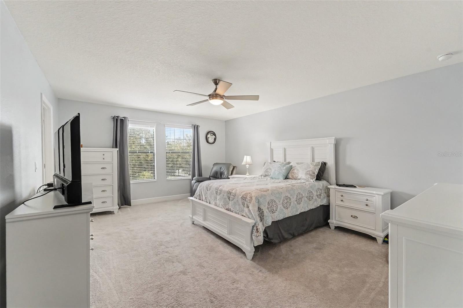
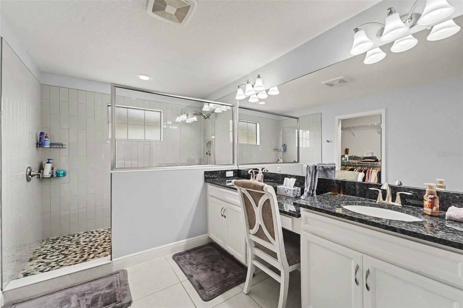
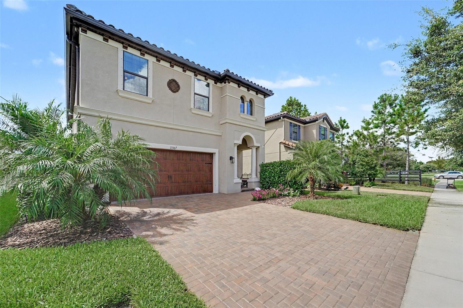
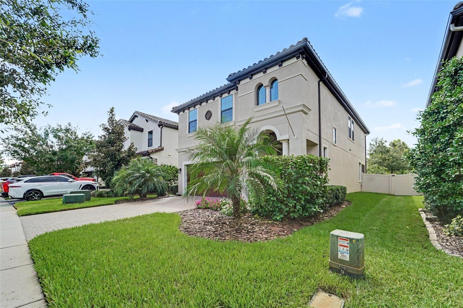
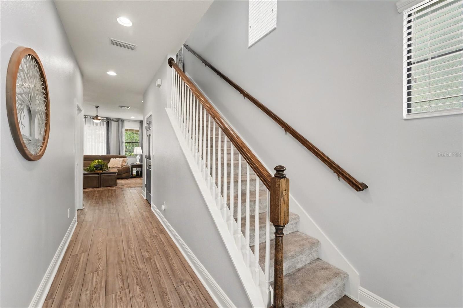
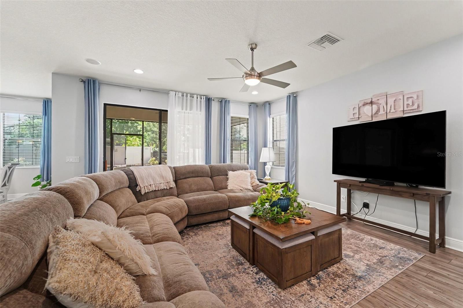
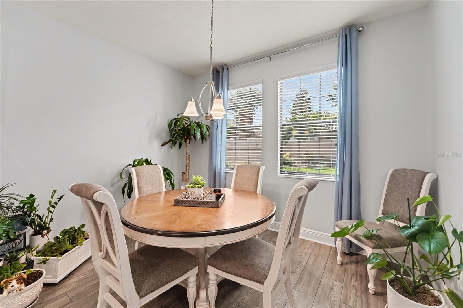
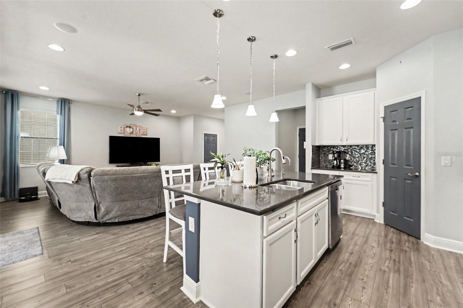
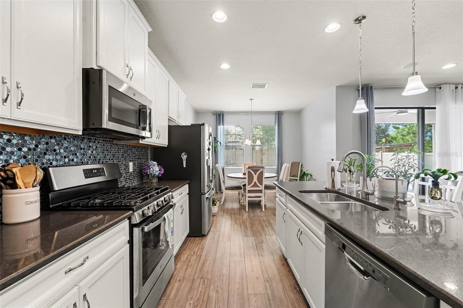
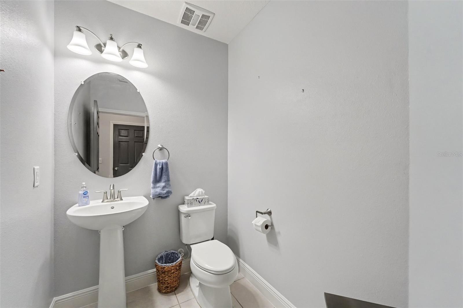
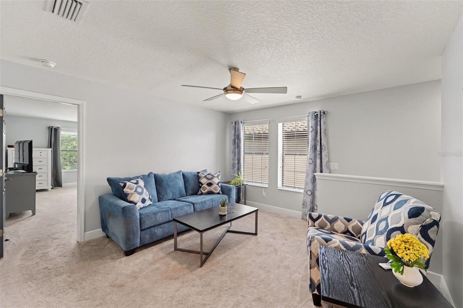
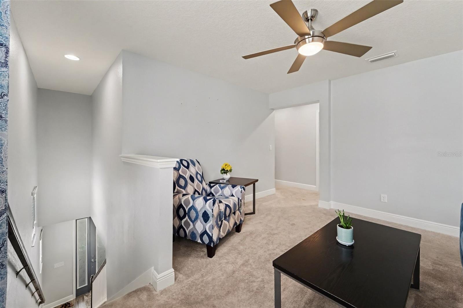
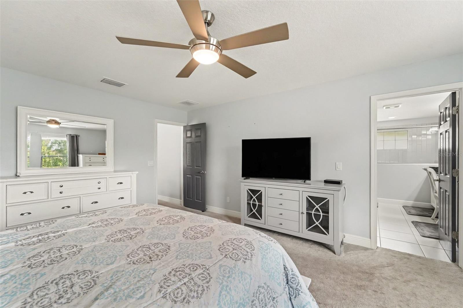
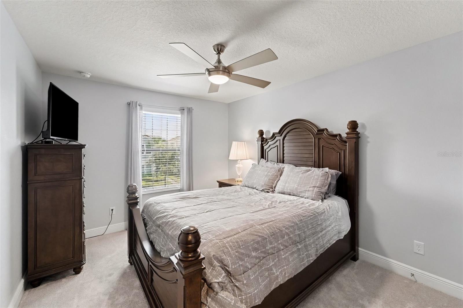
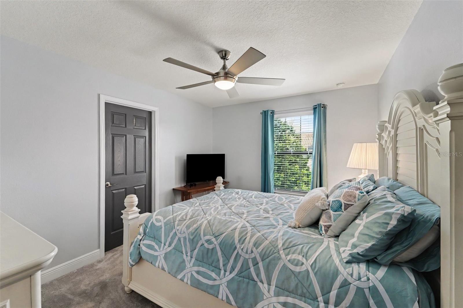
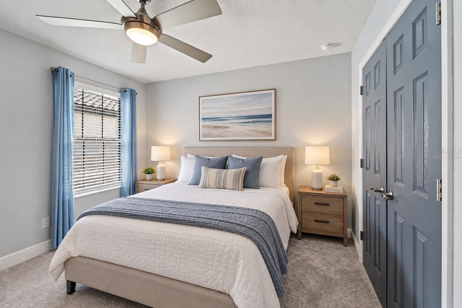
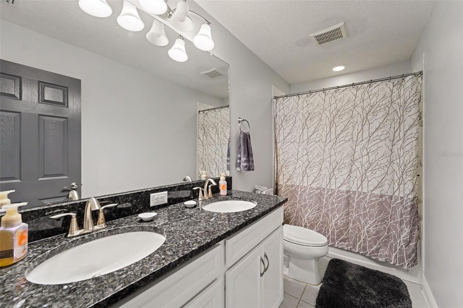
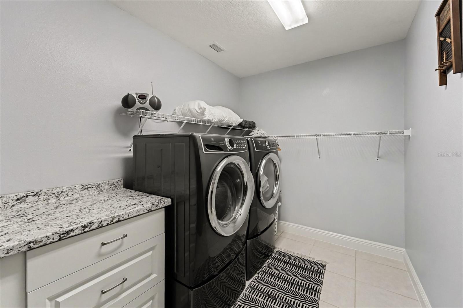
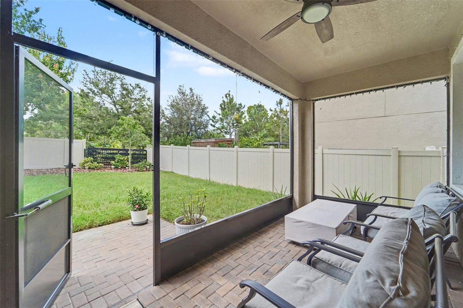
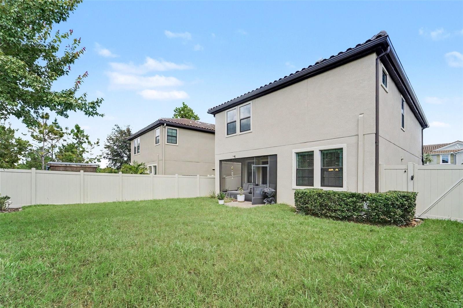
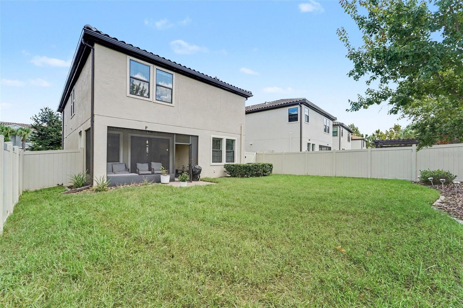
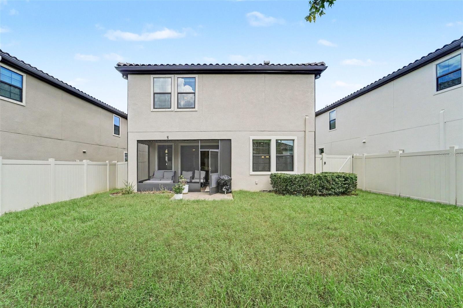
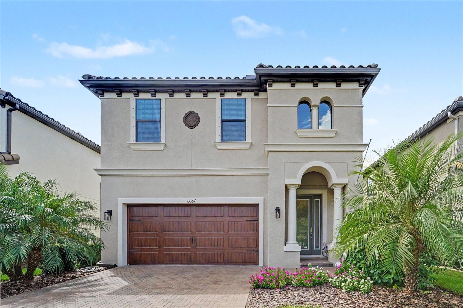
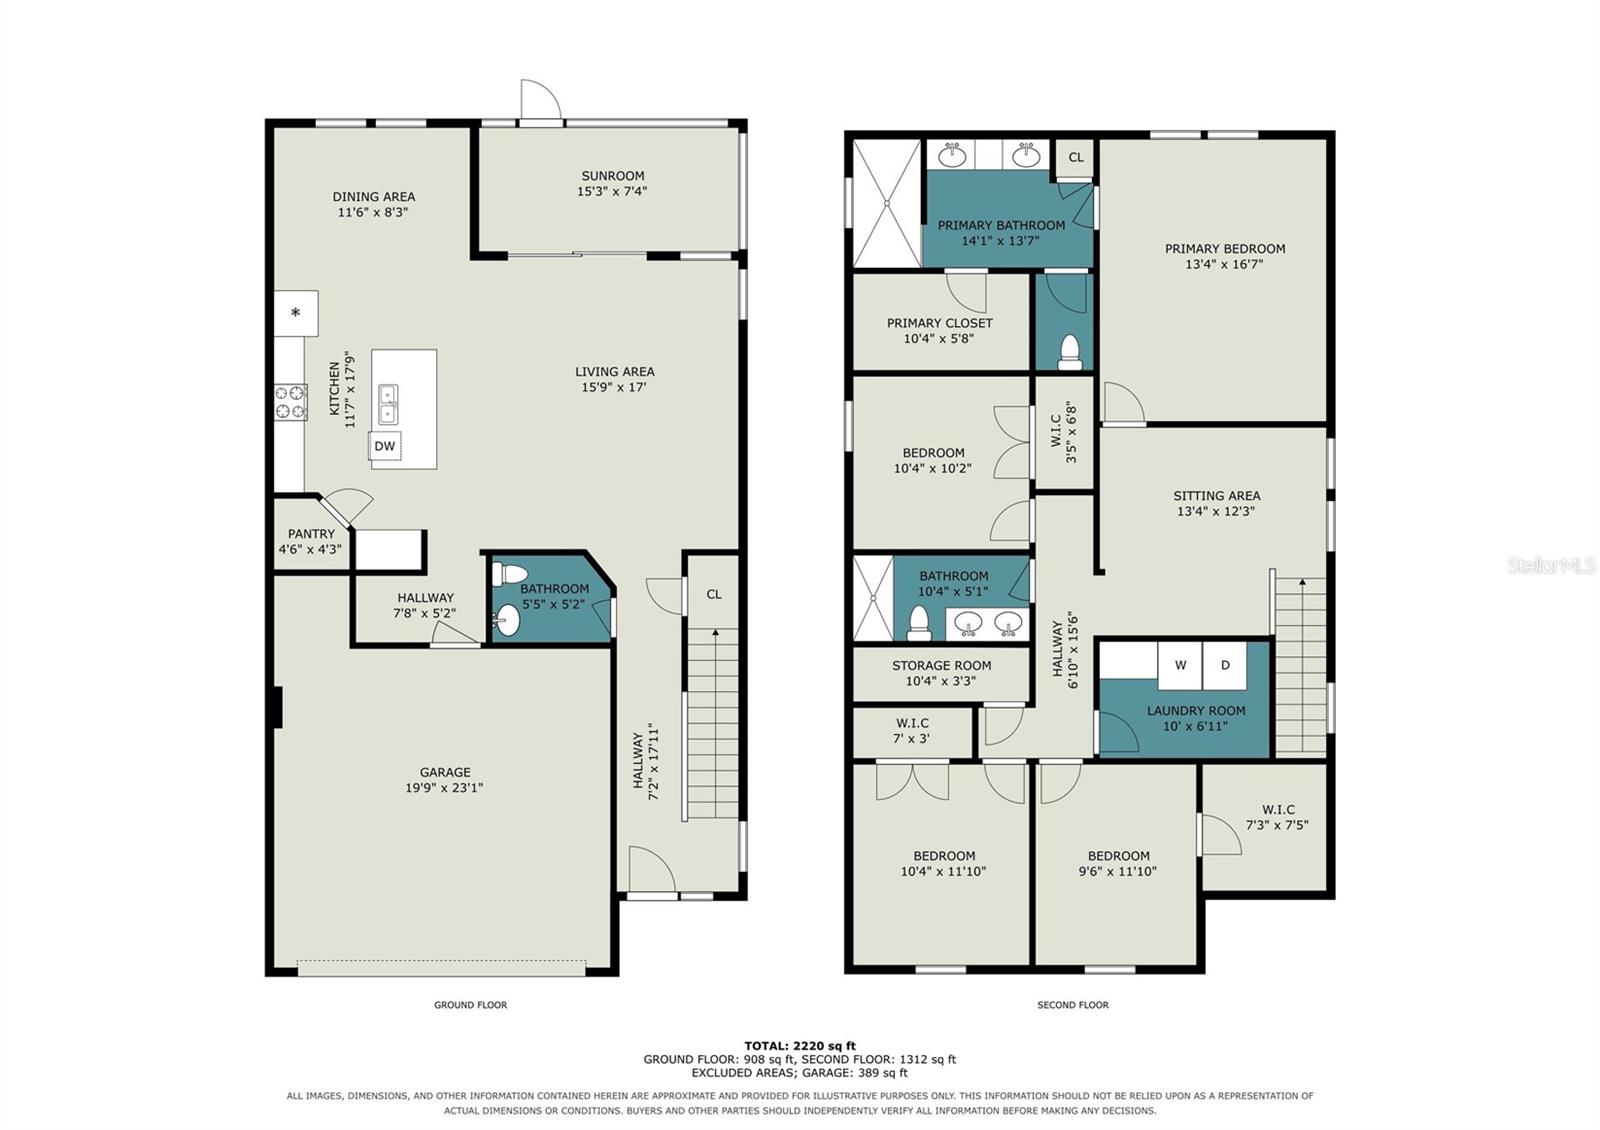
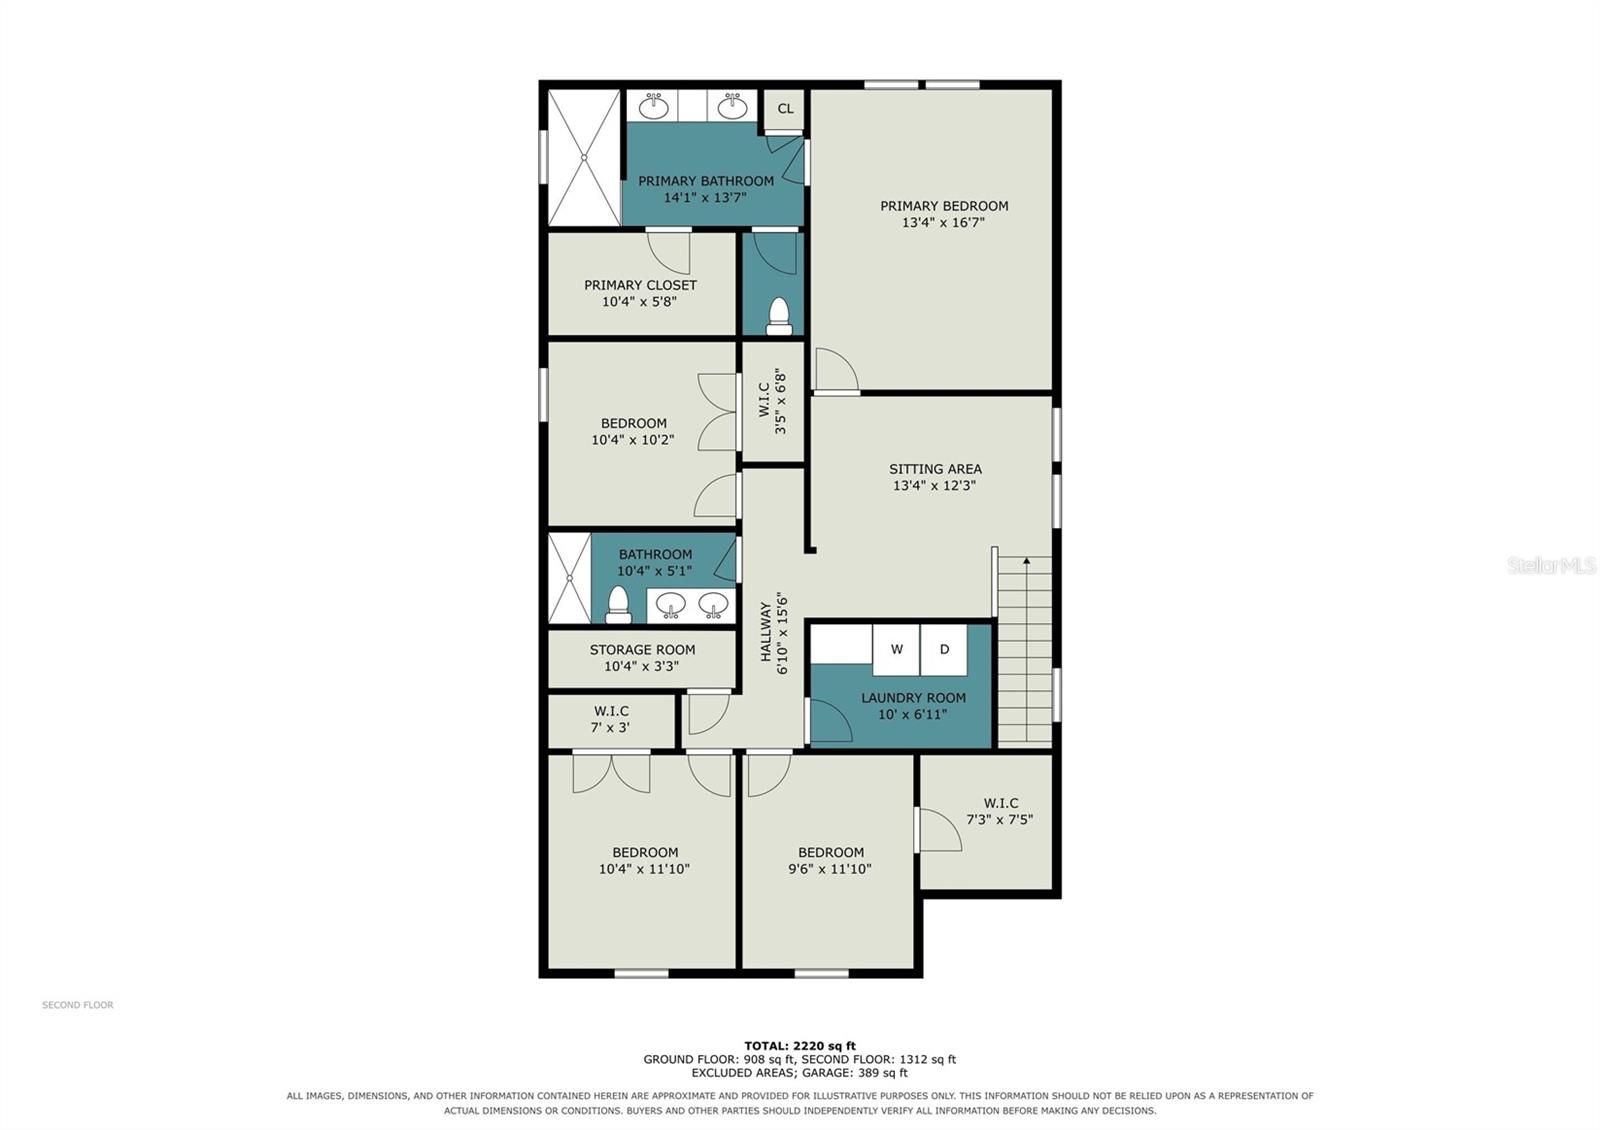
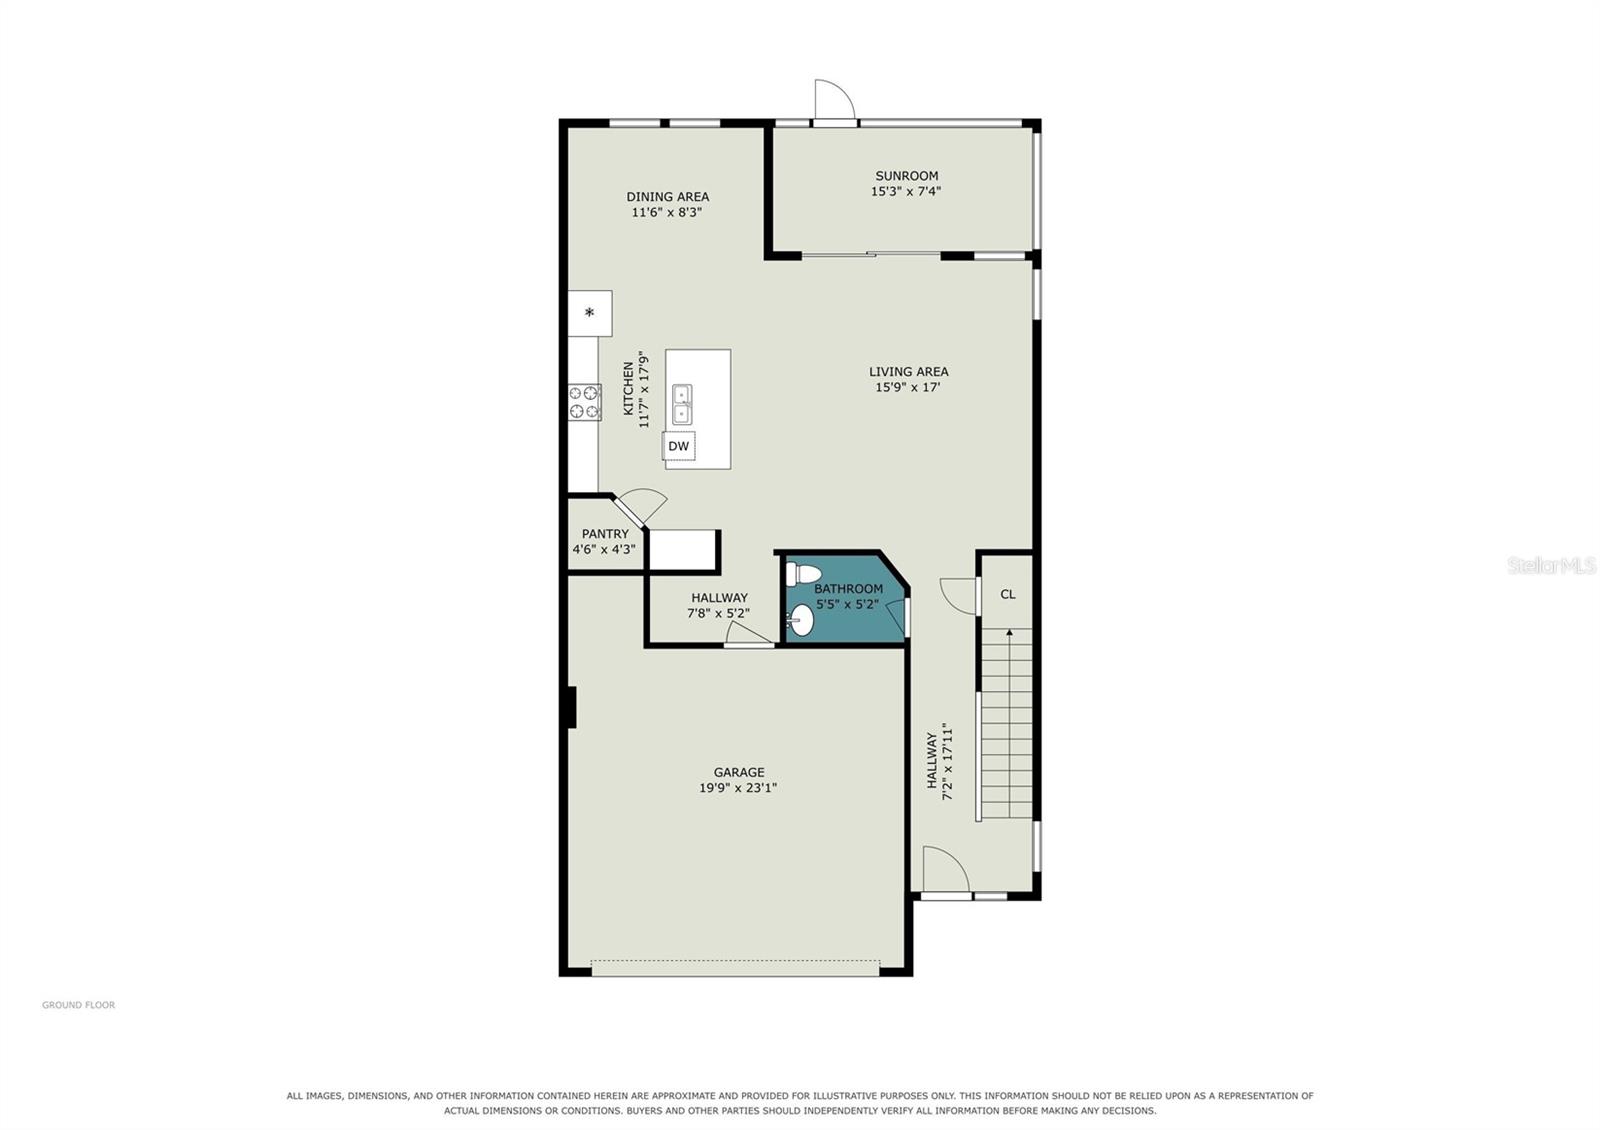
ASSUMABLE 2.5% rate VA LOAN!! Welcome to exceptional Florida living in this beautifully maintained single-family home in Odessa, FL, built in 2020 and ideally located in the highly desirable Starkey Ranch community. Featuring 4 bedrooms, 2.5 bathrooms, a spacious loft, and built-in home office, this two-story Sabal floor plan offers the modern finishes, flexible living spaces, and community amenities buyers searching for homes for sale in Odessa, Florida are looking for. Step inside to a bright, open-concept floor plan enhanced by luxury vinyl flooring throughout the main living areas. The kitchen, dining area, and grand room flow seamlessly together, creating an inviting space for everyday living and entertaining. At the heart of the home, the spacious kitchen features an oversized island, quartz countertops, Timberlake cabinetry with satin nickel hardware, glass tile backsplash, an additional water filtration system, and stainless steel GE appliances, including a desirable gas range. Designed with flexibility in mind, this 4-bedroom home in Odessa includes a built-in home office ideal for remote work, studying, or organization. Upstairs, the spacious loft provides even more versatility and can easily serve as a media room, playroom, second living area, fitness space, or additional gathering area. The spacious primary suite provides a private retreat complete with a walk-in closet and en suite bathroom, while the additional bedrooms are thoughtfully positioned to provide comfortable accommodations and added privacy utilizing a split bedroom layout. Enjoy the best of Florida indoor-outdoor living from the screened-in patio, already pre-plumbed for a future outdoor kitchen. Beyond the lanai, the fully fenced backyard provides private outdoor space for entertaining, relaxing, gardening, or enjoying time with pets. Additional exterior features include a tile roof, paver driveway, irrigation system, fenced in back yard, water filtration system, smart home thermostat, and newer gutters. Located in Starkey Ranch in Odessa, Florida, this home places you within an amenity-rich master-planned community featuring resort-style pools, a fitness center, tennis courts, dog parks, playgrounds, parks, lakes, walking and biking trails, a library, and sports facilities. The property is also located within a highly sought-after school district and offers convenient access to nearby shopping, dining, recreation, and the greater Tampa Bay area.
Keep exploring

Listings courtesy of Stellar MLS as distributed by MLS GRID. MLS #MFR812027781. Listing brokerage: ORCHARD BROKERAGE, LLC. Status: Active.
IDX information is provided exclusively for consumers' personal, non-commercial use, may not be used for any purpose other than to identify prospective properties consumers may be interested in purchasing, and is deemed reliable but not guaranteed by MLS GRID. Properties displayed may be listed or sold by various participants in the MLS.
Based on information submitted to the MLS GRID as of November 7, 2026 at 9:30 AM UTC. All data is obtained from various sources and may not have been verified by broker or MLS GRID. Supplied Open House Information is subject to change without notice. All information should be independently reviewed and verified for accuracy. Properties may or may not be listed by the office/agent presenting the information.
Information deemed reliable but not guaranteed. All listings are subject to prior sale, change, or withdrawal. Neither the listing broker(s) nor Vectis by Wolliz shall be responsible for any typographical errors, misinformation, or misprints. © 2026 Vectis by Wolliz, Inc.
More homes in ODESSA