$337,900
13359 TULA LOOP, ASTATULA, FL 34705
ActiveProperty details
About this home
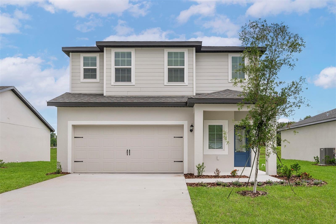
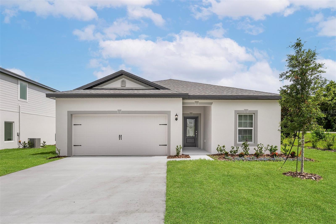
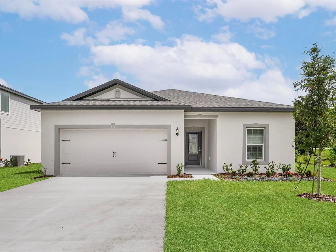
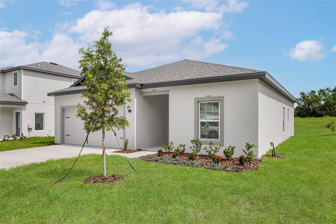
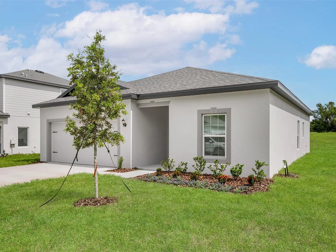
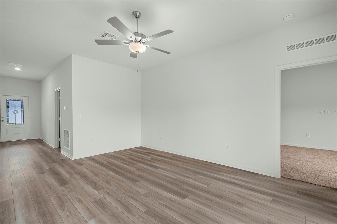
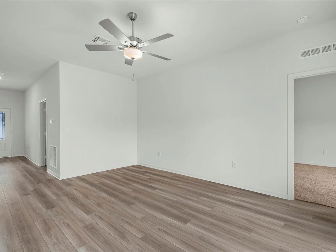
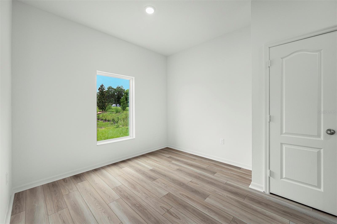
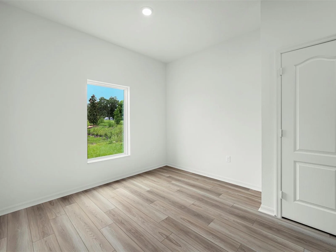
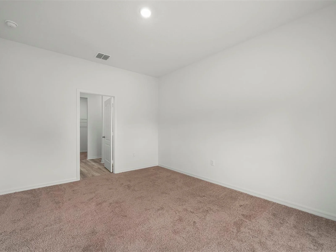
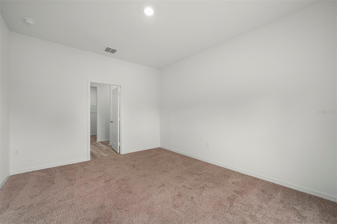
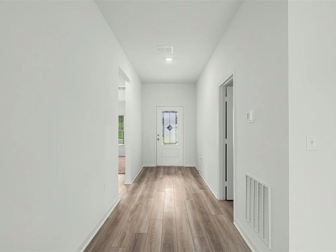
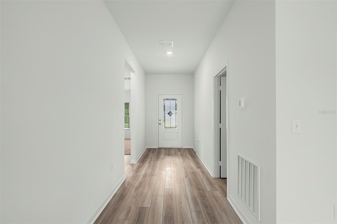
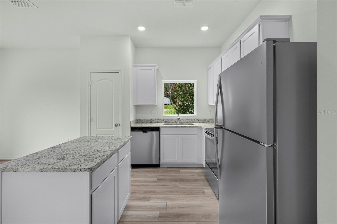
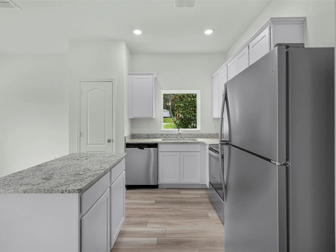
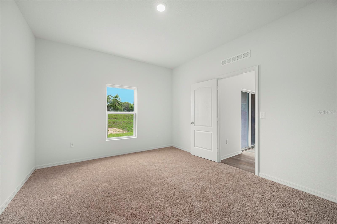
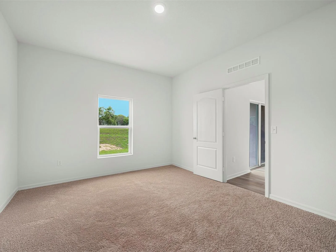
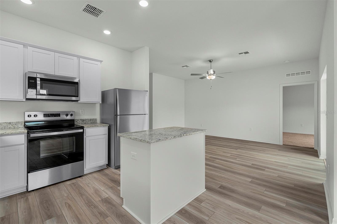
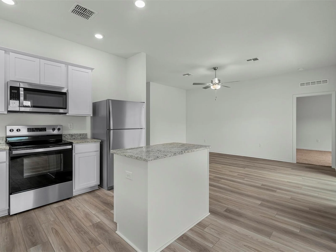
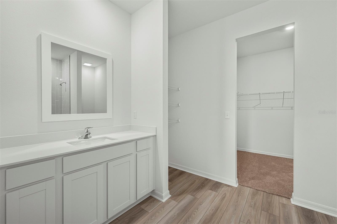
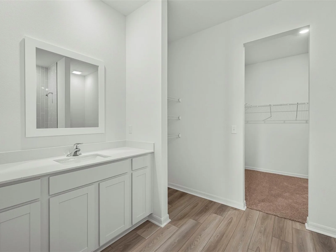
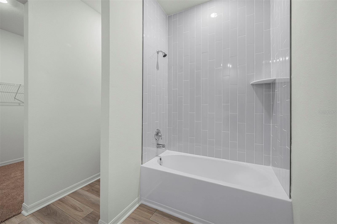
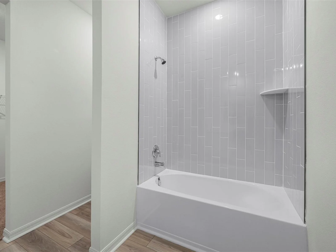
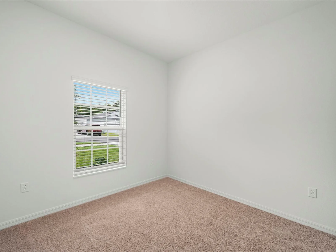
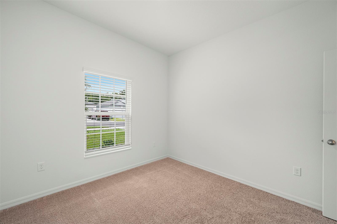
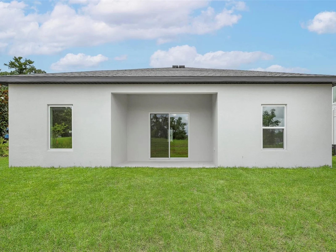
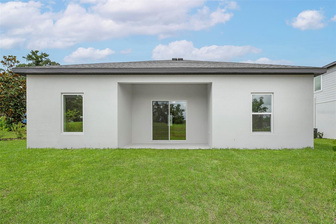
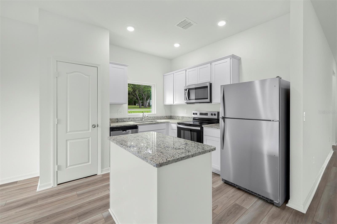
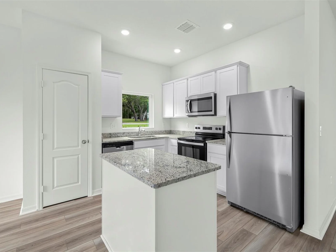
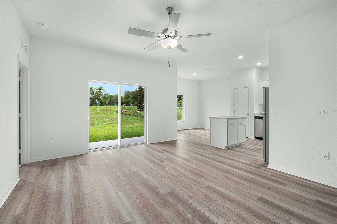
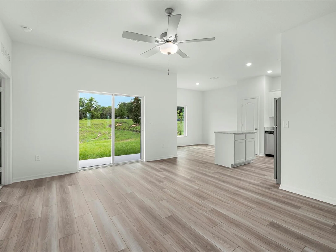
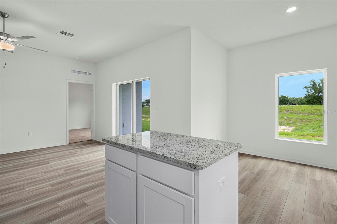
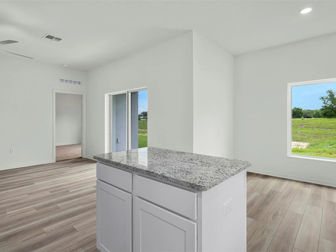
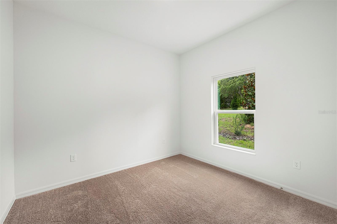
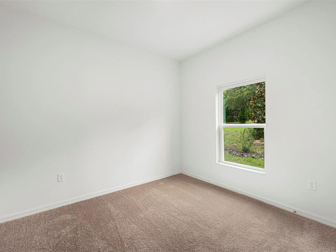
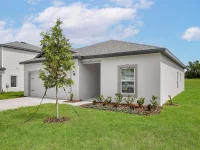
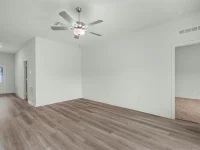
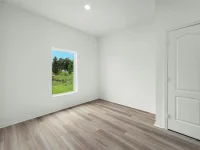
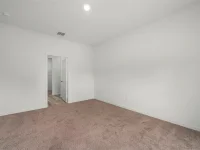
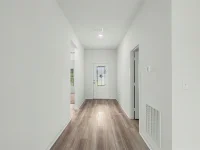
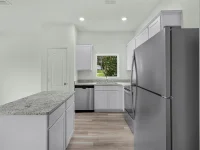
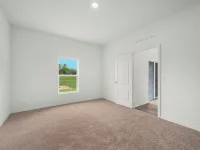
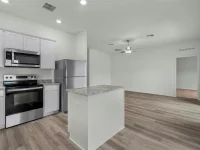
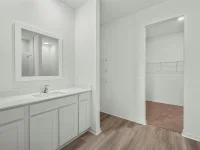
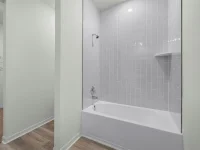
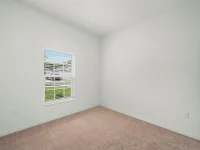
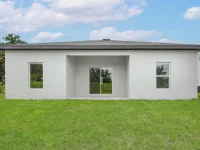
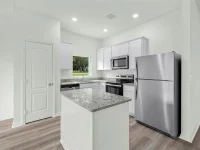
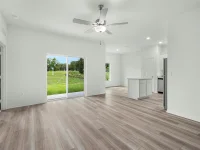
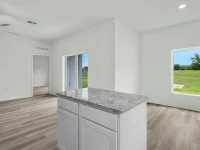
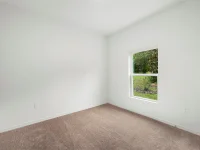
Under Construction. Come discover the Amalie, a home designed with the way you live in mind. The bright, open layout creates an effortless connection between the kitchen, dining area, and family room, giving the home a warm and spacious feel. The kitchen serves as the perfect centerpiece for everything from casual mornings to gatherings with friends and family. The primary suite offers a comfortable retreat with a private bath and generous closet space, while the secondary bedrooms provide plenty of room to accommodate guests, hobbies, or a dedicated workspace. Just beyond the living area, the covered patio extends the living space outdoors and creates the perfect spot to enjoy Florida’s beautiful weather. With its inviting design and comfortable flow, the Amalie offers a wonderful blend of style and everyday living.
Keep exploring

Listings courtesy of Stellar MLS as distributed by MLS GRID. MLS #MFR812005825. Listing brokerage: LGI REALTY- FLORIDA, LLC. Status: Active.
IDX information is provided exclusively for consumers' personal, non-commercial use, may not be used for any purpose other than to identify prospective properties consumers may be interested in purchasing, and is deemed reliable but not guaranteed by MLS GRID. Properties displayed may be listed or sold by various participants in the MLS.
Based on information submitted to the MLS GRID as of November 7, 2026 at 7:30 AM UTC. All data is obtained from various sources and may not have been verified by broker or MLS GRID. Supplied Open House Information is subject to change without notice. All information should be independently reviewed and verified for accuracy. Properties may or may not be listed by the office/agent presenting the information.
Information deemed reliable but not guaranteed. All listings are subject to prior sale, change, or withdrawal. Neither the listing broker(s) nor Vectis by Wolliz shall be responsible for any typographical errors, misinformation, or misprints. © 2026 Vectis by Wolliz, Inc.
More homes in ASTATULA