$679,990
1619 CADENCE ST, MINNEOLA, FL 34715
ActiveProperty details
About this home
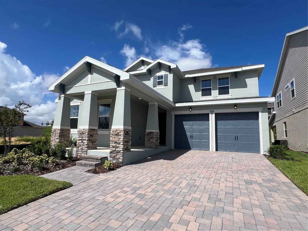
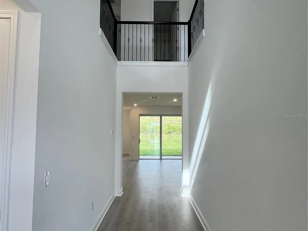
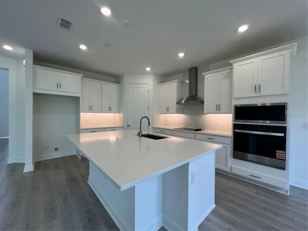
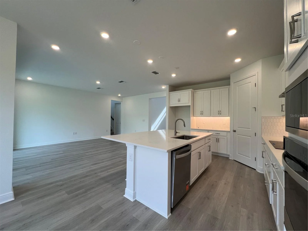
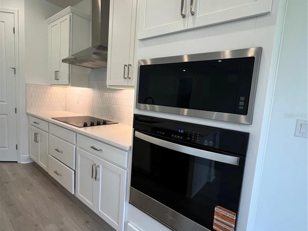
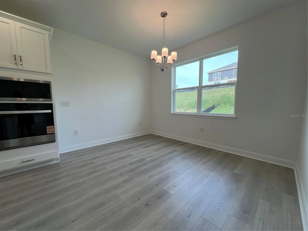
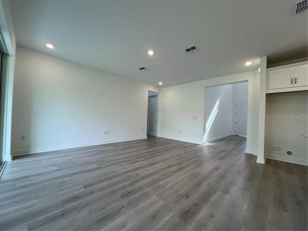
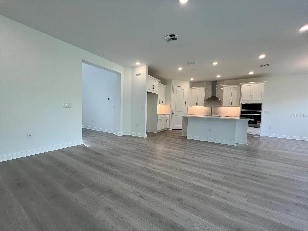
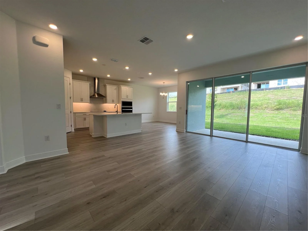
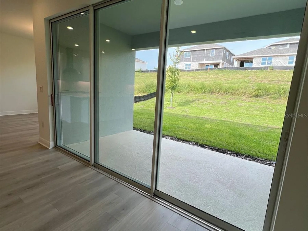
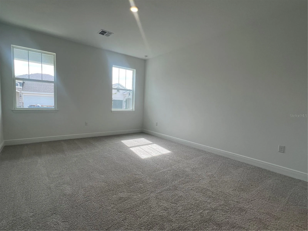
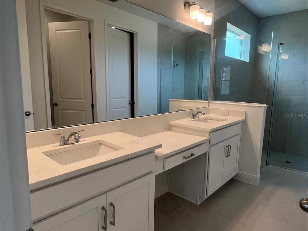
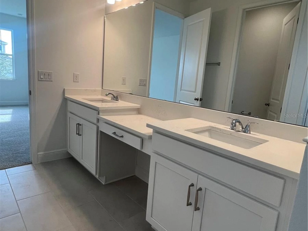
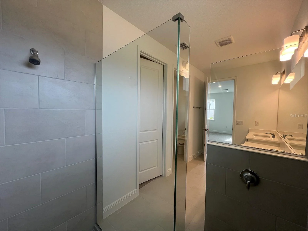
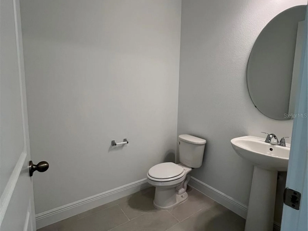
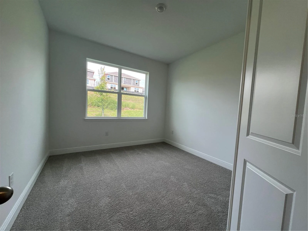
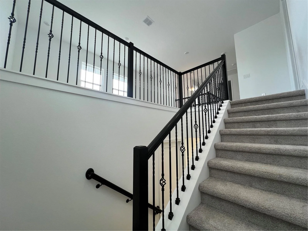
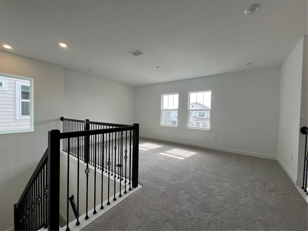
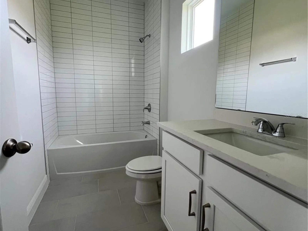
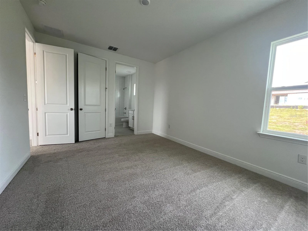
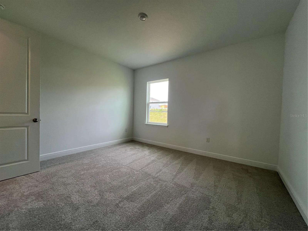
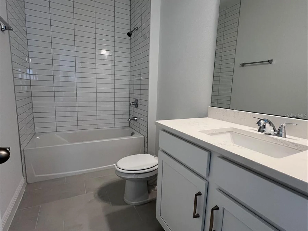
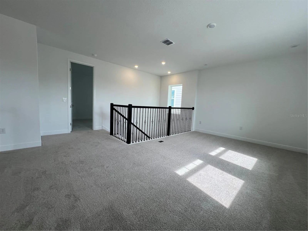
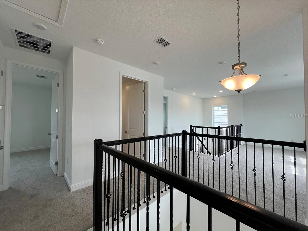
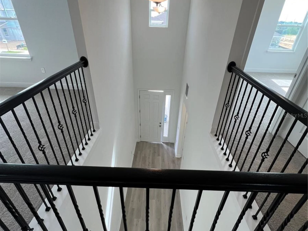
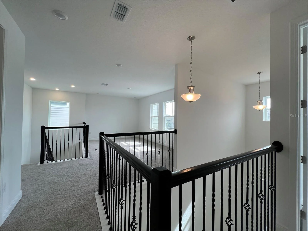
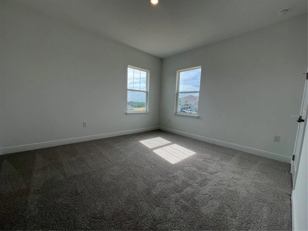
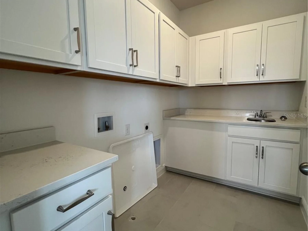
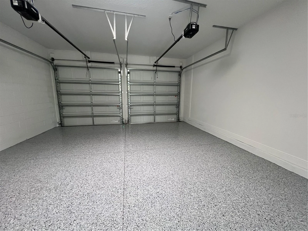
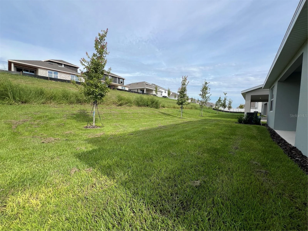
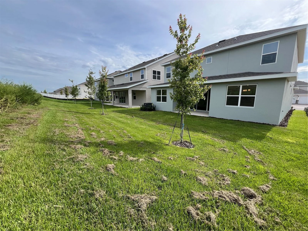
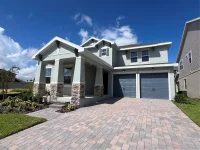
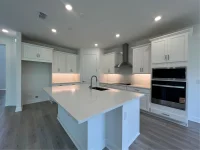
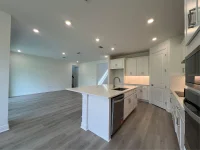
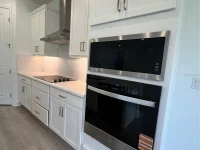
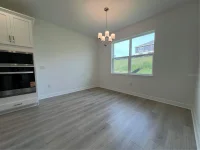
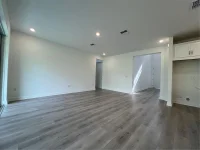
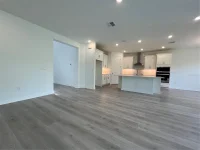
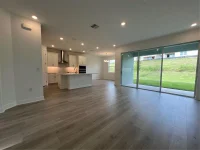
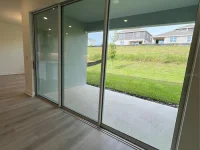
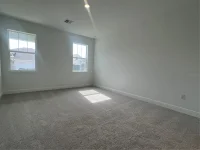
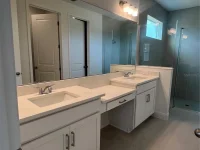
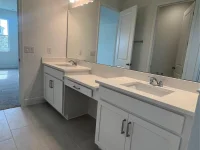
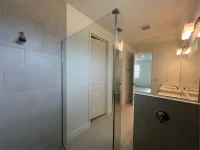
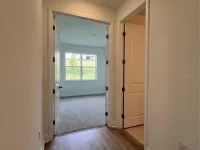
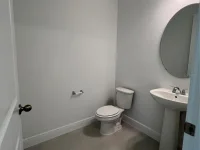
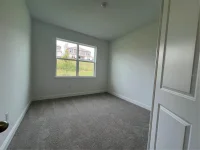
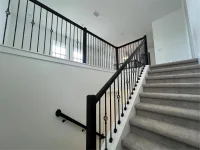
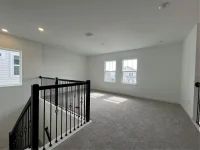
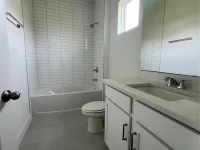
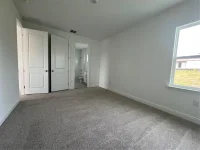
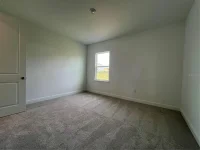
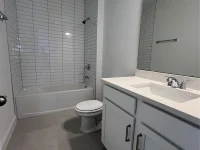
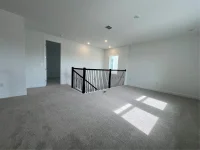
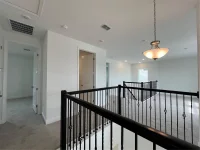
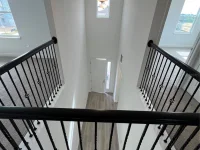
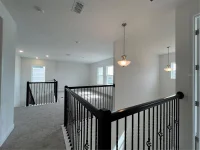
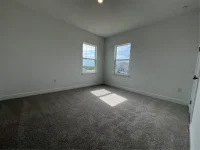
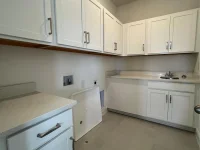
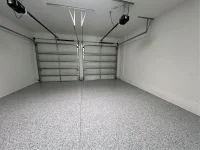
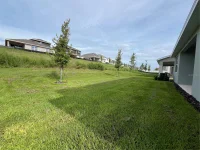
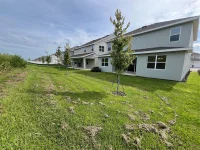
Welcome to the Captiva in Hills of Minneola! This beautifully appointed 2,843 sq. ft. home offers 4 bedrooms, 3.5 baths, a private office, spacious bonus room, and a 2-car epoxy-coated garage. This home is situated on a desirable homesite with permanent green space and no immediate rear neighbors. The upgraded Craftsman elevation makes a beautiful first impression with stone accents, a paver driveway, and a welcoming covered front porch. Step inside to an open, light-filled design featuring laminate flooring throughout the main living areas, upgraded open stair railing, and thoughtfully selected designer finishes. At the heart of the home is the gourmet kitchen featuring linen cabinetry, quartz countertops, upgraded appliances, generous prep and storage space, and an open layout overlooking the main living and dining areas. A dramatic 12-foot sliding glass door opens to the covered lanai and permanent green space beyond, creating a seamless connection between indoor and outdoor living and a more private backyard setting. The dedicated office provides an ideal work-from-home space, while the spacious bonus room offers additional flexibility for a media room, game room, playroom, or second living area. With 4 bedrooms and 3.5 baths, the Captiva provides an exceptional combination of private spaces and areas designed for gathering and entertaining. Located in Hills of Minneola, residents enjoy an amenity-rich lifestyle featuring a 7,000 sq. ft. clubhouse, fitness center, resort-style pools, pickleball and basketball courts, playgrounds, dog parks, and more. Convenient access to the Florida Turnpike puts shopping, dining, healthcare, schools, recreation, and everything Central Florida has to offer within easy reach. From the upgraded Craftsman exterior and designer interior finishes to the gourmet kitchen, open railing, 12-foot slider, covered lanai, and permanent green space behind, this Captiva is designed to make the most of Florida living!
Keep exploring

Listings courtesy of Stellar MLS as distributed by MLS GRID. MLS #MFR812005704. Listing brokerage: OLYMPUS EXECUTIVE REALTY INC. Status: Active.
IDX information is provided exclusively for consumers' personal, non-commercial use, may not be used for any purpose other than to identify prospective properties consumers may be interested in purchasing, and is deemed reliable but not guaranteed by MLS GRID. Properties displayed may be listed or sold by various participants in the MLS.
Based on information submitted to the MLS GRID as of November 7, 2026 at 9:30 AM UTC. All data is obtained from various sources and may not have been verified by broker or MLS GRID. Supplied Open House Information is subject to change without notice. All information should be independently reviewed and verified for accuracy. Properties may or may not be listed by the office/agent presenting the information.
Information deemed reliable but not guaranteed. All listings are subject to prior sale, change, or withdrawal. Neither the listing broker(s) nor Vectis by Wolliz shall be responsible for any typographical errors, misinformation, or misprints. © 2026 Vectis by Wolliz, Inc.
More homes in MINNEOLA


