$149,900
1100 MARTINIQUE DR #220, WINTER HAVEN, FL 33884
ActiveProperty details
About this home
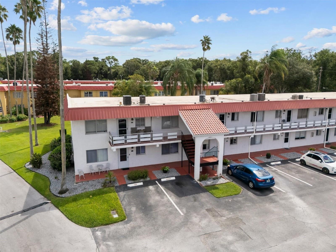
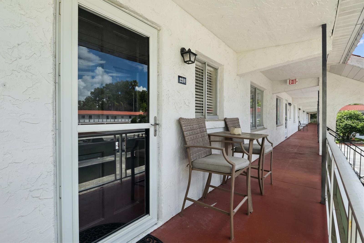
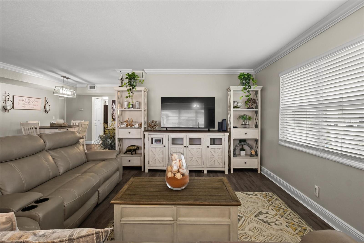
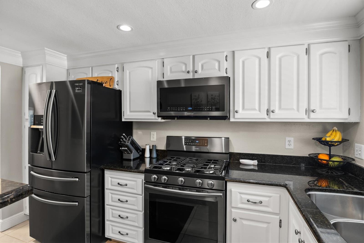
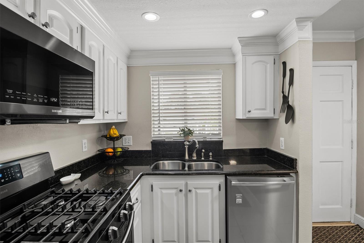
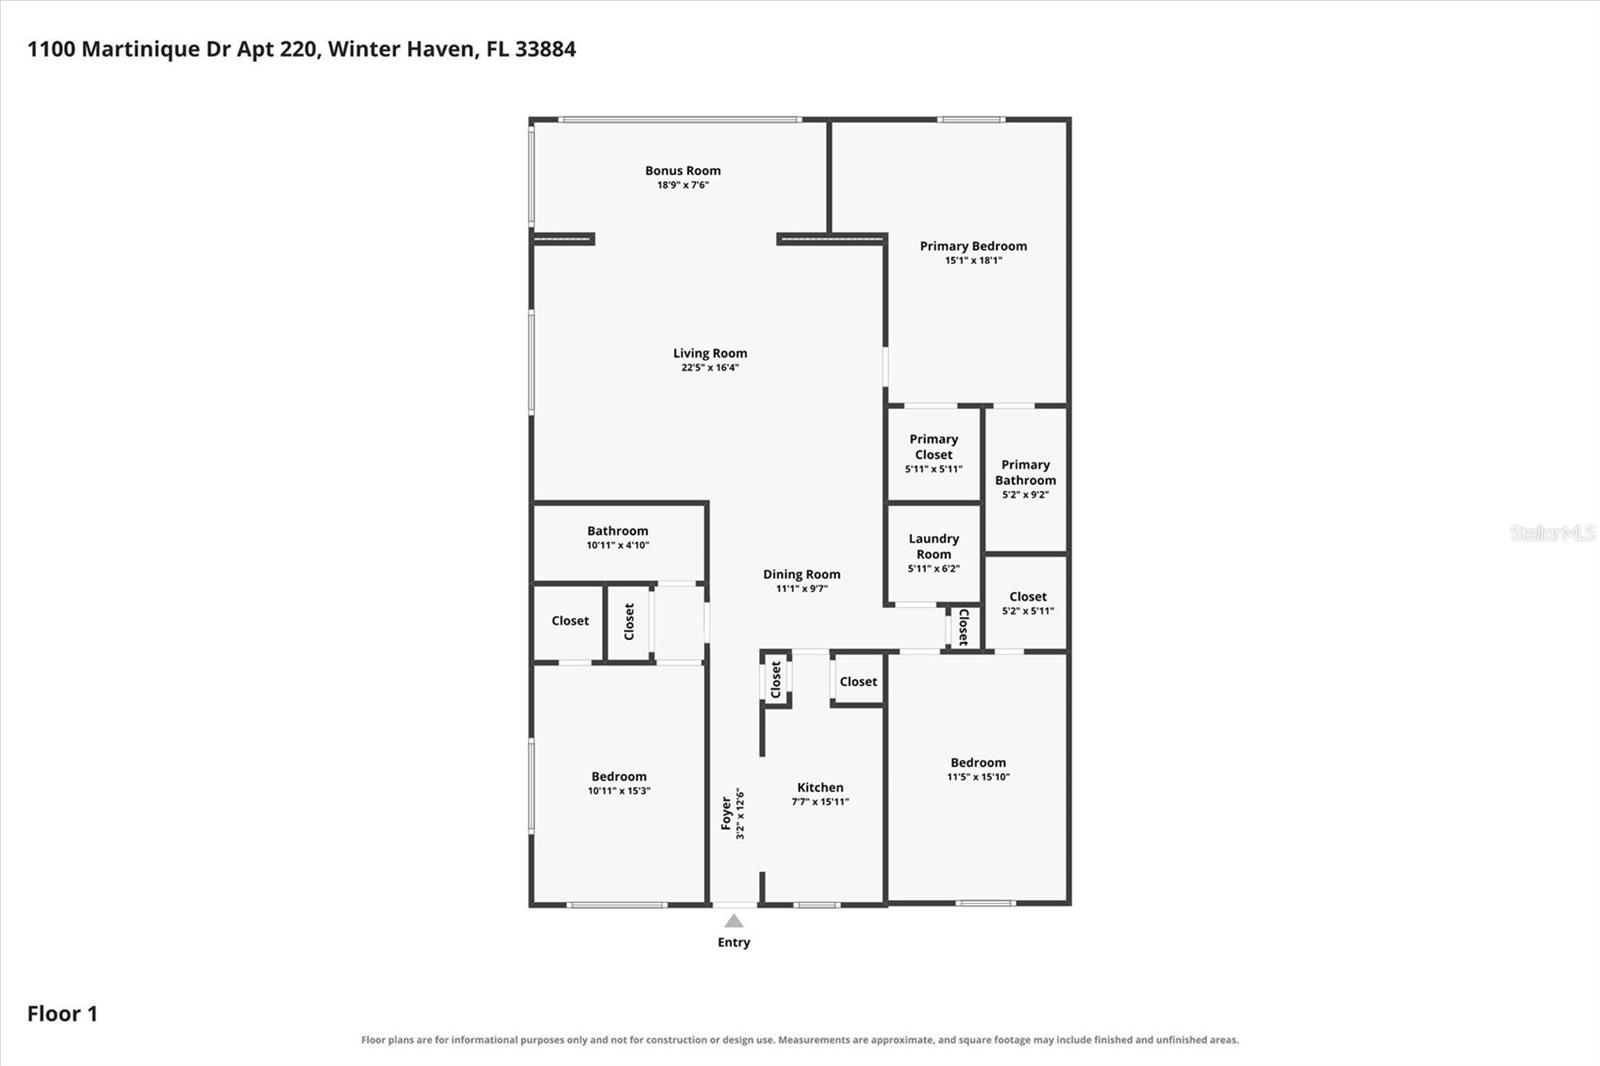
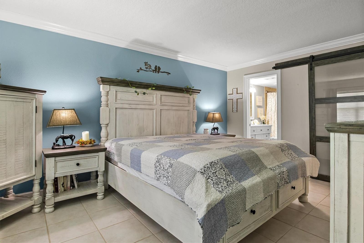
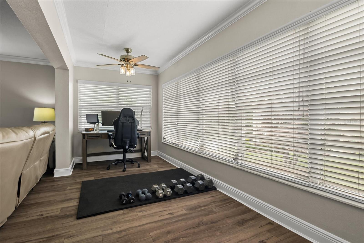
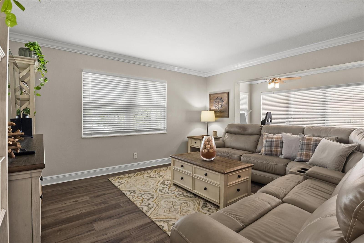
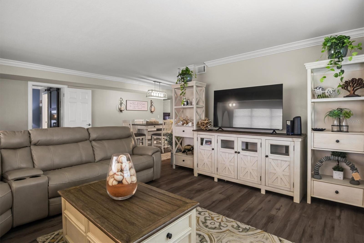
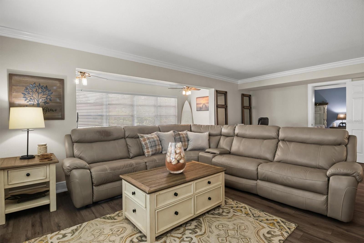
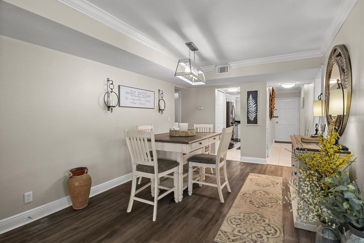
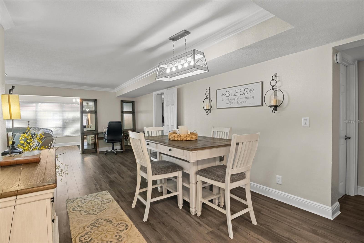
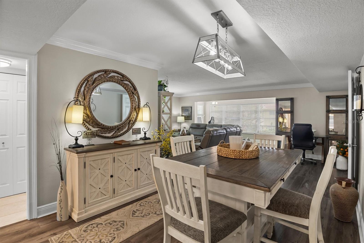
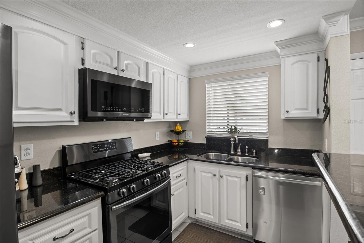
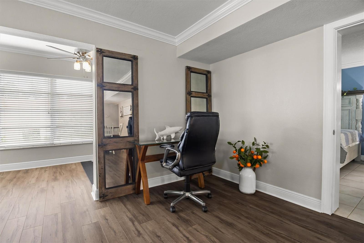
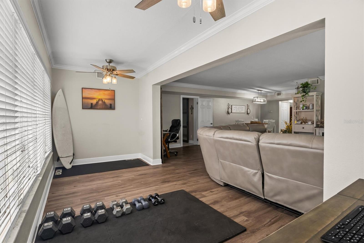
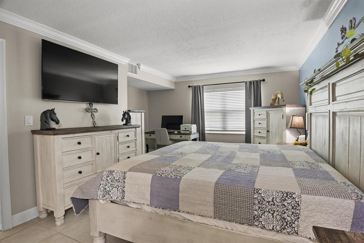
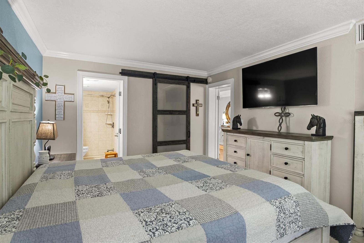
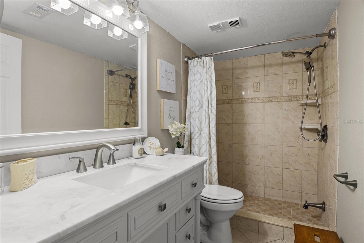
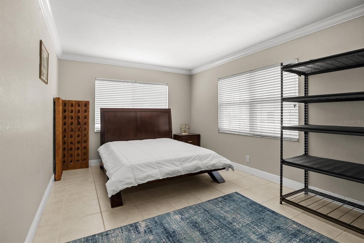
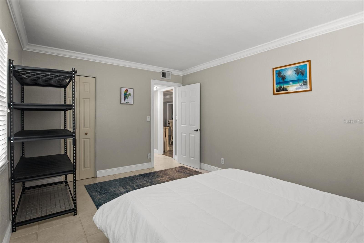
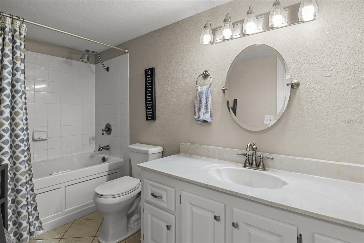
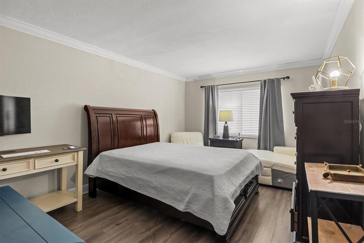
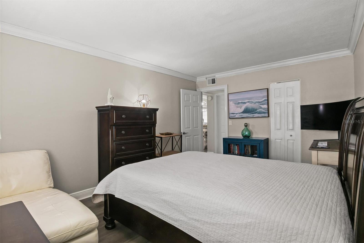
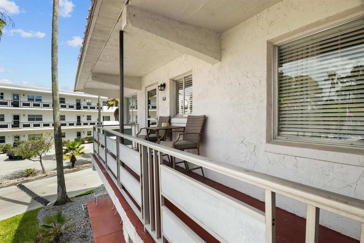
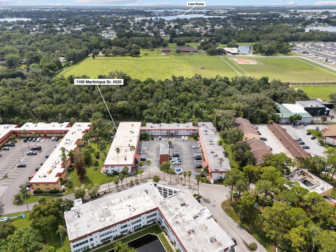
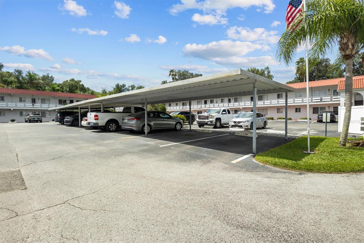
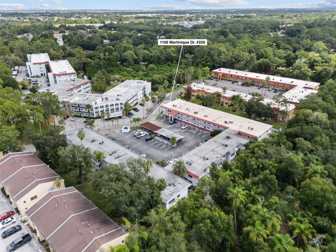
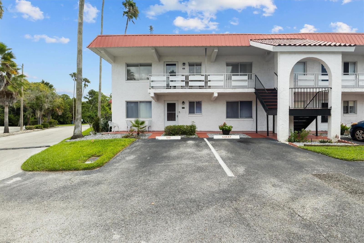
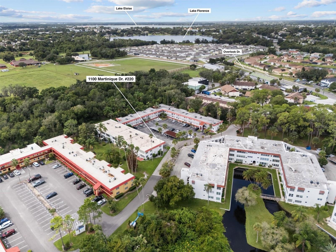
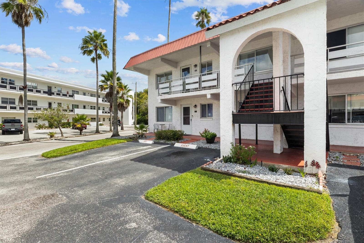
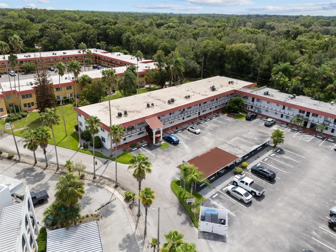
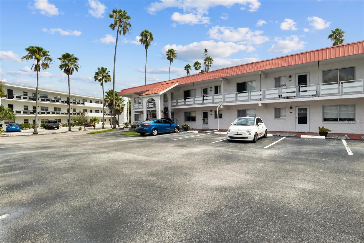
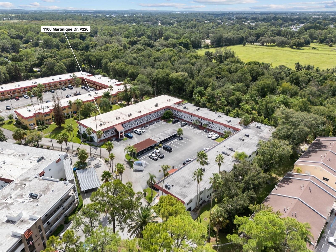
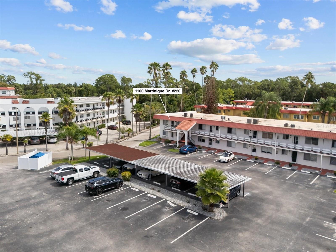
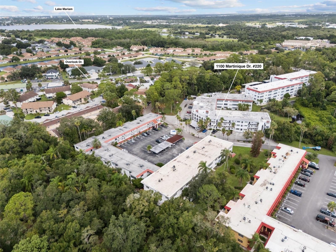
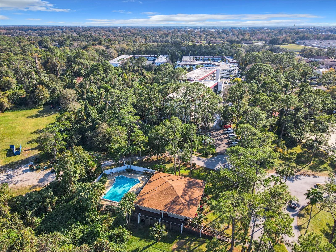
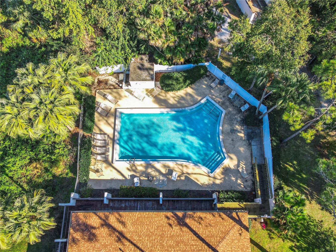
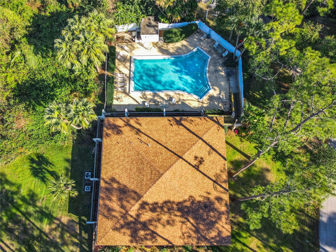
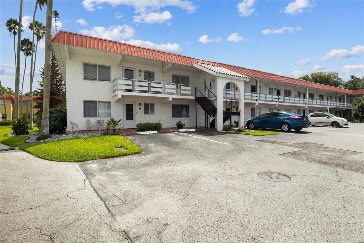
Welcome to easy Florida living in the desirable community of Orchid Springs! This beautifully updated second-floor CORNER/END-UNIT condo offers a wonderful sense of privacy along with an abundance of natural light. Featuring a spacious, open split-bedroom floor plan with 3 bedrooms, 2 bathrooms, an enclosed bonus room and a dedicated inside laundry room, this modern-looking unit provides plenty of comfortable & flexible living space. Thoughtful updates and custom touches can be found throughout, including crown molding and stylish finishes. The beautiful kitchen features granite countertops, updated stainless steel appliances and plenty of cabinet and counter space, creating a functional and inviting space for everyday living and entertaining. The spacious primary suite offers a walk-in closet and private ensuite bathroom with a step-in shower and granite countertop. The split-bedroom layout provides added privacy for family or guests, while the enclosed bonus room adds valuable additional living space and can easily serve as a home office, den, hobby room or additional sitting area. Additional conveniences include a full inside laundry room with washer and dryer included, as well as assigned covered parking. Some of the furniture may also be negotiable, making this an excellent option for buyers looking for an easier transition into their new Florida home. One of the many benefits of Orchid Springs is the affordable condo fee, which includes water, gas, sewer, trash, exterior building maintenance and grounds maintenance, providing for a convenient, low-maintenance lifestyle. Residents also enjoy access to the community clubhouse and swimming pool. Ideally located in SE Winter Haven near Highway 27, this condo provides convenient access to shopping, restaurants, medical facilities, LEGOLAND Florida Resort and everyday necessities. Winter Haven's Central Florida location between Tampa and Orlando also makes it convenient for enjoying everything the region has to offer. Whether you are looking for a full-time residence or a seasonal Florida retreat, this beautifully updated corner unit combines privacy, natural light, modern finishes, additional living space and a convenient location. Schedule your private showing today!
Keep exploring

Listings courtesy of Stellar MLS as distributed by MLS GRID. MLS #MFR812003814. Listing brokerage: RE/MAX HERITAGE PROFESSIONALS. Status: Active.
IDX information is provided exclusively for consumers' personal, non-commercial use, may not be used for any purpose other than to identify prospective properties consumers may be interested in purchasing, and is deemed reliable but not guaranteed by MLS GRID. Properties displayed may be listed or sold by various participants in the MLS.
Based on information submitted to the MLS GRID as of November 7, 2026 at 4:15 PM UTC. All data is obtained from various sources and may not have been verified by broker or MLS GRID. Supplied Open House Information is subject to change without notice. All information should be independently reviewed and verified for accuracy. Properties may or may not be listed by the office/agent presenting the information.
Information deemed reliable but not guaranteed. All listings are subject to prior sale, change, or withdrawal. Neither the listing broker(s) nor Vectis by Wolliz shall be responsible for any typographical errors, misinformation, or misprints. © 2026 Vectis by Wolliz, Inc.
More homes in WINTER HAVEN