$311,900
13356 TULA LOOP, ASTATULA, FL 34705
ActiveProperty details
About this home
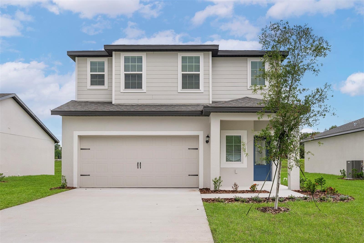
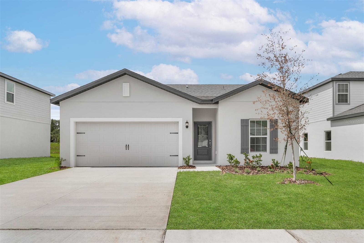
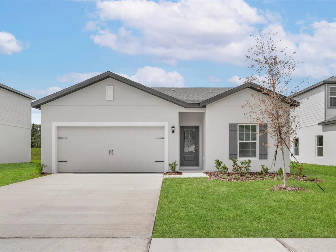
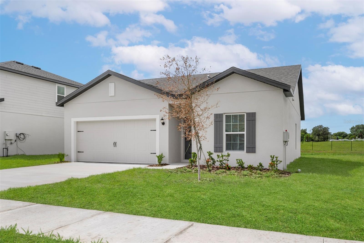
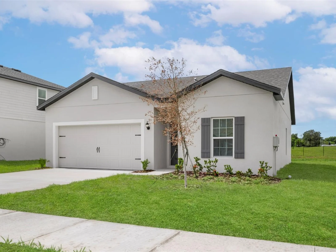
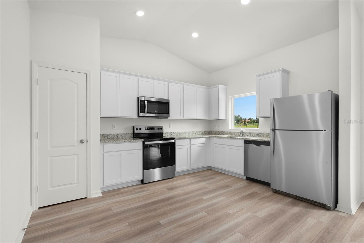
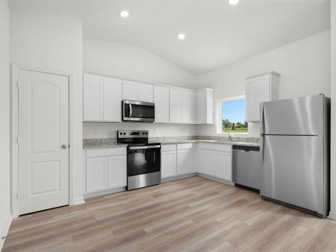
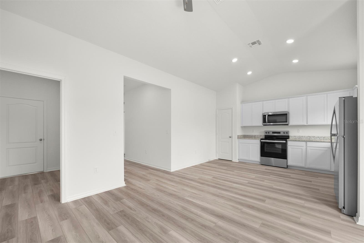
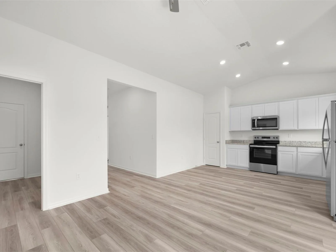
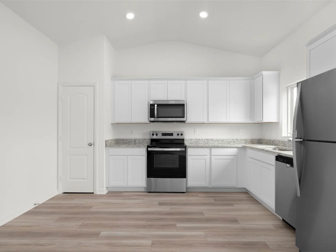
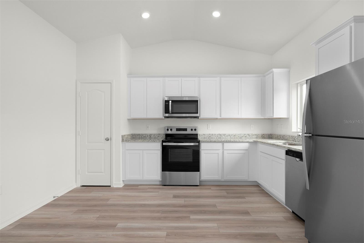
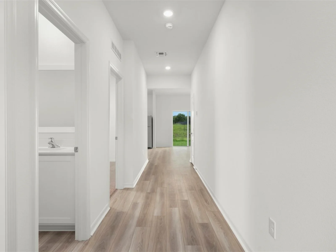
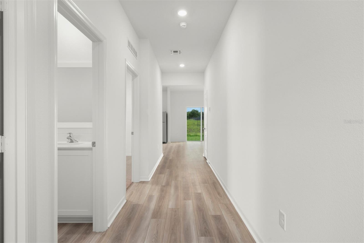
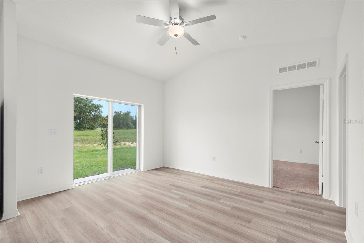
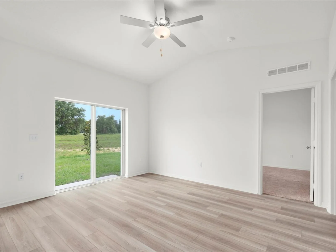
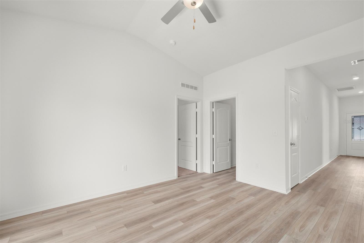
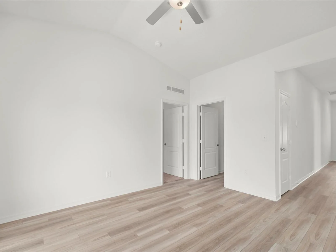
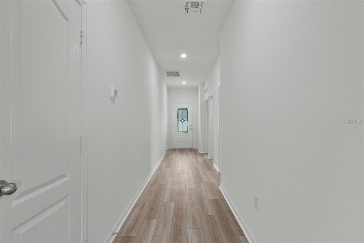
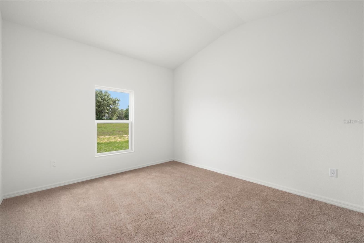
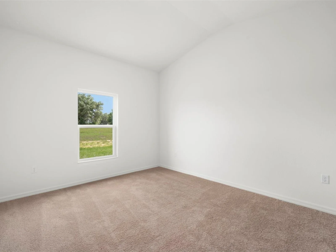
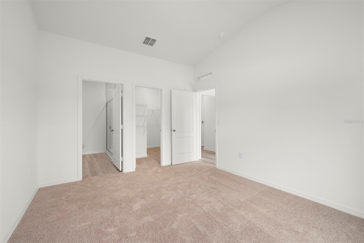
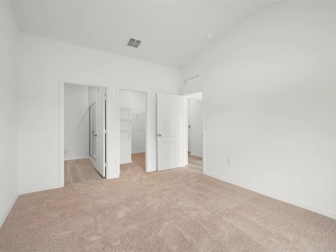
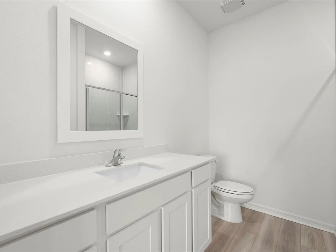
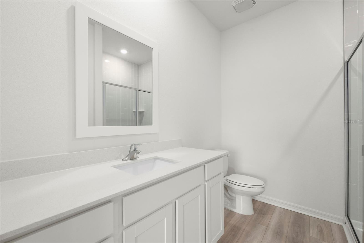
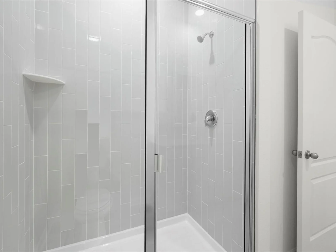
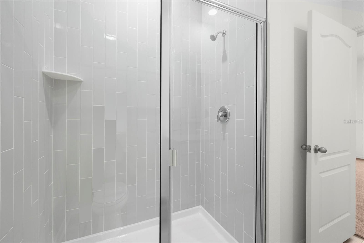
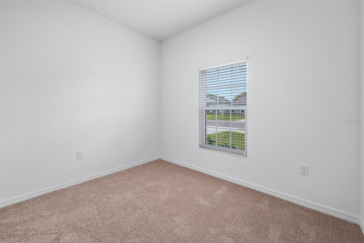
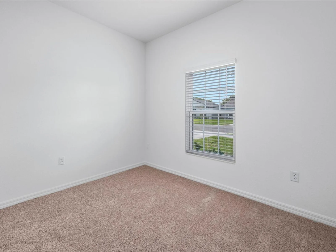
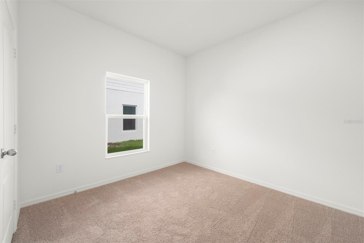
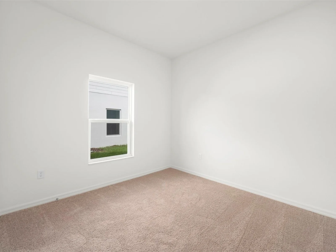
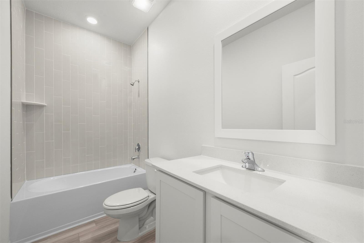
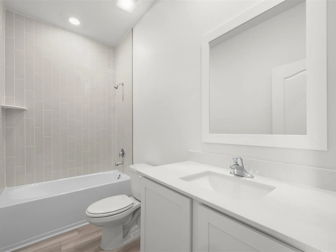
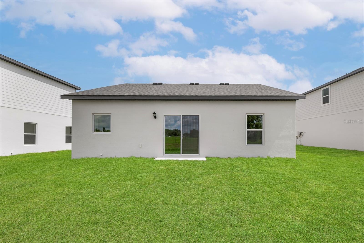
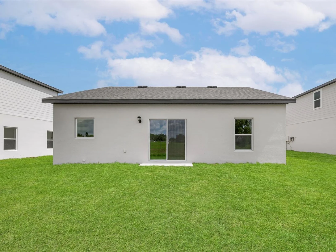
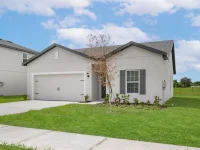
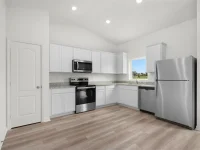
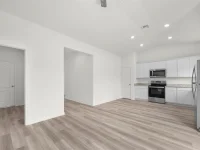
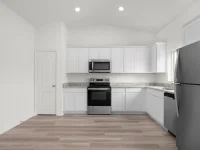
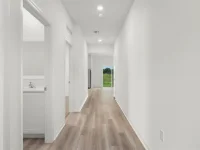
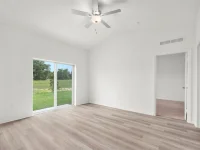
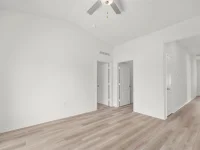
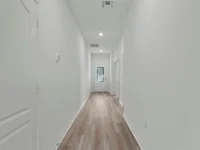
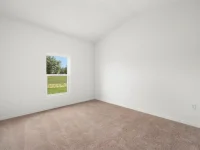
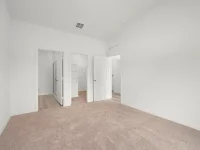
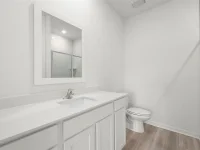
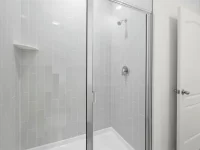
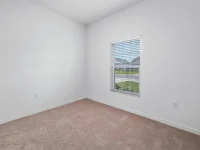
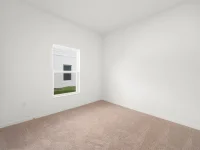
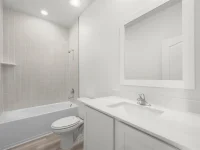
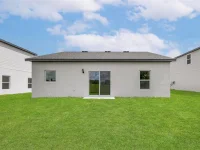
Under Construction. Welcome to the Tula at Tula Parc! This charming single-story home offers a comfortable, inviting layout designed for easy everyday living. The open-concept main living area brings the kitchen, dining space, and family room together beautifully, creating a welcoming space for both relaxing and entertaining. The kitchen offers a stylish, modern feel with beautiful cabinetry, granite countertops, and plenty of workspace. The private primary suite provides a peaceful retreat, while the additional bedrooms offer flexibility for guests, an office, or whatever suits your lifestyle. Thoughtful touches throughout the home include durable luxury vinyl flooring, modern finishes, and an attached two-car garage. With its easy-flowing floor plan and inviting atmosphere, the Tula is a wonderful place to call home.
Keep exploring

Listings courtesy of Stellar MLS as distributed by MLS GRID. MLS #MFR811984310. Listing brokerage: LGI REALTY- FLORIDA, LLC. Status: Active.
IDX information is provided exclusively for consumers' personal, non-commercial use, may not be used for any purpose other than to identify prospective properties consumers may be interested in purchasing, and is deemed reliable but not guaranteed by MLS GRID. Properties displayed may be listed or sold by various participants in the MLS.
Based on information submitted to the MLS GRID as of November 7, 2026 at 10:15 AM UTC. All data is obtained from various sources and may not have been verified by broker or MLS GRID. Supplied Open House Information is subject to change without notice. All information should be independently reviewed and verified for accuracy. Properties may or may not be listed by the office/agent presenting the information.
Information deemed reliable but not guaranteed. All listings are subject to prior sale, change, or withdrawal. Neither the listing broker(s) nor Vectis by Wolliz shall be responsible for any typographical errors, misinformation, or misprints. © 2026 Vectis by Wolliz, Inc.
More homes in ASTATULA