$669,000
1036 SAN CRISTOBAL AVE, PUNTA GORDA, FL 33983
ActiveProperty details
About this home
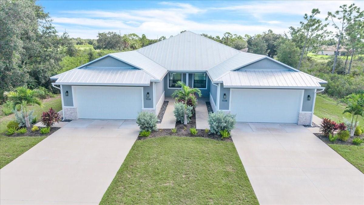
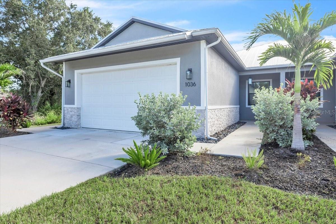
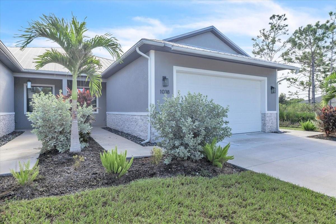
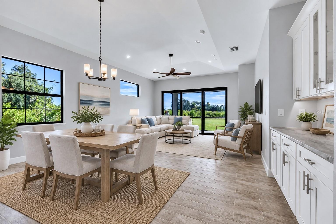
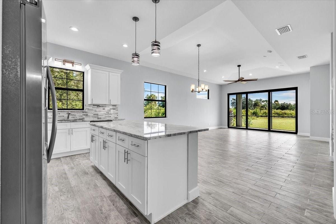
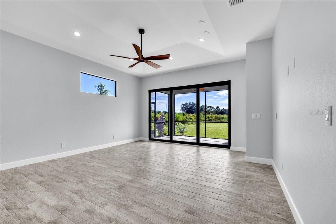
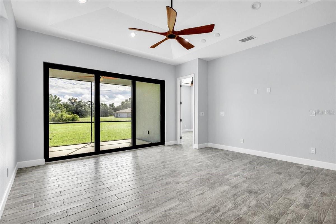
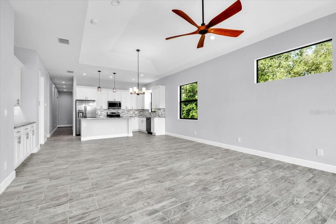
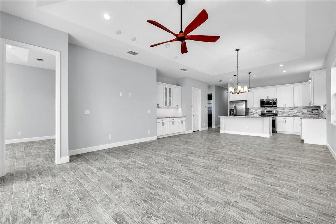
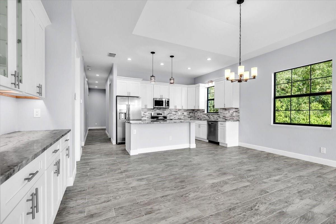
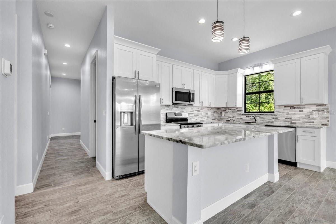
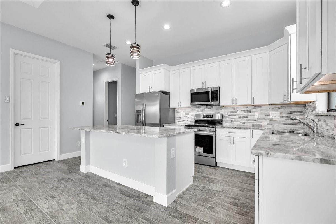
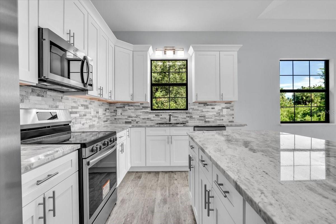
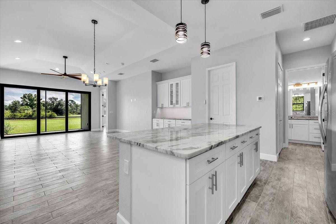
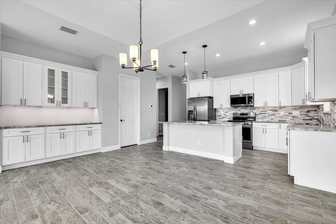
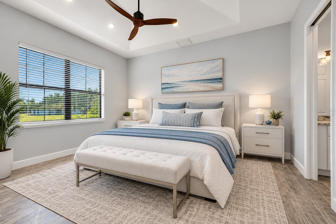
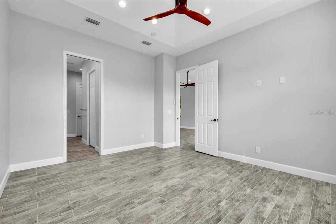
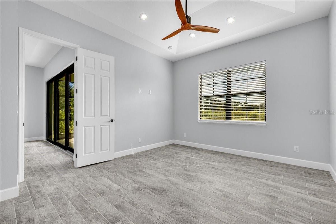
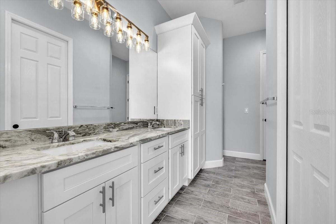
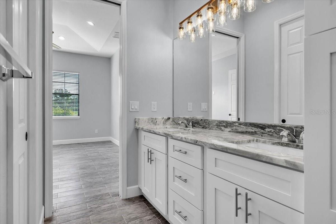
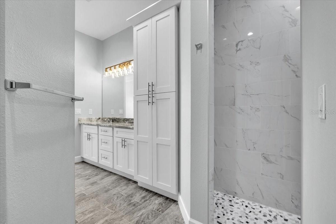
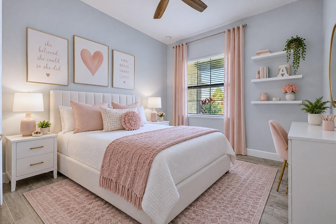
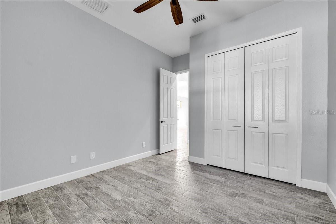
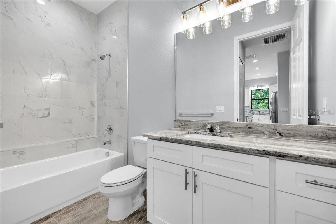
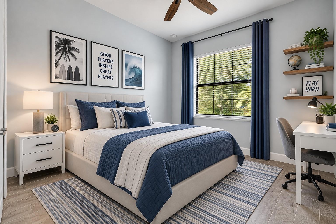
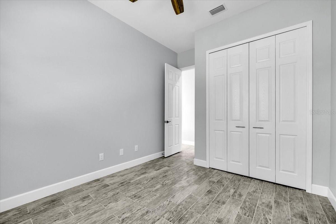
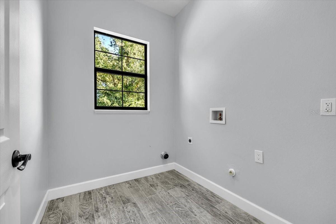
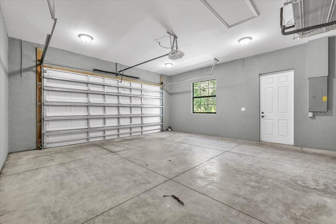
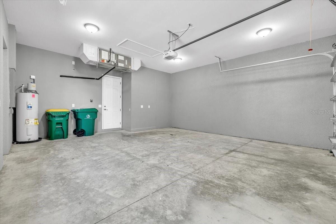
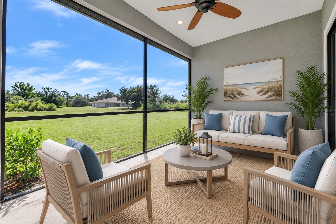
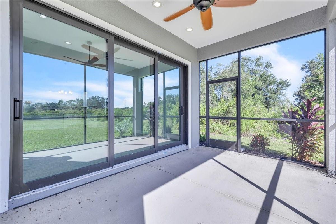
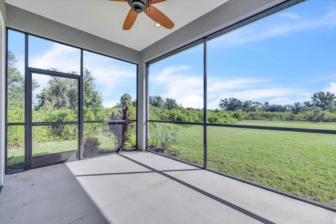
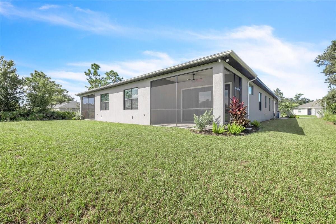
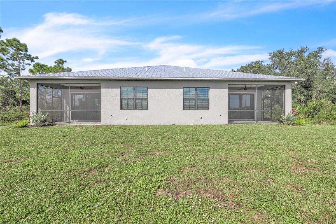
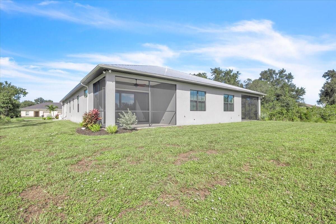
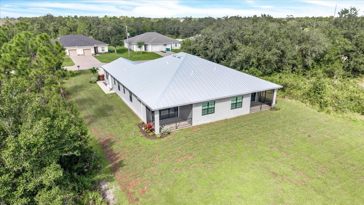
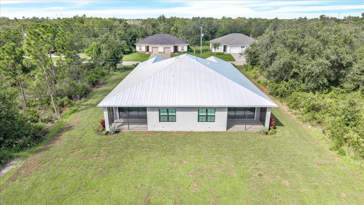
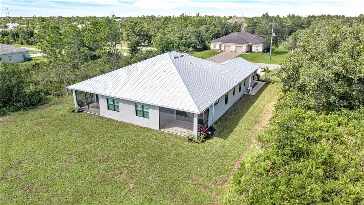
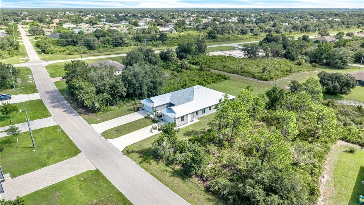
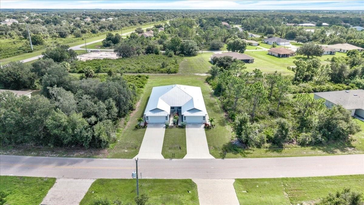
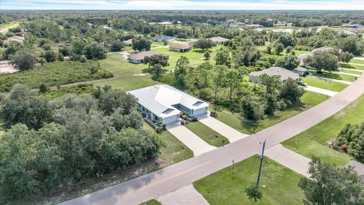
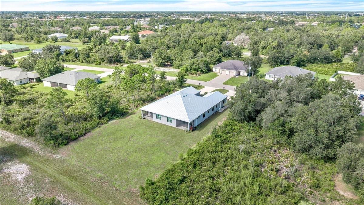
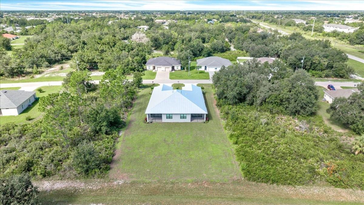
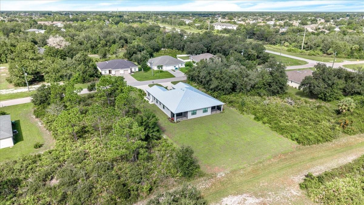
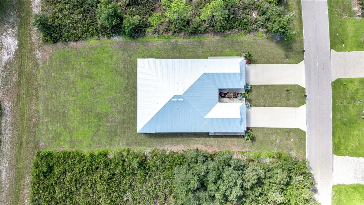
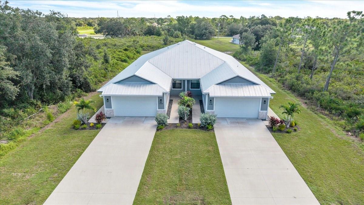
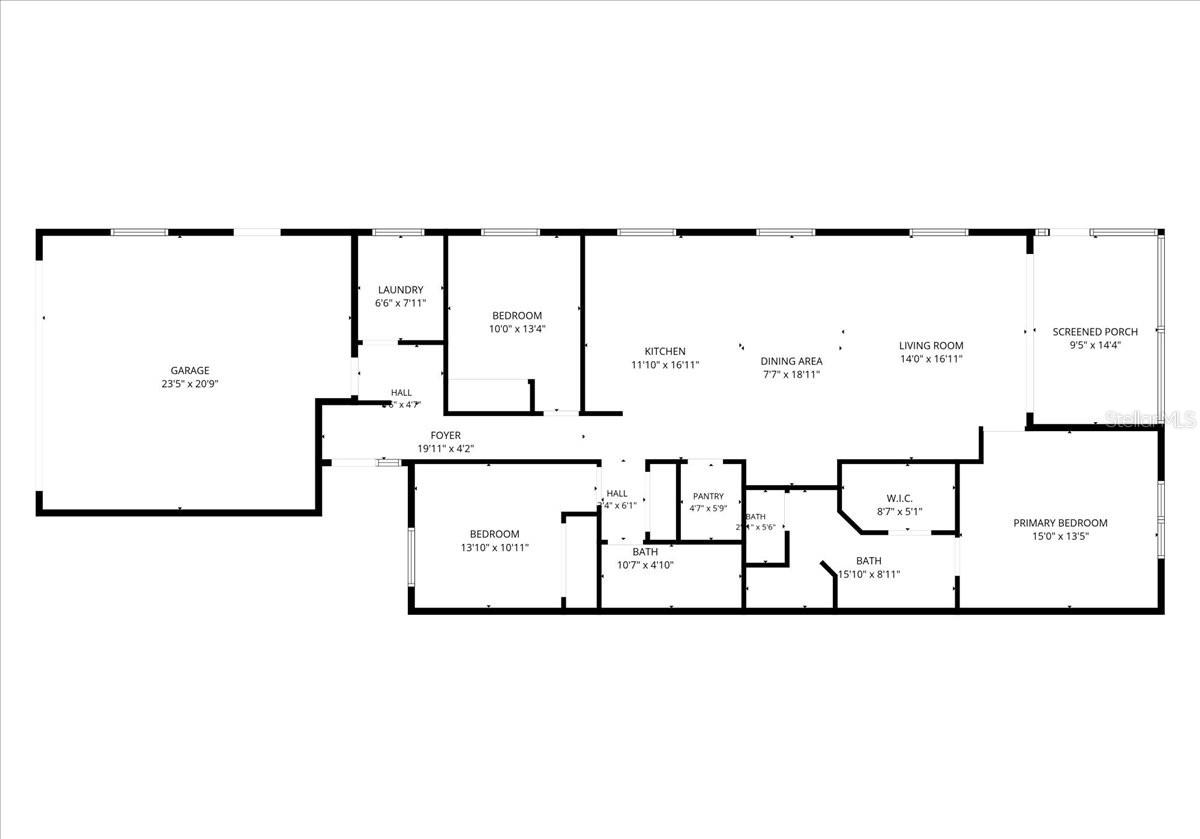
Virtually Staged. NEW DUPLEX IN THE DESIRABLE DEEP CREEK COMMUNITY OF PUNTA GORDA! OWNER FINANCING AVAILABLE! An excellent opportunity for investors, multi-generational living, or an owner-occupant looking to offset expenses with rental income, this newly constructed property features two residences, each offering 3 bedrooms, 2 bathrooms, approximately 1,687 square feet of living space, and an oversized 2-car garage. The attractive exterior showcases a clean, modern Florida design with coastal-inspired tones, stone accents, contemporary lighting, a durable metal roof, fresh tropical landscaping, wide concrete driveways, and separate covered entries. Inside, each residence features a thoughtfully designed split-bedroom floor plan with soaring ceilings, LED lighting, and tile flooring throughout. Solid block construction and impact-resistant windows and doors provide added peace of mind, while large windows bring abundant natural light into the open interior. The beautifully appointed kitchen overlooks the living and dining areas, creating an inviting setting for everyday living and entertaining. Highlights include granite countertops, white Shaker-style cabinetry with upper crown molding, under-cabinet lighting, stainless steel appliances, a coordinating tile backsplash, and a walk-in pantry. A large center island provides additional workspace and casual seating, complemented by pendant and recessed lighting. Additional built-in cabinetry just off the dining area offers convenient storage and serving space. Tray ceilings add architectural interest to the open living and dining areas, while sliding glass doors from the living room lead directly to a private 14' x 10' screened lanai. Overlooking the spacious backyard and peaceful greenbelt, the lanai provides a comfortable extension of the living space for outdoor dining, relaxing, or enjoying the Florida weather. The primary suite offers a private retreat with a tray ceiling, recessed lighting, tile flooring, and a large window for natural light. The ensuite bath features a dual-sink vanity with granite countertops, white Shaker-style cabinetry, modern hardware, an expansive mirror, decorative lighting, and a tall built-in storage cabinet. An oversized walk-in shower is finished with marble-look tile, a decorative mosaic tile floor, and a frameless glass enclosure. Positioned separately from the primary suite, two generously sized guest bedrooms feature built-in closets and share a full bath. The guest bath carries the same attractive design as the primary bath, with coordinating cabinetry, granite countertops, contemporary fixtures, and tiled finishes, creating a cohesive look throughout the home. Each residence also includes a spacious indoor laundry room, abundant storage, and separate utilities. The thoughtful design gives each side the comfort and functionality of an individual home while retaining the flexibility of a duplex. Live in one side and rent the other, accommodate extended family with separate living spaces, or lease both units for an income-producing investment opportunity. Located outside of a designated flood zone in Deep Creek, a deed-restricted community with a low annual HOA fee, the property offers convenient access to I-75, shopping, dining, medical facilities, parks, downtown Punta Gorda, golf, boating, and fishing, with Gulf Coast destinations, including Englewood Beach, within easy driving distance.
Keep exploring

Listings courtesy of Stellar MLS as distributed by MLS GRID. MLS #MFR811979931. Listing brokerage: MARINA PARK REALTY LLC. Status: Active.
IDX information is provided exclusively for consumers' personal, non-commercial use, may not be used for any purpose other than to identify prospective properties consumers may be interested in purchasing, and is deemed reliable but not guaranteed by MLS GRID. Properties displayed may be listed or sold by various participants in the MLS.
Based on information submitted to the MLS GRID as of November 7, 2026 at 1:00 PM UTC. All data is obtained from various sources and may not have been verified by broker or MLS GRID. Supplied Open House Information is subject to change without notice. All information should be independently reviewed and verified for accuracy. Properties may or may not be listed by the office/agent presenting the information.
Information deemed reliable but not guaranteed. All listings are subject to prior sale, change, or withdrawal. Neither the listing broker(s) nor Vectis by Wolliz shall be responsible for any typographical errors, misinformation, or misprints. © 2026 Vectis by Wolliz, Inc.
More homes in PUNTA GORDA