$475,000
1134 62ND ST, ST PETERSBURG, FL 33710
ActiveProperty details
About this home
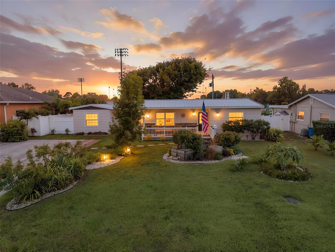
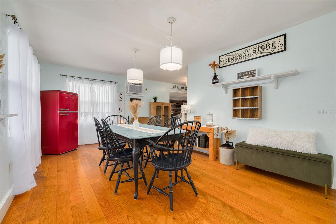
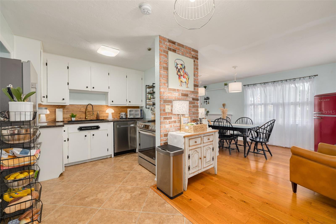
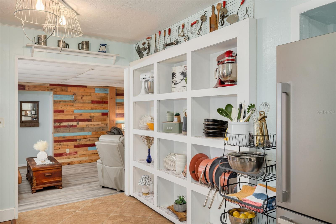
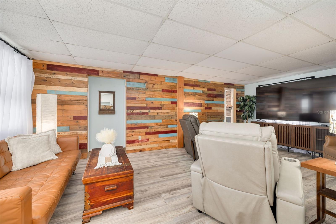
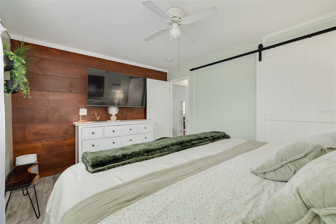
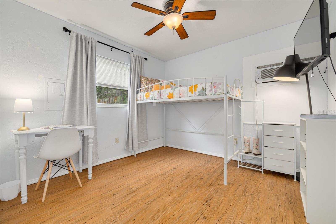
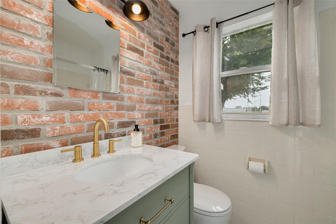
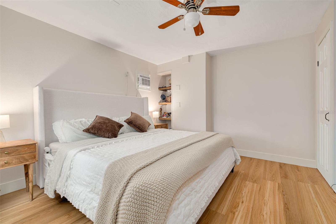
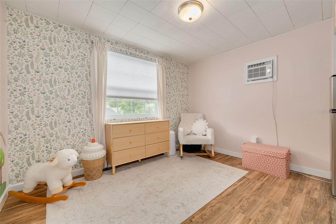
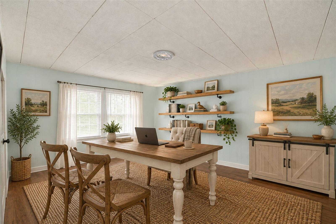
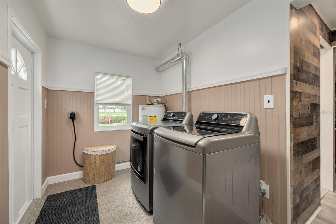
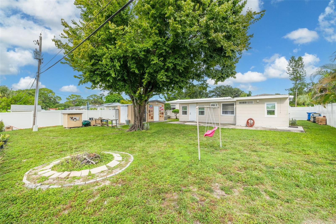
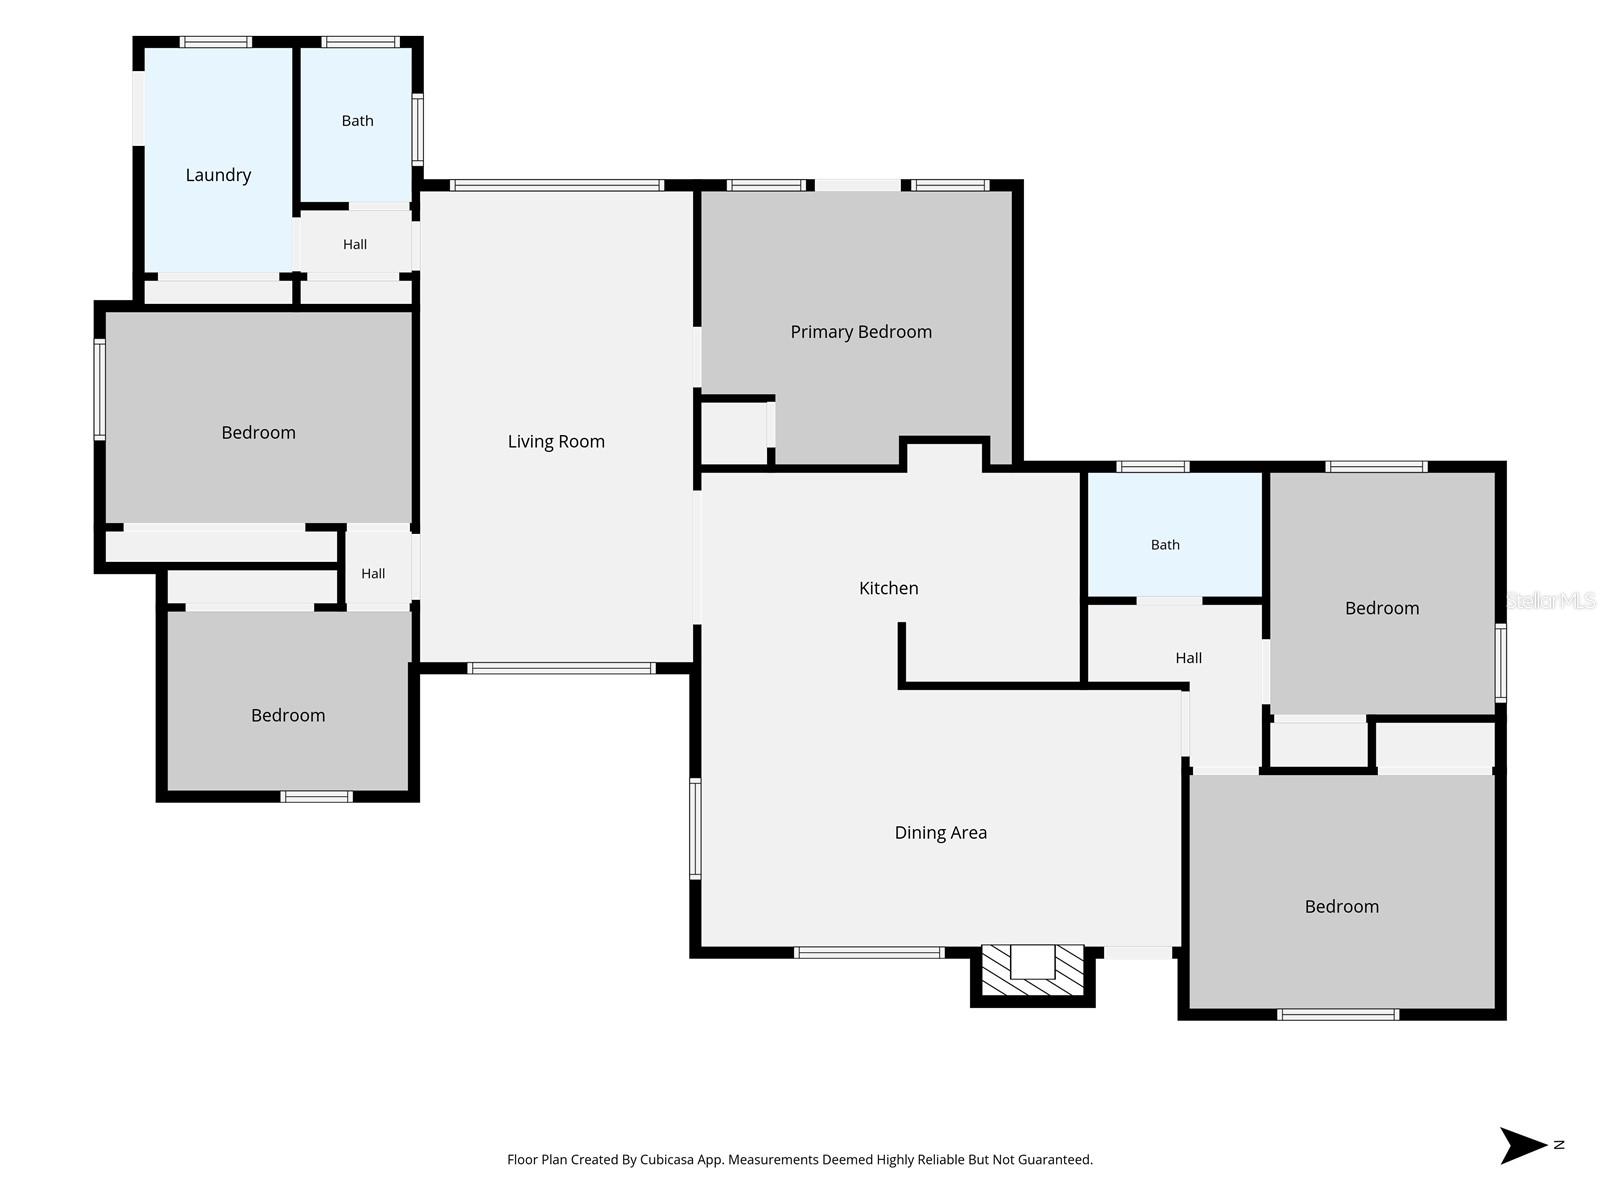
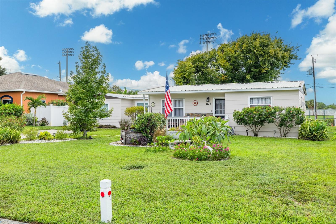
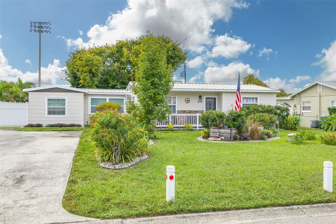
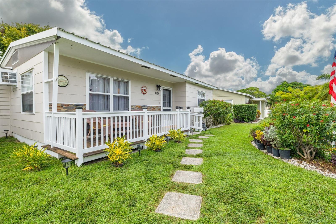
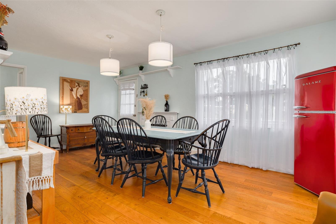
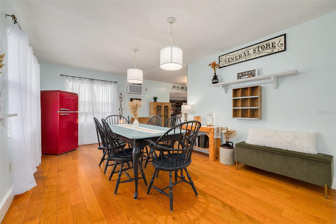
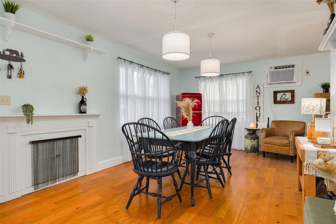
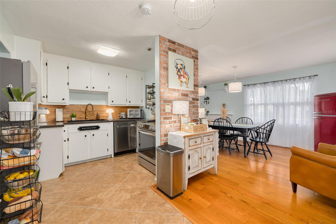
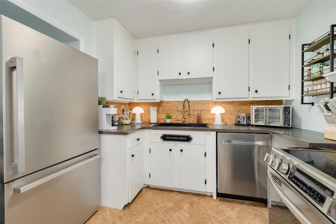
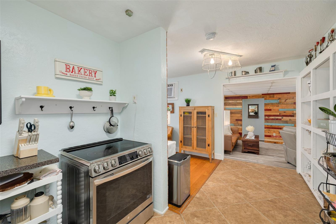
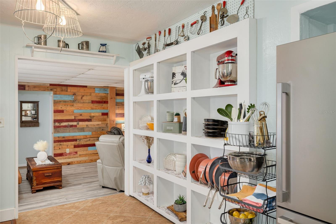
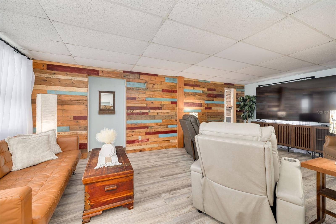
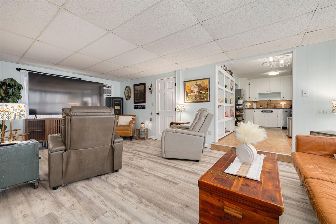
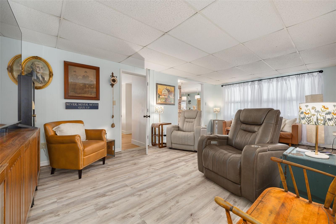
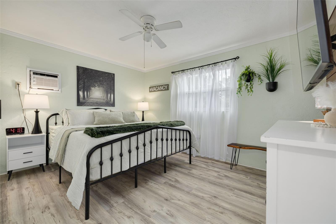
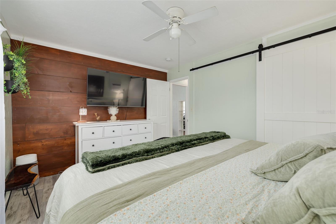
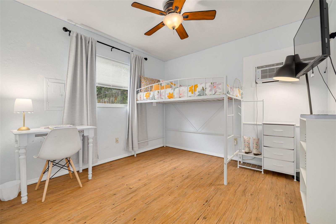
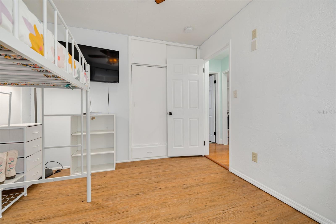
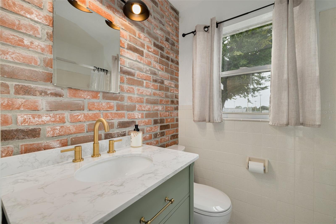
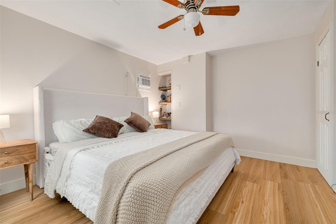
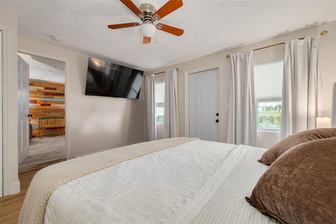
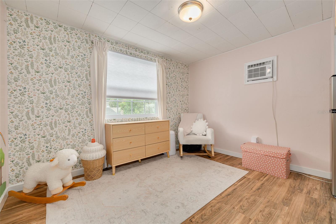
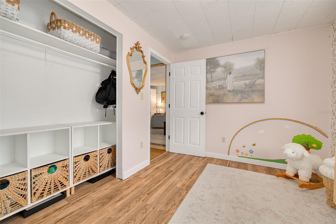
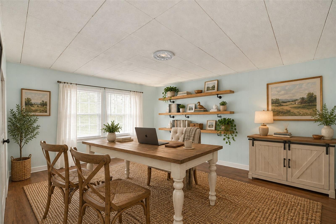
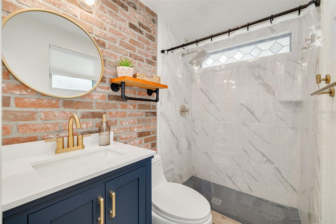
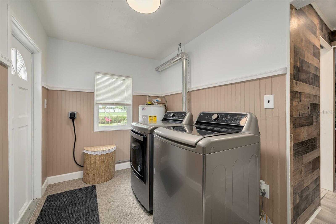
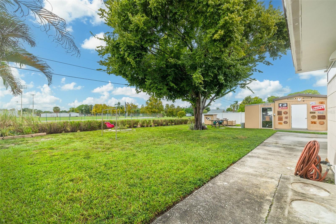
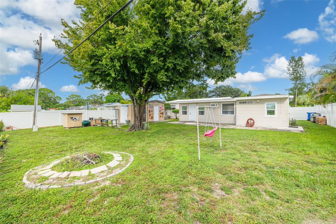
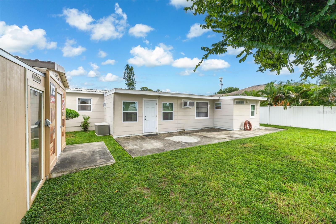
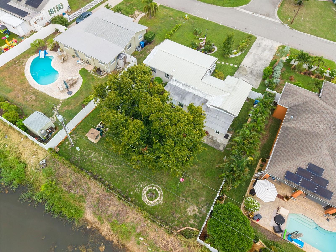
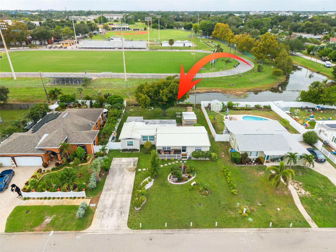
Welcome to this charming and functional St. Petersburg home offering nearly 1,500 sq ft of well-designed living space on an OVERSIZED 8,850 sq ft lot. Highlighted by a METAL ROOF, double-wide driveway, inviting front porch, and colorful curated blooms, this property boasts instant curb appeal. The ideal TRIPLE-SPLIT 4-bedroom floor plan provides privacy for everyone while centering around the heart of the home: a spacious kitchen, dining area, and family room. The kitchen features floating shelves, a charming built-in display/pantry cabinetry, and a 2-year-old appliance package. Perfect for LARGE FAMILIES or WORK-FROM-HOME lifestyles with versatile multi-use spaces, including a BONUS ROOM that works great as a home office, play space or 5th bedroom, offering private backyard access. This home also includes an INSIDE LAUNDRY room with side-by-side washer/dryer and extra storage. Outside, enjoy a massive POOL-SIZED BACKYARD with room for a playset or expansion, plus a workshop and two storage sheds for the DIY enthusiast. Complete with a water softener system and views of the nearby St. Pete Catholic High School field for Friday night football fun. Conveniently located just 5 minutes to Tyrone Square Mall, 15 minutes to Gulf beaches, and 20 minutes to vibrant Downtown St. Pete!
Keep exploring

Listings courtesy of Stellar MLS as distributed by MLS GRID. MLS #MFR811970525. Listing brokerage: KELLER WILLIAMS ST PETE REALTY. Status: Active.
IDX information is provided exclusively for consumers' personal, non-commercial use, may not be used for any purpose other than to identify prospective properties consumers may be interested in purchasing, and is deemed reliable but not guaranteed by MLS GRID. Properties displayed may be listed or sold by various participants in the MLS.
Based on information submitted to the MLS GRID as of November 7, 2026 at 1:00 PM UTC. All data is obtained from various sources and may not have been verified by broker or MLS GRID. Supplied Open House Information is subject to change without notice. All information should be independently reviewed and verified for accuracy. Properties may or may not be listed by the office/agent presenting the information.
Information deemed reliable but not guaranteed. All listings are subject to prior sale, change, or withdrawal. Neither the listing broker(s) nor Vectis by Wolliz shall be responsible for any typographical errors, misinformation, or misprints. © 2026 Vectis by Wolliz, Inc.
More homes in ST PETERSBURG


