

$457,500
4951 CHASE OAKS DR, SARASOTA, FL 34241
ActiveProperty details
About this home
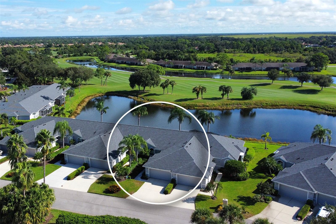
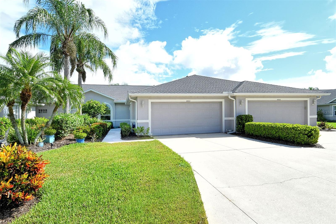
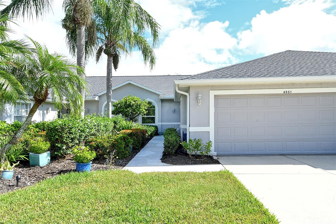
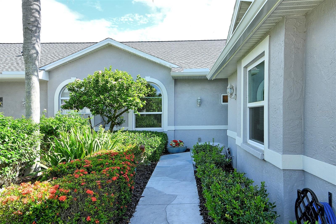
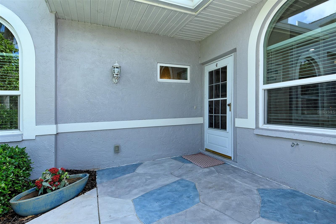
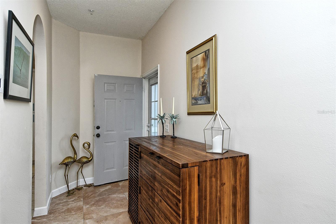
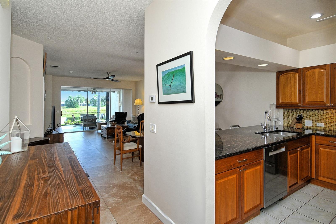
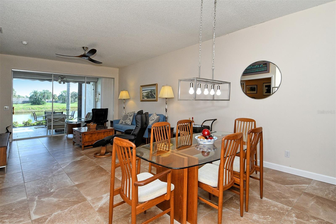
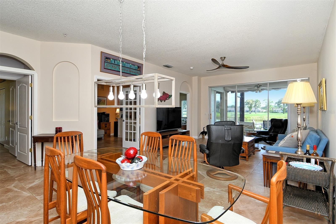
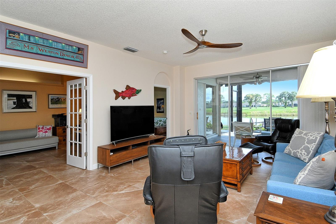
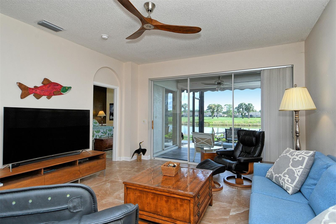
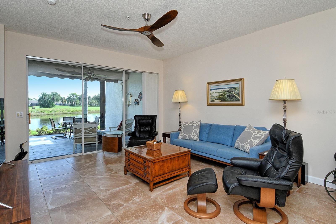
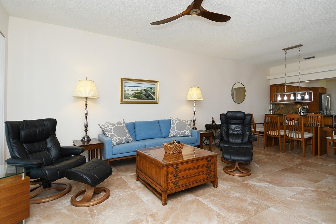
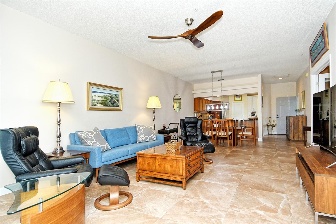
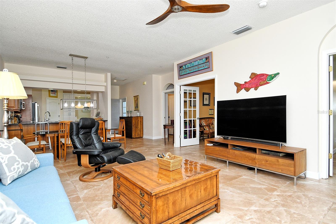
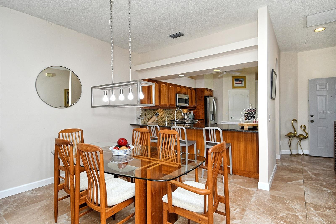
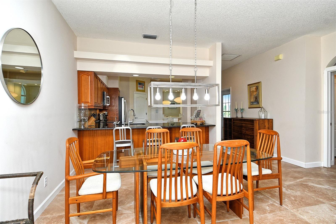
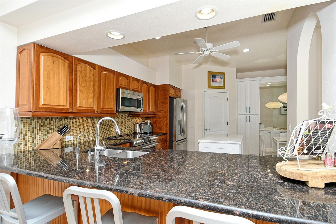
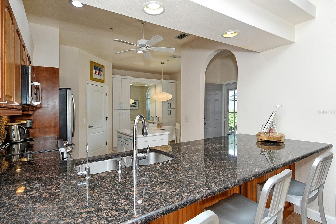
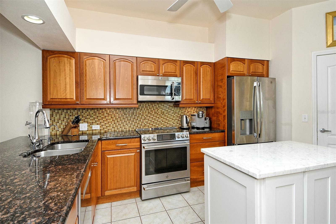
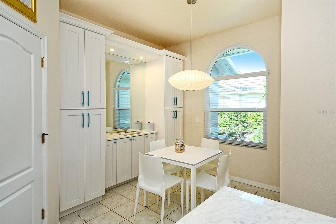
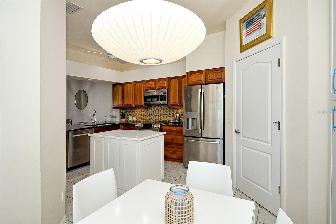
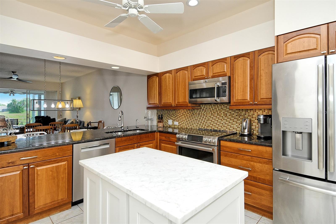
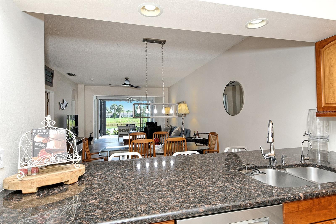
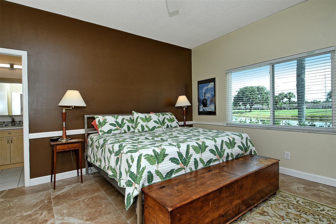
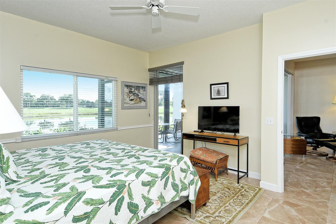
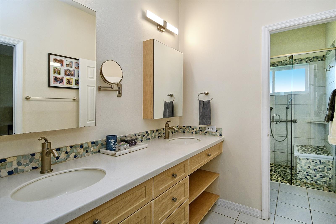
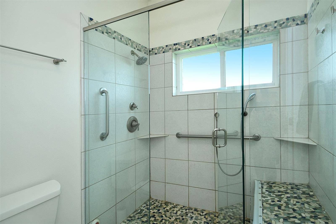
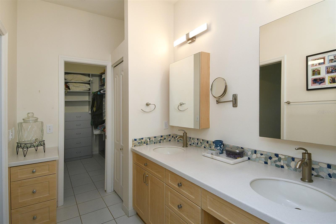
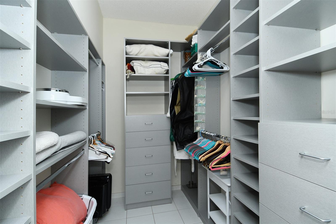
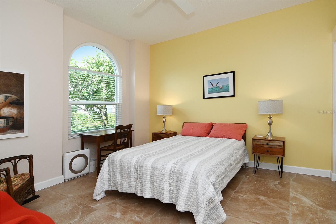
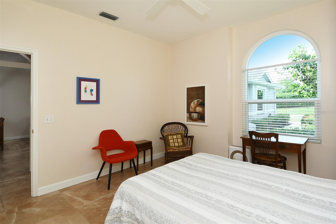
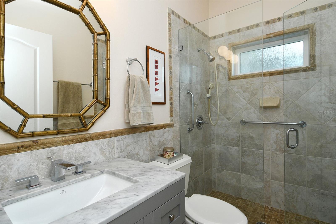
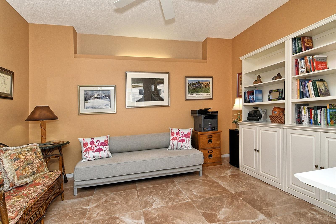
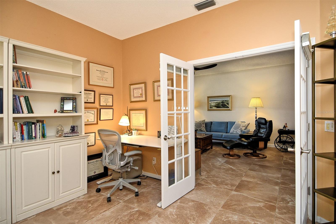
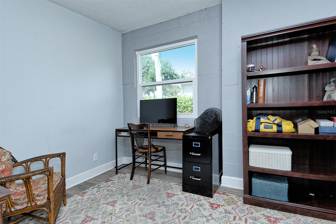
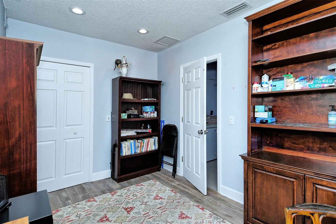
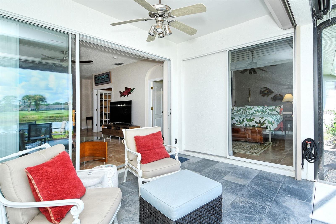
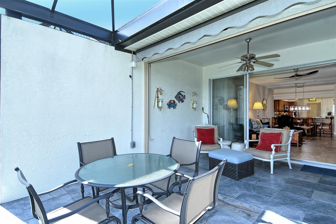
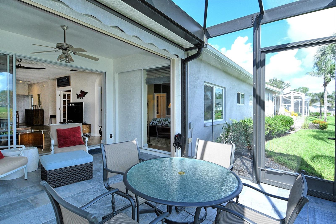
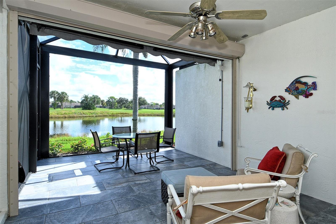
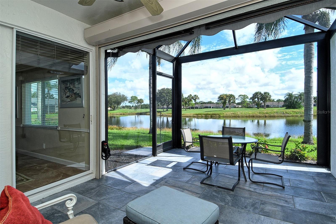
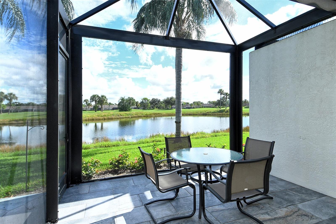
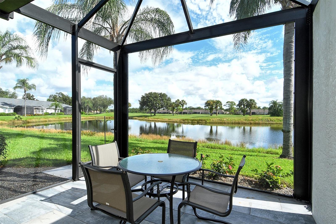
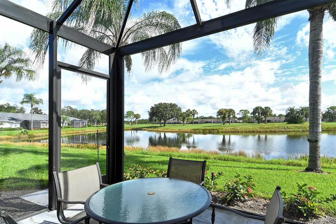
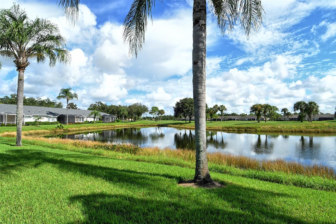
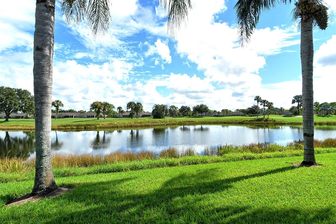
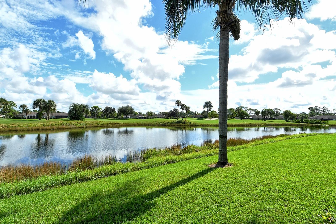
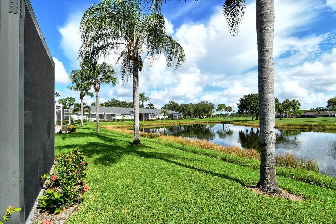
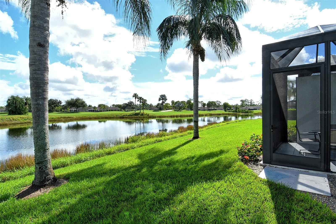
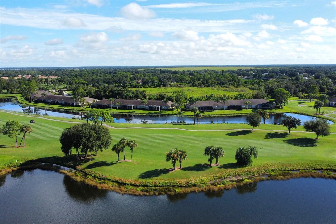
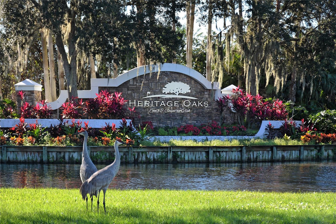
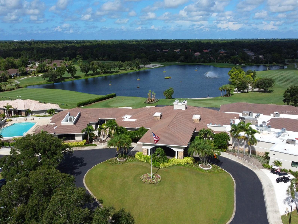
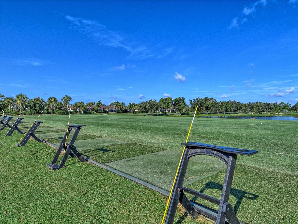
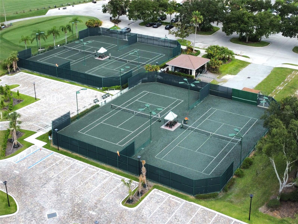
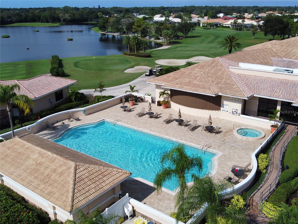
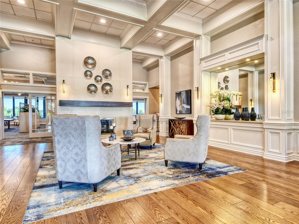
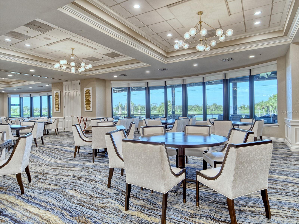
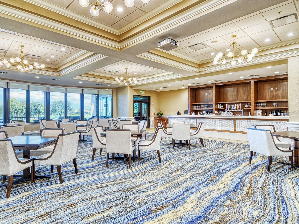
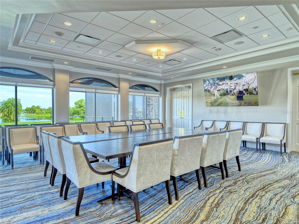
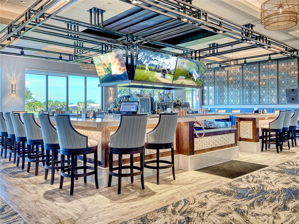
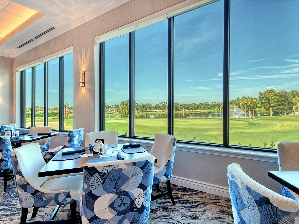
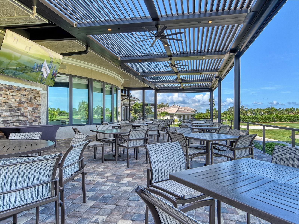
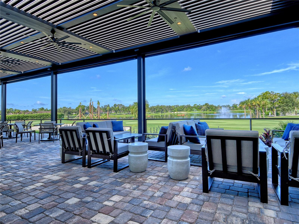
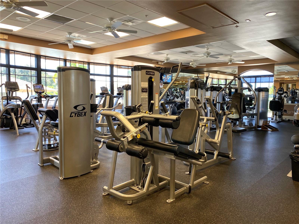
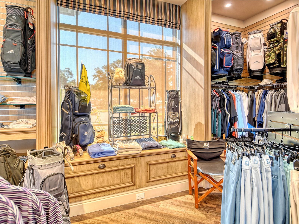
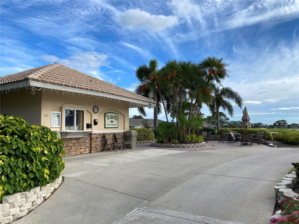
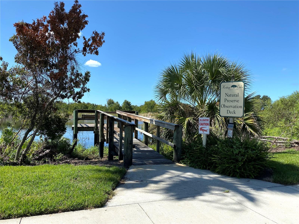
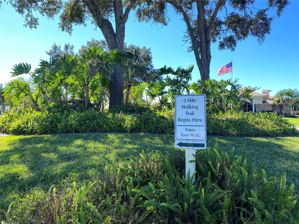
Welcome home to this beautifully updated, and Turn-Key Furnished Buttonwood Club Home in the heart of Heritage Oaks Golf & Country Club, one of Sarasota's premier private, gated, golf-included communities. Set behind 24-hour guard gated security on over 500 acres of Audubon-certified grounds, this one-level, 2 bedroom, 2 bath residence delivers resort-style living with true lock-and-leave ease and comfort. The updates begin the moment you step inside. Impact windows installed just two years ago flood the open-concept home with natural light while guarding against storms and keeping energy costs low. A new A/C system (2025) and water heater (2024) mean years of worry-free comfort, and a whole-home salt water softener with a reverse-osmosis system under the kitchen sink delivers pure, great-tasting water throughout. The heart of the home is the remodeled kitchen, designed for everyday living and entertaining alike. Rich medium-wood cabinetry pairs with dramatic dark granite, stainless steel appliances, a crisp contrasting island, a stylish tile backsplash, and all one-level counters for a seamless, open feel. A modern induction cooktop, double pantry cabinets with pull-outs, and abundant storage complete a space that works as hard as it impresses. Underfoot, elegant large-format tile flows through the home — durable and effortlessly easy to maintain. The guest wing of the home provides a wonderful retreat for guests and family with a bath that has been fully redone including a lovely tiled shower with glass door, a gorgeous vanity, and additional modern updates. French doors grace the den/study, creating a flexible space perfect as a home office, study, or additional guest bedroom. The primary suite is a private sanctuary. A built-in array in the walk-in closet offers exceptional organization, and the ensuite bath features a newly configured layout separating the toilet and shower for added privacy. The shower boasts all-new tile and flooring, complemented by a new vanity with countertop, updated mirrors, and modern lighting. Then step outside to the lanai — the crown jewel. Featuring beautiful Italian tile flooring, a panoramic-view screen enclosure, and a breathtaking view of water and the 10th fairway you will simply never tire of. A lighted power awning and power roll-down hurricane screen let you enjoy the space in any weather, day or night. Solid concrete block-wall construction, an outdoor generator, and a climate-controlled garage build-out round out this exceptional property. Heritage Oaks is known for its pristine 18-hole golf course, har-tru tennis courts, fitness center, 24-hour security, an impressive recently renovated clubhouse with a lovely restaurant and the sensational redesigned 19th Hole Lounge, 5 swimming pools, and a calendar of events packed with activities. Come take a look at this amazing property today!
Keep exploring

Listings courtesy of Stellar MLS as distributed by MLS GRID. MLS #MFR811965332. Listing brokerage: CENTURY 21 ROSEBAY. Status: Active.
IDX information is provided exclusively for consumers' personal, non-commercial use, may not be used for any purpose other than to identify prospective properties consumers may be interested in purchasing, and is deemed reliable but not guaranteed by MLS GRID. Properties displayed may be listed or sold by various participants in the MLS.
Based on information submitted to the MLS GRID as of November 7, 2026 at 12:15 PM UTC. All data is obtained from various sources and may not have been verified by broker or MLS GRID. Supplied Open House Information is subject to change without notice. All information should be independently reviewed and verified for accuracy. Properties may or may not be listed by the office/agent presenting the information.
Information deemed reliable but not guaranteed. All listings are subject to prior sale, change, or withdrawal. Neither the listing broker(s) nor Vectis by Wolliz shall be responsible for any typographical errors, misinformation, or misprints. © 2026 Vectis by Wolliz, Inc.
More homes in SARASOTA


