$184,900
11 ESCONDIDO CIR #108, ALTAMONTE SPRINGS, FL 32701
ActiveProperty details
About this home
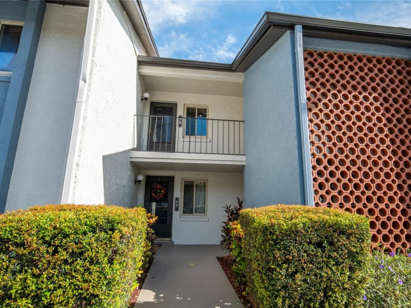
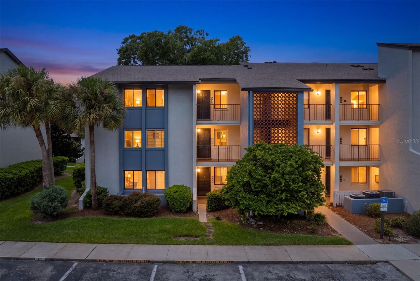
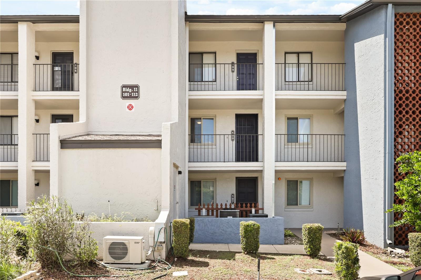
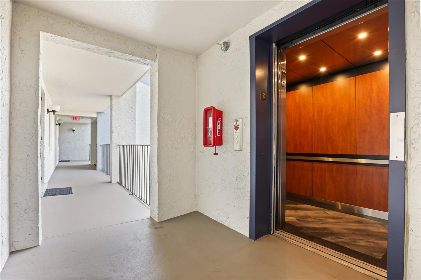
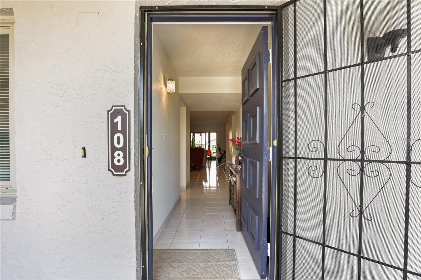
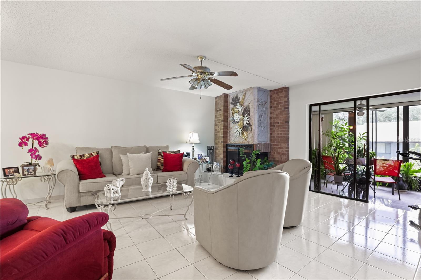
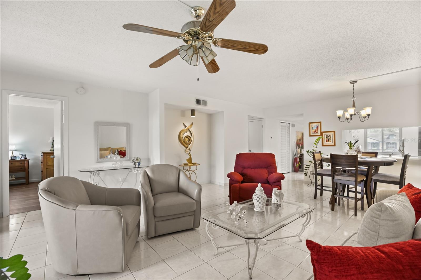
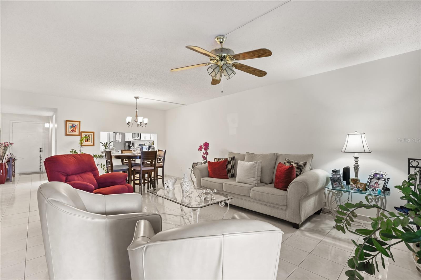
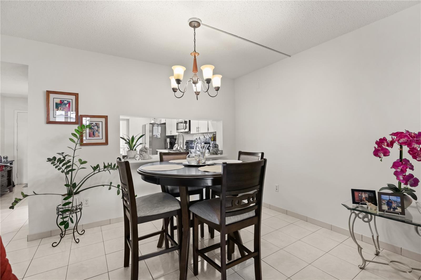
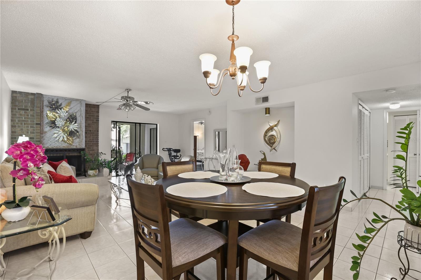
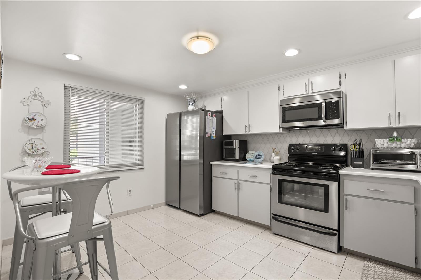
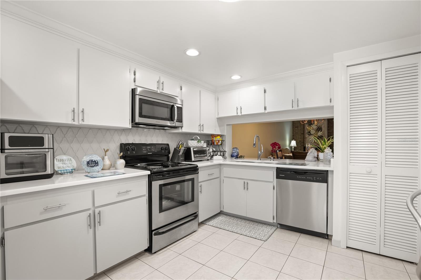
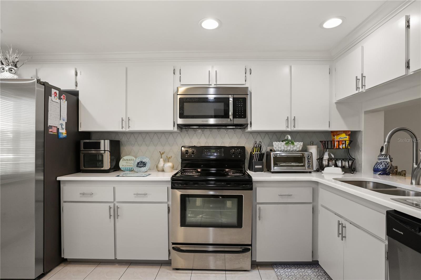
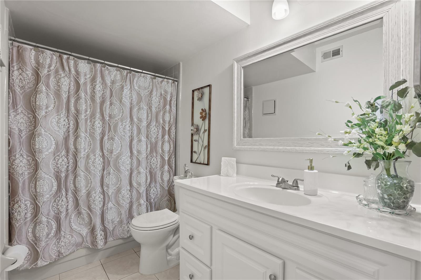
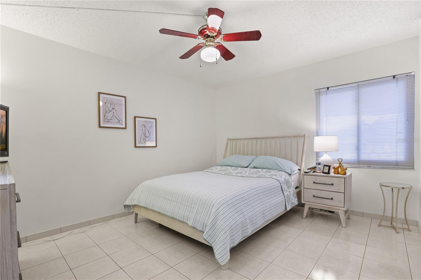
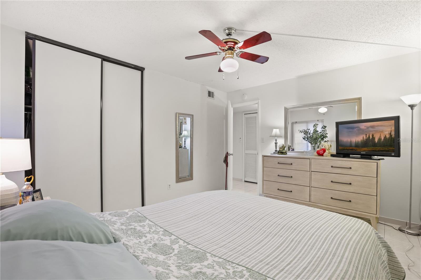
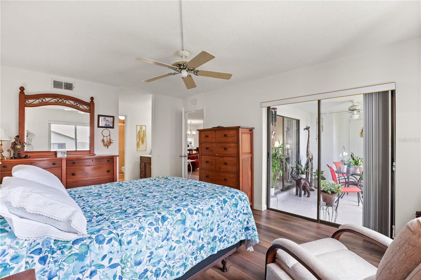
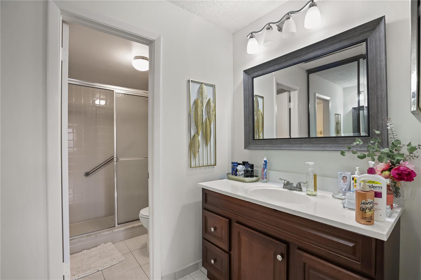
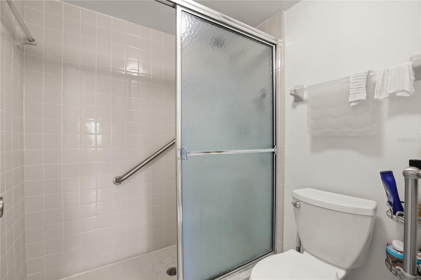
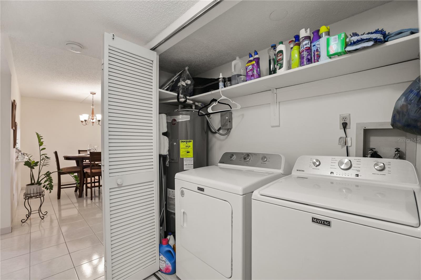
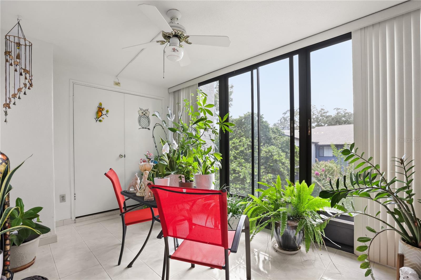
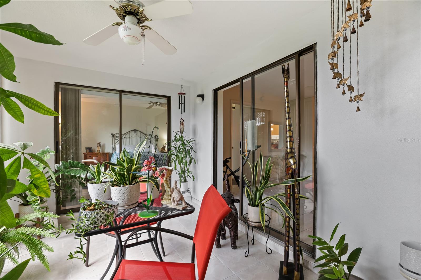
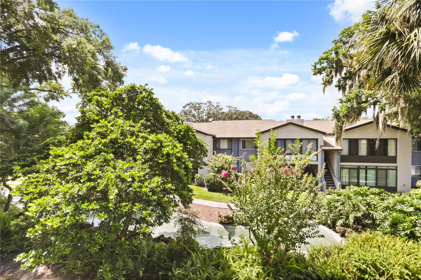
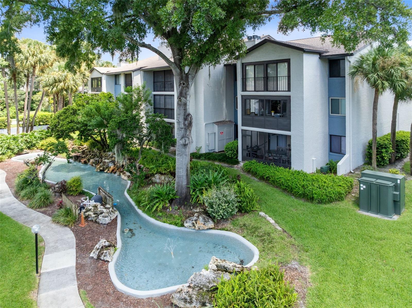
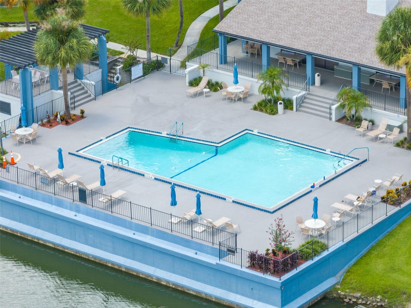
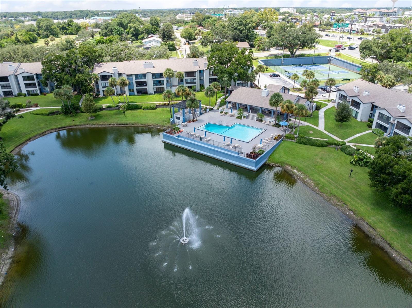
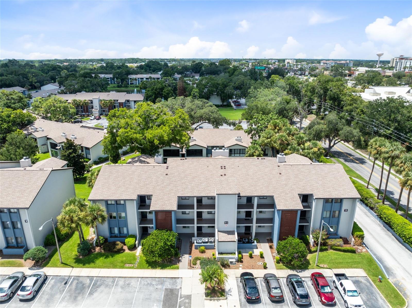
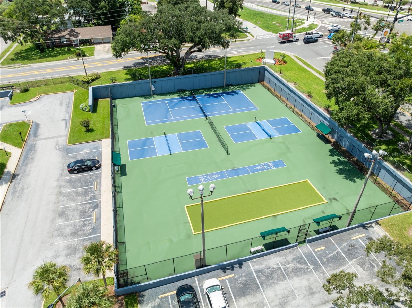
Welcome to Escondido, one of the most highly sought-after 55+ communities in the heart of Altamonte Springs. This spacious 2-bedroom, 2-bath condominium offers 1,472 square feet of comfortable living space and a desirable split-bedroom floor plan. One of the home’s most inviting features is the lovely enclosed sunroom overlooking the beautifully maintained pond and flower gardens—a peaceful setting to enjoy your morning coffee, read a book or simply relax and take in the view. Inside, the home has been thoughtfully updated, highlighted by a beautifully renovated kitchen featuring quartz countertops, a stylish backsplash and new appliances. The open family room and dining area provide plenty of room to live, relax and entertain, while the wood-burning fireplace adds warmth and character to the main living space. Additional improvements include a new HVAC system in 2024, new flooring in the bedrooms and fresh interior paint. The spacious primary bedroom features a walk-in closet and separate vanity and tub/shower area, while the second bedroom and full guest bath complement the functional split-bedroom design. Inside laundry adds everyday convenience. Located on the second floor, the building offers an elevator for convenient access to the unit. Enjoy a low-maintenance lifestyle surrounded by mature trees, lush greenery, beautiful gardens, trails and water features. Escondido residents also enjoy community amenities including a heated pool, tennis courts, shuffleboard and clubhouse. The location is hard to beat—conveniently located near shopping, dining, entertainment, medical facilities, Cranes Roost Park and major roadways, putting so much of Altamonte Springs within easy reach. With its spacious 2-bedroom floor plan, beautifully renovated kitchen, peaceful pond and garden view and move-in-ready interior, 11 Escondido Circle #108 offers a wonderful combination of comfort, convenience and value in Altamonte Springs. Buyer to verify measurements and HOA details.
Keep exploring

Listings courtesy of Stellar MLS as distributed by MLS GRID. MLS #MFR811955457. Listing brokerage: COLDWELL BANKER REALTY. Status: Active.
IDX information is provided exclusively for consumers' personal, non-commercial use, may not be used for any purpose other than to identify prospective properties consumers may be interested in purchasing, and is deemed reliable but not guaranteed by MLS GRID. Properties displayed may be listed or sold by various participants in the MLS.
Based on information submitted to the MLS GRID as of November 7, 2026 at 12:01 PM UTC. All data is obtained from various sources and may not have been verified by broker or MLS GRID. Supplied Open House Information is subject to change without notice. All information should be independently reviewed and verified for accuracy. Properties may or may not be listed by the office/agent presenting the information.
Information deemed reliable but not guaranteed. All listings are subject to prior sale, change, or withdrawal. Neither the listing broker(s) nor Vectis by Wolliz shall be responsible for any typographical errors, misinformation, or misprints. © 2026 Vectis by Wolliz, Inc.
More homes in ALTAMONTE SPRINGS