$199,900
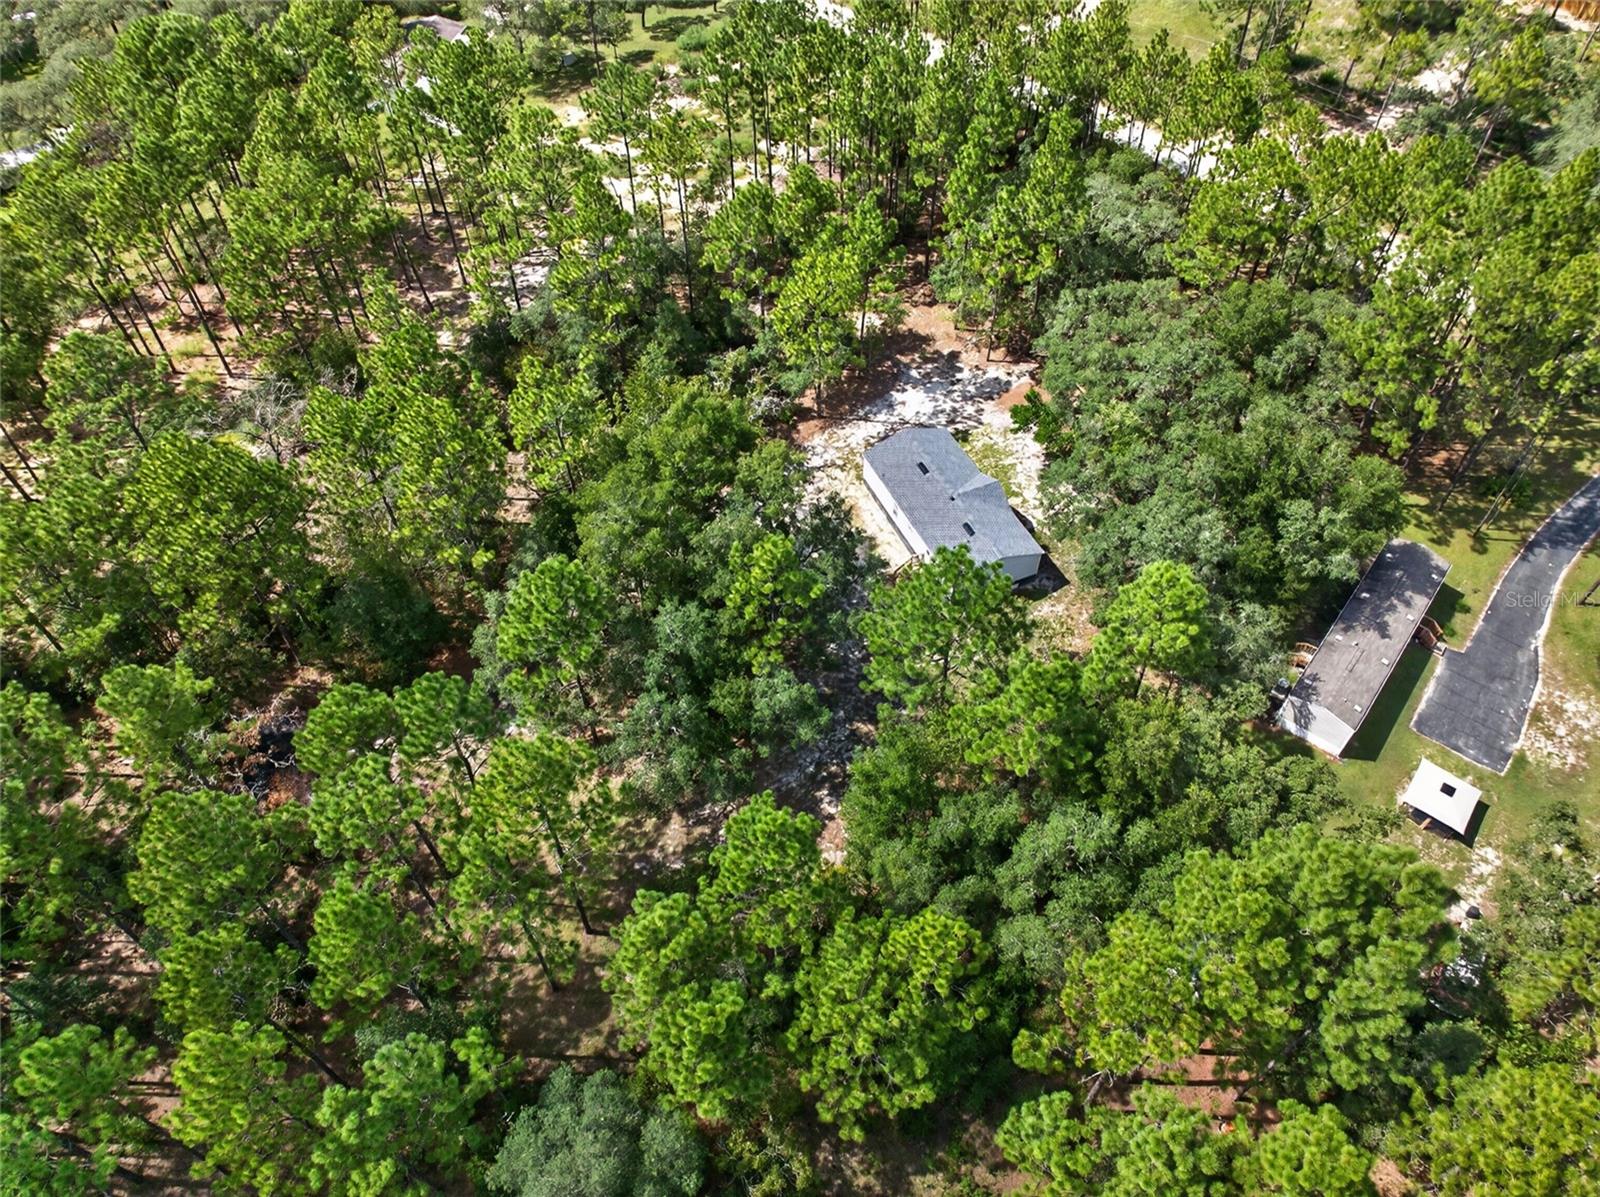
18870 SW 51ST LN, DUNNELLON, FL 34432
Under ContractProperty details
About this home
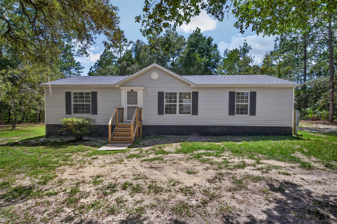
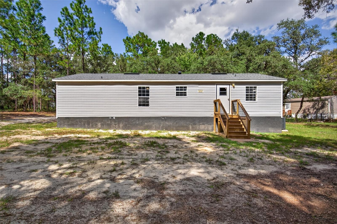
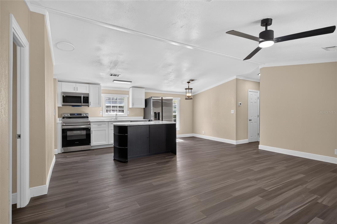
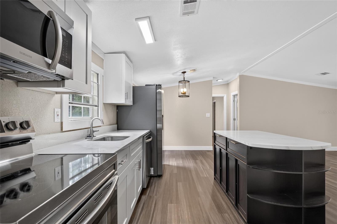
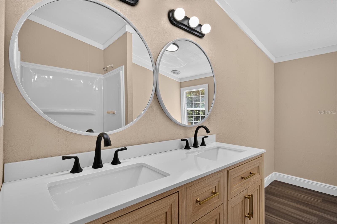
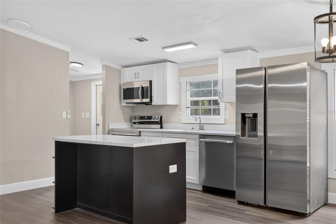
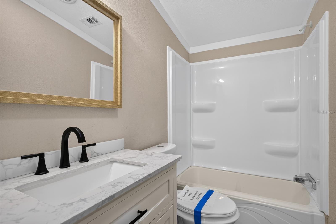
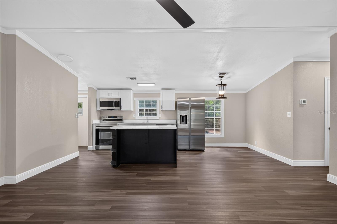
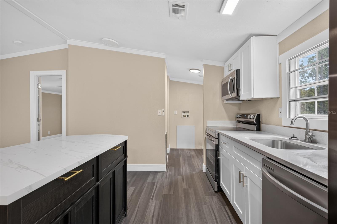
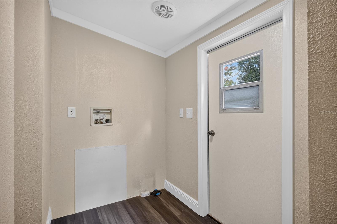
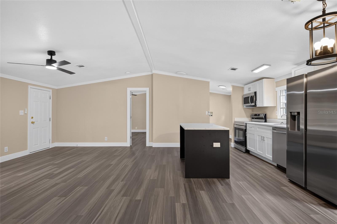
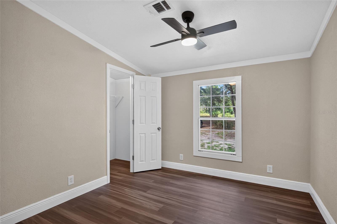
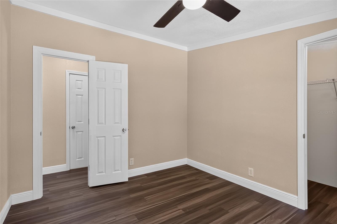
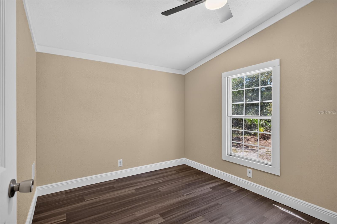
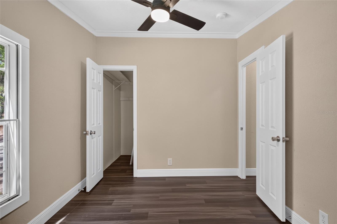
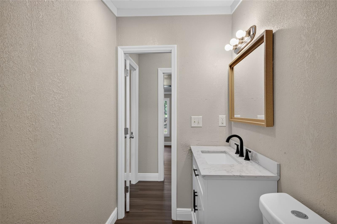
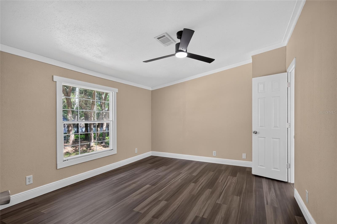
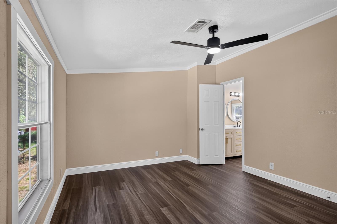
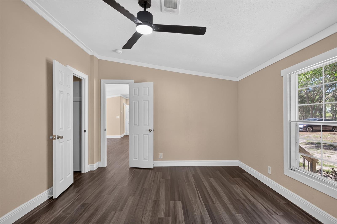
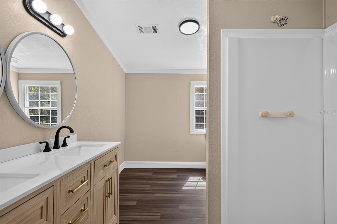
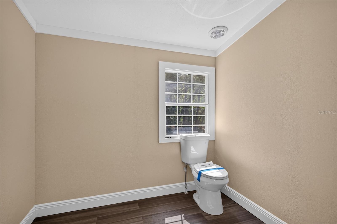
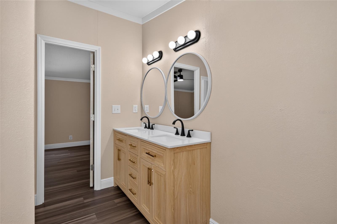
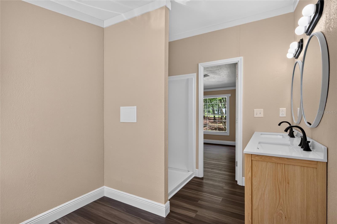
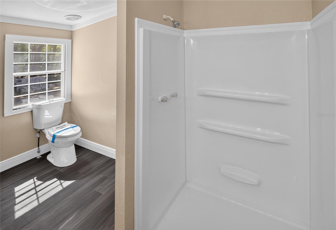
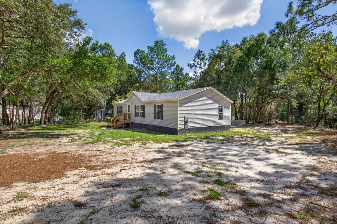
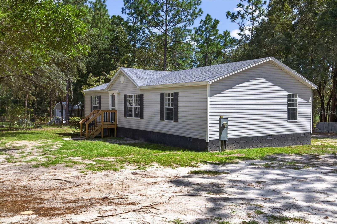
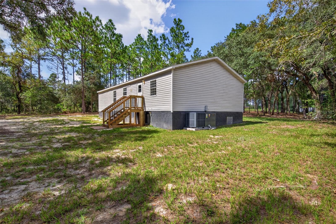
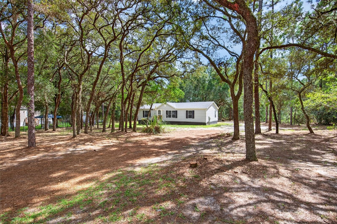
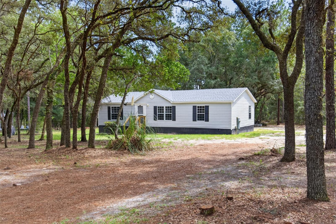
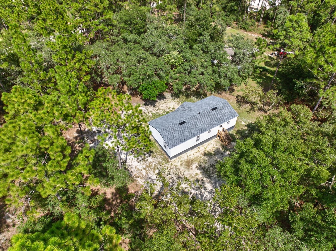
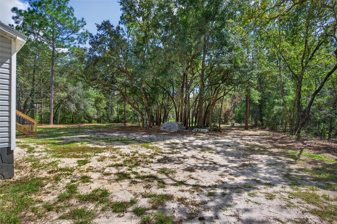
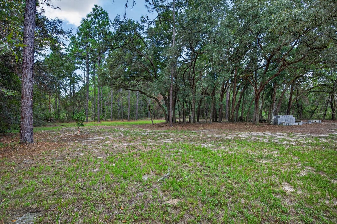
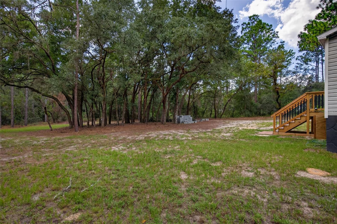
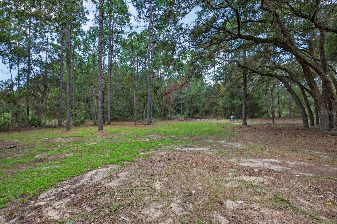
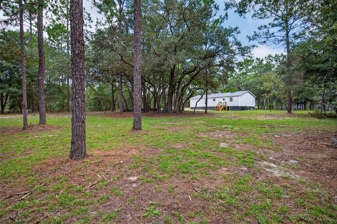
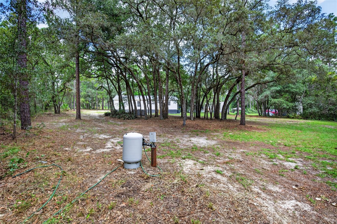
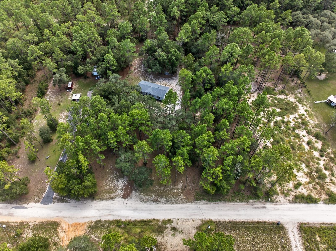
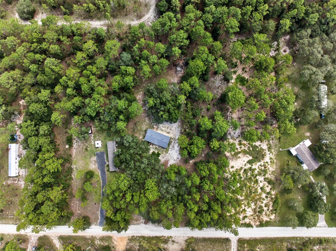
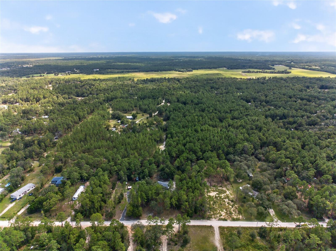
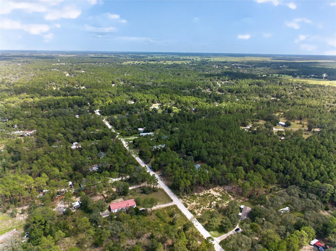
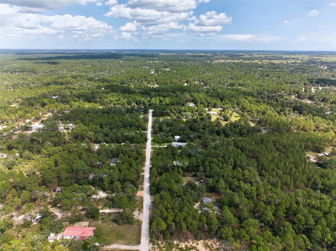
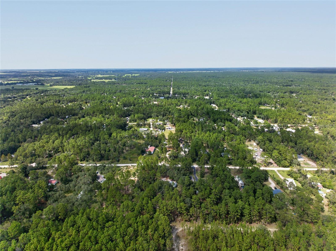
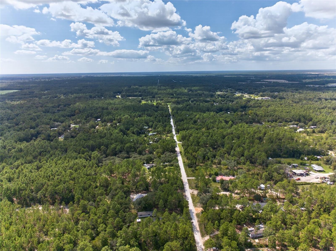
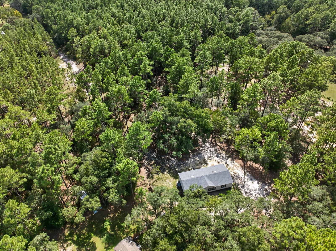
Under contract-accepting backup offers. Completely remodeled 3 bedroom, 2 bath home offering 1,158 SF of living space in the sought-after Lake Tropicana Ranchettes community, situated on a very private .93-acre lot measuring 103' x 394'. New dimensional shingle roof (6/2026) and a new energy-efficient 14 SEER A/C system (2025). Kitchen completely redone with new white shaker cabinets featuring soft-close drawers and doors, stunning Calcutta Cobalt marble countertops, and a center island offering abundant storage and power access, plus brand-new Clean Steel (smudge-proof) kitchen appliances backed by a 1-year manufacturer's warranty. Waterproof espresso brown laminate flooring flows throughout the entire home, no carpet anywhere. Freshly painted in a warm Kilim Beige with taped and textured walls, new crown molding, and 5.25" baseboards throughout, plus new interior doors, toilets, door handles, ceiling fans, and LED lighting. Wide-open, family-friendly split floor plan featuring a huge owner's suite with an even more spacious en-suite bath including a new double sink vanity; bedrooms 2 and 3 share a second bath, also updated with a new vanity. New front and rear stairs and a rare lath-and-stucco skirting, freshly painted black. The foundation, insolation and moisture barrier are all in great shape and up to code. Located just 2 miles from the headspring of the Rainbow River, 5 minutes to Dunnellon, and 30 minutes to Ocala.
Keep exploring

Listings courtesy of Stellar MLS as distributed by MLS GRID. MLS #MFR811951151. Listing brokerage: FLORIDA EXECUTIVE REALTY. Status: Active Under Contract.
IDX information is provided exclusively for consumers' personal, non-commercial use, may not be used for any purpose other than to identify prospective properties consumers may be interested in purchasing, and is deemed reliable but not guaranteed by MLS GRID. Properties displayed may be listed or sold by various participants in the MLS.
Based on information submitted to the MLS GRID as of November 7, 2026 at 2:30 PM UTC. All data is obtained from various sources and may not have been verified by broker or MLS GRID. Supplied Open House Information is subject to change without notice. All information should be independently reviewed and verified for accuracy. Properties may or may not be listed by the office/agent presenting the information.
Information deemed reliable but not guaranteed. All listings are subject to prior sale, change, or withdrawal. Neither the listing broker(s) nor Vectis by Wolliz shall be responsible for any typographical errors, misinformation, or misprints. © 2026 Vectis by Wolliz, Inc.
More homes in DUNNELLON


