$3,300
2319 NESSLEWOOD DR, WESLEY CHAPEL, FL 33543
ActiveProperty details
About this home
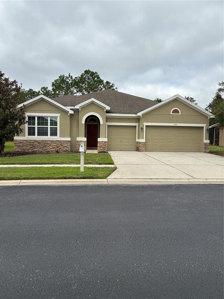
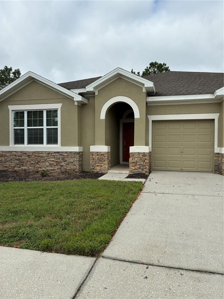
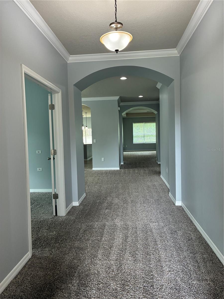
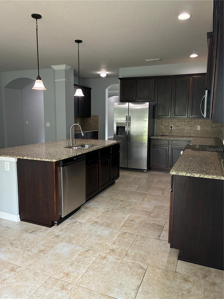
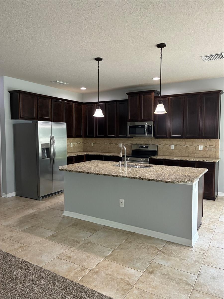
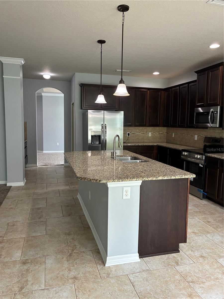
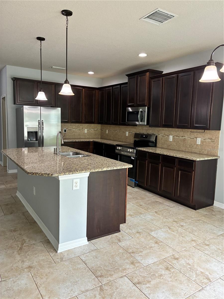
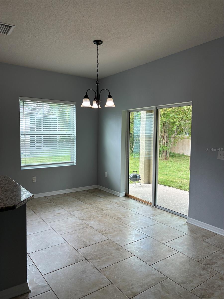
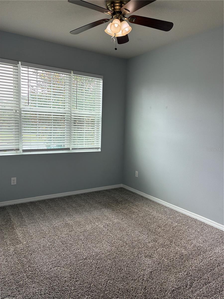
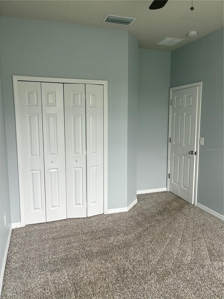
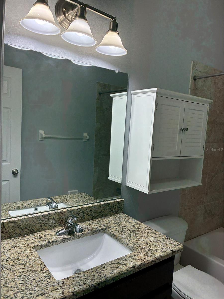
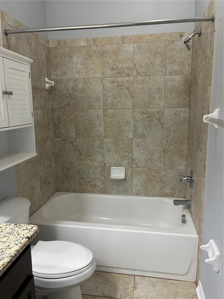
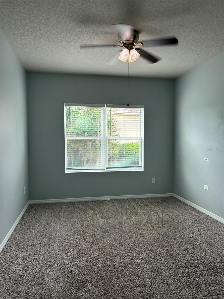
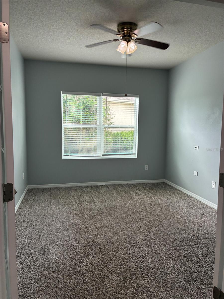
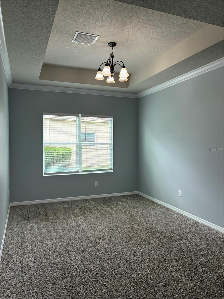
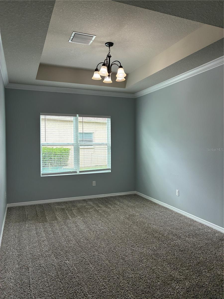
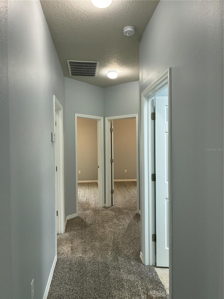
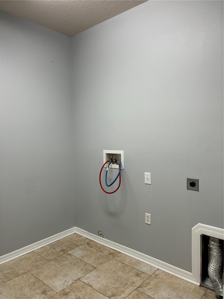
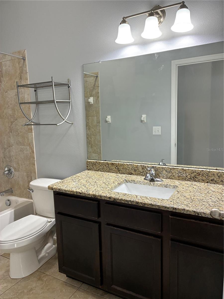
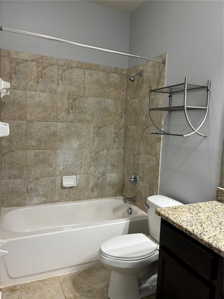
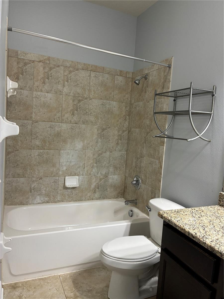
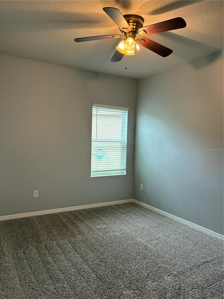
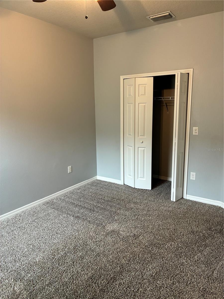
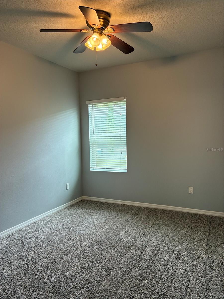
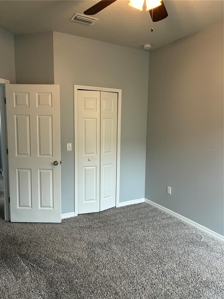
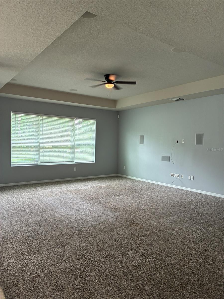
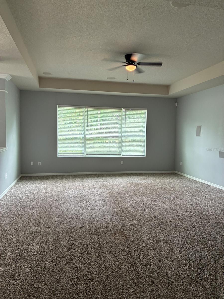
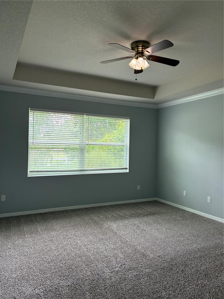
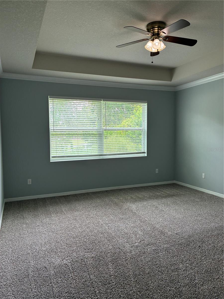
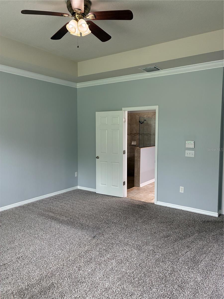
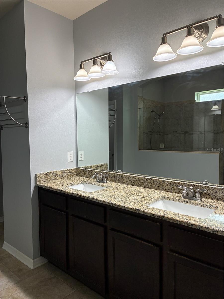
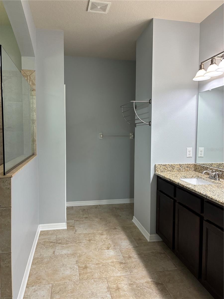
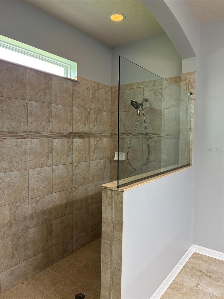
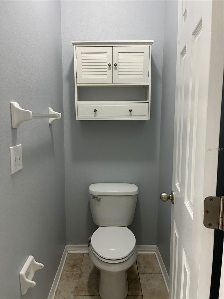
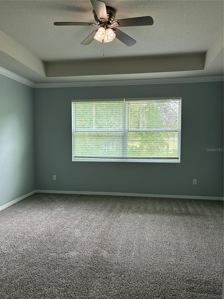
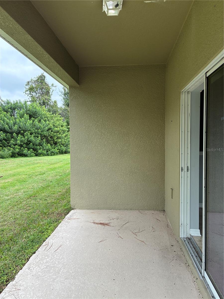
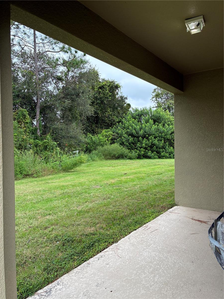
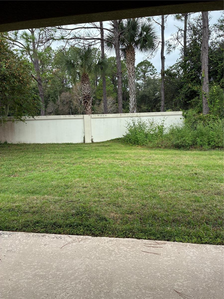
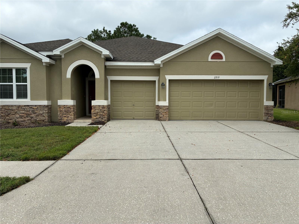
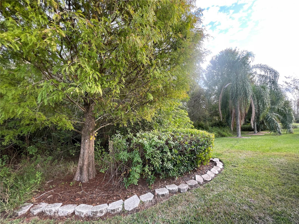
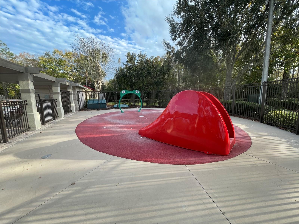
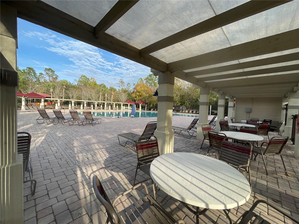
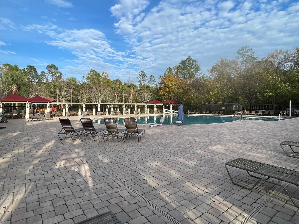
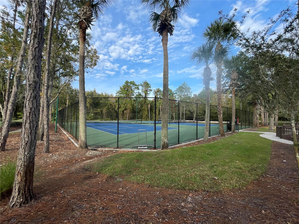
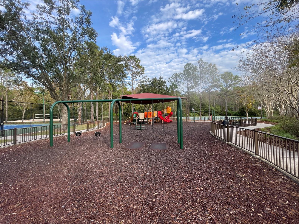
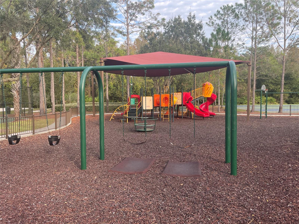
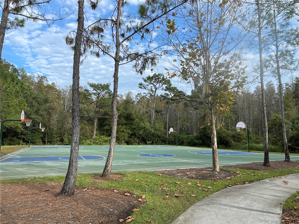
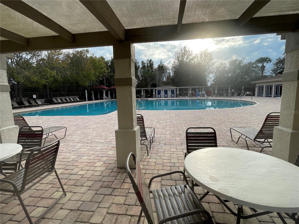
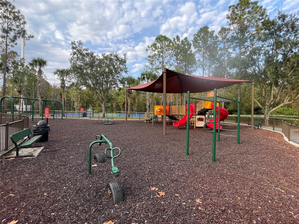
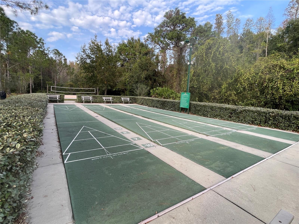
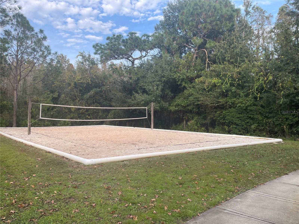
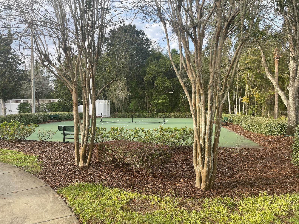
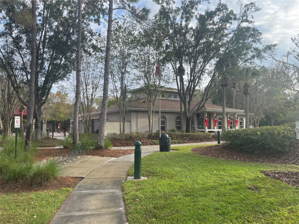
4 BEDROOMS + DEN/FLEX ROOM | 3 FULL BATHS | 3-CAR GARAGE | OVERSIZED LOT | SPLIT FLOOR PLAN | MEADOW POINTE. Spacious and beautifully designed 4-bedroom, 3-bath home with a den/flex room and 3-car garage in the desirable Meadow Pointe community of Wesley Chapel. The split floor plan offers plenty of privacy, including a separate mini-suite featuring a bedroom, full bathroom, and den/office/flex space. The heart of the home features a large open kitchen with granite countertops, 42-inch dark wood cabinetry, stainless steel appliances, a massive center island, breakfast area, and an impressive 9-foot-deep walk-in pantry. A butler’s pantry with additional cabinetry, countertops, and storage connects the kitchen to the formal dining area. The spacious great room provides plenty of room to relax or entertain, while the primary suite features tray ceilings, generous space for a king-size bedroom set, and a large private bathroom with dual sinks, granite countertops, an oversized walk-in shower, and an exceptionally spacious walk-in closet. Two additional bedrooms, another full bathroom, and the laundry room complete the thoughtfully designed layout. Situated on an oversized lot with a pleasant rear view, the home also offers CAT5 internet connections and surround sound capabilities. Enjoy Meadow Pointe living with convenient access to community amenities, shopping, dining, recreation, medical facilities, major roadways, and everything Wesley Chapel has to offer. This spacious home combines privacy, storage, functionality, and an excellent location! *Lawn maintenance is included; please inquire about details*
Keep exploring

Listings courtesy of Stellar MLS as distributed by MLS GRID. MLS #MFR811948749. Listing brokerage: FIRST IN REAL ESTATE SERVICES. Status: Active.
IDX information is provided exclusively for consumers' personal, non-commercial use, may not be used for any purpose other than to identify prospective properties consumers may be interested in purchasing, and is deemed reliable but not guaranteed by MLS GRID. Properties displayed may be listed or sold by various participants in the MLS.
Based on information submitted to the MLS GRID as of November 7, 2026 at 1:00 PM UTC. All data is obtained from various sources and may not have been verified by broker or MLS GRID. Supplied Open House Information is subject to change without notice. All information should be independently reviewed and verified for accuracy. Properties may or may not be listed by the office/agent presenting the information.
Information deemed reliable but not guaranteed. All listings are subject to prior sale, change, or withdrawal. Neither the listing broker(s) nor Vectis by Wolliz shall be responsible for any typographical errors, misinformation, or misprints. © 2026 Vectis by Wolliz, Inc.
More homes in WESLEY CHAPEL


