$1,175,000
8424 COASH RD, SARASOTA, FL 34241
ActiveProperty details
About this home
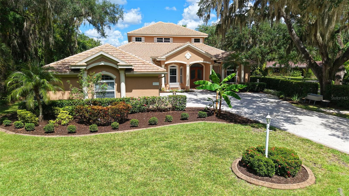
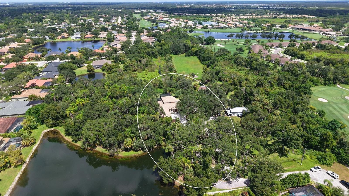
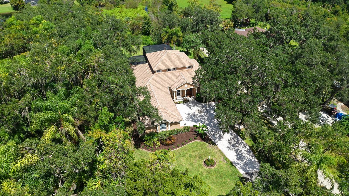
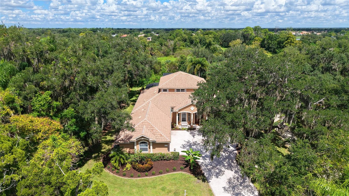
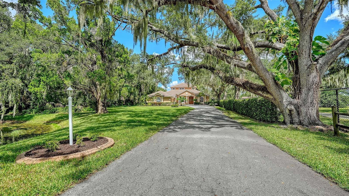
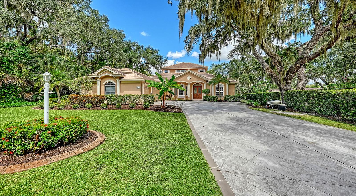
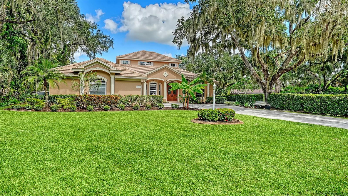
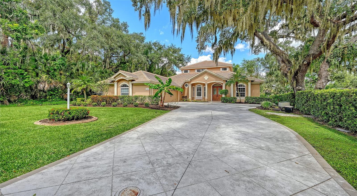
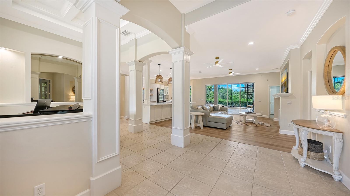
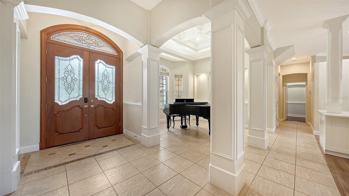
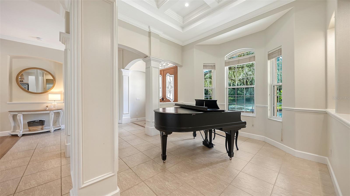
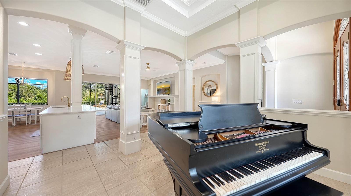
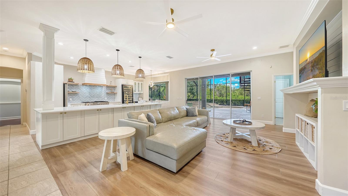
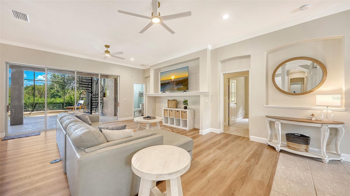
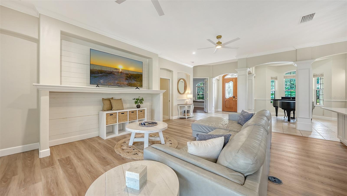
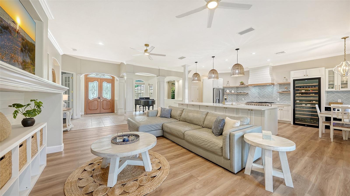
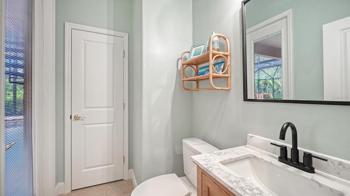
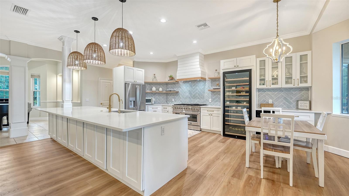
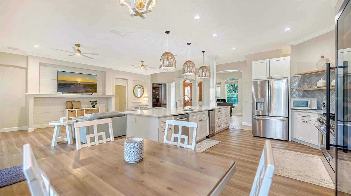
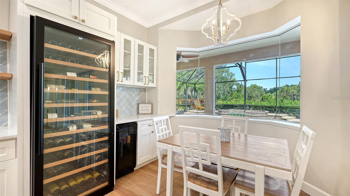
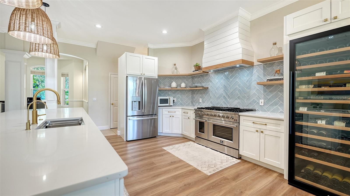
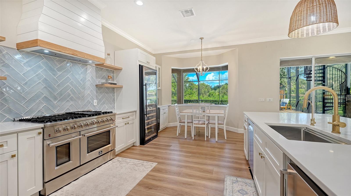
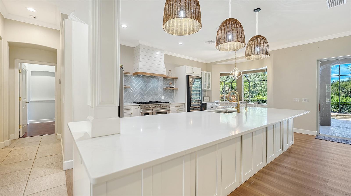
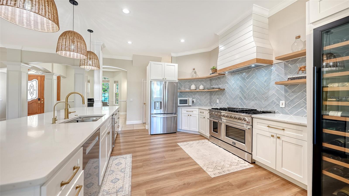
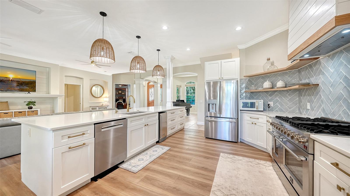
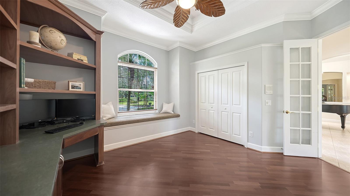
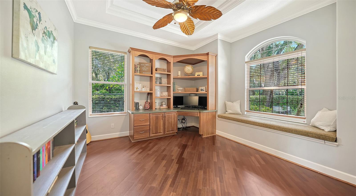
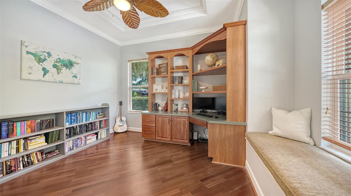
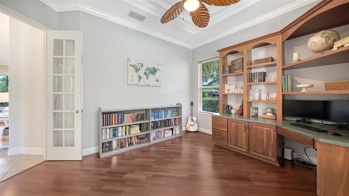
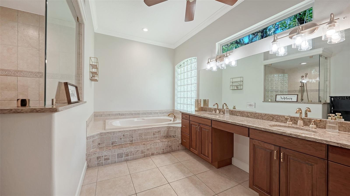
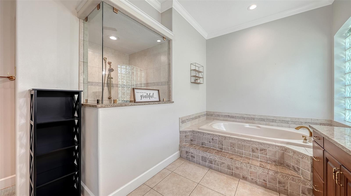
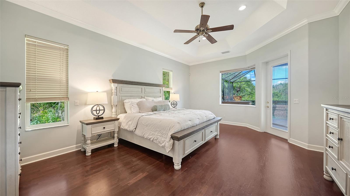
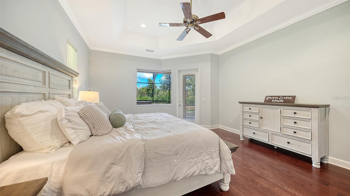
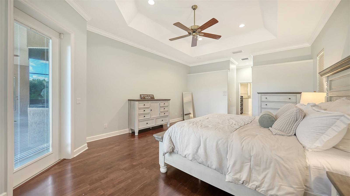
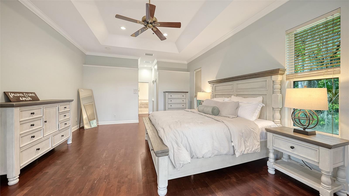
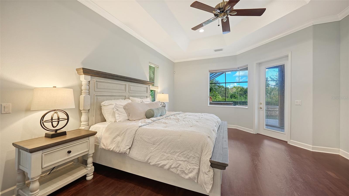
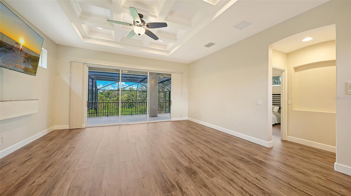
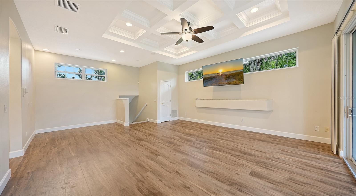
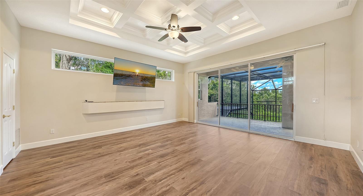
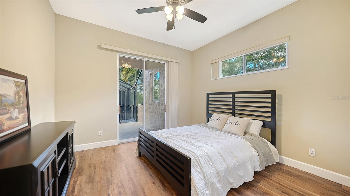
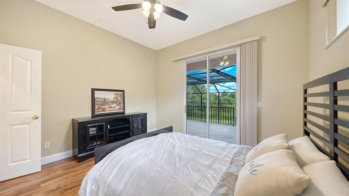
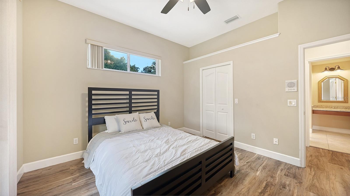
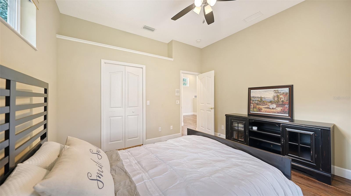
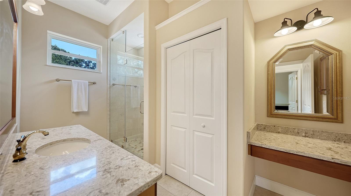
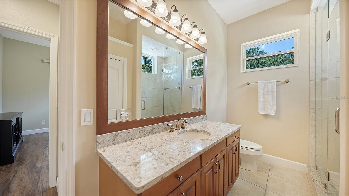
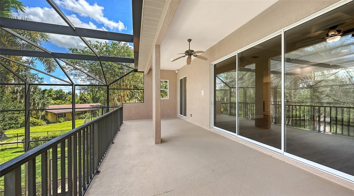
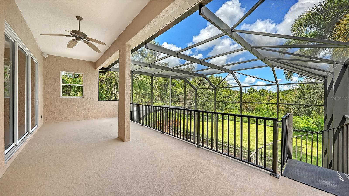
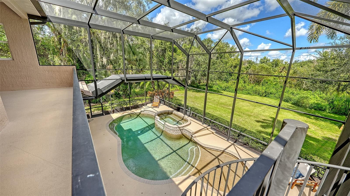
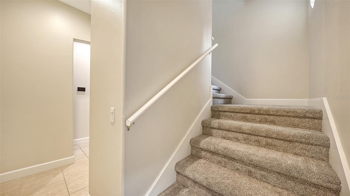
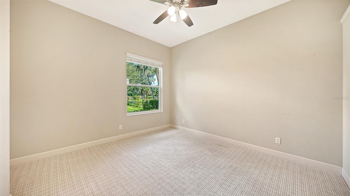
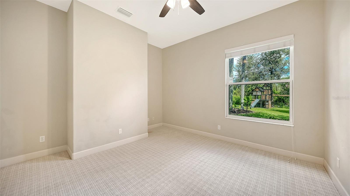
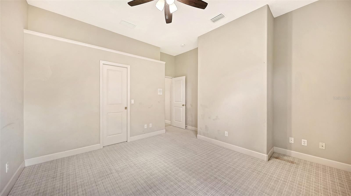
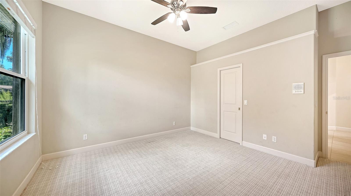
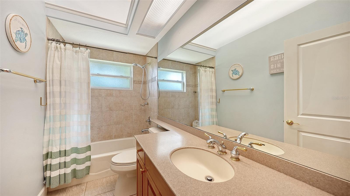
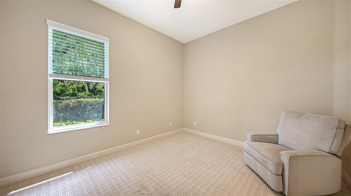
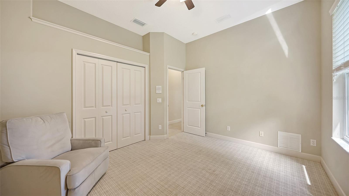
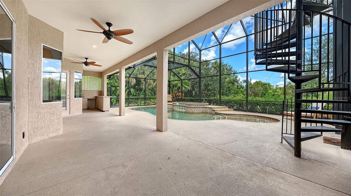
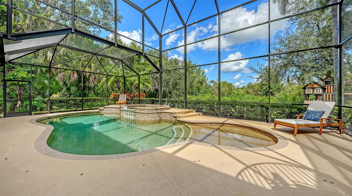
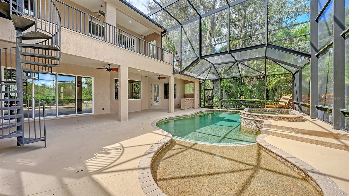
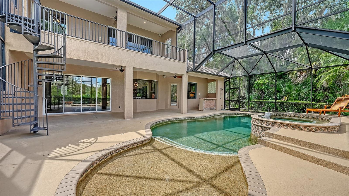
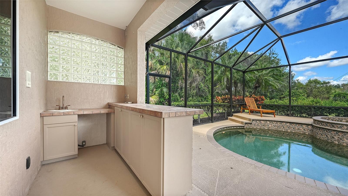
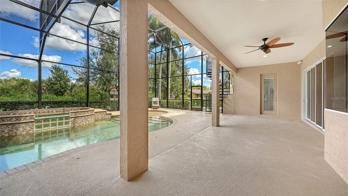
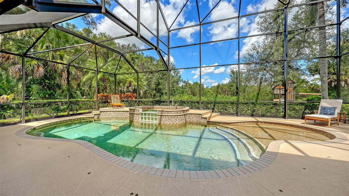
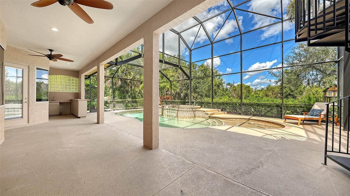
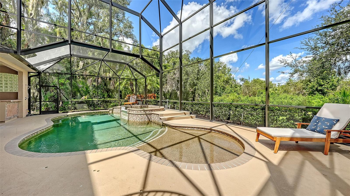
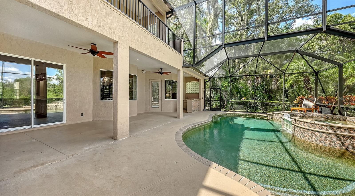
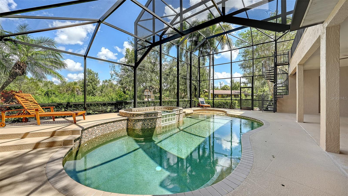
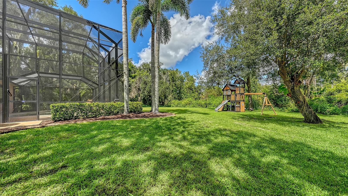
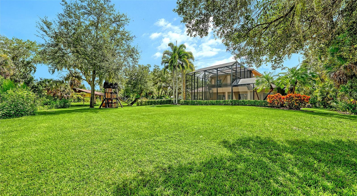
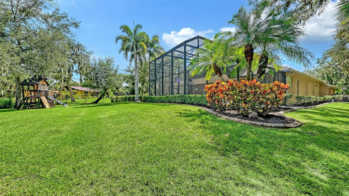
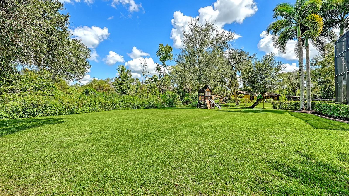
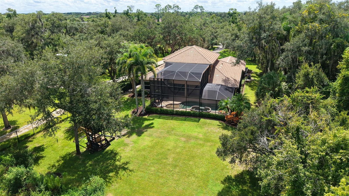
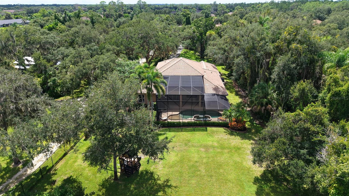
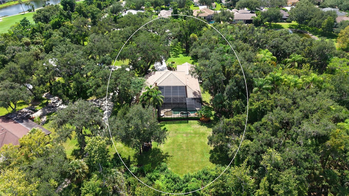
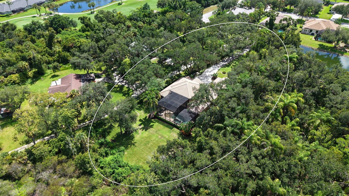
This very special property in Secluded Oaks truly lives up to its name- driving to this unique home you get a sense of peace and quiet and the long, tree-lined driveway creates a real sense of arrival. Set upon a homesite of nearly half an acre and flanked by an HOA-owned preserve area on three sides, there's a lot to love about this home. This custom two-story home has been through several recent updates which include a brand new top of the line kitchen, updated flooring in many areas, 2026 and 2021 HVAC units, new interior paint, epoxy garage flooring and much more. Coming in the driveway, you'll be wowed by the large motor court parking area and side-loading three car garage. The custom, wood double front doors lead to a warm and inviting living area with view directly out to the pool and lush backyard area. The main living area has an open kitchen that has been totally redesigned and includes custom cabinetry, commercial gas range and vent hood, oversized wine refrigeration, icemaker, custom tile backsplash and gorgeous countertops. The main living area is loaded with upgrades such crown molding, architectural columns, niches in the drywall and shiplap accent wall. The entry to the house also offers formal dining room as well as an oversized custom office with built-ins. The main living level features the primary bedroom which has tray ceiling, walk in closet, and an oversized bathroom with dual vanities and walk-in shower and soaking tub. The upstairs offers a large bonus room with balcony overlooking the pool and full bedroom and bathroom. The outdoor space in the backyard of this home is incredible- you'll see a two story caged heated salt water pool, spa and lanai area. There's room to roam in the yard and enjoy the Florida lifestyle. This home truly offers so much- schedule your private showing today for this unique opportunity!
Keep exploring

Listings courtesy of Stellar MLS as distributed by MLS GRID. MLS #MFR811934861. Listing brokerage: MICHAEL SAUNDERS & COMPANY. Status: Active.
IDX information is provided exclusively for consumers' personal, non-commercial use, may not be used for any purpose other than to identify prospective properties consumers may be interested in purchasing, and is deemed reliable but not guaranteed by MLS GRID. Properties displayed may be listed or sold by various participants in the MLS.
Based on information submitted to the MLS GRID as of November 7, 2026 at 1:30 PM UTC. All data is obtained from various sources and may not have been verified by broker or MLS GRID. Supplied Open House Information is subject to change without notice. All information should be independently reviewed and verified for accuracy. Properties may or may not be listed by the office/agent presenting the information.
Information deemed reliable but not guaranteed. All listings are subject to prior sale, change, or withdrawal. Neither the listing broker(s) nor Vectis by Wolliz shall be responsible for any typographical errors, misinformation, or misprints. © 2026 Vectis by Wolliz, Inc.
More homes in SARASOTA


