$1,975
3505 TARPON WOODS BLVD #J408, PALM HARBOR, FL 34685
ActiveProperty details
About this home
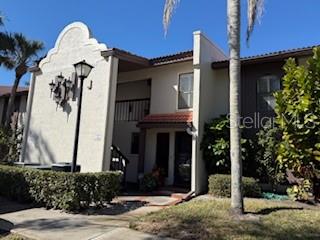
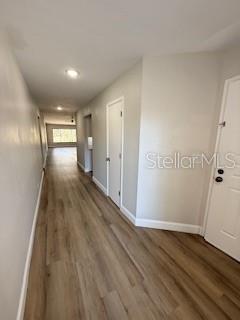
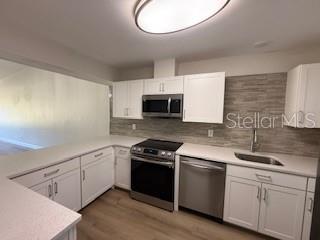
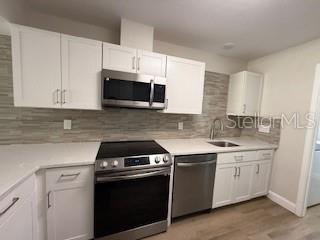
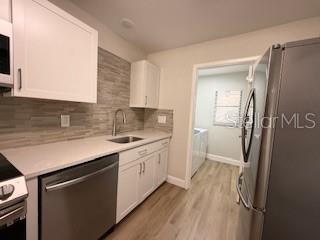
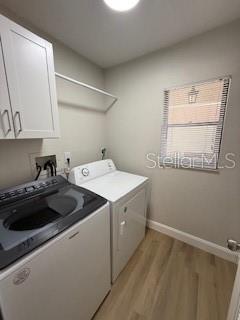
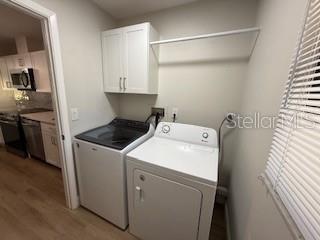
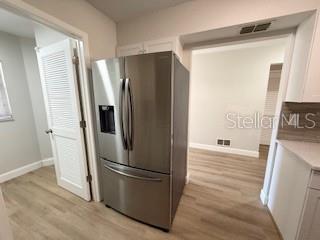
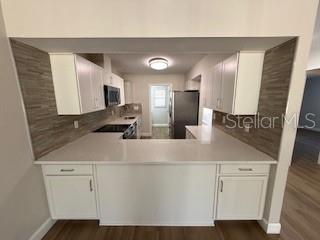
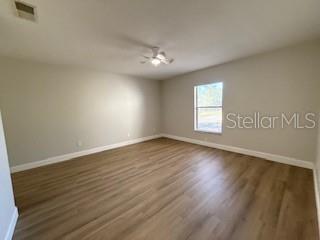
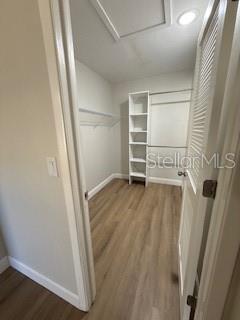
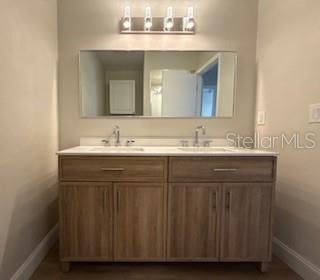
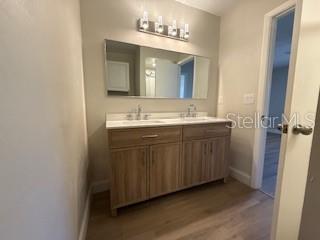
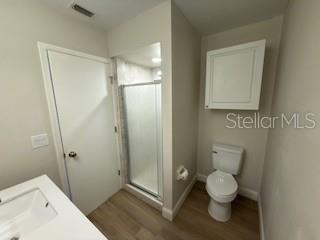
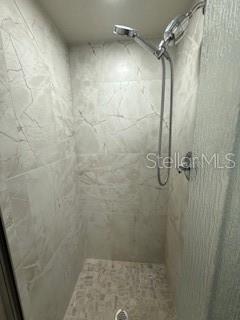
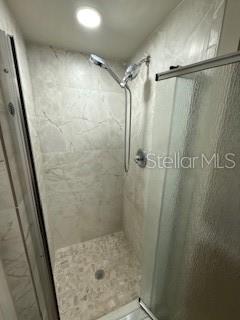
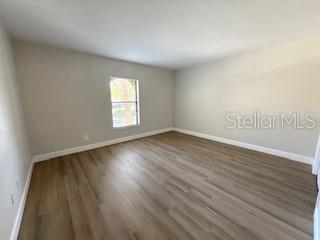
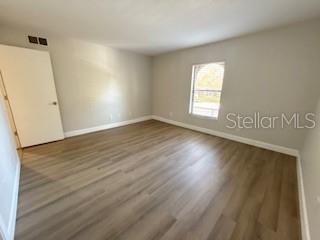
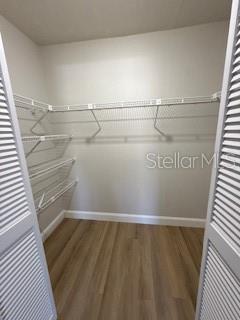
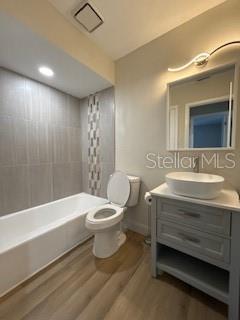
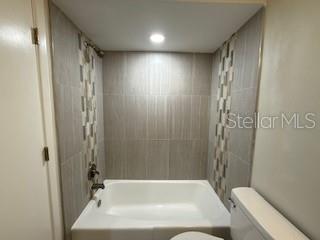
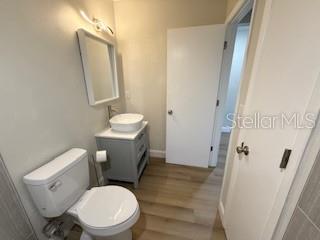
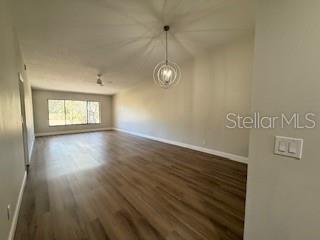
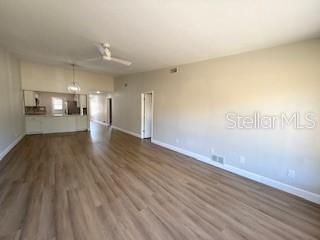
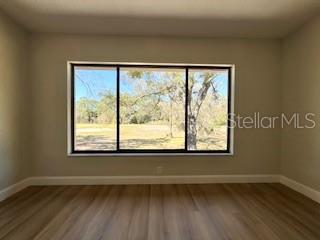
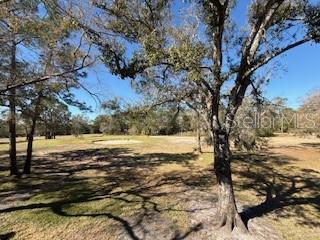
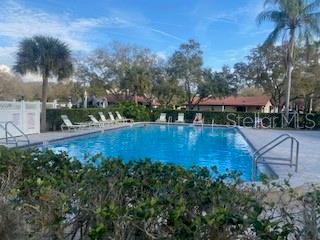
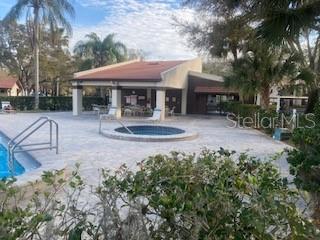
Beautiful, completely renovated 2 BR/ 2 BA condo in the community of Tarpon Woods. All 1,304 square feet of this spacious home have been custom designed giving it a clean, new and modern feel. This Golf Course view unit has an open layout with soaring ceilings, luxury vinyl floors, and fresh new paint throughout. the kitchen features new cabinets, all new stainless-steel appliances, and White Sparkle Quartz countertops. The split bedroom floorplan offers privacy for each of the bedrooms. The Primary bedroom is spacious with large walk in closet and en-suite bathroom. The large second bedroom has a walk-in closet with the bathroom located across the hallway. The laundry is off of the kitchen, and all the appliances stay with the unit. New tile roof and exterior paint. Monthly maintenance fee includes cable, wi-fi, year-round heated pool and spa, water/sewer, garbage. Conveniently located near biking and walking trails, YMCA, John Chestnut Park, Lake Tarpon, golf courses, restaurants, and shopping. This home is move in ready and definitely a must see.
Keep exploring

Listings courtesy of Stellar MLS as distributed by MLS GRID. MLS #MFR811910835. Listing brokerage: CHARLES RUTENBERG REALTY INC. Status: Active.
IDX information is provided exclusively for consumers' personal, non-commercial use, may not be used for any purpose other than to identify prospective properties consumers may be interested in purchasing, and is deemed reliable but not guaranteed by MLS GRID. Properties displayed may be listed or sold by various participants in the MLS.
Based on information submitted to the MLS GRID as of November 7, 2026 at 5:30 PM UTC. All data is obtained from various sources and may not have been verified by broker or MLS GRID. Supplied Open House Information is subject to change without notice. All information should be independently reviewed and verified for accuracy. Properties may or may not be listed by the office/agent presenting the information.
Information deemed reliable but not guaranteed. All listings are subject to prior sale, change, or withdrawal. Neither the listing broker(s) nor Vectis by Wolliz shall be responsible for any typographical errors, misinformation, or misprints. © 2026 Vectis by Wolliz, Inc.
More homes in PALM HARBOR