$258,900
1308 BLUEWATER DR, SUN CITY CENTER, FL 33573
ActiveProperty details
About this home
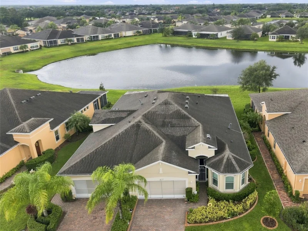
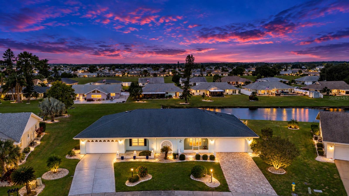
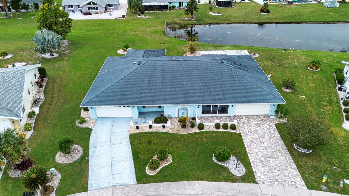
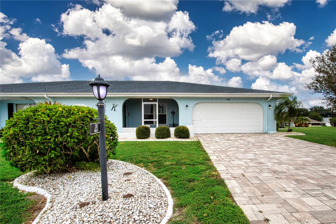
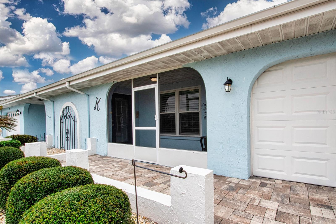
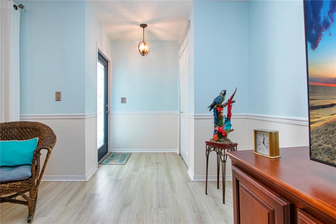
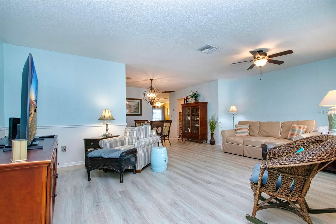
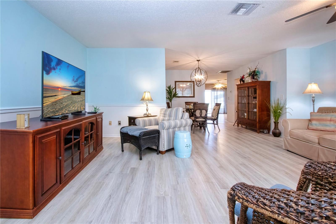
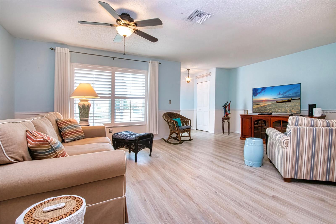
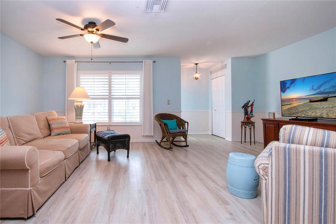
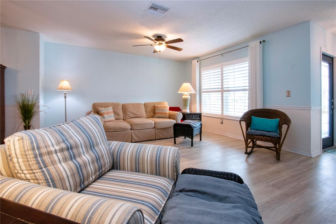
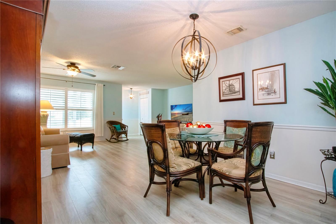
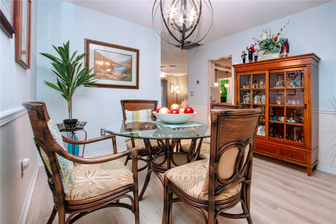
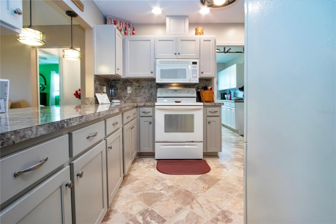
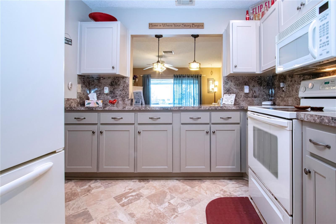
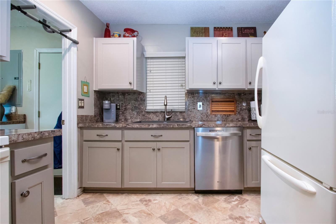
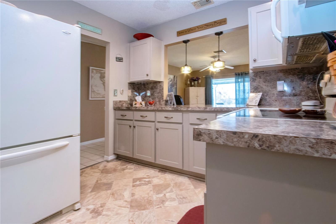
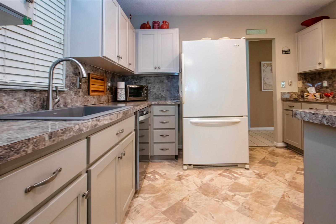
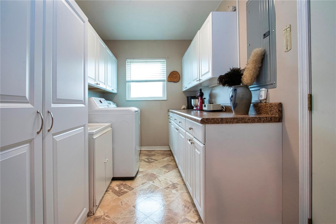
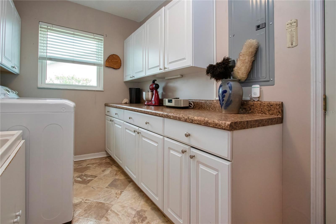
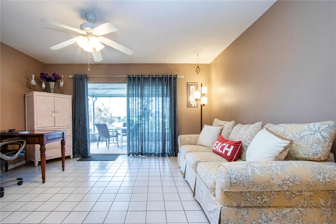
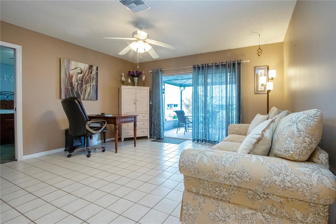
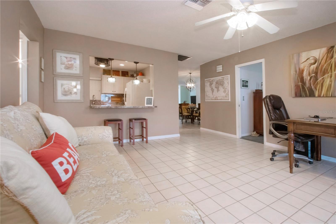
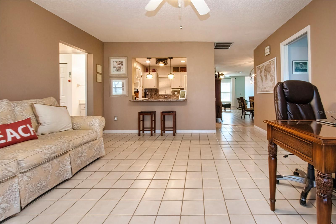
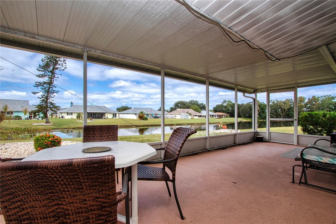
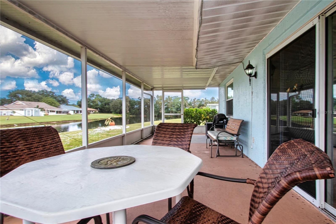
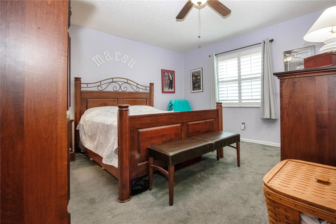
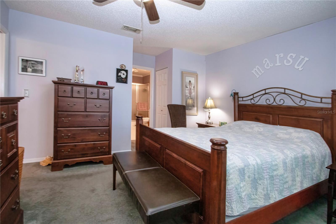
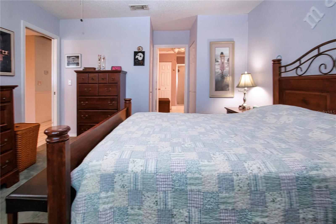
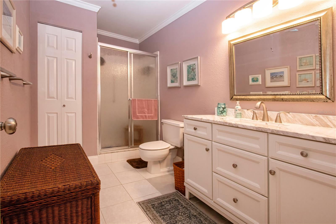
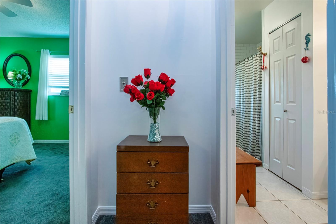
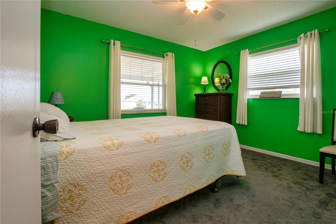
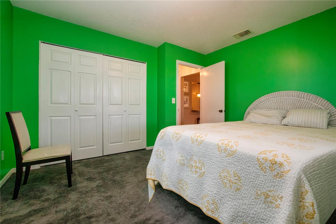
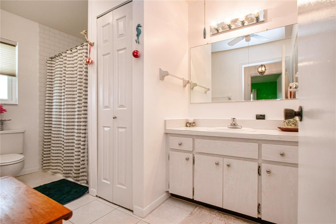
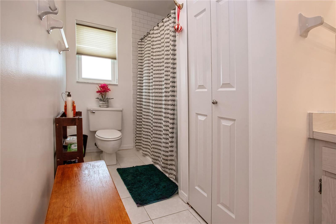
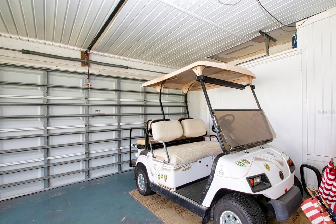
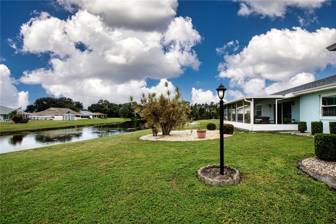
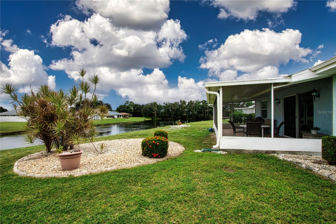
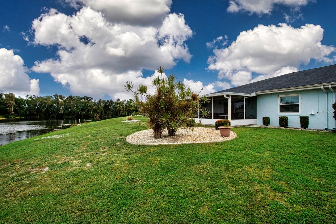
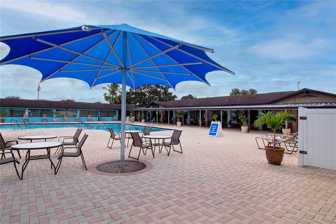
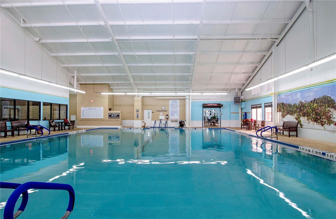
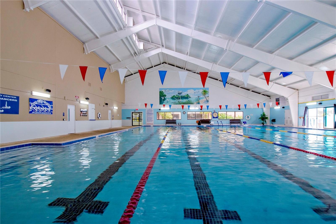
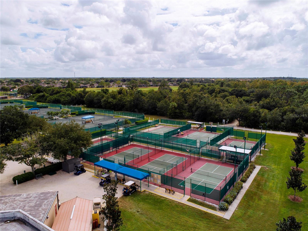
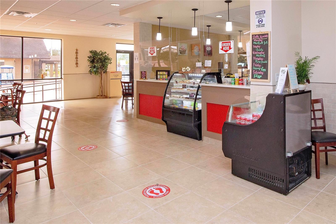
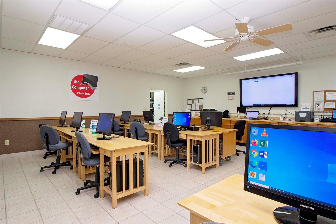
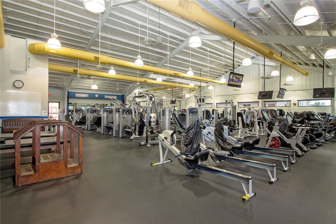
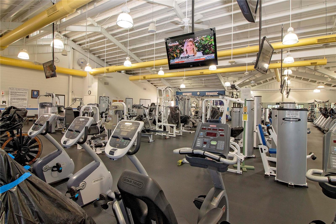
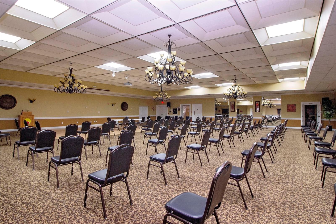
GORGEOUS POND VIEW! This Twin Tree Model Welcomes you with Beautiful Paver Driveway and Walkway to the Covered and Screened Front Porch and Modern Glass Front Door. Upon Entry into the Living Room, You Will Notice the View in the Distance, Updated Laminate Floors, Plantation Blinds and Coat Closet. The Dining Area Leads to The Refreshed Kitchen with Deep Granite Composite Sink, Two-Tone Kitchen Cabinets, Newer Fan and Recessed Lights, and Updated Pendant Lights in the Pass Thru to the Family Room. In the Family Room, You Have the Benefit of the Pond View with Sliding Doors Leading you Out to the Lanai. The Laundry Room has Loads of Cabinets that can Double as Extra Pantry Space or Storage. The Primary and Guest Bedrooms and Bathrooms Sit on the Opposite Sides of the Family Room With the Best View in the House. The Primary Bedroom Features Plantation Shutters, a Walk-in Closet and an Extra Closet, Six Panel Doors, Along with an En-Suite Bath. The Primary Bathroom has a Newer Vanity, Walk-in Shower, Crown Molding and Linen Closet. The Guest Bedroom has a Bathroom Just Outside their Door with a Remodeled Walk-In Shower. If You Enjoy Watching Nature, The 10'x27' Covered and Screened Lanai is going to be Your Favorite Place! The Pond View is Exquisite! The HOA is Pet Friendly and Covers your Lawn Mowing. Owners on the Pond Also Irrigation from the Pond, Saving You Money on Your Water Bill. Double Pane Windows with Hurricane Panels, CPVC Plumbing, and Electrical Panel Replacement Are All Done For You as Well as a TECO Energy audit...Tinted Back Windows and Sliding Door, and Insulation. Golf Cart can Convey with the Home and Some Furnishings can be Purchased. Sun City Center is a 55+ Community that offers an indoor and outdoor swimming pool, a large fitness center, 10 har-tru tennis courts, pickleball, lawn bowling, softball for men and women, woodcarving and 200 clubs of all types such as travel, gardening, ceramics, computer, bridge, poker, writing, big band, chorus, jazz, dance clubs, theater group and library. Located within a short driving distance to Sarasota, St. Petersburg and Tampa featuring professional sporting events, the arts and America's award-winning beaches. Call for your Private showing!
Keep exploring

Listings courtesy of Stellar MLS as distributed by MLS GRID. MLS #MFR811896819. Listing brokerage: DALTON WADE INC. Status: Active.
IDX information is provided exclusively for consumers' personal, non-commercial use, may not be used for any purpose other than to identify prospective properties consumers may be interested in purchasing, and is deemed reliable but not guaranteed by MLS GRID. Properties displayed may be listed or sold by various participants in the MLS.
Based on information submitted to the MLS GRID as of November 7, 2026 at 11:15 AM UTC. All data is obtained from various sources and may not have been verified by broker or MLS GRID. Supplied Open House Information is subject to change without notice. All information should be independently reviewed and verified for accuracy. Properties may or may not be listed by the office/agent presenting the information.
Information deemed reliable but not guaranteed. All listings are subject to prior sale, change, or withdrawal. Neither the listing broker(s) nor Vectis by Wolliz shall be responsible for any typographical errors, misinformation, or misprints. © 2026 Vectis by Wolliz, Inc.
More homes in SUN CITY CENTER