$799,900
628 SILVER CREEK DR, WINTER SPRINGS, FL 32708
ActiveProperty details
About this home
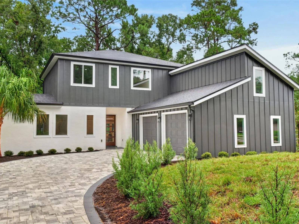
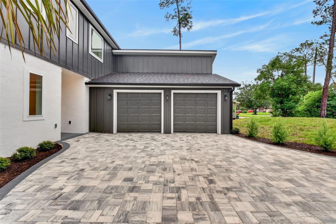
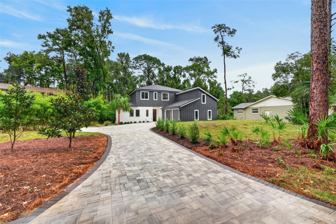
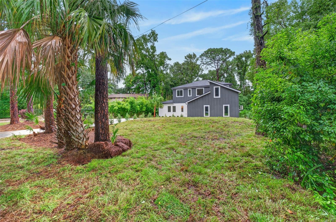
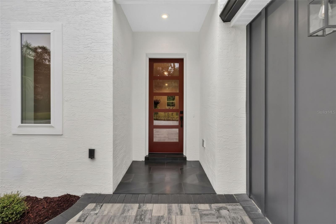
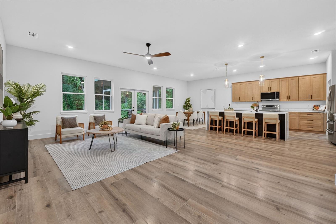
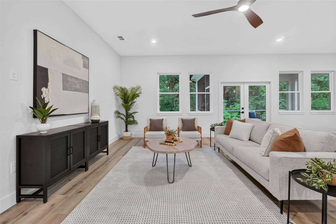
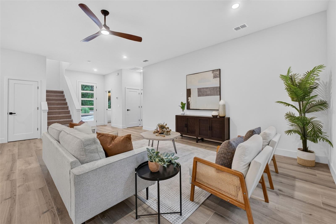
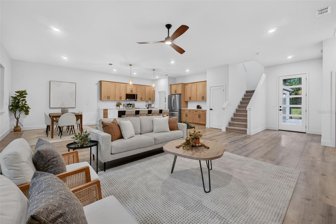
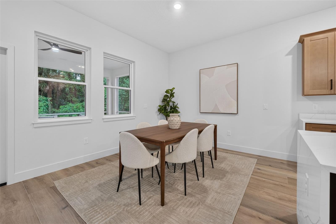
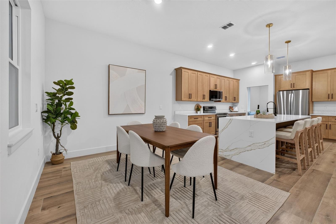
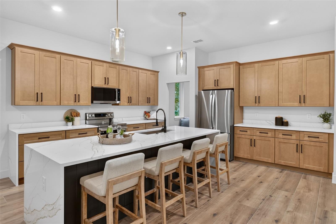
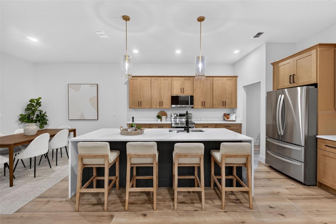
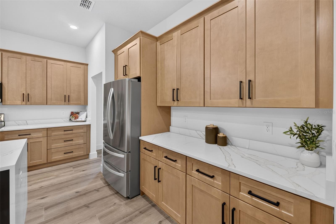
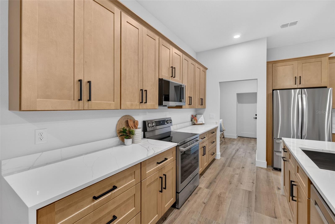
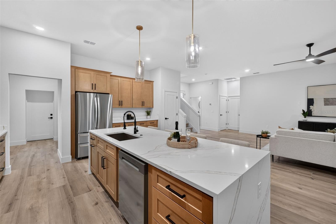
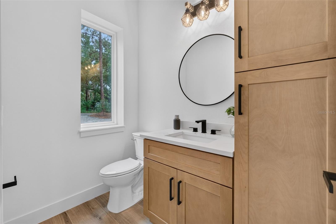
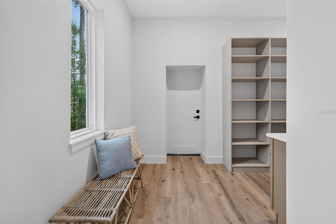
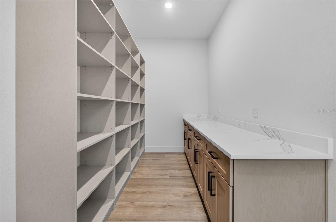
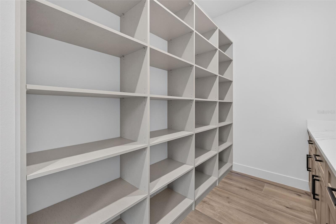
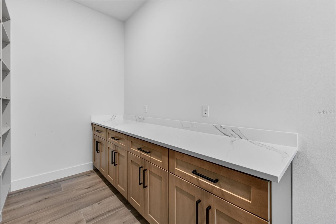
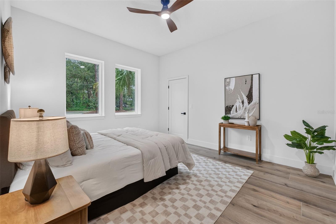
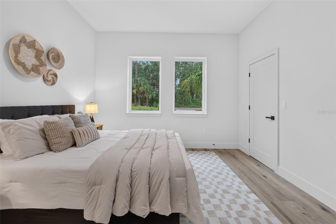
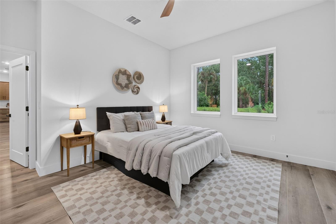
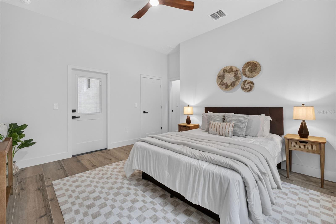
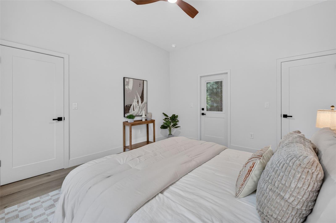
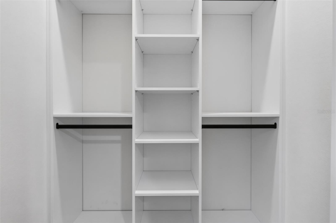
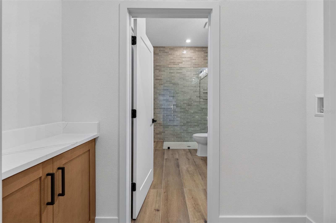
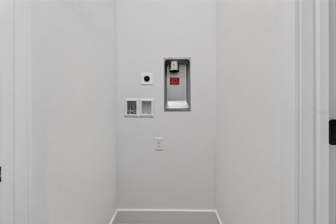
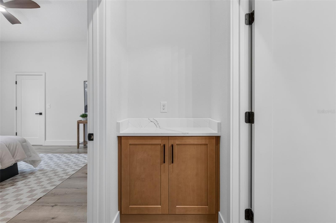
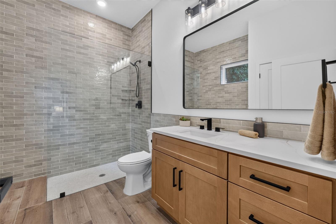
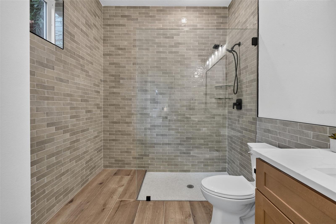
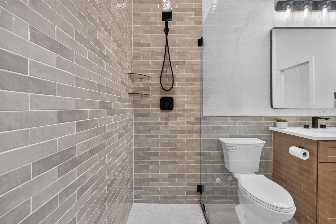
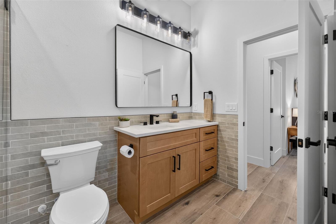
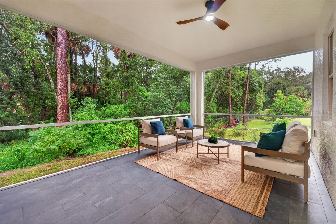
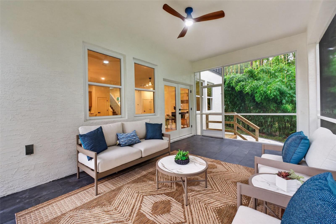
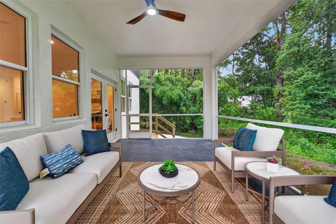
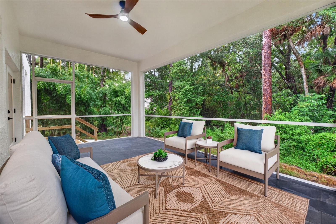
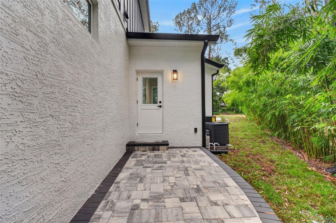
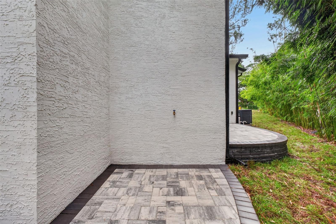
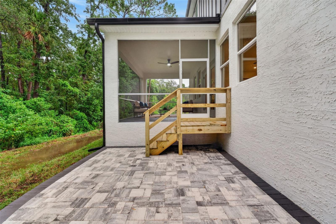
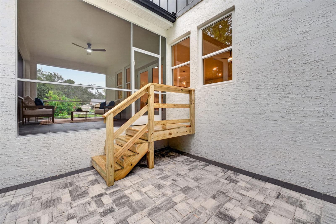
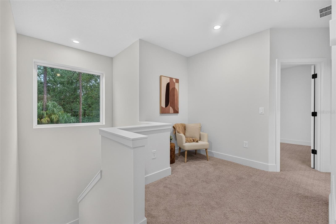
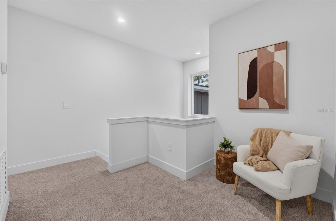
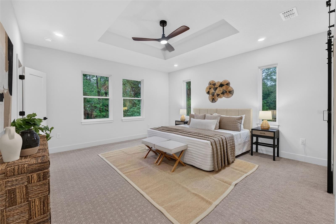
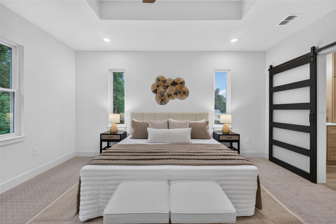
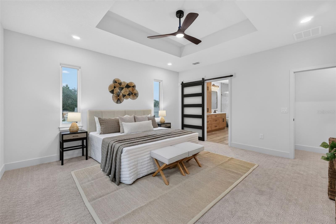
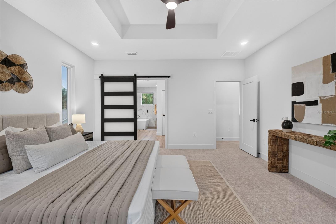
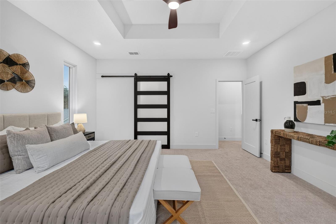
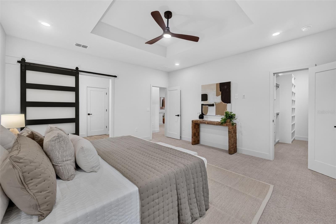
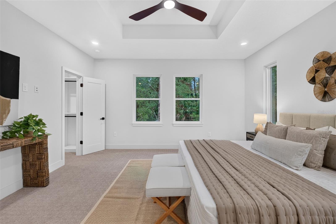
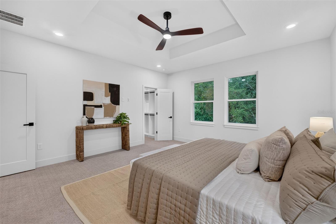
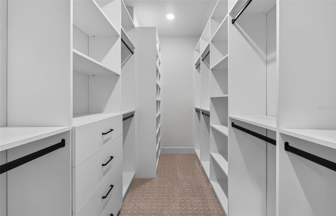
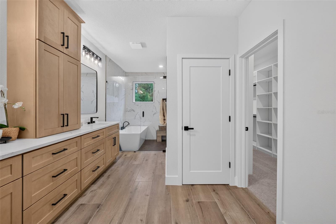
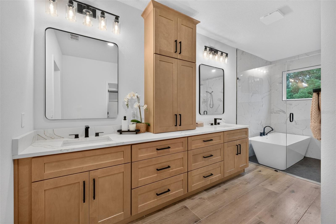
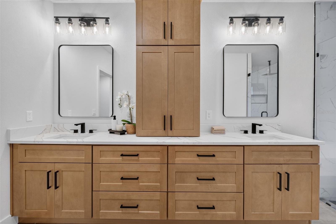
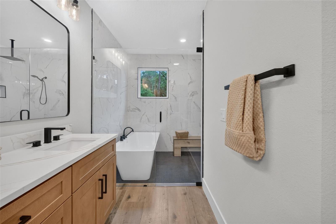
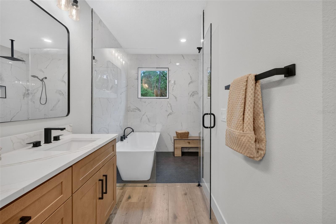
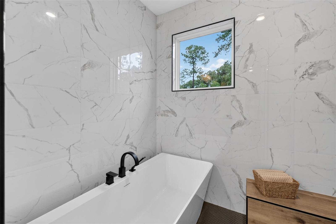
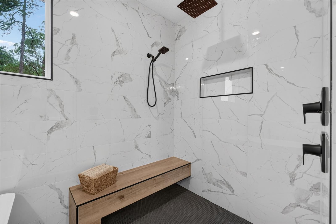
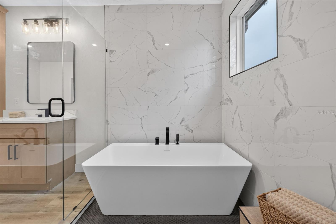
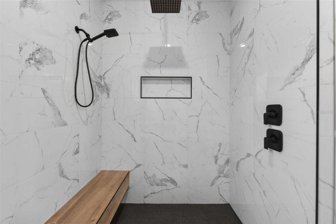
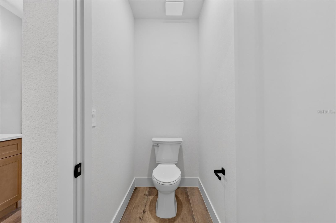
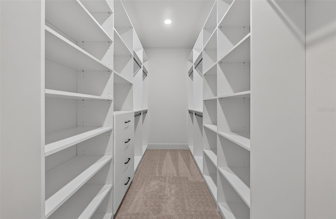
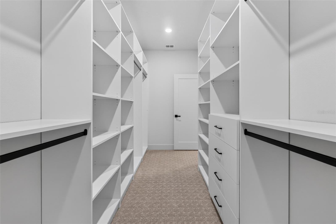
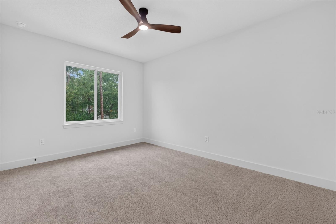
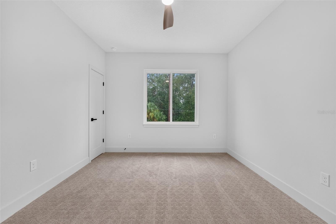
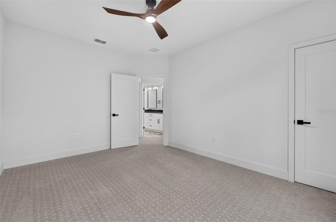
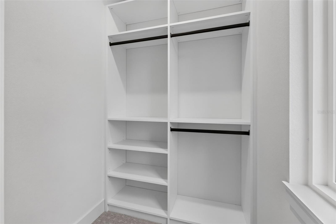
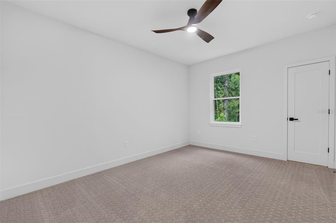
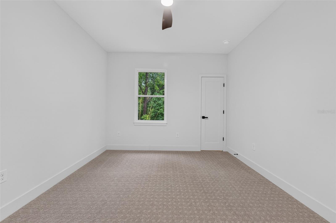
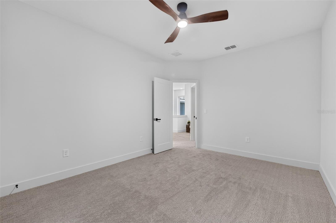
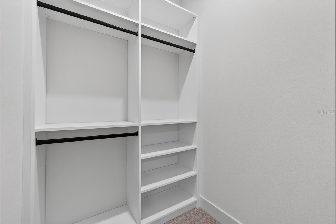
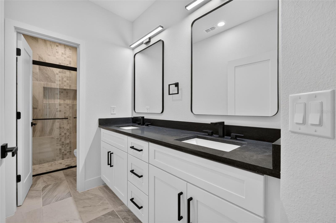
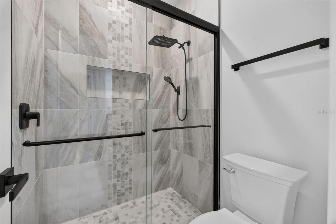
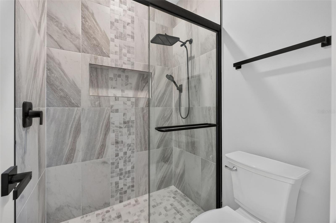
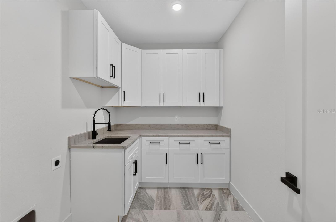
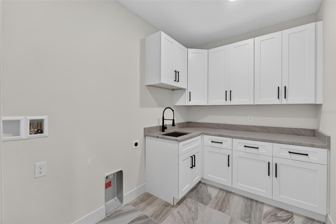
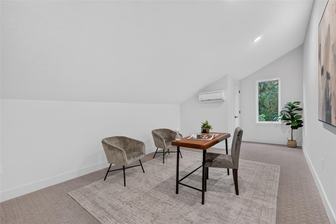
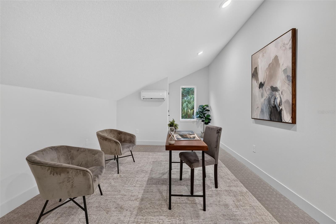
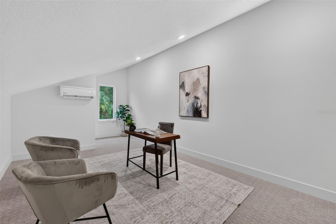
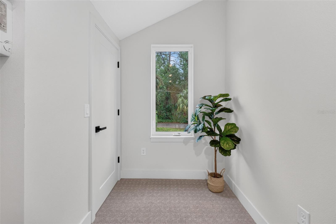
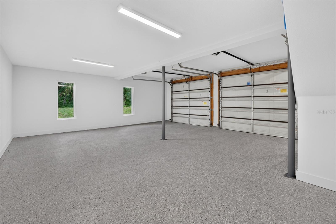
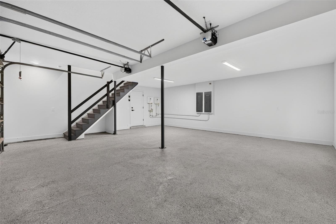
BRAND-NEW CUSTOM HOME IN WINTER SPRINGS WITH NO HOA! Offering approximately 3,184 sq. ft. of air-conditioned living space, this thoughtfully designed 5-bedroom custom home combines custom finishes, flexible multigenerational living and upgrades rarely found in typical new construction—all without the restrictions or monthly fees of an HOA. The first floor features a private in-law suite with its own full bathroom and separate laundry facilities, creating an ideal arrangement for multigenerational living, extended family or guests. The home also includes a second, full-size laundry room featuring built-in cabinetry, a quartzite countertop and an undermount stainless-steel utility sink. At the heart of the home is a beautifully finished kitchen featuring upgraded quartz countertops and a high-end LG appliance package, opening to the spacious great room for an easy flow between cooking, dining and entertaining. Ceiling fans have already been installed in all bedrooms, the great room and screened lanai. The primary suite was designed as a true retreat, highlighted by a custom wet room, private water closet, upgraded quartz countertops and custom built-in shelving. Primary bedroom also features two massive walk in closets with Custom built-in closet shelving. Custom built-in closet shelving is also featured throughout all the bedrooms in the main home. Additional designer finishes include quartz countertops in the in-law bath and powder room, leathered black granite in the upstairs guest bathroom, and quartzite in the main laundry room. Adding even more flexibility is the approximately 22’ × 11’ fifth bedroom above the garage, offering approximately 242 sq. ft. of additional living space and an excellent option for a bonus room, home office, media room or guest space. Two tankless water heaters provide abundant hot water throughout the home, while an impressive 400-amp electrical service provides substantial capacity for current and future needs, including EV charging, an RV connection, workshop or welding equipment, or other high-demand electrical additions. Outdoor living was equally well planned. The screened rear lanai is complemented by two additional paver patios, creating multiple areas for outdoor dining, grilling, relaxing and entertaining. The wooded lot extends back to a peaceful creek, offering plenty of space to explore, enjoy nature, or simply grab a fishing pole and unwind in your own backyard. An oversized paver driveway provides generous additional parking. Even the garage was designed beyond standard dimensions. The oversized two-car garage provides additional width and usable space, allowing plenty of room to comfortably open vehicle doors with two cars parked inside while still providing valuable additional storage space. From the first-floor in-law suite and dual laundry facilities to the fifth bedroom/flex space, custom wet room, upgraded stone surfaces, high-end appliance package, dual tankless water heaters, 400-amp electrical service, oversized garage and driveway, and multiple outdoor living areas, this custom new-construction home offers an exceptional combination of quality, flexibility and functionality in Winter Springs. Brand new, custom built and ready for its first owner.
Keep exploring

Listings courtesy of Stellar MLS as distributed by MLS GRID. MLS #MFR811882038. Listing brokerage: LAUREATE PARK REALTY. Status: Active.
IDX information is provided exclusively for consumers' personal, non-commercial use, may not be used for any purpose other than to identify prospective properties consumers may be interested in purchasing, and is deemed reliable but not guaranteed by MLS GRID. Properties displayed may be listed or sold by various participants in the MLS.
Based on information submitted to the MLS GRID as of November 7, 2026 at 12:01 PM UTC. All data is obtained from various sources and may not have been verified by broker or MLS GRID. Supplied Open House Information is subject to change without notice. All information should be independently reviewed and verified for accuracy. Properties may or may not be listed by the office/agent presenting the information.
Information deemed reliable but not guaranteed. All listings are subject to prior sale, change, or withdrawal. Neither the listing broker(s) nor Vectis by Wolliz shall be responsible for any typographical errors, misinformation, or misprints. © 2026 Vectis by Wolliz, Inc.
More homes in WINTER SPRINGS