$425,000
4512 28TH AVE E, PALMETTO, FL 34221
ActiveProperty details
About this home
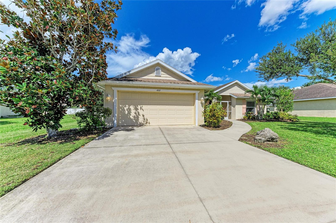
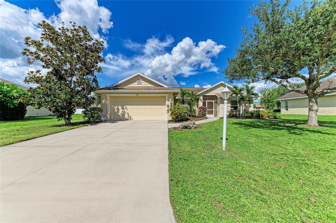
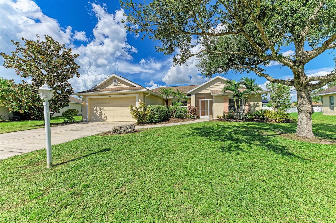
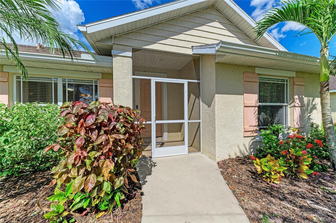
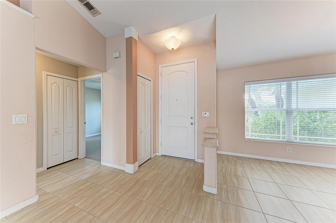
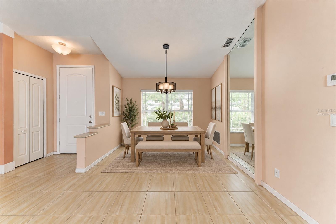
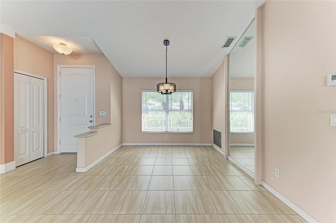
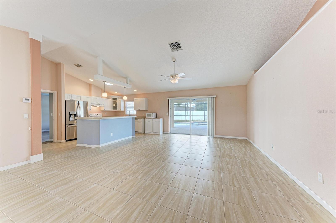
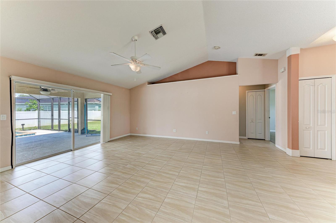
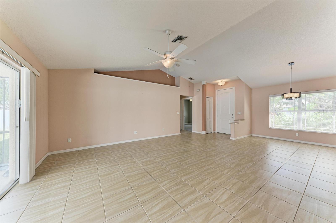
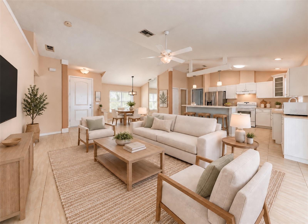
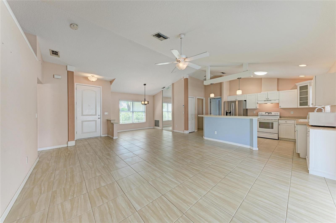
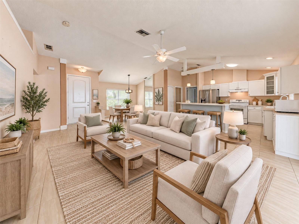
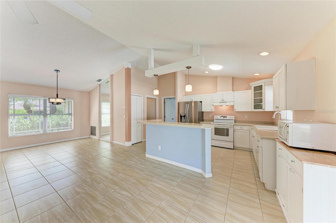
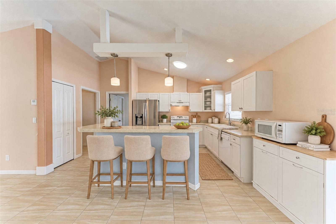
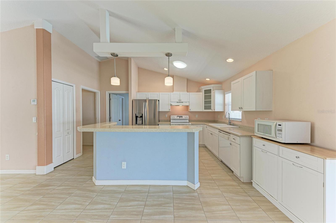
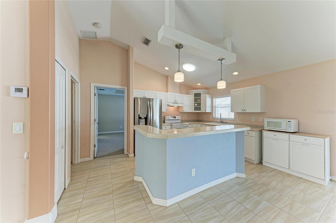
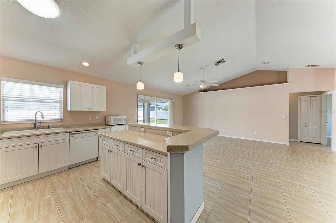
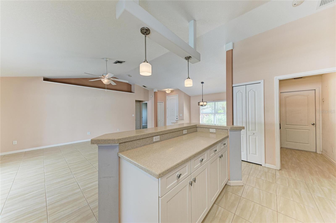
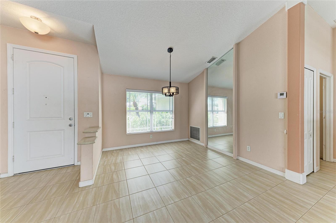
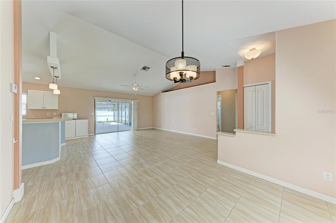
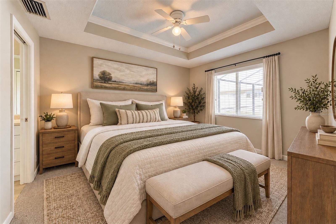
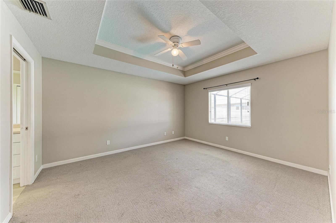
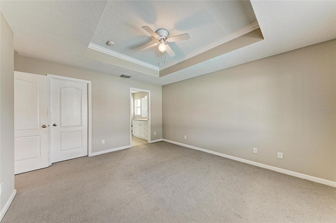
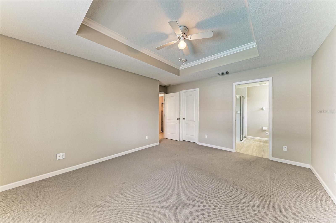
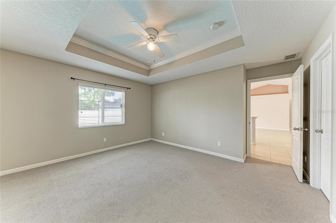
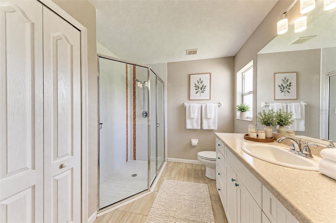
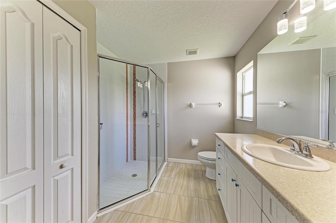
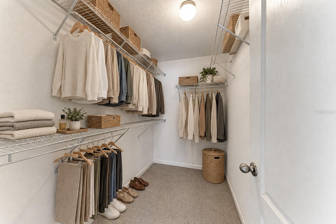
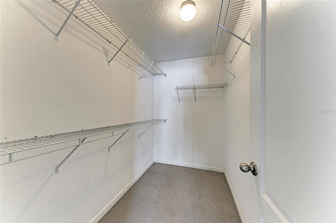
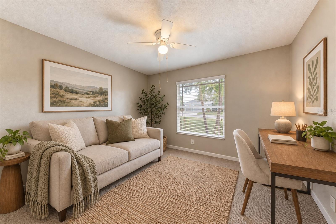
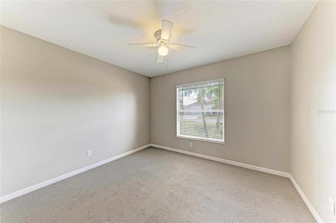
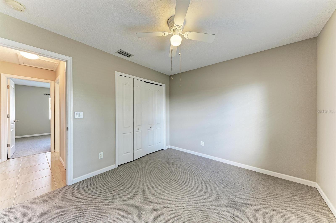
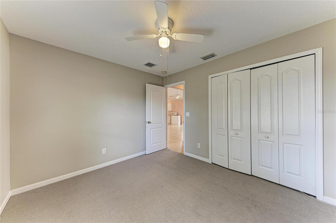
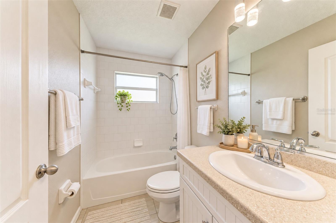
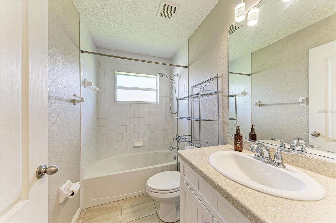
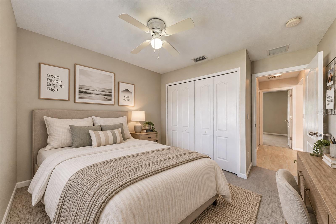
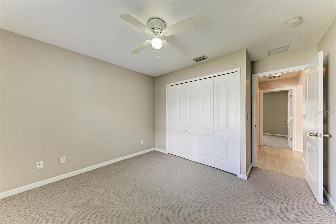
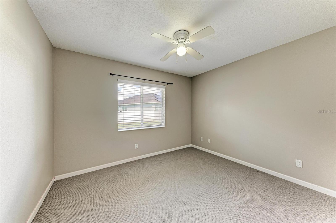
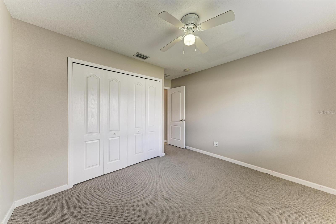
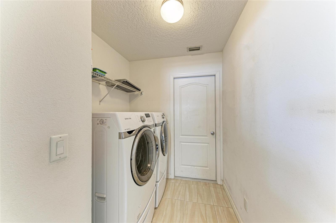
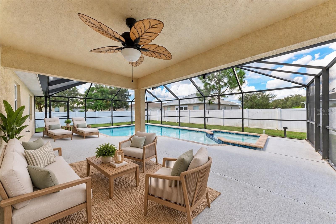
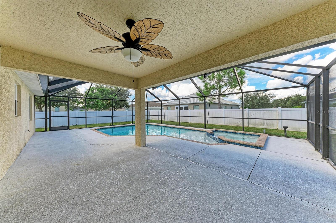
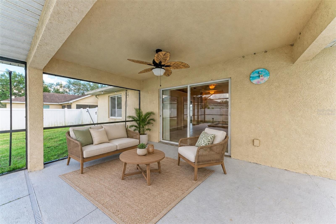
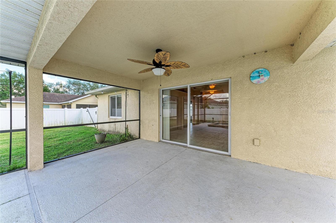
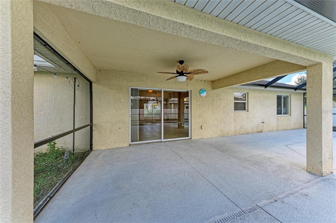
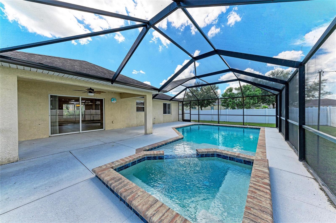
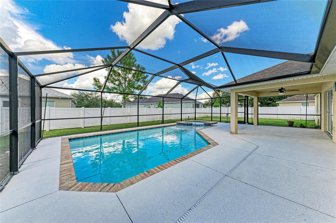
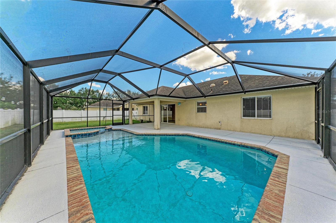
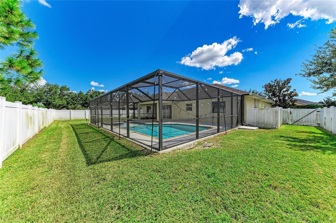
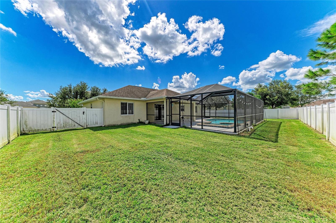
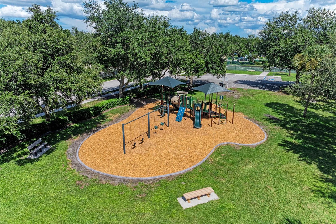
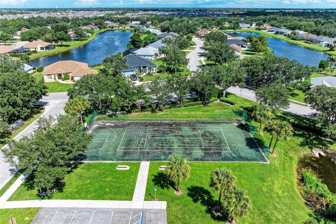
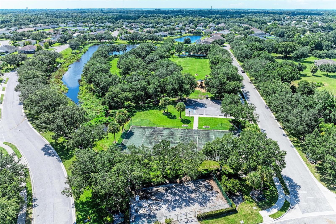
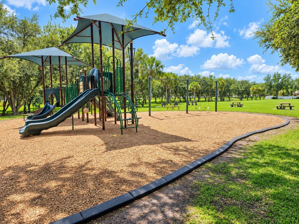
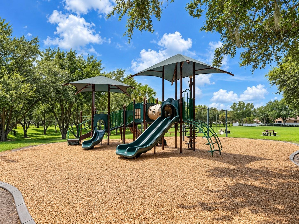
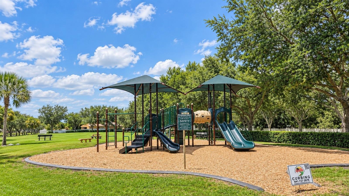
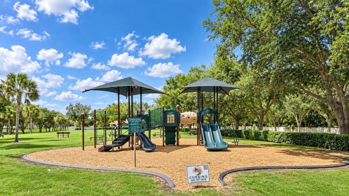
Virtually Staged. Ask about the current promotion details for a 1-0 temporary RATE BUY-DOWN from the preferred lender at no additional cost! Welcome home to this naturally bright and airy 3-bedroom, 2-bath single-family pool home in the desirable Sugar Mill Lakes community. Situated on a spacious lot with excellent curb appeal and a vinyl privacy fence, this home is designed for comfortable Florida living inside and out. Step inside to an inviting great-room floor plan custom built by Geartz construction, featuring soaring ceilings that create a bright, open feel. The spacious kitchen offers a tubular solar skylight on your vaulted ceiling, allowing the natural light to pour in. The large island with high-top bar seating provides the perfect gathering spot for casual meals and entertaining. The generous dining area offers plenty of room for family dinners and special occasions. The primary suite is a relaxing retreat with a tray ceiling, a large walk-in closet, and a spacious en-suite bathroom featuring a walk-in shower. Two additional bedrooms and a full guest bathroom provide flexibility for family, guests, a home office, or hobby space. All 3 bedrooms and both bathrooms have just been freshly painted (September 2026). Outside, enjoy your own private backyard oasis with a newer heated saltwater pool and spa, all surrounded by a vinyl privacy fence and huge grassy area—perfect for relaxing, entertaining, and enjoying Florida’s year-round sunshine. Sugar Mill Lakes offers a neighborhood playground, tennis and basketball courts, low HOA fees, and no CDD fee. The community is centrally located with convenient access to Manatee Memorial Hospital, boating and waterfront activities along the Manatee River with access toward Tampa Bay, as well as downtown Bradenton’s Riverwalk area with restaurants, entertainment, and nightlife. Ready for immediate occupancy, this home offers the space, location, amenities, and Florida lifestyle you’ve been looking for.
Keep exploring

Listings courtesy of Stellar MLS as distributed by MLS GRID. MLS #MFR811878975. Listing brokerage: RADINKA INTERNATIONAL RLTY LLC. Status: Active.
IDX information is provided exclusively for consumers' personal, non-commercial use, may not be used for any purpose other than to identify prospective properties consumers may be interested in purchasing, and is deemed reliable but not guaranteed by MLS GRID. Properties displayed may be listed or sold by various participants in the MLS.
Based on information submitted to the MLS GRID as of November 7, 2026 at 12:01 PM UTC. All data is obtained from various sources and may not have been verified by broker or MLS GRID. Supplied Open House Information is subject to change without notice. All information should be independently reviewed and verified for accuracy. Properties may or may not be listed by the office/agent presenting the information.
Information deemed reliable but not guaranteed. All listings are subject to prior sale, change, or withdrawal. Neither the listing broker(s) nor Vectis by Wolliz shall be responsible for any typographical errors, misinformation, or misprints. © 2026 Vectis by Wolliz, Inc.
More homes in PALMETTO