

$2,425,000
1063 JACK NICKLAUS CT, KISSIMMEE, FL 34747
ActiveProperty details
About this home
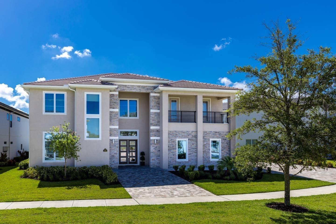
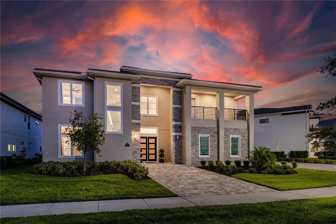
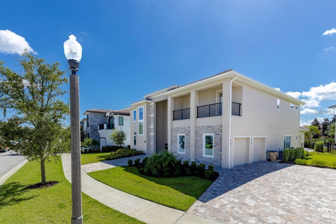
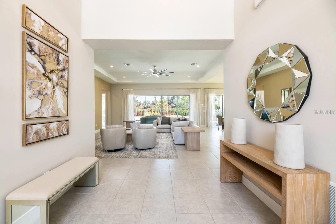
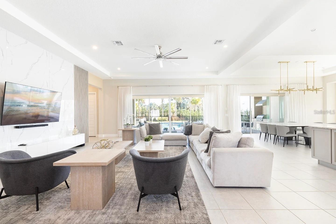
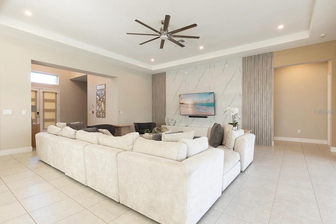
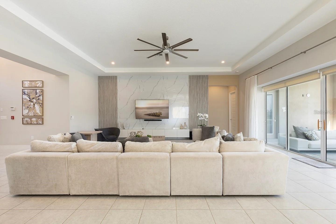
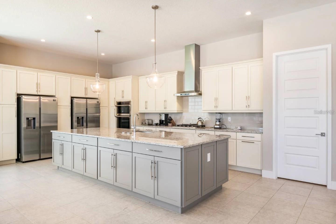
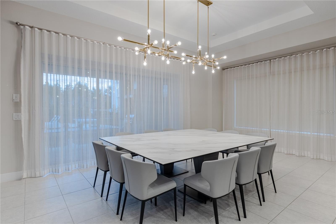
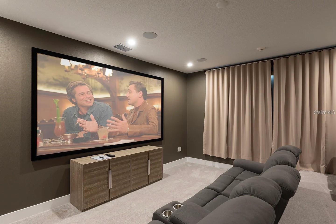
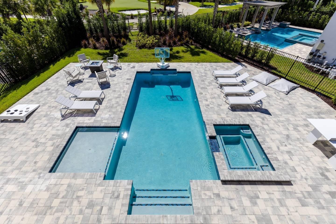
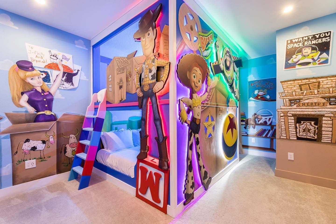
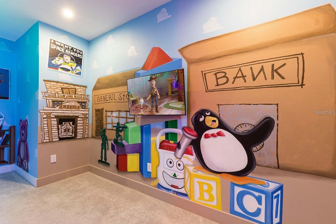
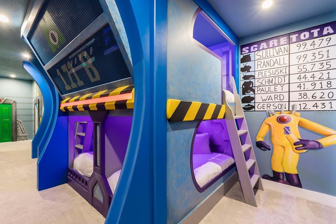
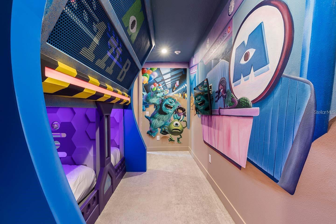
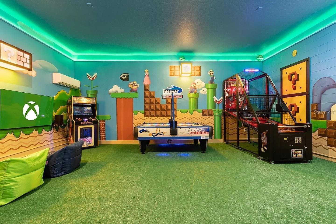
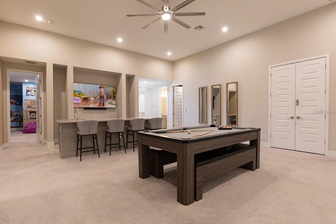
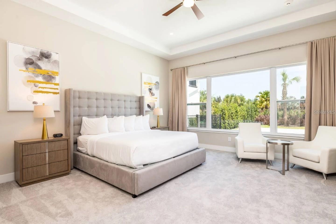
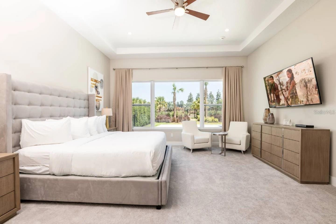
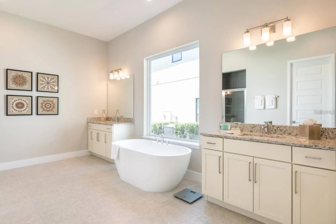
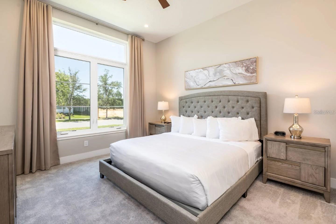
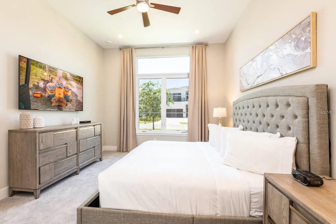
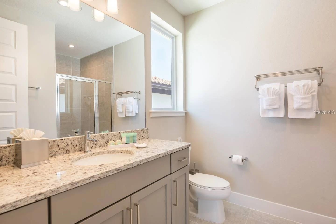
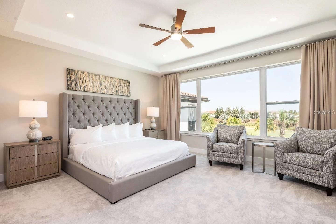
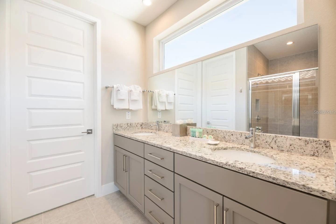
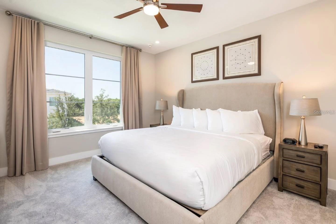
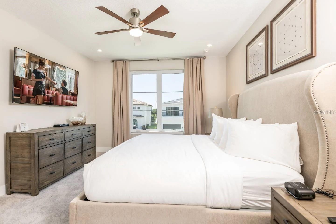
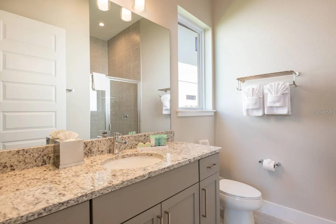
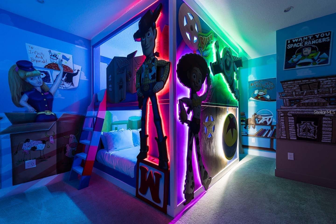
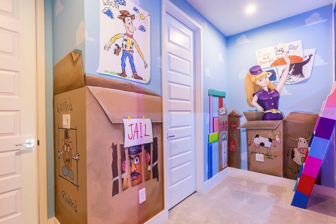
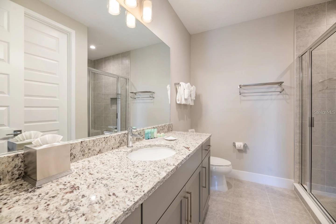
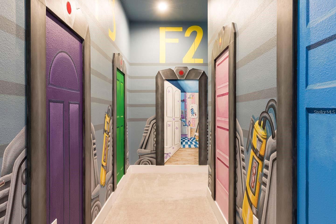
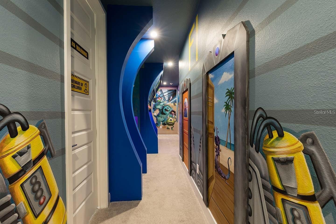
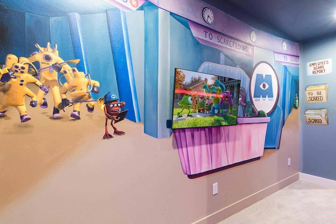
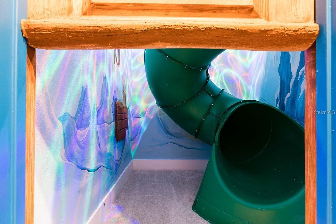
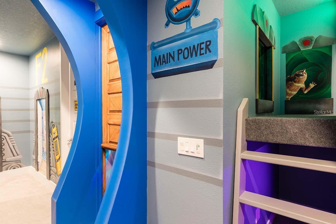
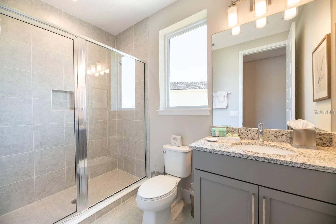
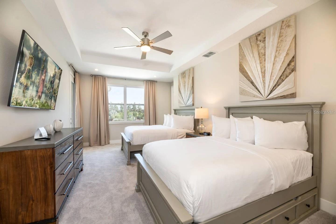
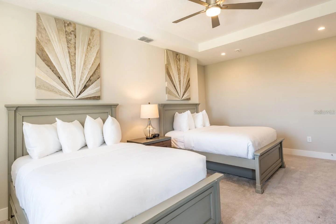
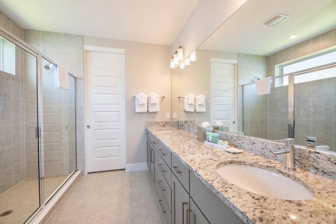
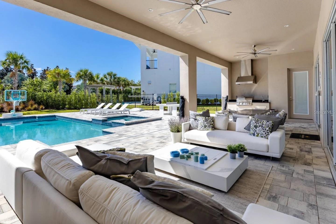
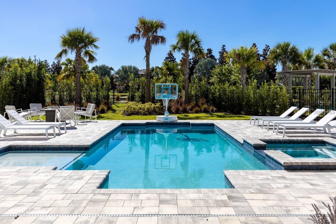
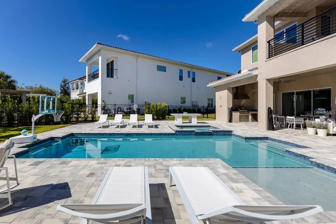
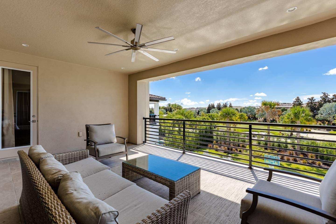
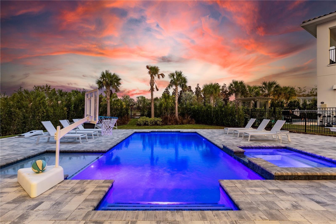
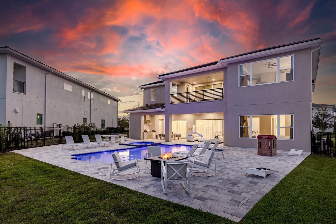
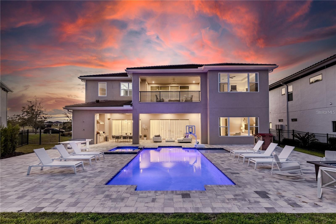
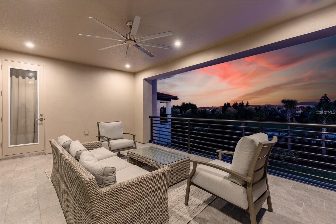
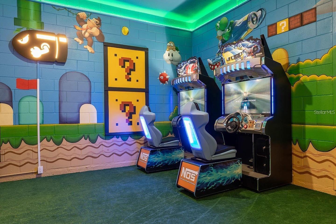
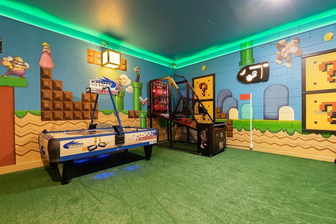
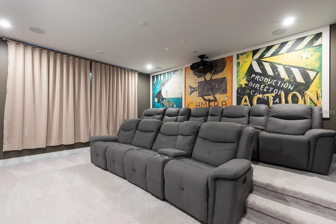
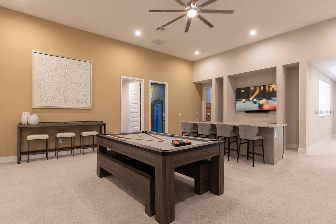
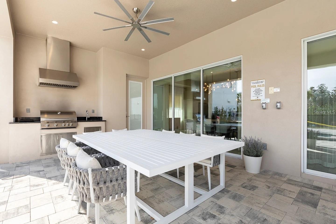
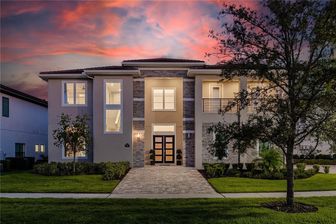
Exceptional luxury, privacy, and rental appeal await in Reunion Resort’s prestigious Bear’s Den Club. Set on a rare oversized homesite with no rear neighbors and a private park directly behind the property, this fully furnished seven-bedroom residence offers one of the most desirable settings in the community. Professionally designed for unforgettable guest experiences, the home features immersive custom-themed bedrooms, multiple king suites, two creative bunk rooms, a state-of-the-art home theater, a spacious loft with billiards, and a dedicated arcade. The open-concept living area flows seamlessly outdoors to a private pool and spa, covered dining area, and fully equipped summer kitchen—perfect for entertaining and enjoying the Florida sunshine. Located just minutes from Walt Disney World and Orlando’s premier attractions, Bear’s Den offers access to Reunion Resort’s world-class golf courses, dining, tennis, water park, fitness center, and concierge services. An active Reunion Club membership is available, providing immediate access to the resort’s extensive amenities. Whether you’re looking for a luxury vacation retreat or a standout investment property designed to accommodate large groups, this home delivers an exceptional combination of location, entertainment, privacy, and resort living. Be sure to view the video tour!
Keep exploring

Listings courtesy of Stellar MLS as distributed by MLS GRID. MLS #MFR811862830. Listing brokerage: TOP TIER RESORT REALTY. Status: Active.
IDX information is provided exclusively for consumers' personal, non-commercial use, may not be used for any purpose other than to identify prospective properties consumers may be interested in purchasing, and is deemed reliable but not guaranteed by MLS GRID. Properties displayed may be listed or sold by various participants in the MLS.
Based on information submitted to the MLS GRID as of November 7, 2026 at 10:15 AM UTC. All data is obtained from various sources and may not have been verified by broker or MLS GRID. Supplied Open House Information is subject to change without notice. All information should be independently reviewed and verified for accuracy. Properties may or may not be listed by the office/agent presenting the information.
Information deemed reliable but not guaranteed. All listings are subject to prior sale, change, or withdrawal. Neither the listing broker(s) nor Vectis by Wolliz shall be responsible for any typographical errors, misinformation, or misprints. © 2026 Vectis by Wolliz, Inc.
More homes in KISSIMMEE


