$325,000
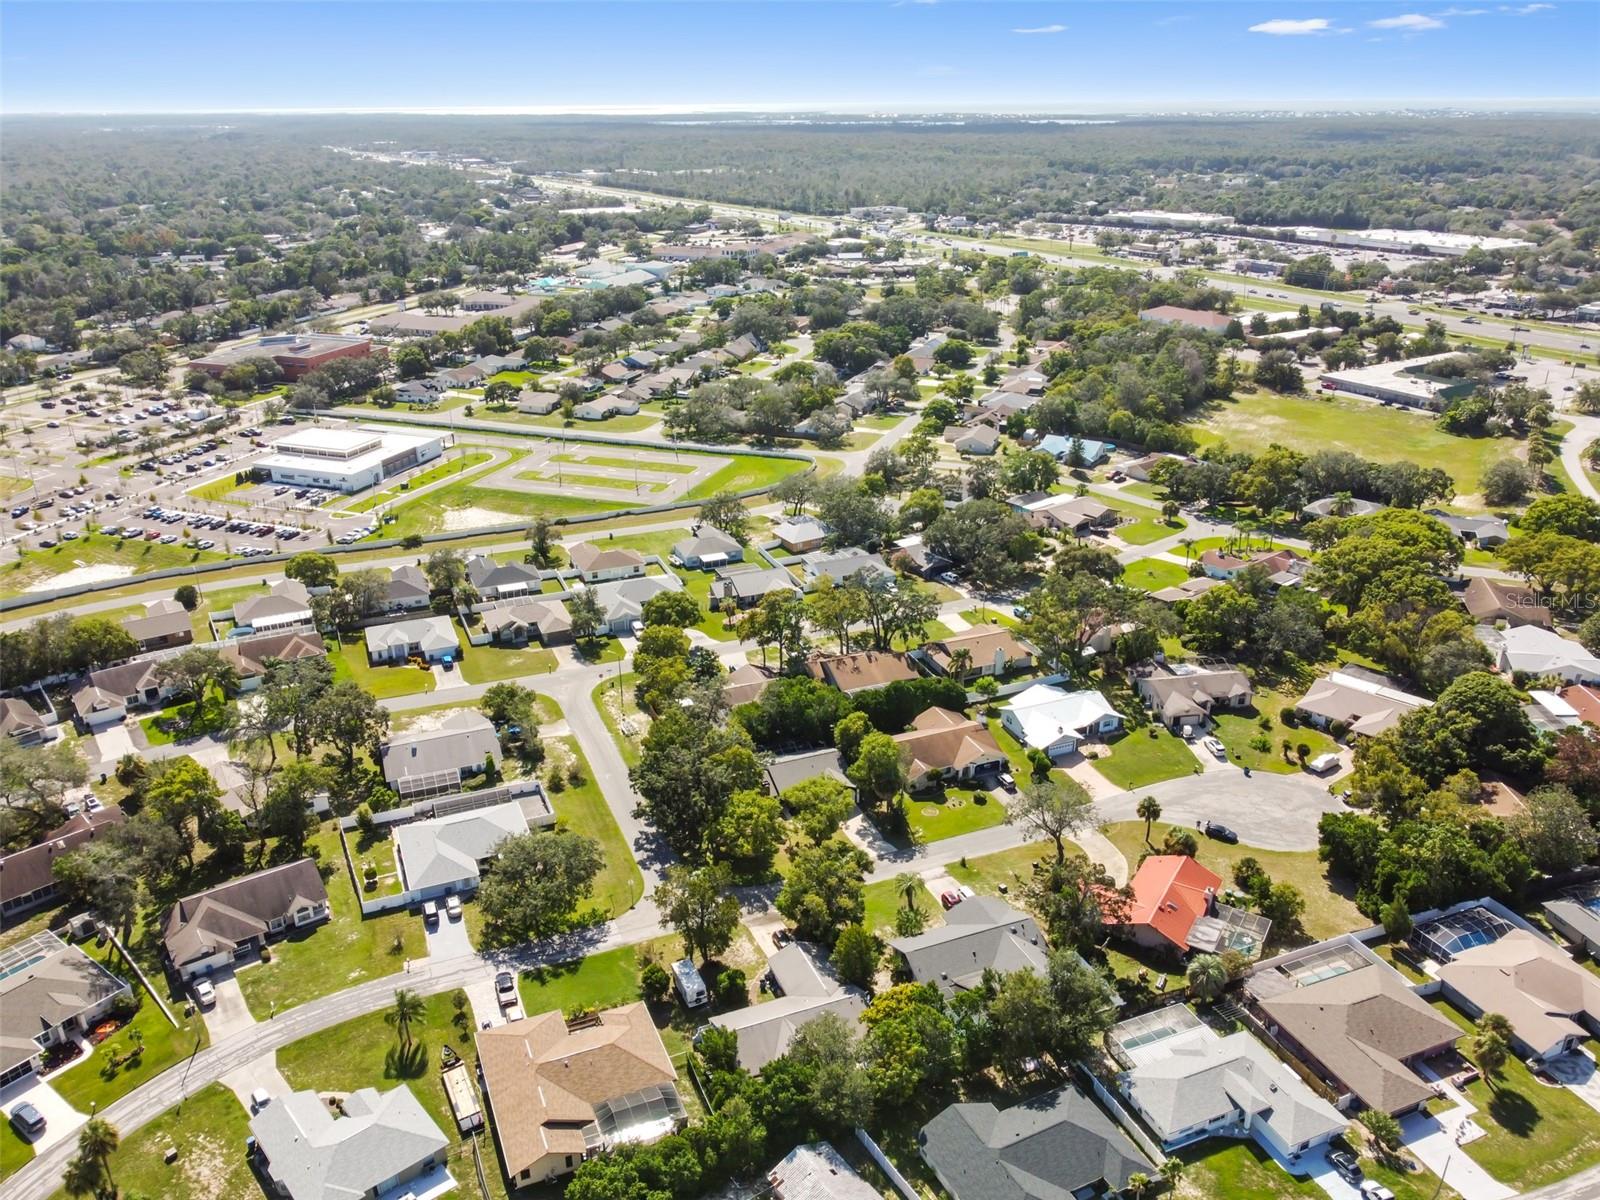
8072 WYSOCKI CT, SPRING HILL, FL 34606
Under ContractProperty details
About this home
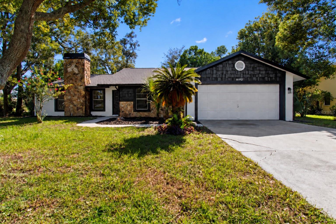
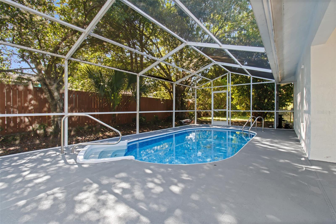
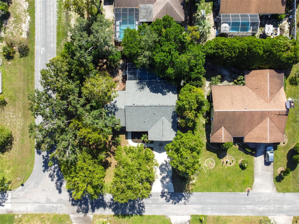
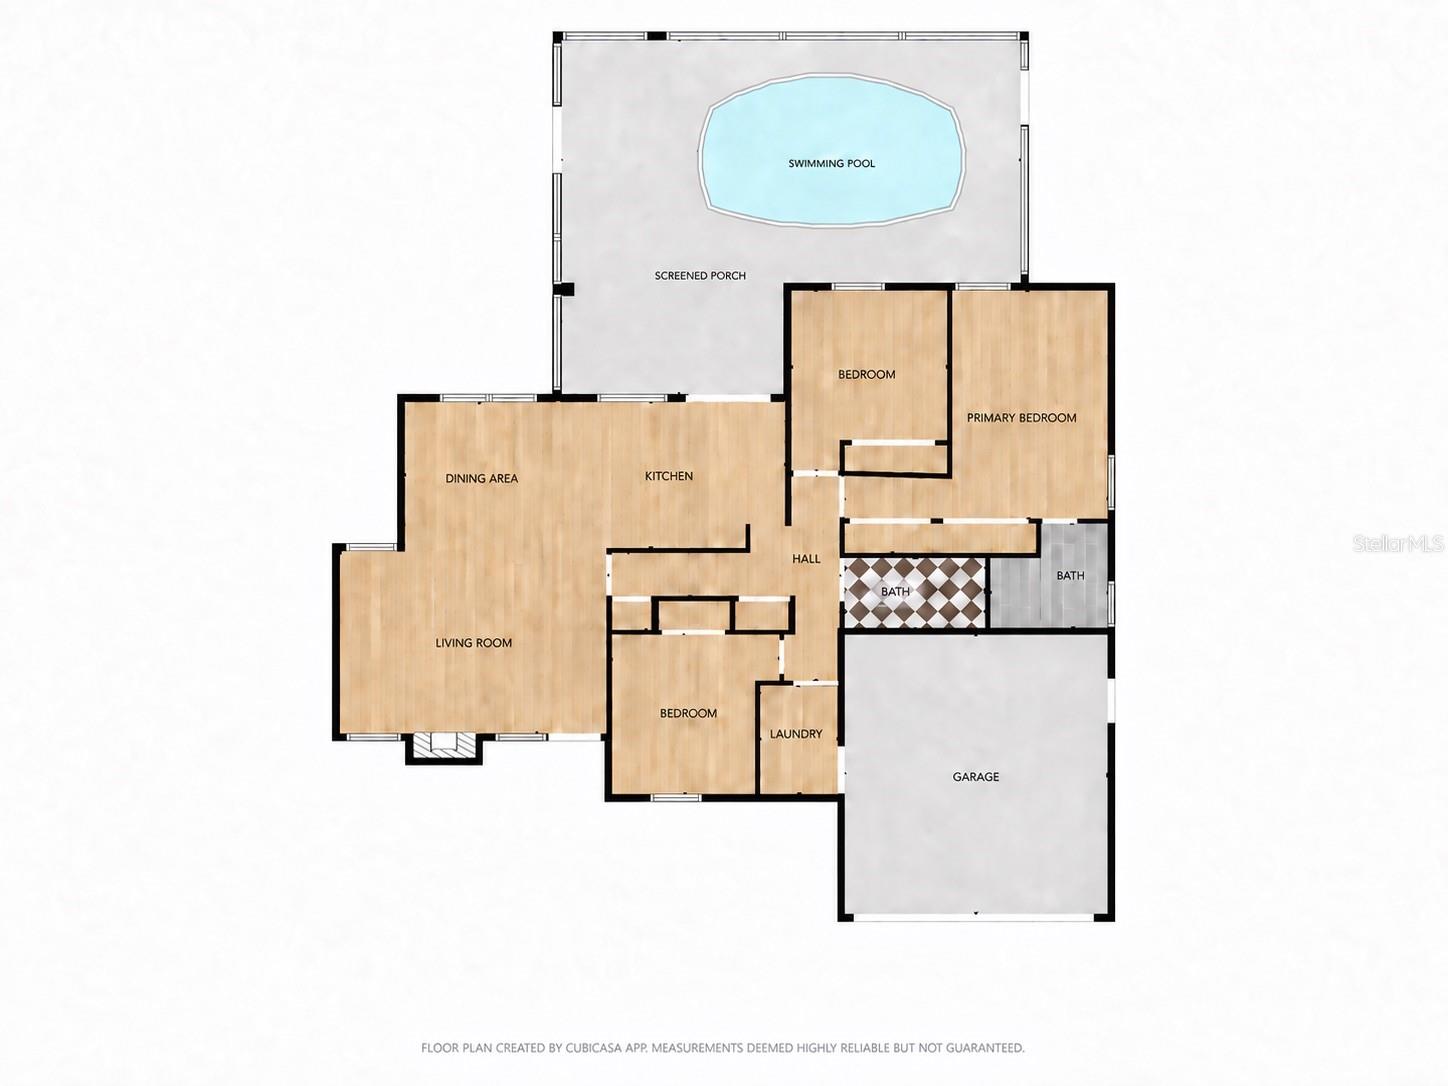
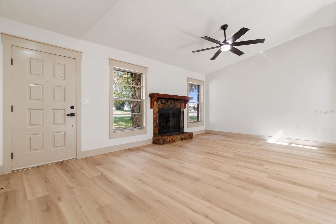
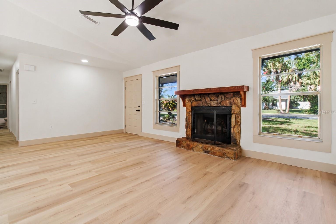
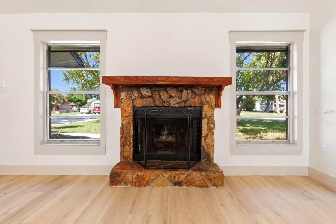
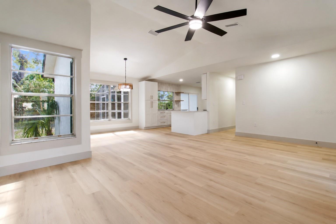
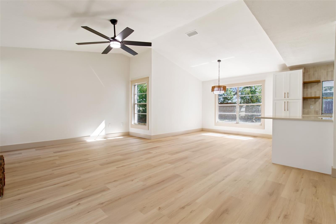
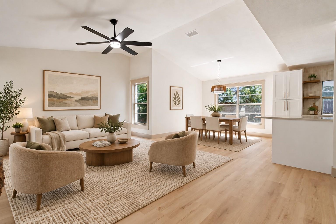
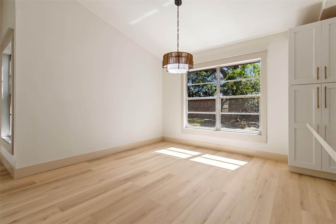
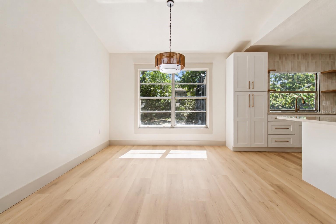
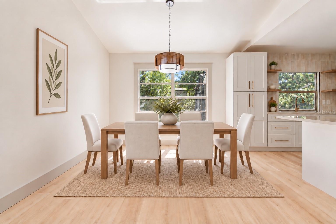
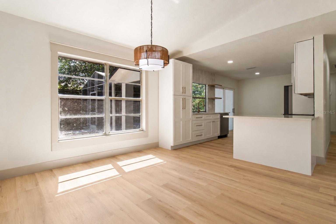
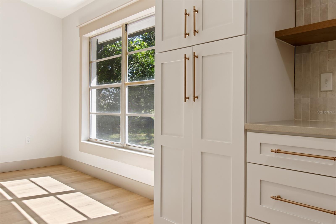
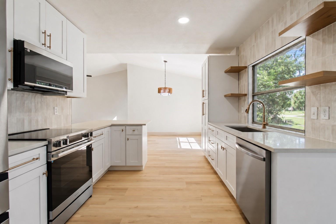
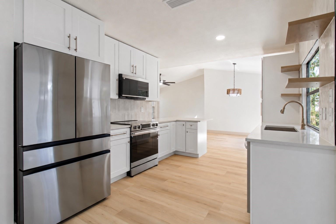
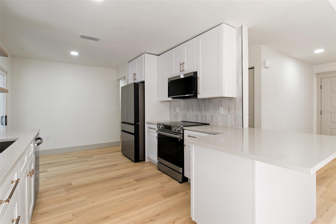
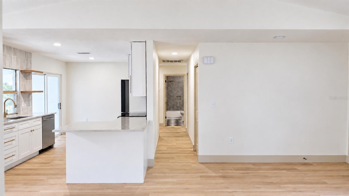
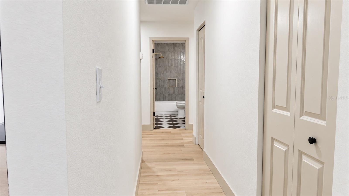
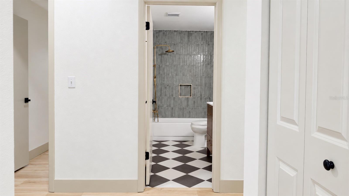
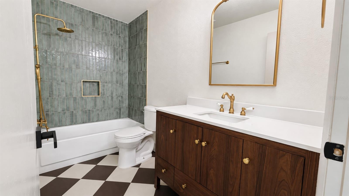
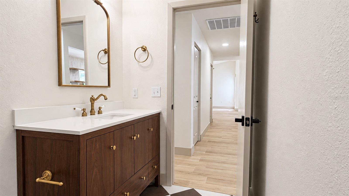
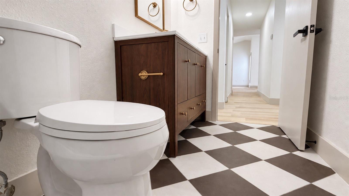
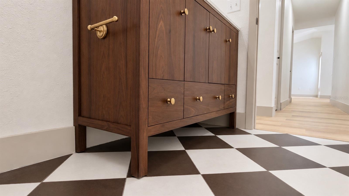
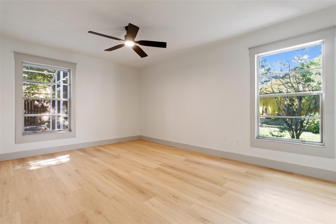
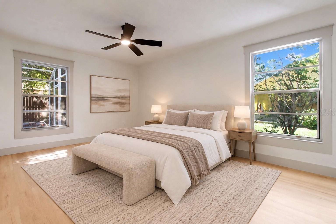
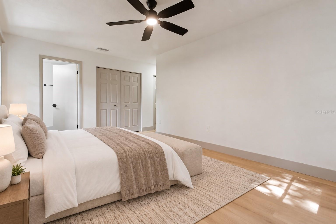
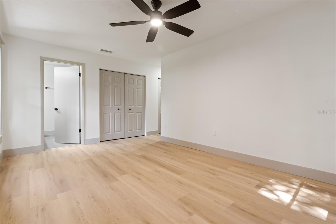
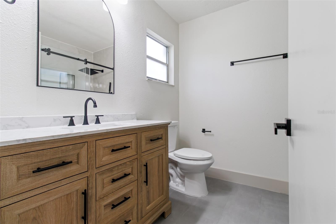
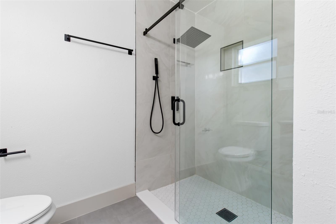
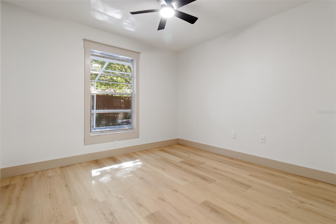
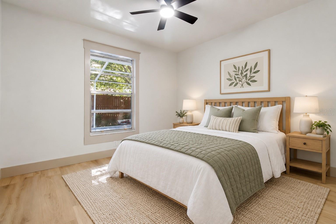
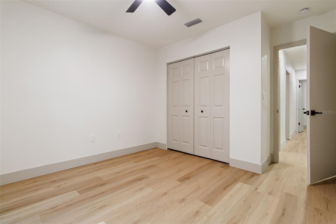
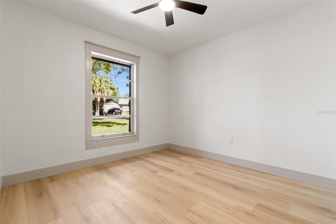
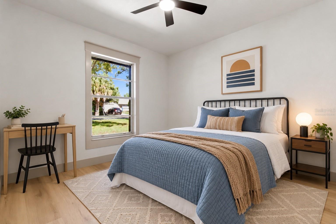
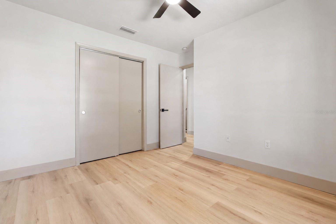
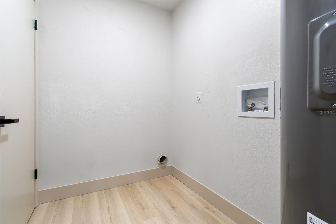
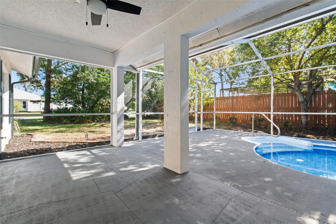
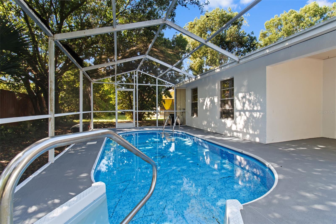
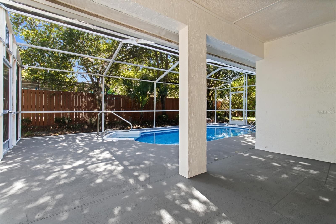
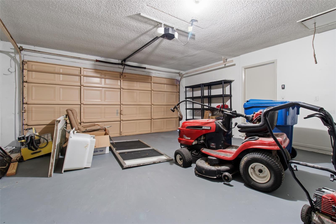
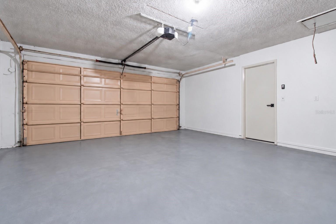
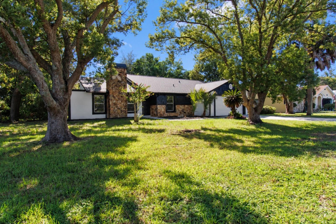
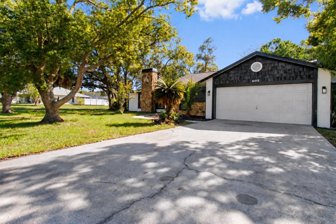
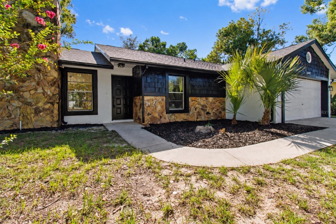
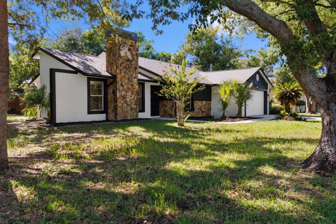
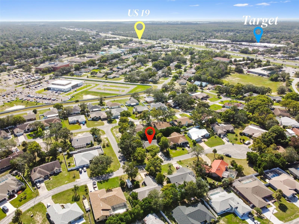
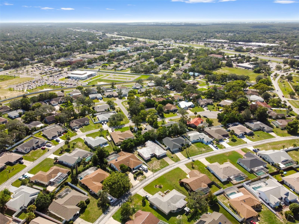
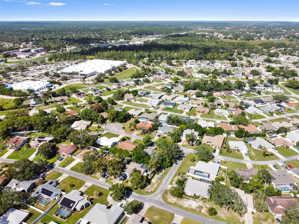
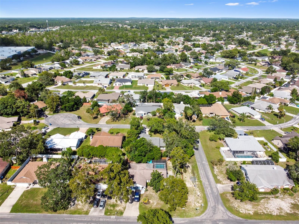
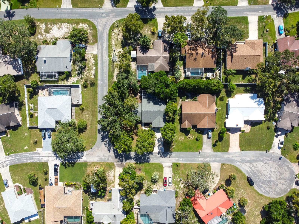
Under contract-accepting backup offers. Virtually Staged. RECENTLY RENOVATED | 3 BEDROOMS | 2 BATHROOMS | 2-CAR GARAGE | POOL | FIREPLACE | CORNER LOT | CUL-DE-SAC STREET | BRAND-NEW 2026 ROOF Welcome home to this beautifully renovated 3-bedroom, 2-bath pool home, thoughtfully updated with neutral tones mixed with vintage and modern inspiration. Tall vaulted ceilings and abundant natural light enhance the open-concept living and dining area, where a cozy wood-burning fireplace creates an inviting focal point. At the heart of the home, the remodeled kitchen features new soft-close cabinetry with built-in pantry storage, light greige quartz countertops paired with a neutral glossy tile backsplash, a deep under-mount sink, stainless steel appliances, floating shelves, and modern hardware with brass accents. A pass-through window above the sink overlooks the pool and makes entertaining effortless. Both bathrooms have been fully renovated with distinctive finishes. The show stopping guest bath features checkered flooring, a teal-tiled shower, a vintage-inspired exposed brass shower system with a rainfall shower-head, a warm wood vanity, and coordinating brass accents. The primary bath offers a modern look with gray tile flooring, a tan vanity, neutral shower wall tile, dark matte accents, and a striking frameless sliding glass shower door. Additional updates include new luxury vinyl plank flooring, new baseboards, updated fixtures and hardware, and fresh interior and exterior paint. Outside, enjoy the screen-enclosed pool, freshly stained lanai, and covered lounging area offering shade from the Florida sun. A brand-new 2026 roof, 2026 water heater, rain gutters, and a 2018 HVAC system complete this stylish, move-in-ready home. And the location? Tucked away just off US-19, the home is only one mile from Publix at Lakewood Plaza, less than three miles from Weeki Wachee Springs State Park, and less than eight miles from Hernando Beach. Schedule a tour today to see how this home fits your lifestyle!
Keep exploring

Listings courtesy of Stellar MLS as distributed by MLS GRID. MLS #MFR811857912. Listing brokerage: SANDPEAK REALTY. Status: Active Under Contract.
IDX information is provided exclusively for consumers' personal, non-commercial use, may not be used for any purpose other than to identify prospective properties consumers may be interested in purchasing, and is deemed reliable but not guaranteed by MLS GRID. Properties displayed may be listed or sold by various participants in the MLS.
Based on information submitted to the MLS GRID as of November 7, 2026 at 1:00 PM UTC. All data is obtained from various sources and may not have been verified by broker or MLS GRID. Supplied Open House Information is subject to change without notice. All information should be independently reviewed and verified for accuracy. Properties may or may not be listed by the office/agent presenting the information.
Information deemed reliable but not guaranteed. All listings are subject to prior sale, change, or withdrawal. Neither the listing broker(s) nor Vectis by Wolliz shall be responsible for any typographical errors, misinformation, or misprints. © 2026 Vectis by Wolliz, Inc.
More homes in SPRING HILL


