$2,495
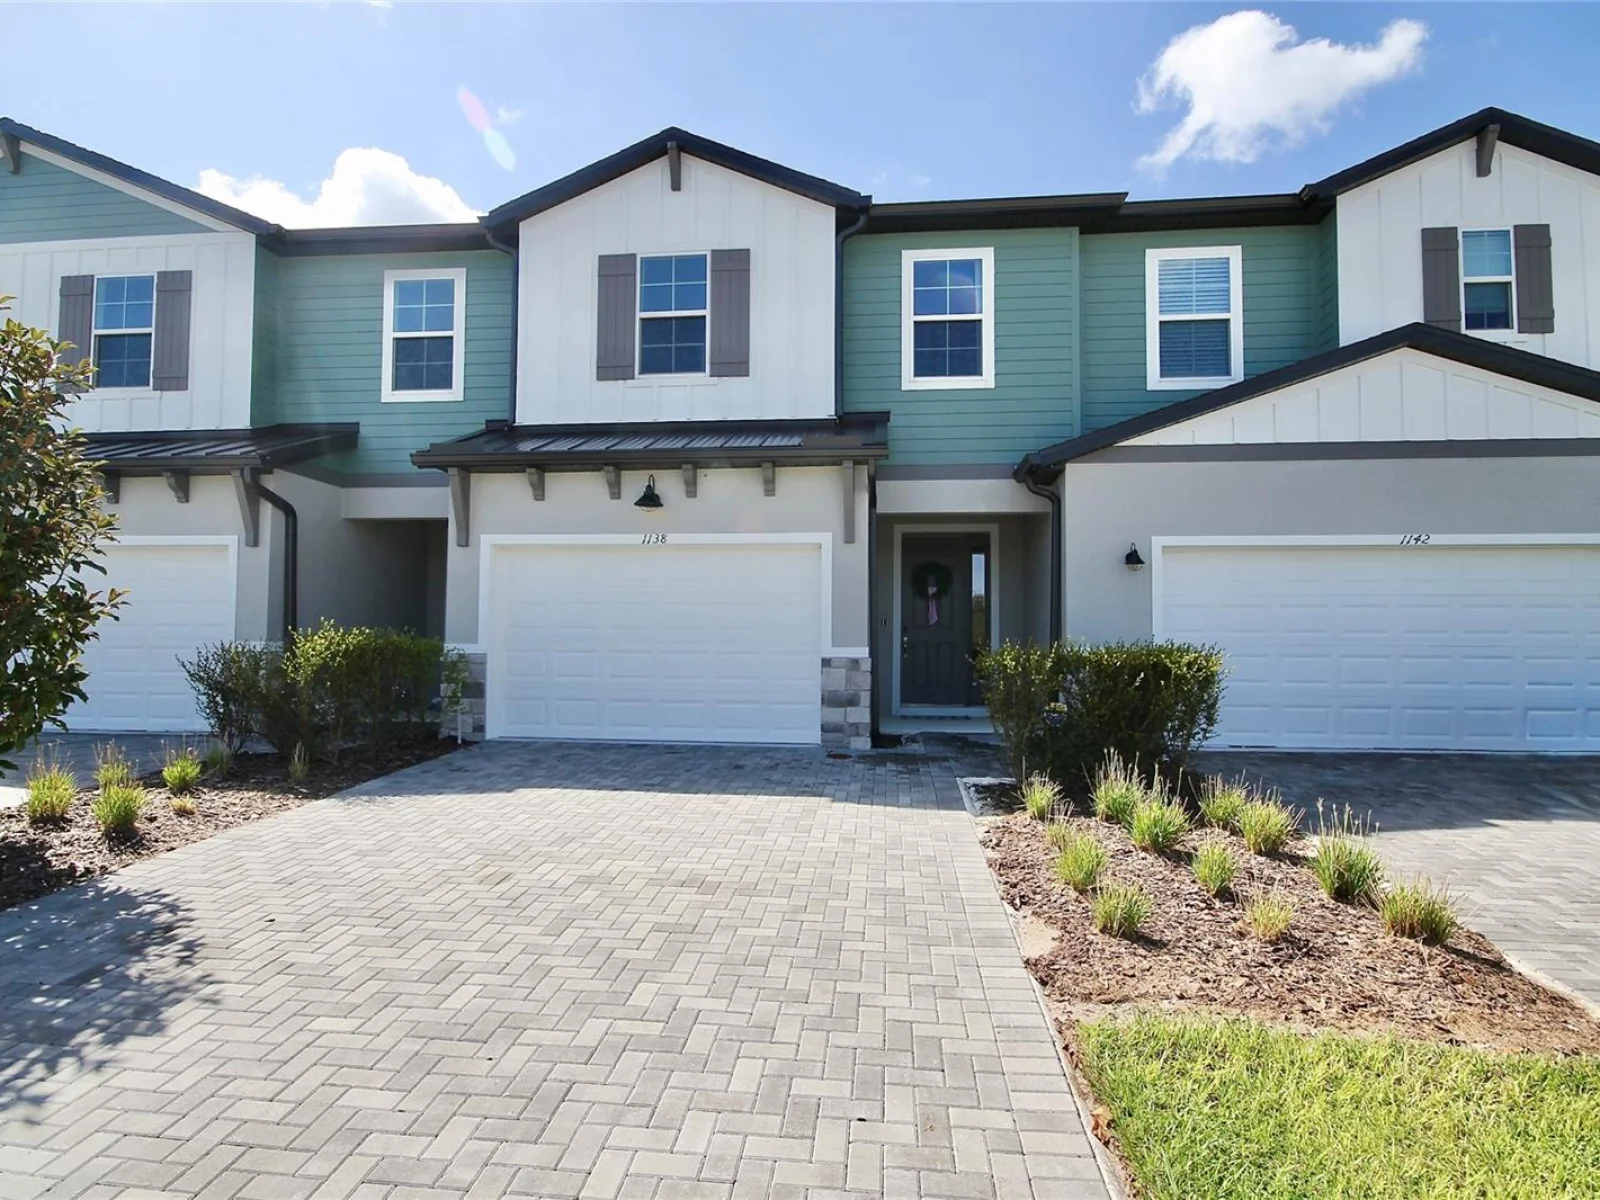
1138 DESERT CANDLE DR, OCOEE, FL 34761
ActiveProperty details
About this home
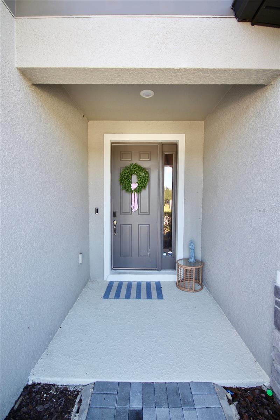
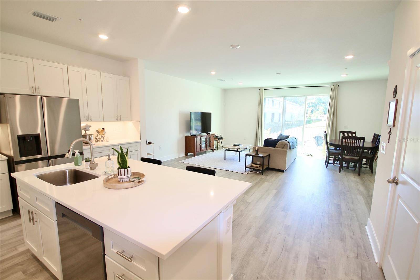
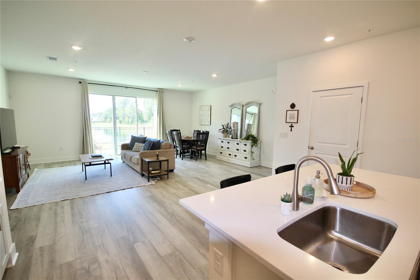
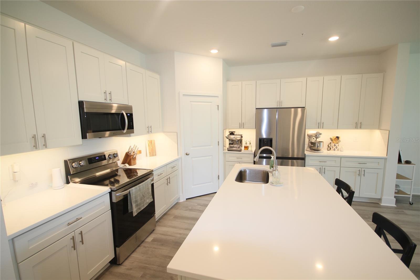
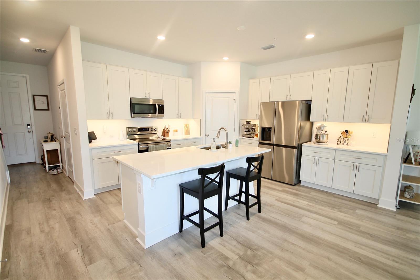
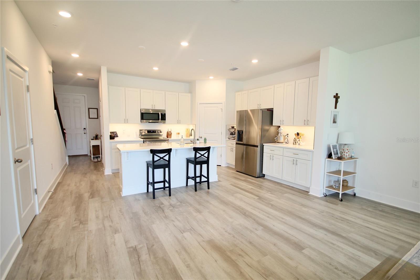
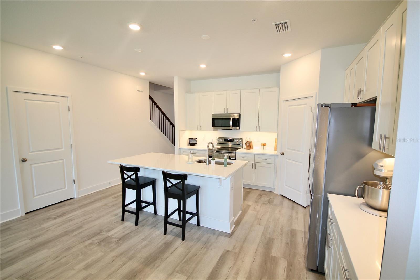
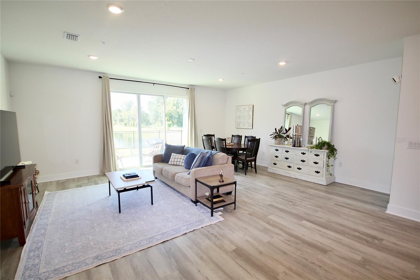
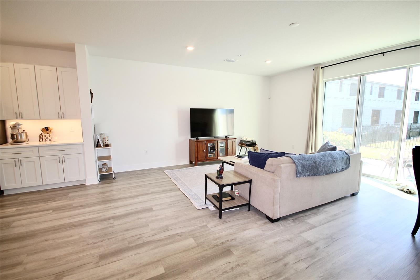
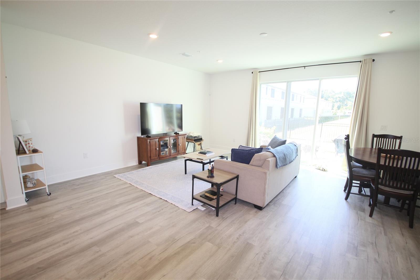
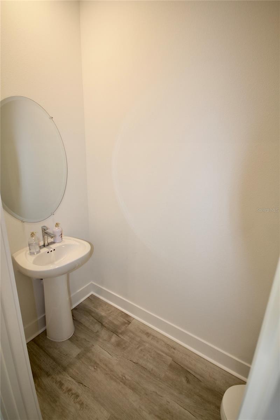
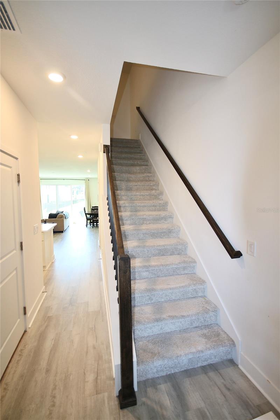
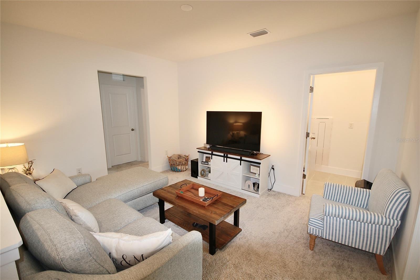
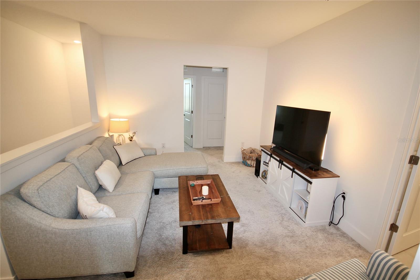
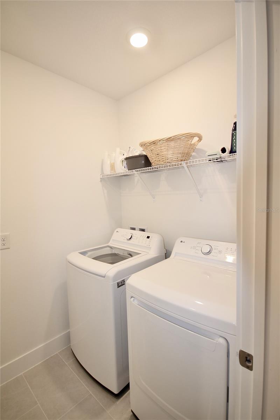
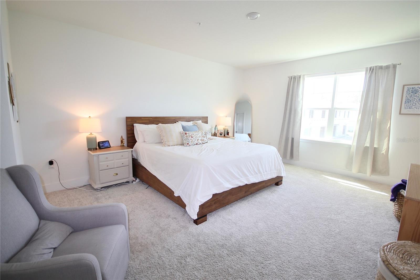
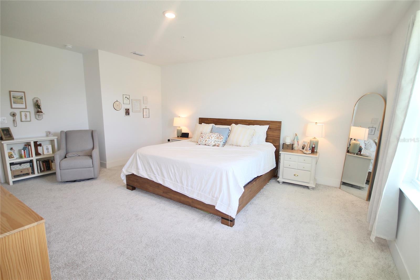
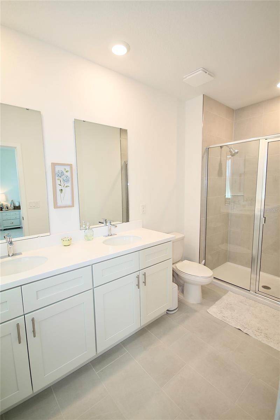
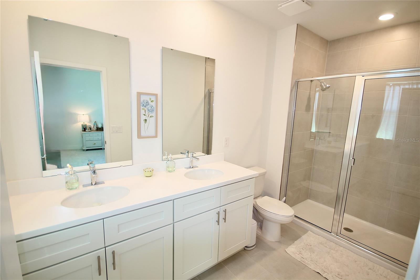
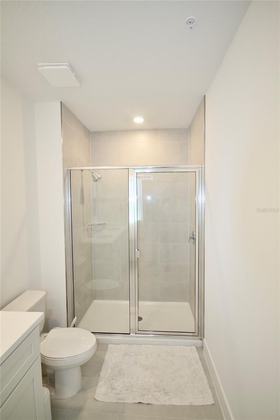
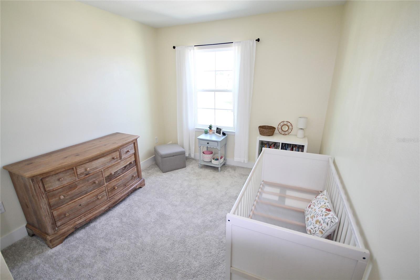
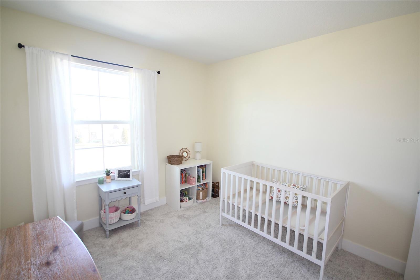
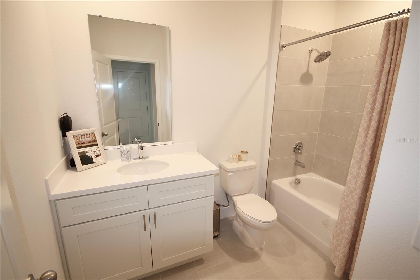
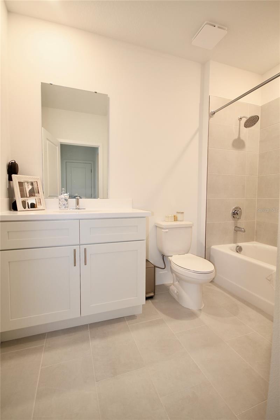
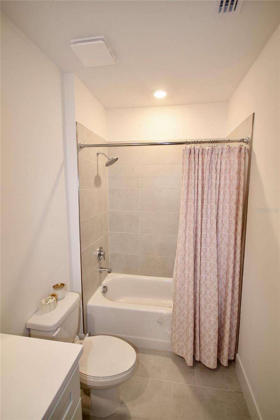
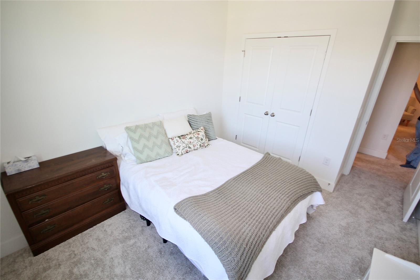
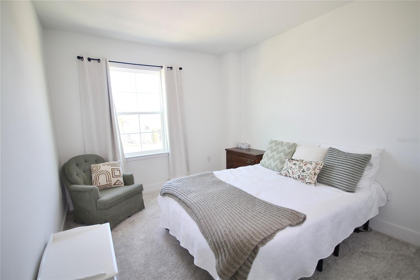
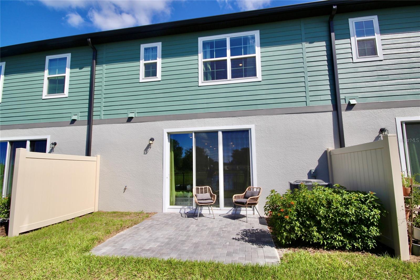
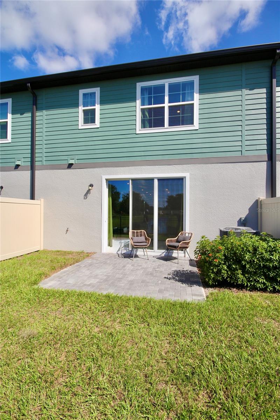
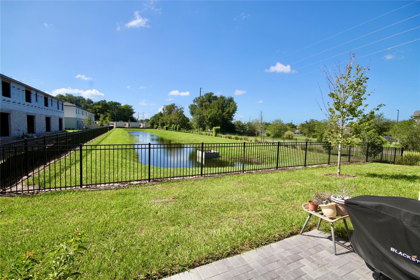
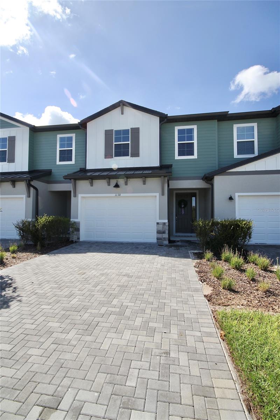
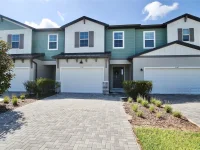
Welcome to this Gorgeous newer townhome (built 2025) with an attached 1 car garage and a long driveway! The first floor features a large open living space with kitchen, dining and family room combo. You will immediately notice the beautiful and well appointed kitchen with white cabinets, white quartz countertops, stainless steel appliances and pantry for additional storage. There is a central island with a large sink and bar top as well. The living room/ dining room combo has plenty of space and an attached 1/2 bathroom as well as access to the back patio through sliding doors. The townhouse overlooks a community pond. Upstairs you will find a central loft with plenty of space for a second living room or game room with an attached conveniently located laundry room. The bedrooms are in a split plan with both guest bedrooms on one side with a guest bathroom and the primary suite on the other with a walk-in closet and attached bathroom featuring a large double vanity, quartz countertops and walk-in shower. The primary bedroom is a great size with plenty of room for a king size bed and additional storage pieces. Schedule a tour today! ( Professionally managed, application fee is $68.00 per person, 3X rent as income and credit score of 650 or higher) * Available for Move-in Early October *
Keep exploring

Listings courtesy of Stellar MLS as distributed by MLS GRID. MLS #MFR811855455. Listing brokerage: EXIT REAL ESTATE RESULTS. Status: Active.
IDX information is provided exclusively for consumers' personal, non-commercial use, may not be used for any purpose other than to identify prospective properties consumers may be interested in purchasing, and is deemed reliable but not guaranteed by MLS GRID. Properties displayed may be listed or sold by various participants in the MLS.
Based on information submitted to the MLS GRID as of November 7, 2026 at 1:00 PM UTC. All data is obtained from various sources and may not have been verified by broker or MLS GRID. Supplied Open House Information is subject to change without notice. All information should be independently reviewed and verified for accuracy. Properties may or may not be listed by the office/agent presenting the information.
Information deemed reliable but not guaranteed. All listings are subject to prior sale, change, or withdrawal. Neither the listing broker(s) nor Vectis by Wolliz shall be responsible for any typographical errors, misinformation, or misprints. © 2026 Vectis by Wolliz, Inc.
More homes in OCOEE