$1,900
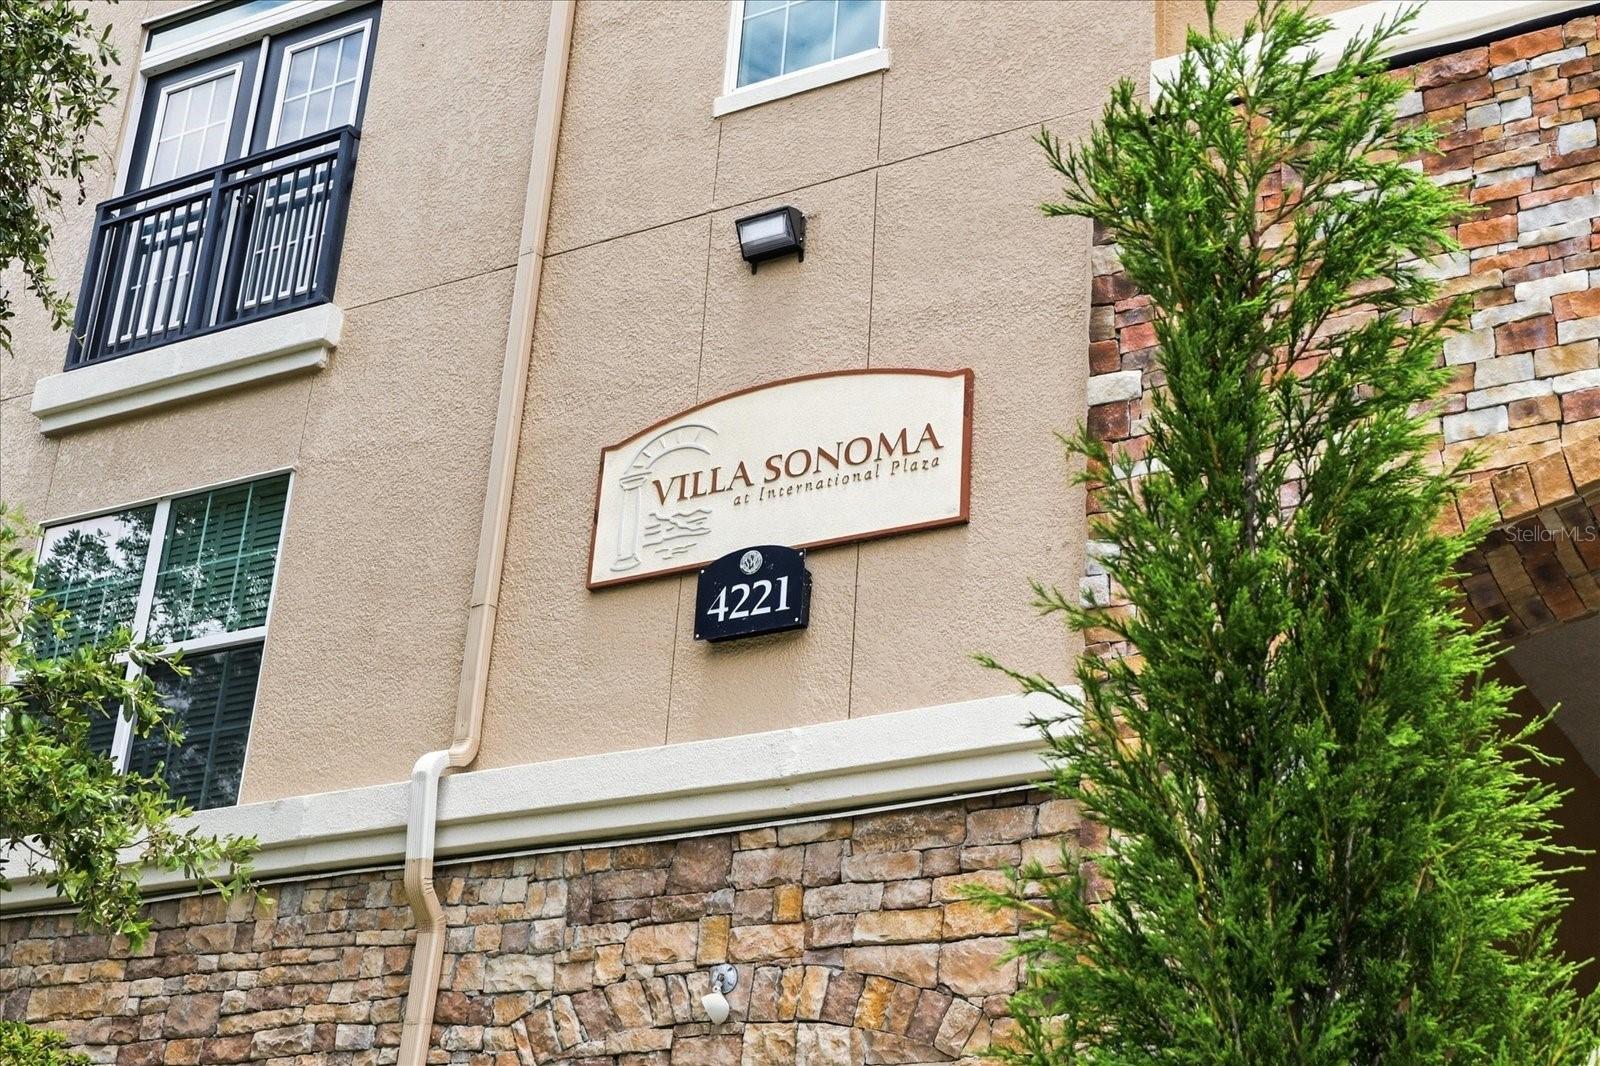
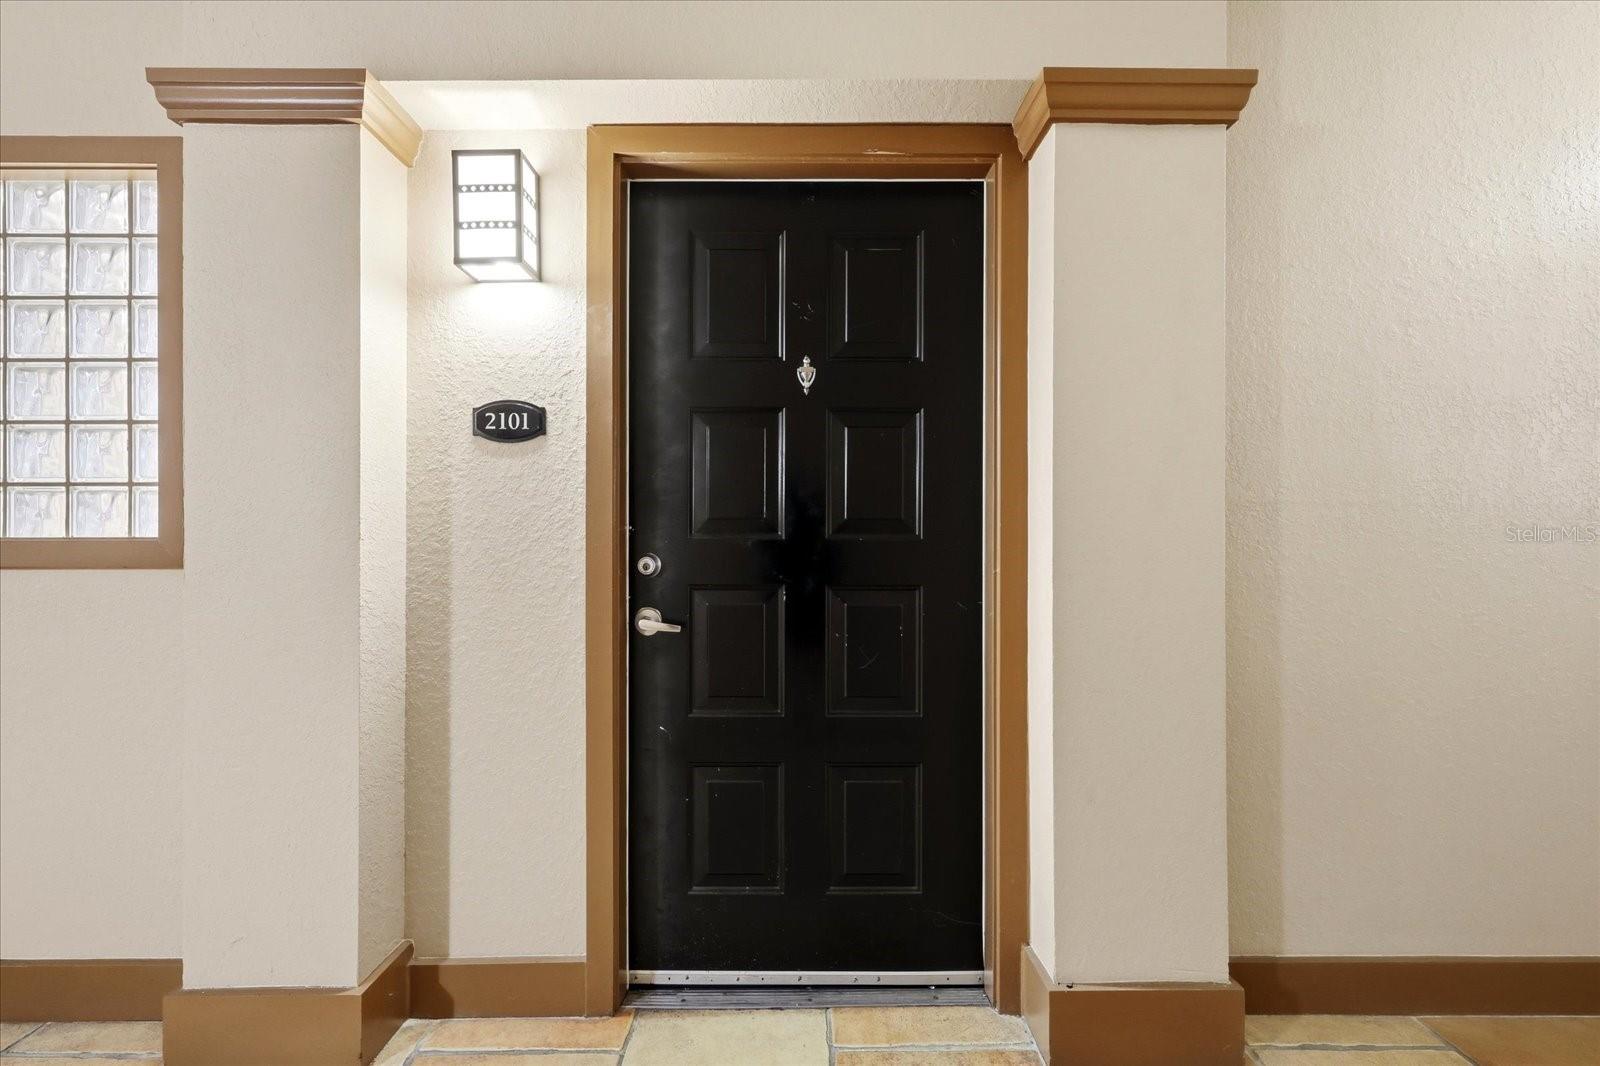
4221 W SPRUCE ST #2101, TAMPA, FL 33607
ActiveProperty details
About this home
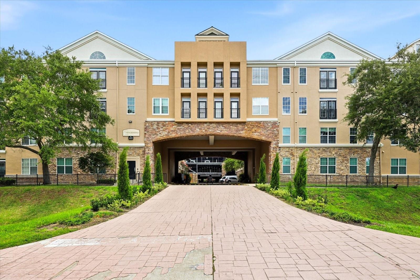
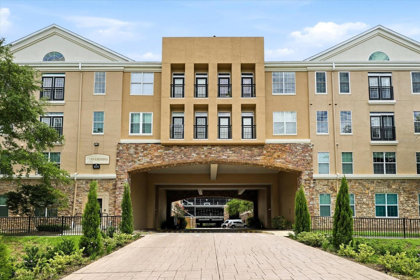
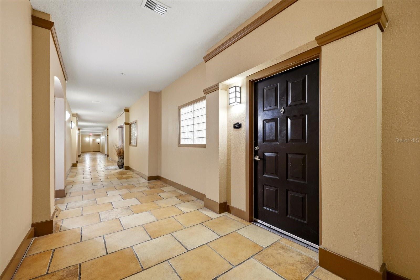
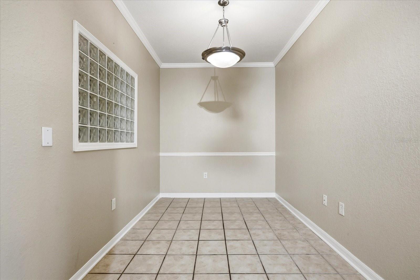
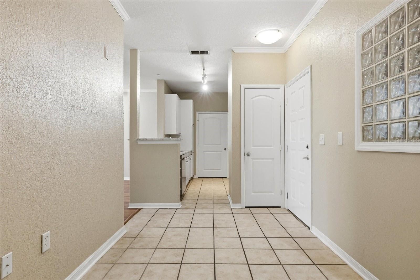
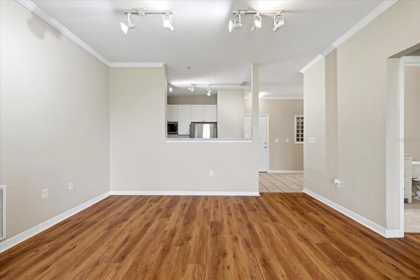
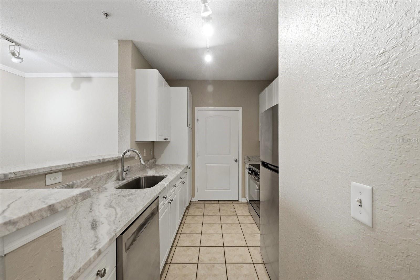
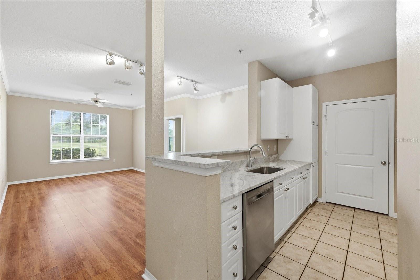
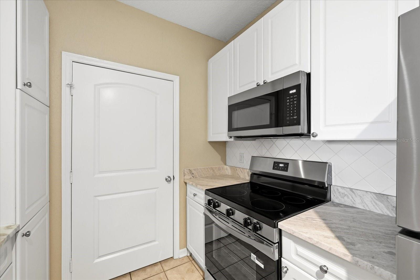
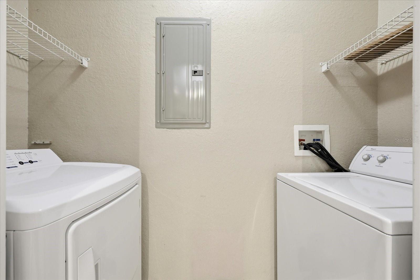
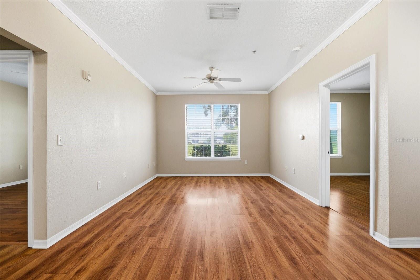
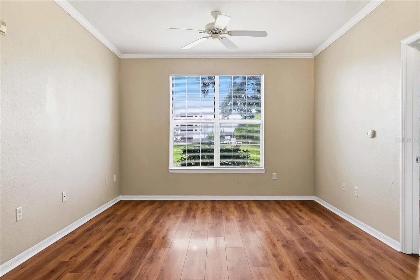
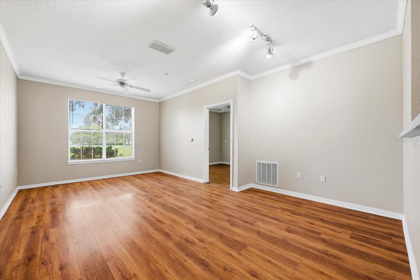
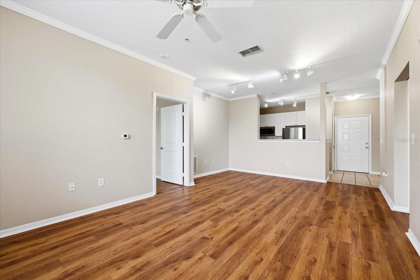
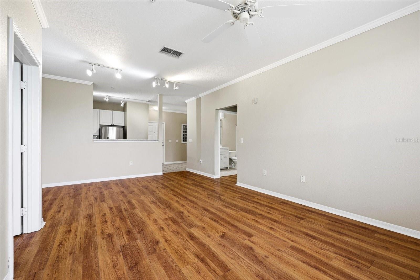
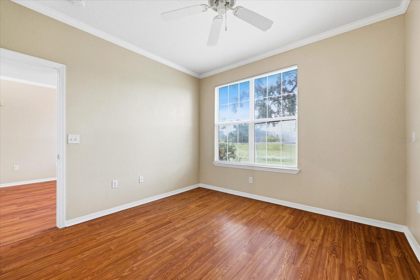
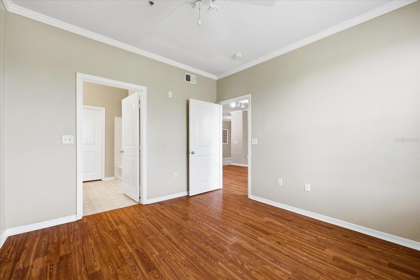
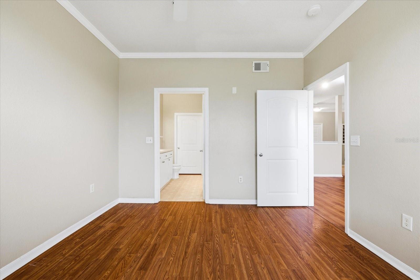
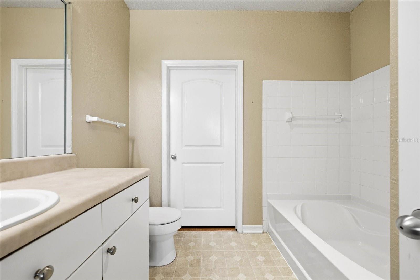
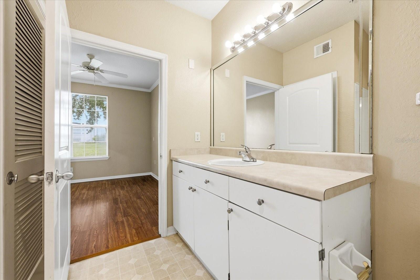
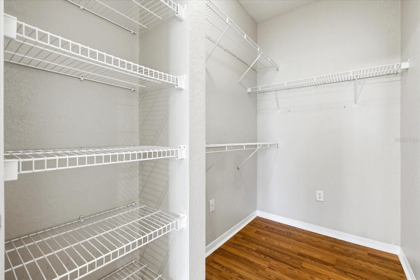
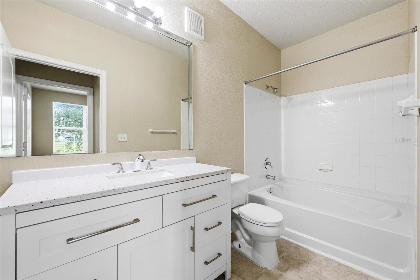
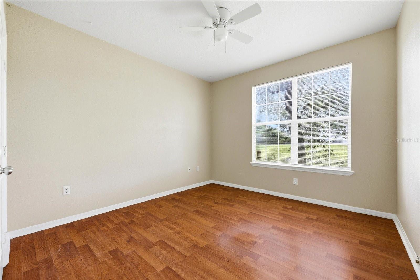
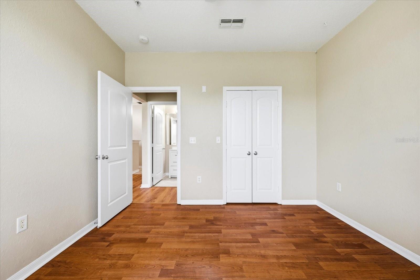
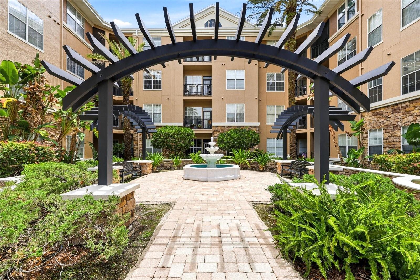
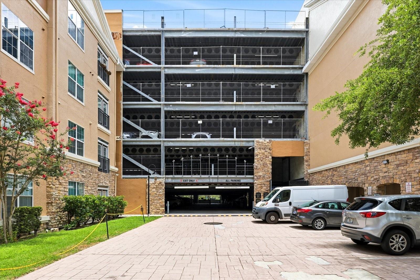
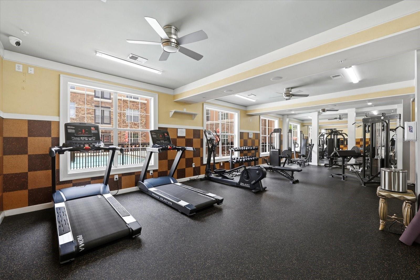
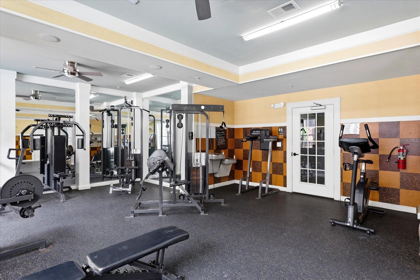
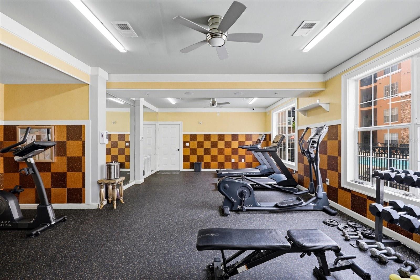
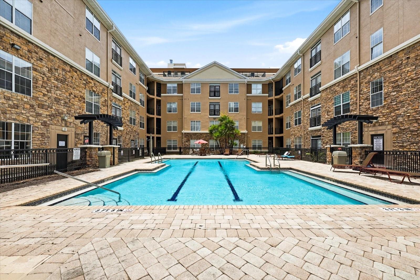
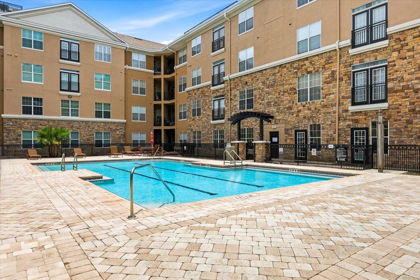
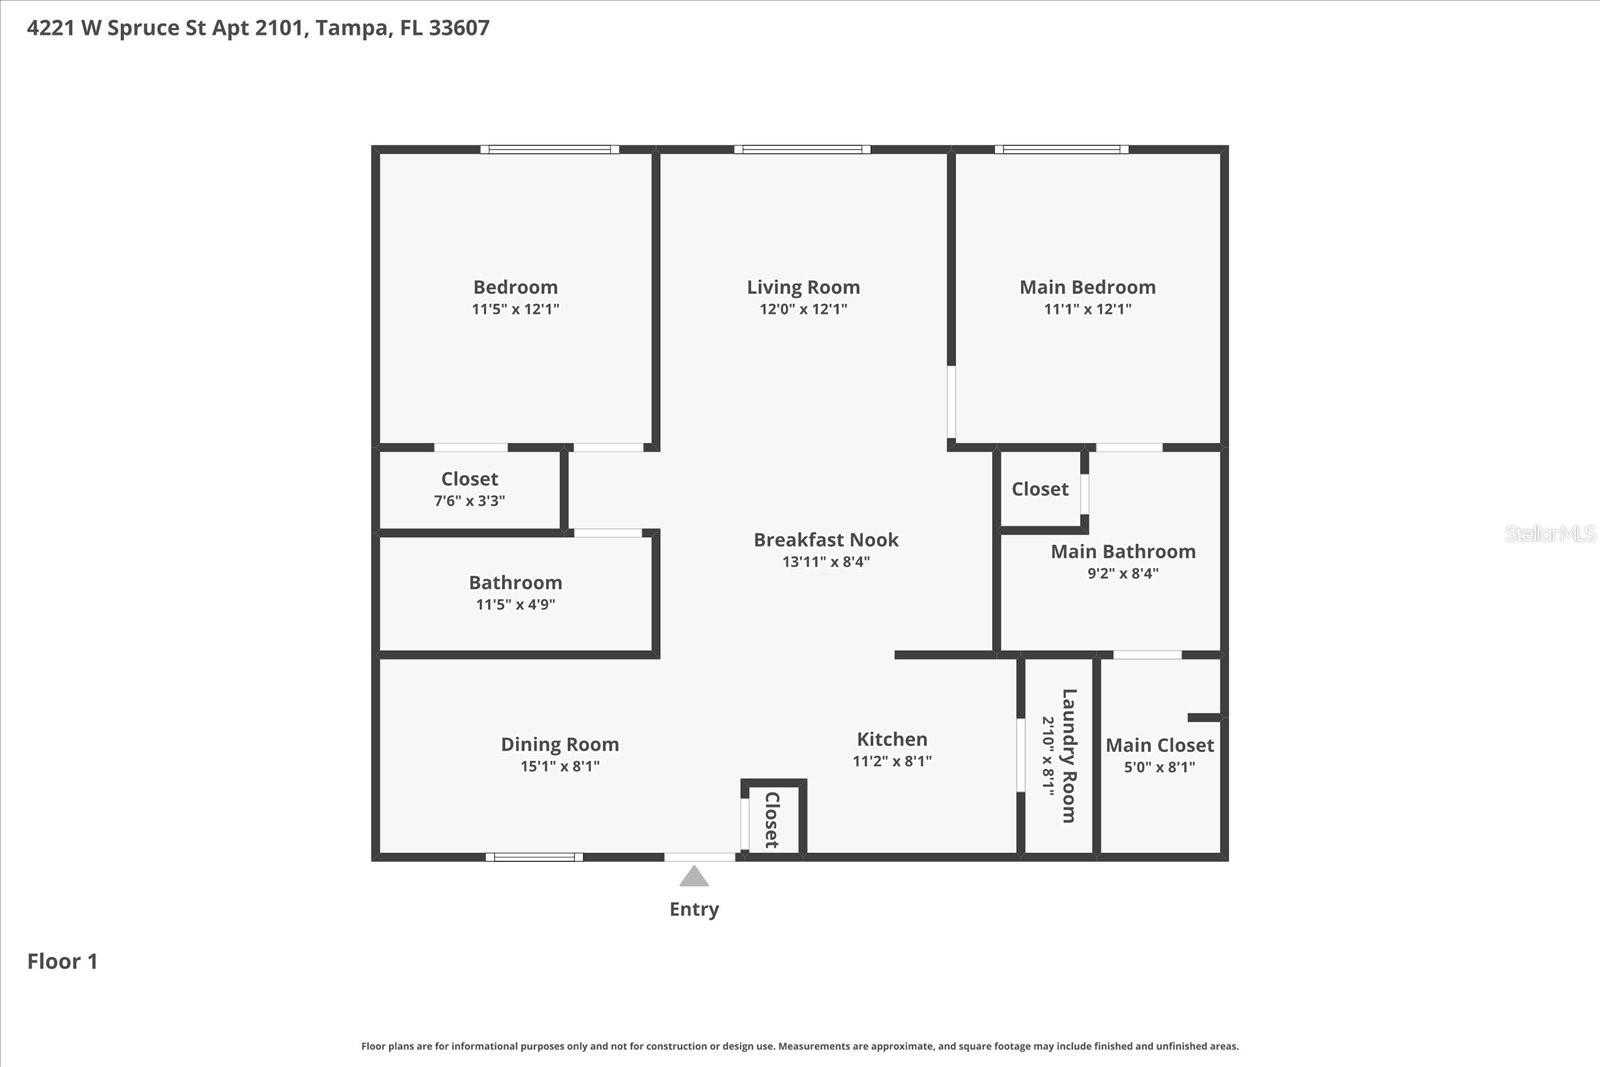
Villa Sonoma, located in the heart of Tampa’s sought-after Westshore and Midtown District! This spacious 2-bedroom, 2-bath condo offers a bright, open layout with a rare, beautiful and serene pond view plus TWO parking spaces right next to each other, near the elevator and stairs. The desirable END UNIT split-bedroom floor plan offers privacy, only one neighbor on the left side and has a beautifully UPDATED KITCHEN featuring white cabinetry, granite countertops, new STAINLESS-STEEL appliances, and a breakfast bar overlooking the dining room and main living space. Recent updates add even more value, including engineered hardwood flooring throughout, a NEW WATER HEATER, NEW BLINDS, and NEW VANITY in the secondary bathroom. The flexible floor plan features NO CARPET, a generous primary suite with a LARGE WALK-IN CLOSET and private bath, inside laundry with WASHER & DRYER INCLUDED, and a second bedroom with access to a full bath. With the oversized living area, you can combine both living and dining areas and use the designated dining space as an OPTIONAL OFFICE. Don't forget, your home sweet home INCLUDES 2 PARKING SPACES LOCATED NEXT TO EACH OTHER, rare in this community and only steps to the elevator AND stairs for easy loading and unloading- a valuable convenience in this prime Tampa location. Villa Sonoma offers enclosed, air-conditioned corridors and resort-style amenities including a sparkling pool, state-of-the-art fitness center, elegant club room, lush tropical landscaping, covered parking, and an on-site manager. And the location is hard to beat - just minutes from Tampa International Airport, International Plaza, Westshore Plaza, downtown Tampa, Hyde Park, Tampa General Hospital, the University of Tampa, Bucs and Yankee Stadium and a short drive to the beautiful gulf beaches. Whether you are a professional seeking proximity to Tampa’s top destinations, a frequent traveler, or looking for low-maintenance living in a prime location, this condo delivers exceptional value, convenience, and lifestyle. No pets, except service animals. Application fees apply.
Keep exploring

Listings courtesy of Stellar MLS as distributed by MLS GRID. MLS #MFR811828319. Listing brokerage: FUTURE HOME REALTY INC. Status: Active.
IDX information is provided exclusively for consumers' personal, non-commercial use, may not be used for any purpose other than to identify prospective properties consumers may be interested in purchasing, and is deemed reliable but not guaranteed by MLS GRID. Properties displayed may be listed or sold by various participants in the MLS.
Based on information submitted to the MLS GRID as of November 8, 2026 at 11:15 AM UTC. All data is obtained from various sources and may not have been verified by broker or MLS GRID. Supplied Open House Information is subject to change without notice. All information should be independently reviewed and verified for accuracy. Properties may or may not be listed by the office/agent presenting the information.
Information deemed reliable but not guaranteed. All listings are subject to prior sale, change, or withdrawal. Neither the listing broker(s) nor Vectis by Wolliz shall be responsible for any typographical errors, misinformation, or misprints. © 2026 Vectis by Wolliz, Inc.
More homes in TAMPA


