
$424,990
30134 EMERALD FOREST DR, MOUNT DORA, FL 32757
ActiveProperty details
About this home
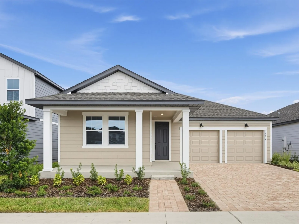
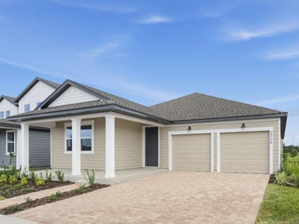
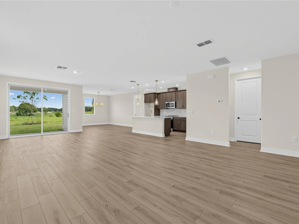
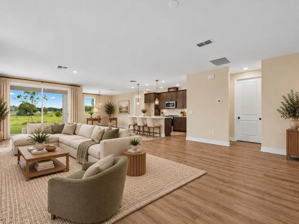
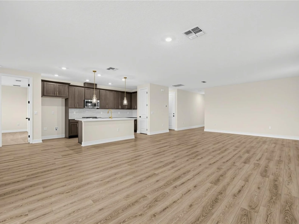
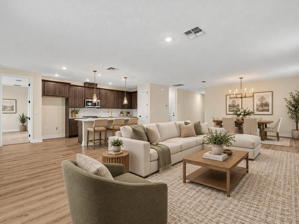
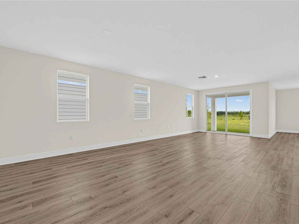
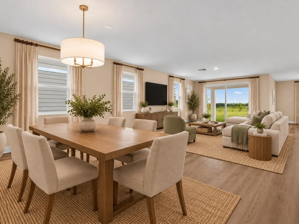
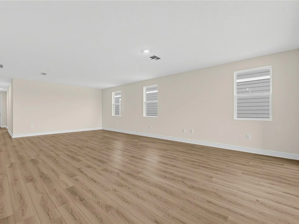
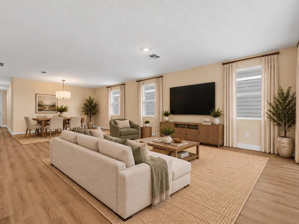
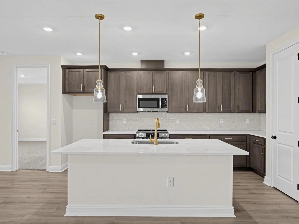
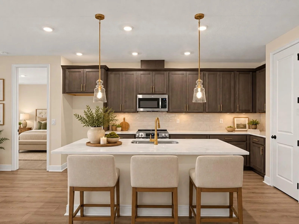
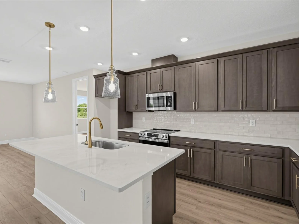
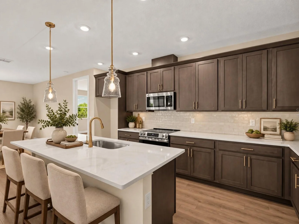
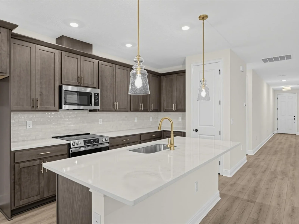
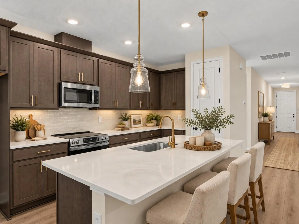
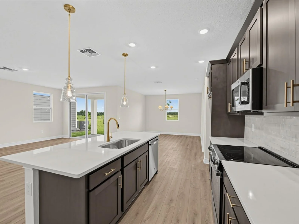
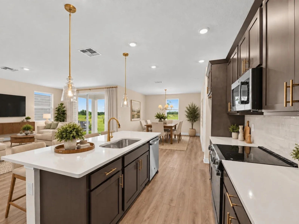
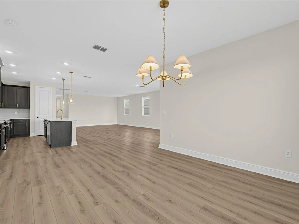
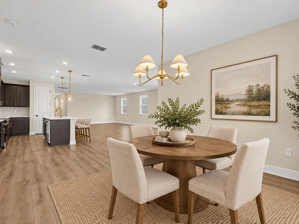
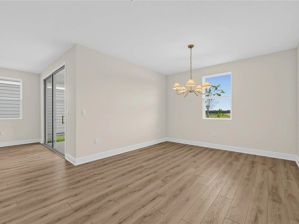
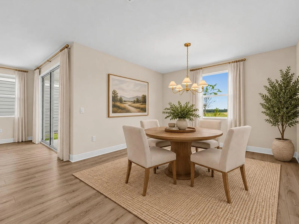
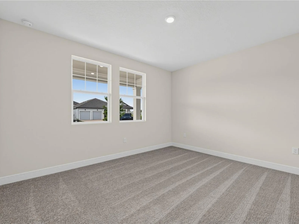
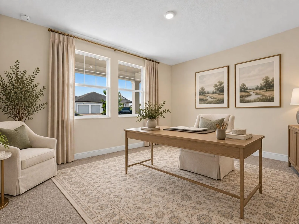
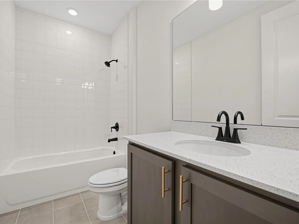
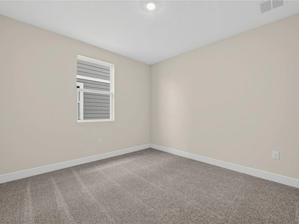
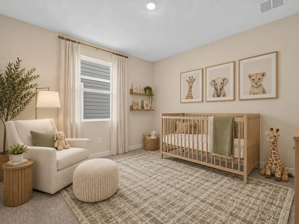
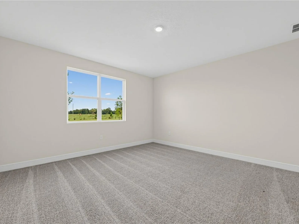
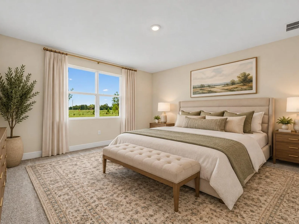
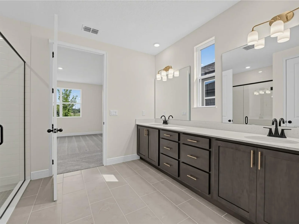
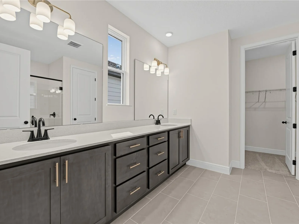
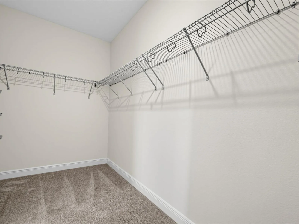
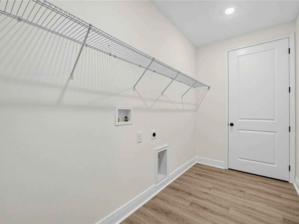
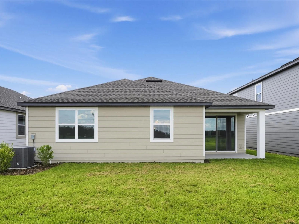
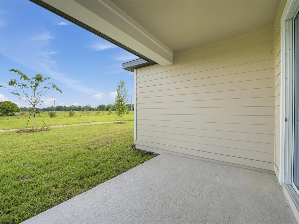
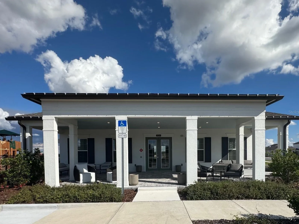
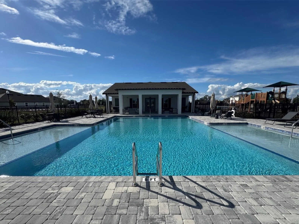
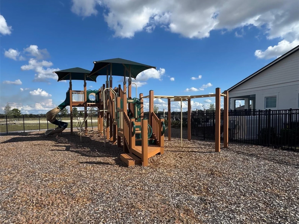
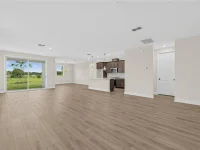
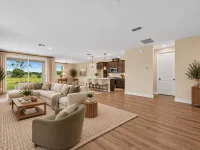
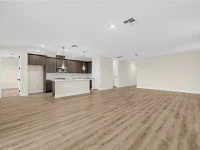
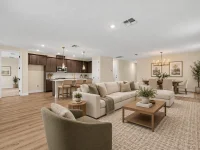
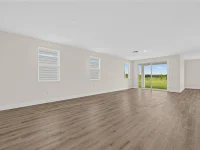
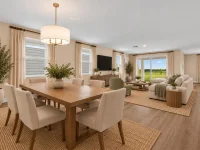
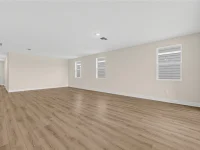
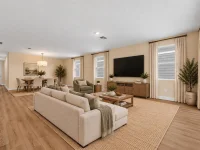
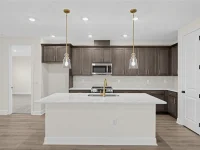
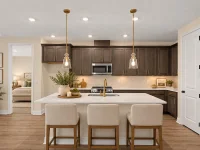
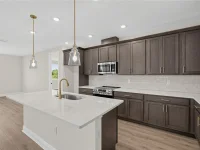
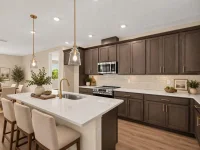
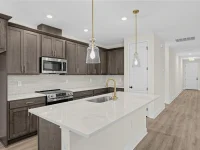
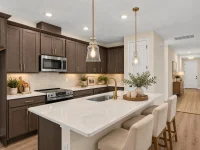
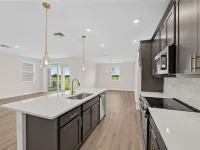
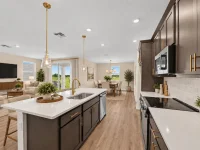
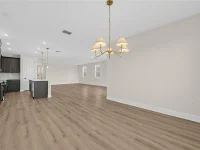
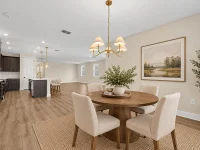
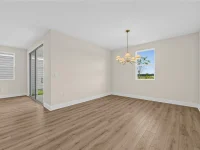
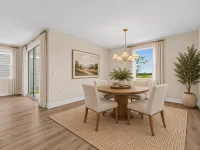
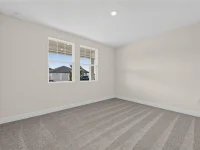
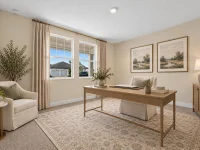
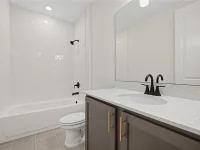
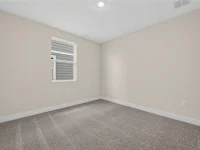
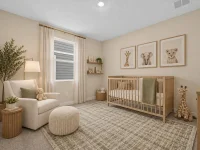
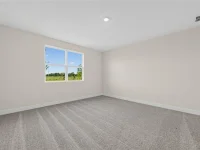
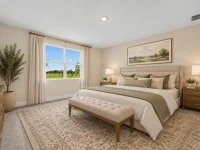
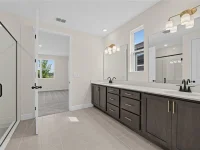
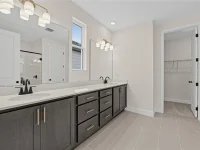
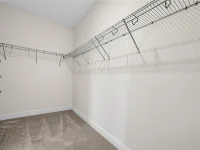
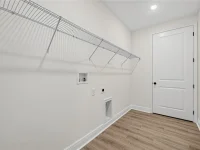
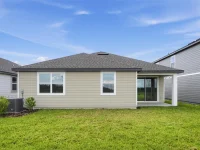
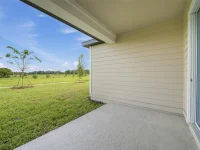
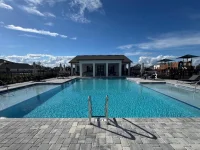
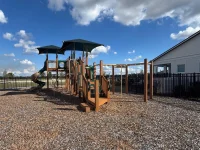
Virtually Staged. Discover effortless Florida living in this beautifully designed Douglas II home, featuring the AW Collection Oxford, located in the desirable Trailside community of Mount Dora. This single-story residence offers 3 bedrooms, 2 baths, and a 2-car garage, thoughtfully crafted for comfort and modern style. The open-concept floor plan is filled with natural light and features 42" stained wood cabinets, stainless steel appliances, and a large island with upgraded quartz countertops, making the kitchen ideal for both everyday living and entertaining. Wood-look luxury vinyl plank flooring enhances the main living areas, while the bedrooms feature upgraded carpet for added comfort. Residents of Trailside enjoy access to community amenities including a resort-style pool, clubhouse, and playground. Ideally situated near top-rated schools and just minutes from the charming shops and restaurants of historic downtown Mount Dora, this home offers the perfect blend of convenience, style, and community living.
Keep exploring

Listings courtesy of Stellar MLS as distributed by MLS GRID. MLS #MFR811822172. Listing brokerage: ASHTON WOODS FLORIDA REALTY LLC. Status: Active.
IDX information is provided exclusively for consumers' personal, non-commercial use, may not be used for any purpose other than to identify prospective properties consumers may be interested in purchasing, and is deemed reliable but not guaranteed by MLS GRID. Properties displayed may be listed or sold by various participants in the MLS.
Based on information submitted to the MLS GRID as of November 7, 2026 at 10:30 AM UTC. All data is obtained from various sources and may not have been verified by broker or MLS GRID. Supplied Open House Information is subject to change without notice. All information should be independently reviewed and verified for accuracy. Properties may or may not be listed by the office/agent presenting the information.
Information deemed reliable but not guaranteed. All listings are subject to prior sale, change, or withdrawal. Neither the listing broker(s) nor Vectis by Wolliz shall be responsible for any typographical errors, misinformation, or misprints. © 2026 Vectis by Wolliz, Inc.
More homes in MOUNT DORA


