$499,000
561 STRATHCLYDE CT, APOPKA, FL 32712
ActiveProperty details
About this home
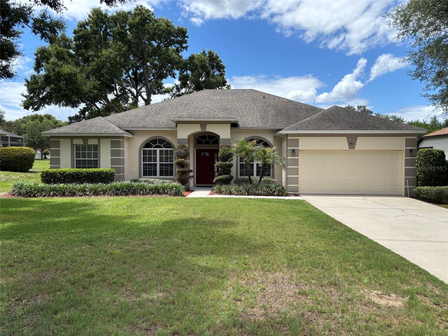
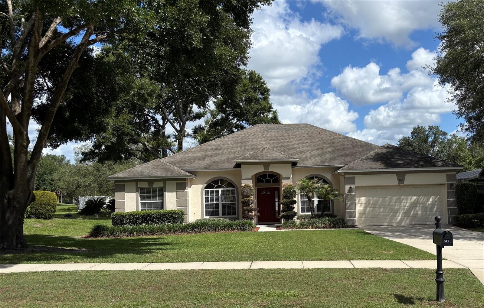
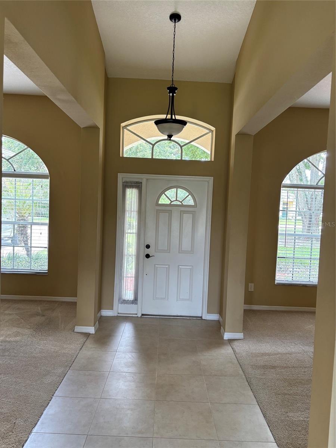
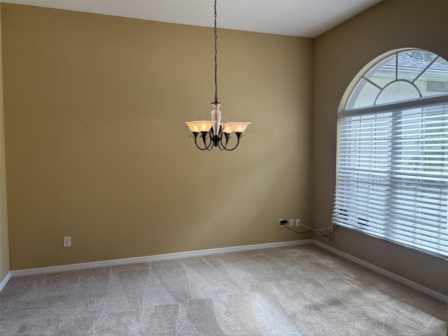
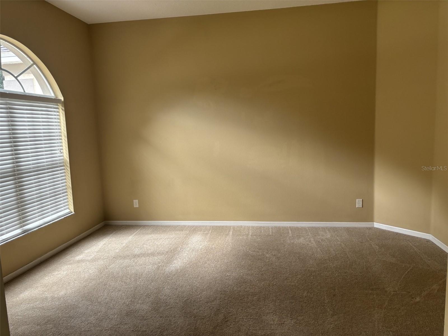
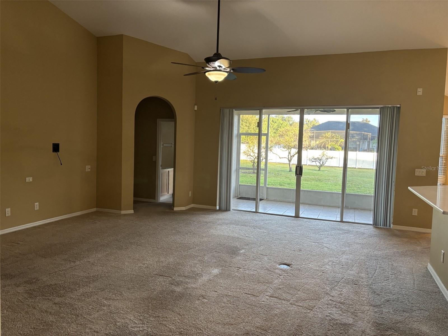
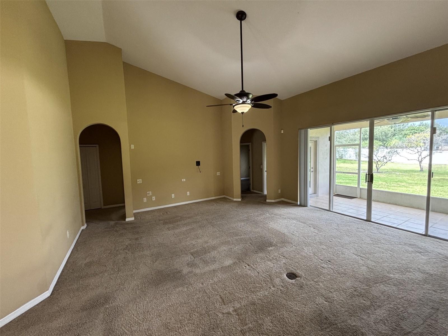
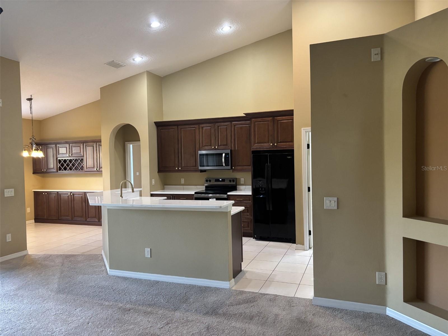
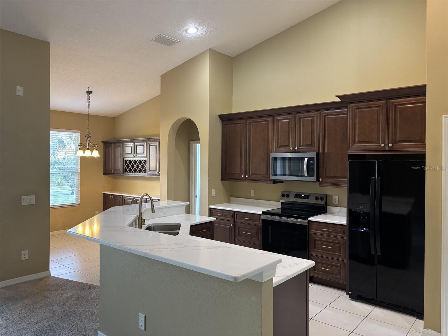
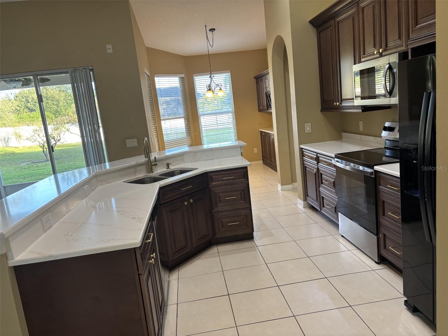
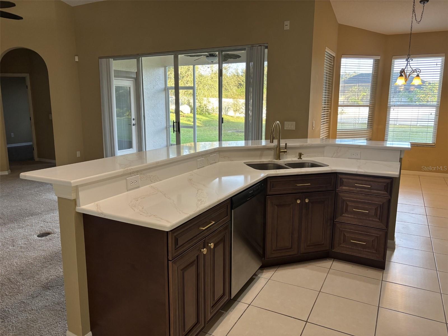
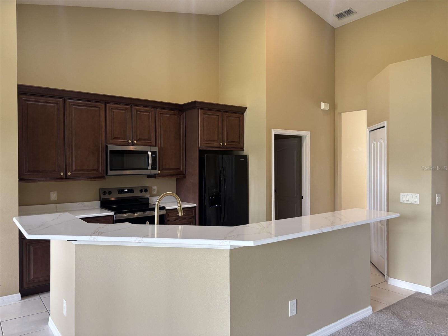
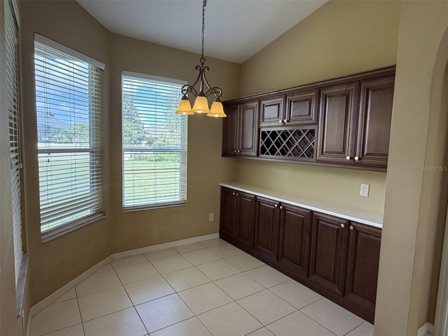
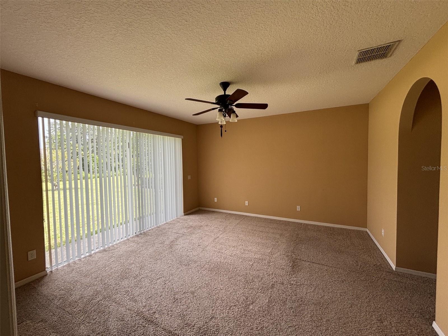
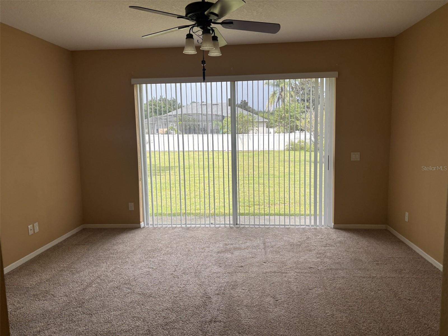
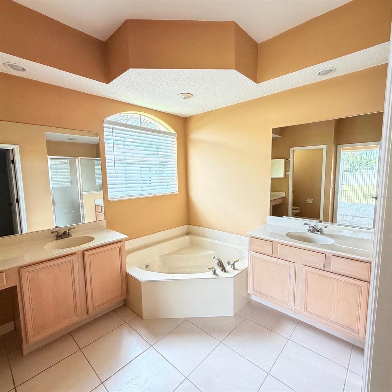
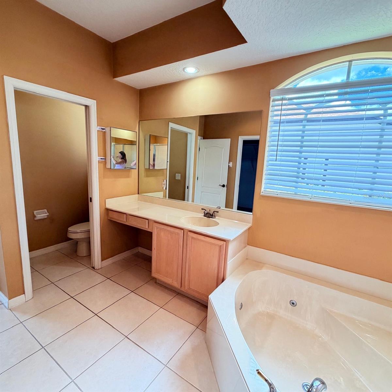
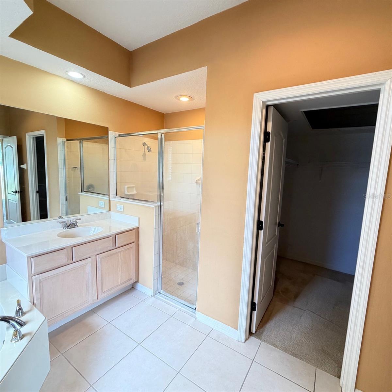
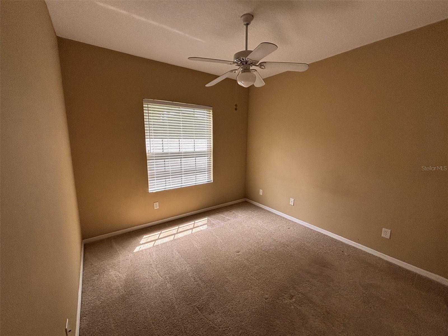
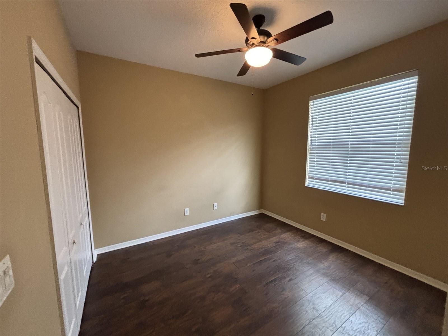
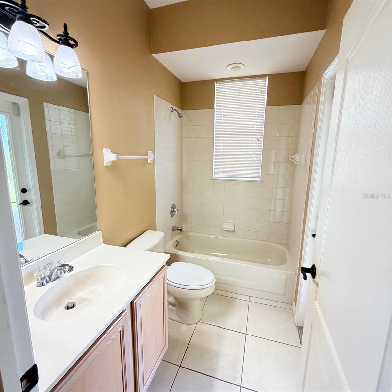
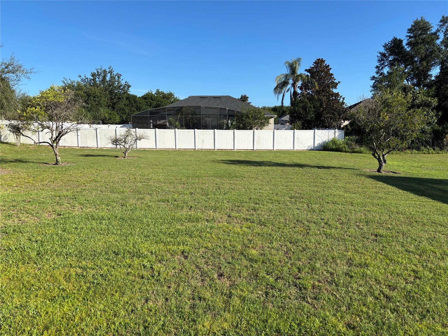
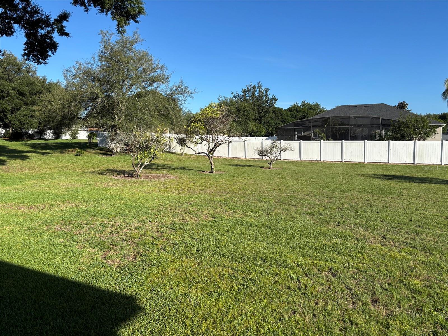
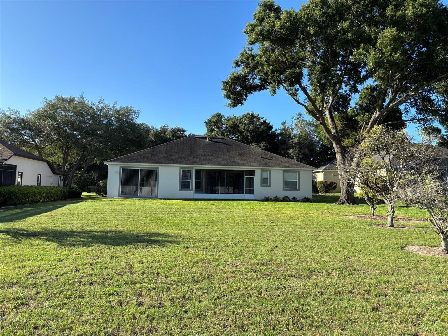
Welcome to this beautiful 4 bedroom 3 bath home! It is located on a quiet cul-de-sac in the desirable Rock Springs Ridge Community. This home sits just a few miles away from the city of Apopka Field of Dreams Recreational Complex, Wekiva Springs State Park, and Kelly Park. It is zoned for the A rated Kelly Park K-8 School. The Rock Springs Ridge Golf Course and Clubhouse has just gone under contract and are set to reopen in 2027! This homes amazing layout features an open floor plan with formal dining, a formal living room, and an oversized family room that is wired for a 7.1 surround sound system. A large sliding glass door in the family room leads to a screened in lanai that overlooks the spacious .4 acre backyard which has more than enough room to build an outdoor oasis with pool. Just off of the large family room is the kitchen. The newly updated kitchen features Quartz countertops, beautiful solid wood cabinets, stainless steel and black appliances, and eat in bar. A large master bedroom features a large walk in closet with extra shelves for storage. The master bathroom has dual vanity sinks, a Jacuzzi tub, a water closet, and separate shower stall. This home also has an ADT security system installed. Don’t miss your chance to make this house your home!
Keep exploring

Listings courtesy of Stellar MLS as distributed by MLS GRID. MLS #MFR811802188. Listing brokerage: THREE OAKS REALTY AND DEV. INC. Status: Active.
IDX information is provided exclusively for consumers' personal, non-commercial use, may not be used for any purpose other than to identify prospective properties consumers may be interested in purchasing, and is deemed reliable but not guaranteed by MLS GRID. Properties displayed may be listed or sold by various participants in the MLS.
Based on information submitted to the MLS GRID as of November 7, 2026 at 2:00 PM UTC. All data is obtained from various sources and may not have been verified by broker or MLS GRID. Supplied Open House Information is subject to change without notice. All information should be independently reviewed and verified for accuracy. Properties may or may not be listed by the office/agent presenting the information.
Information deemed reliable but not guaranteed. All listings are subject to prior sale, change, or withdrawal. Neither the listing broker(s) nor Vectis by Wolliz shall be responsible for any typographical errors, misinformation, or misprints. © 2026 Vectis by Wolliz, Inc.
More homes in APOPKA


