

$260,000
7943 LIMESTONE LN #13-101, SARASOTA, FL 34233
Under ContractProperty details
About this home
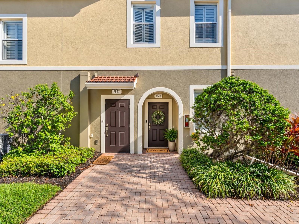
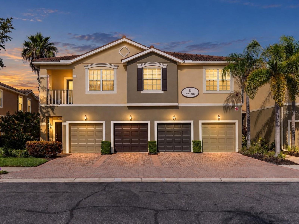
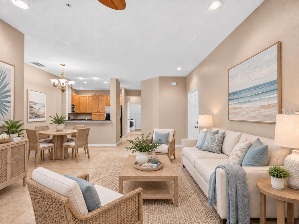
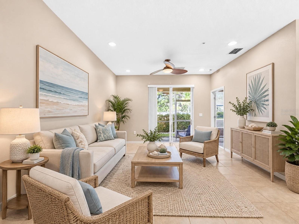
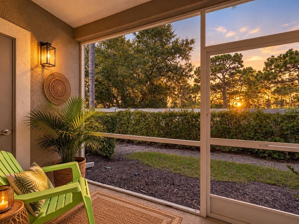
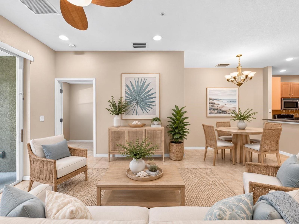
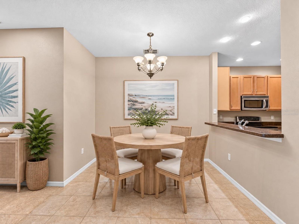
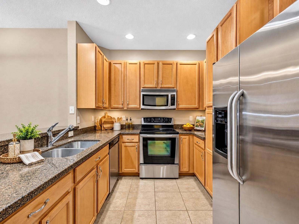
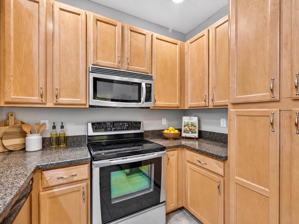
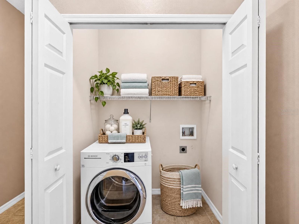
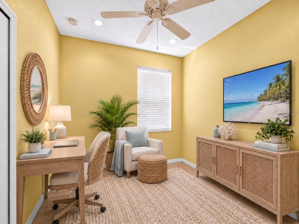
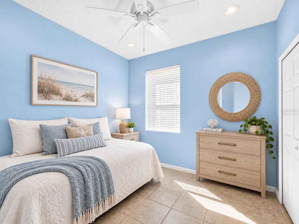
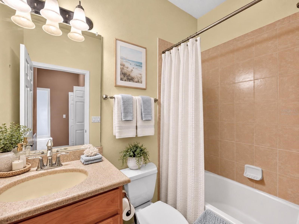
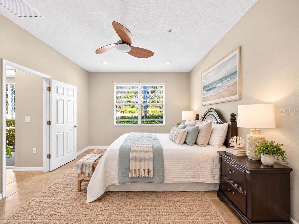
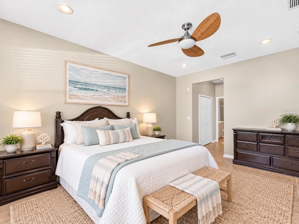
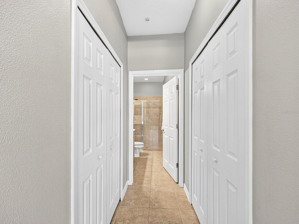
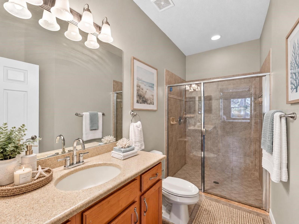
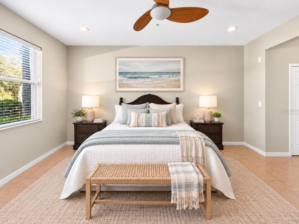
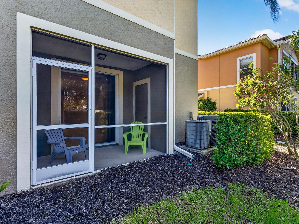
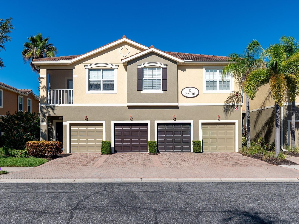
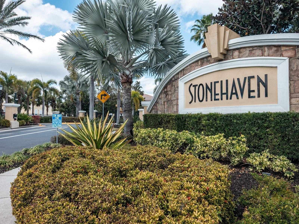
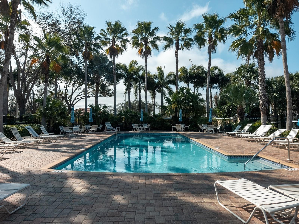
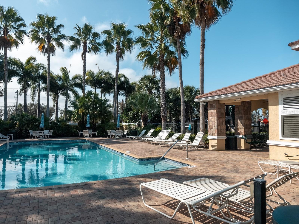
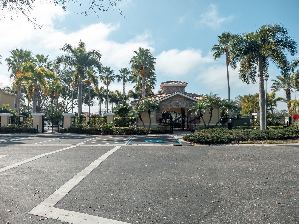
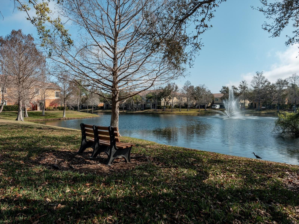
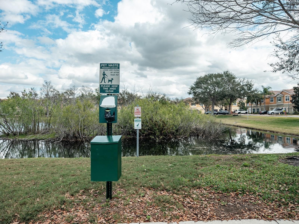
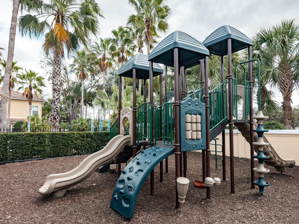
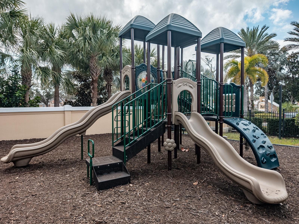
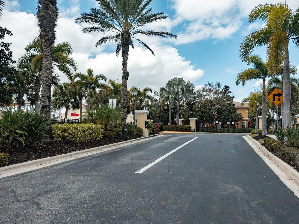
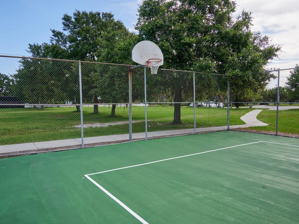
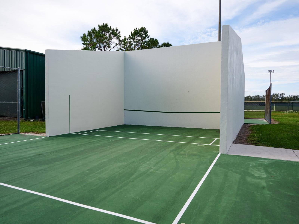
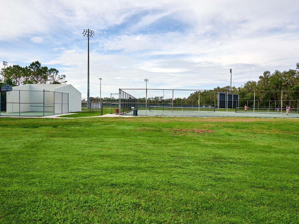
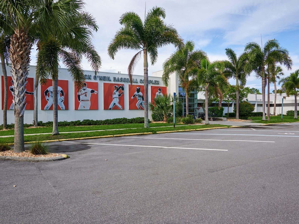
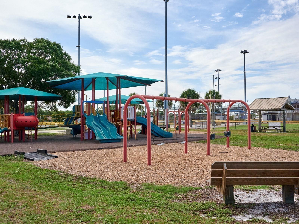
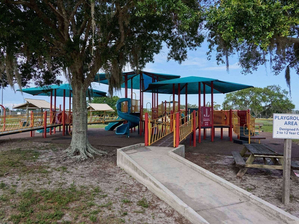
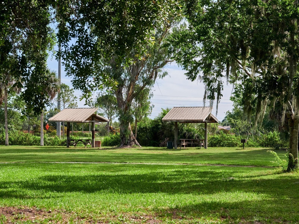
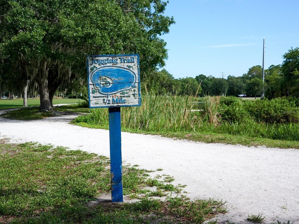
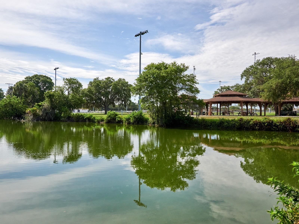
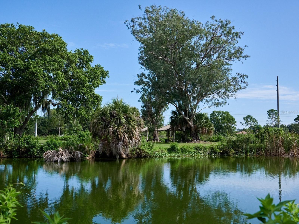
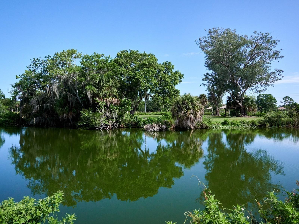
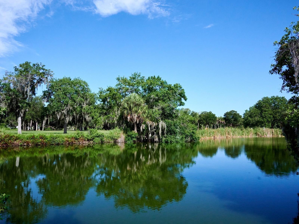
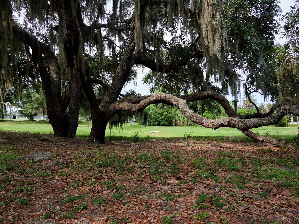
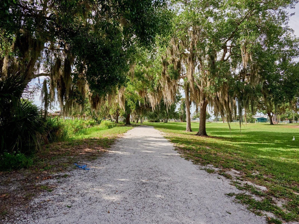
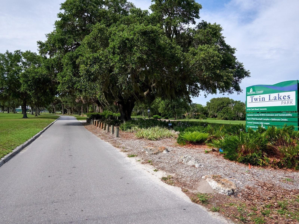
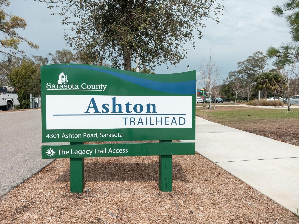
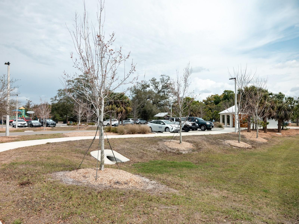
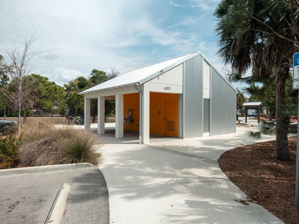
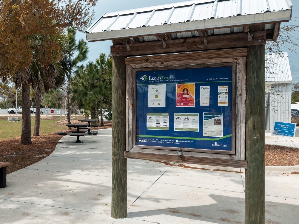
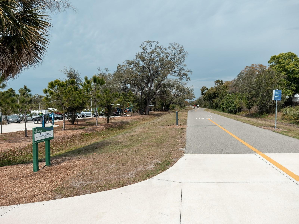
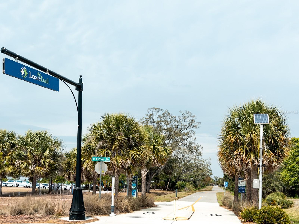
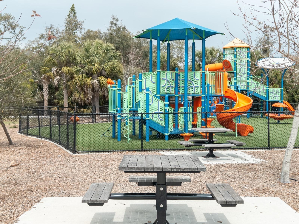
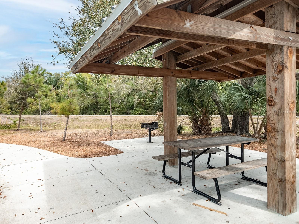
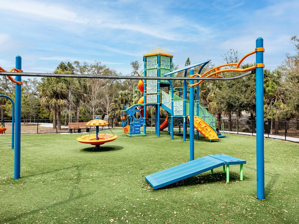
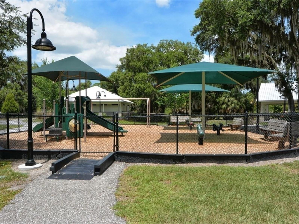
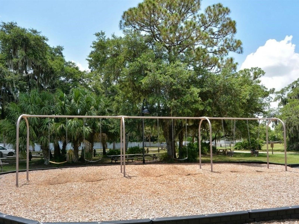
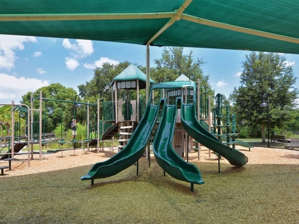
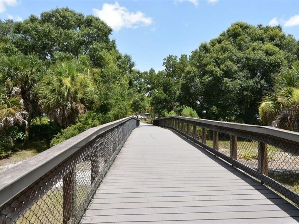
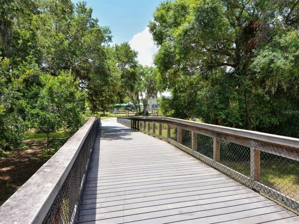
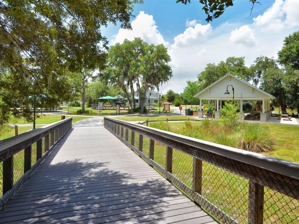
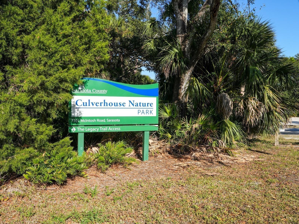
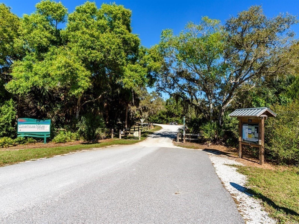
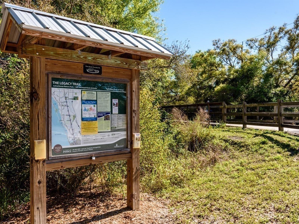
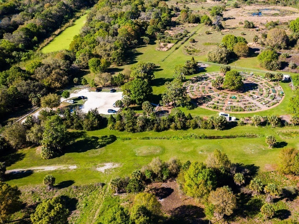
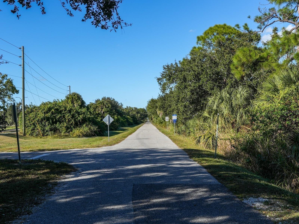
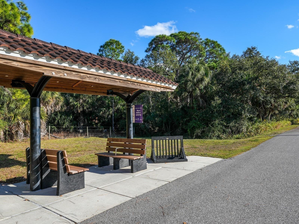
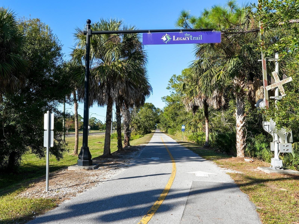
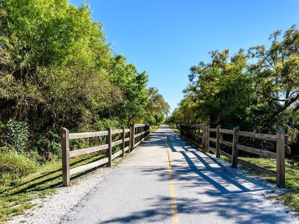
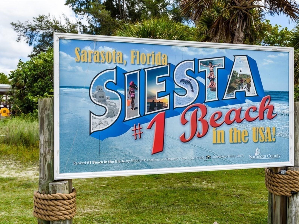
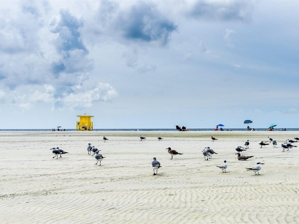
Under contract-accepting backup offers. Virtually Staged. Enjoy ground-floor living in Stonehaven—one of Sarasota’s most desirable gated communities—where thoughtful design meets everyday comfort. This spacious 3-bedroom, 2-bath residence includes an attached 1-car garage and blends functional design with tasteful finishes, offering the ideal Florida lifestyle. Beyond the covered porch entry, surrounded by lush landscaping and paver bricks, you'll find a welcoming great room featuring recessed lighting, a ceiling fan, and stylish tile flooring throughout. The open-concept living and dining area is perfect for entertaining, with a granite breakfast bar that connects seamlessly to the kitchen. Sliding glass doors lead to a screened, covered porch with sought-after western exposure—perfect for enjoying Florida’s coveted sunset skyline. This inviting space is well-suited for unwinding outdoors and offers additional storage and privacy hedge landscaping. The thoughtfully designed kitchen features warm wood cabinets, granite countertops, and stainless steel appliances including a built-in microwave, ceramic cooktop, side-by-side refrigerator, and dishwasher. Recessed lighting and above-cabinet display space add to the modern ambiance. A built-in pantry cabinet offers extra storage. A nearby laundry closet adds convenience. Direct access to the attached garage enhances daily ease and security. The residence includes two comfortable bedrooms, each with built-in closets, ceiling fans, tile flooring, recessed lights, and window blinds. The full bathroom has a wood vanity with a solid-surface counter, tile flooring, and a tub/shower combination with a tile surround. The primary suite is zoned for privacy and relaxation, boasting a vaulted ceiling, double built-in closets, tile flooring, a ceiling fan, recessed lighting, and blinds. The en-suite primary bath has wood cabinetry, solid-surface counters, a walk-in shower with a tiled surround, tile floors, and a linen closet for added storage. Stonehaven offers a maintenance-free lifestyle with amenities designed for leisure and recreation. Residents enjoy concrete-block construction, hurricane-impact windows and doors, and tranquil surroundings. Within the community, enjoy a year-round heated pool, playground, scenic lake for wildlife appreciation, and beautifully cared-for grounds. Low monthly fees cover exterior maintenance and irrigation. Guest parking is available, and reasonable leasing restrictions make this property a strong investment opportunity. Perfectly located just one mile from I-75, Stonehaven provides easy access to Sarasota’s vibrant shopping, dining, and entertainment options. The Serenoa Golf Course is about 3 miles away and welcomes public play. Renowned Siesta Key Beach is just a short drive away, and the community is situated in a top-rated school district. Enjoy proximity to public transportation and nearby Legacy Trailhead, ideal for outdoor activities. Experience the ease, convenience, and resort-inspired amenities that make Stonehaven a premier Sarasota condo community. Schedule your showing today and discover the best of Sarasota living at Stonehaven! Virtually staged photos for illustration only; physical furniture in residence is negotiable.
Keep exploring

Listings courtesy of Stellar MLS as distributed by MLS GRID. MLS #MFR811788873. Listing brokerage: CANDY SWICK & COMPANY. Status: Active Under Contract.
IDX information is provided exclusively for consumers' personal, non-commercial use, may not be used for any purpose other than to identify prospective properties consumers may be interested in purchasing, and is deemed reliable but not guaranteed by MLS GRID. Properties displayed may be listed or sold by various participants in the MLS.
Based on information submitted to the MLS GRID as of November 7, 2026 at 12:15 PM UTC. All data is obtained from various sources and may not have been verified by broker or MLS GRID. Supplied Open House Information is subject to change without notice. All information should be independently reviewed and verified for accuracy. Properties may or may not be listed by the office/agent presenting the information.
Information deemed reliable but not guaranteed. All listings are subject to prior sale, change, or withdrawal. Neither the listing broker(s) nor Vectis by Wolliz shall be responsible for any typographical errors, misinformation, or misprints. © 2026 Vectis by Wolliz, Inc.
More homes in SARASOTA


