$415,000
12201 SW 90TH PL, DUNNELLON, FL 34432
ActiveProperty details
About this home
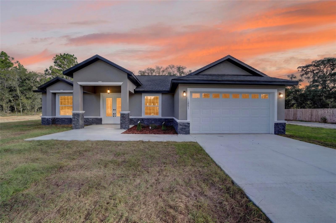
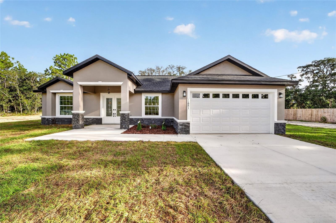
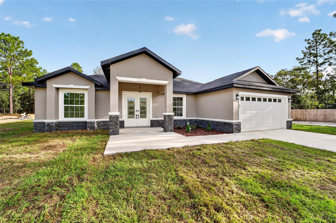
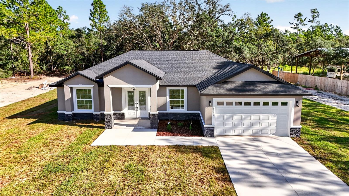
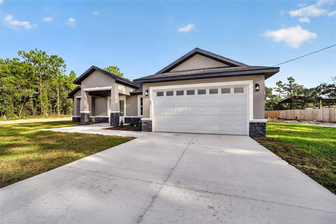
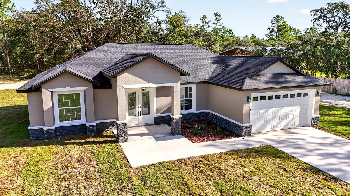
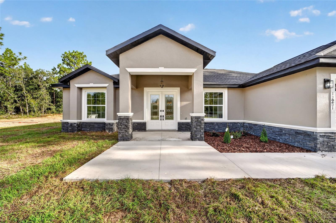
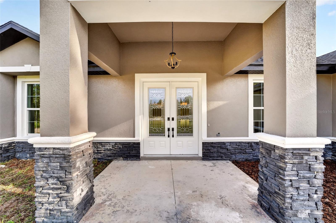
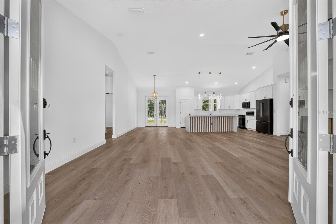
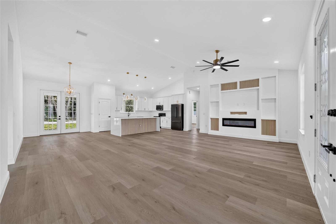
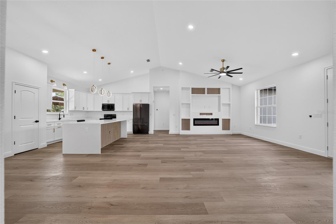
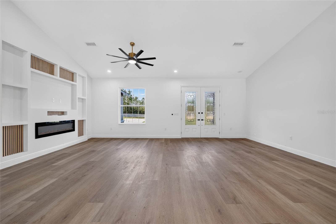
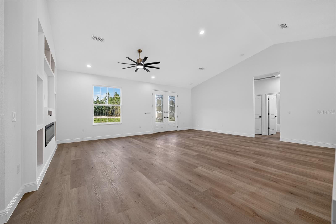
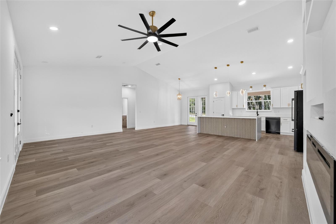
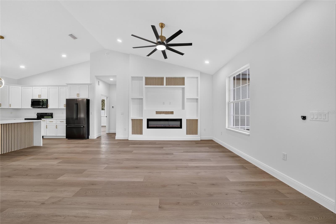
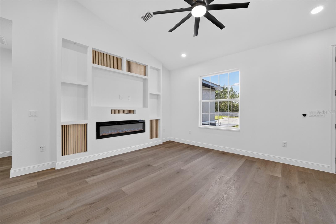
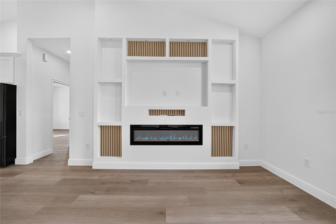
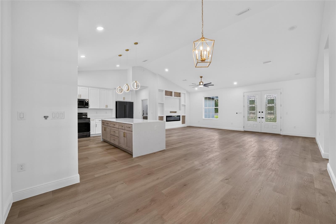
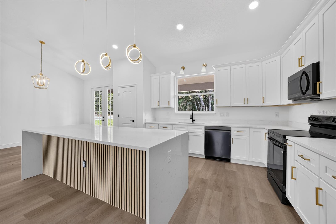
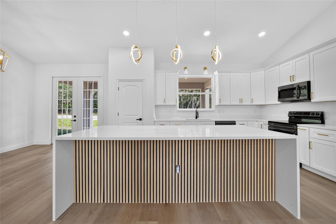
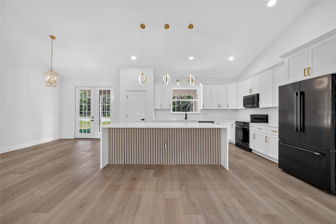
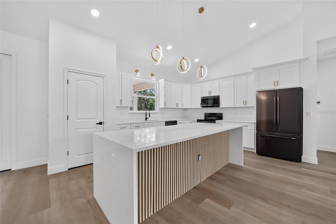
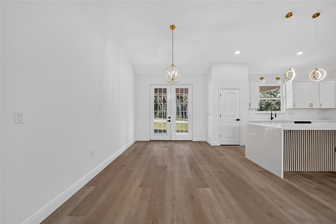
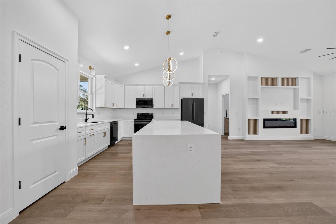
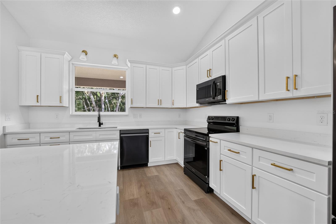
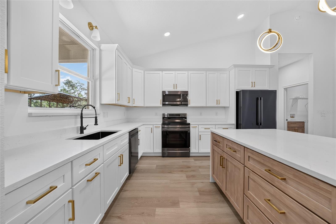
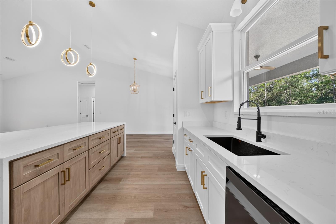
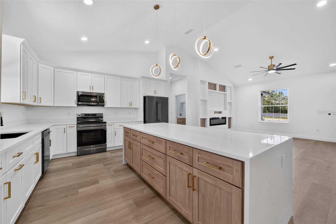
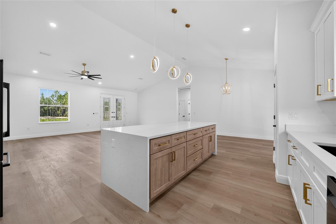
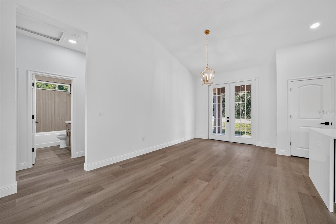
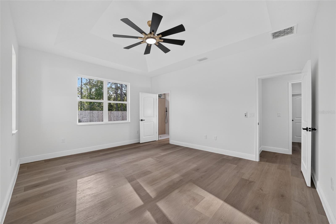
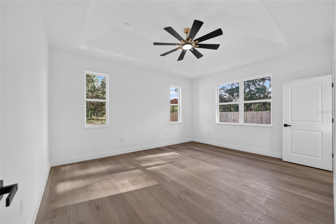
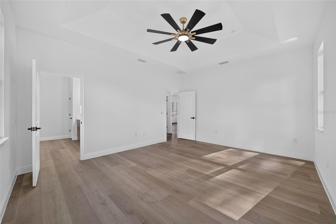
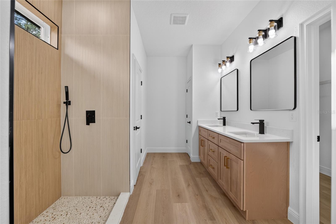
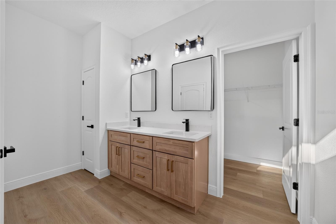
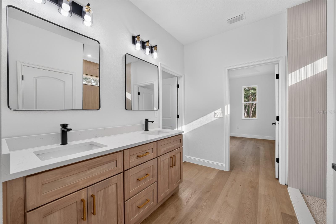
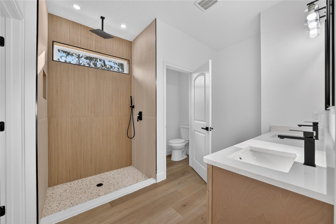
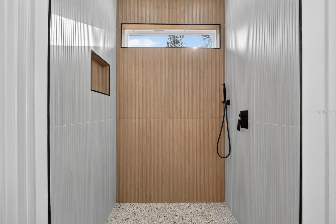
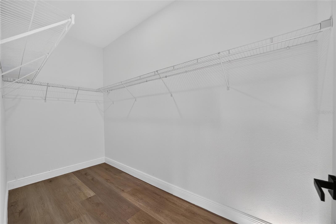
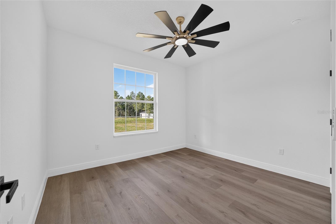
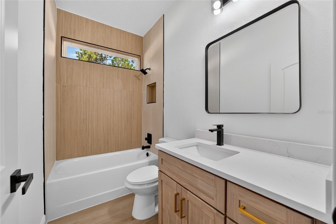
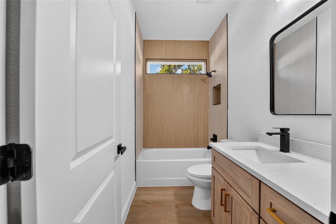
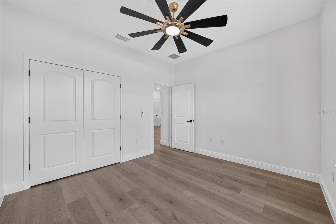
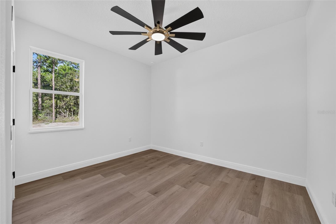
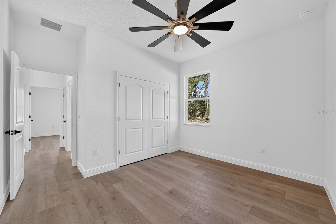
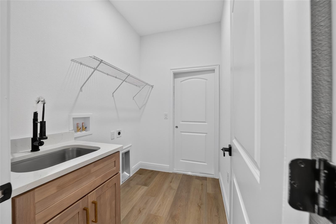
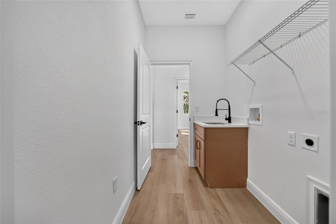
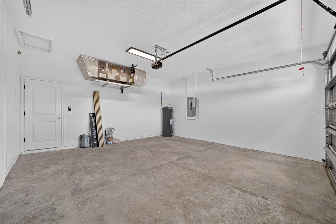
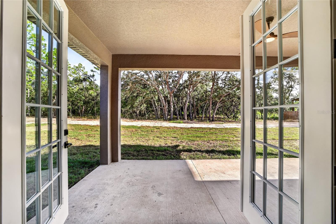
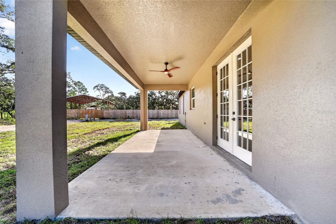
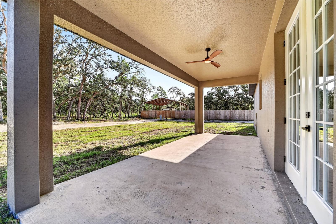
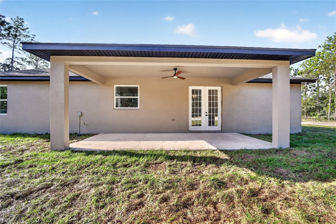
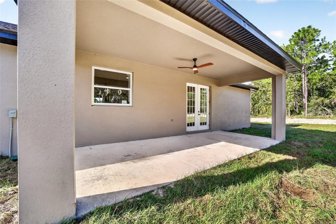
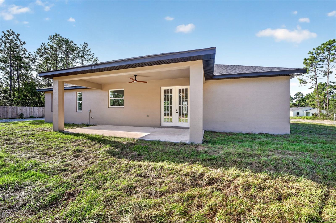
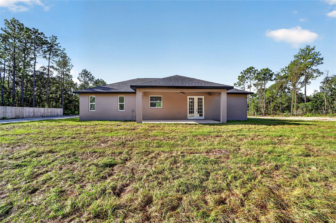
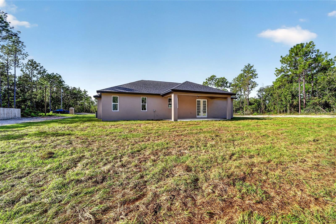
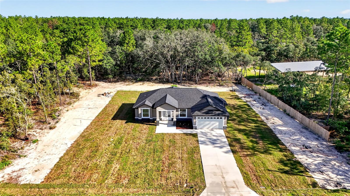
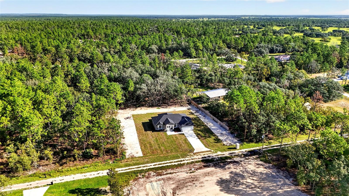
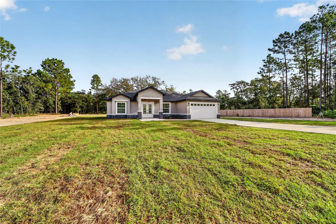
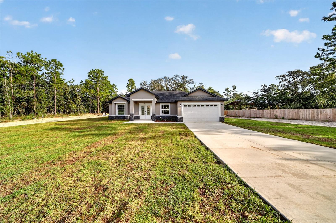
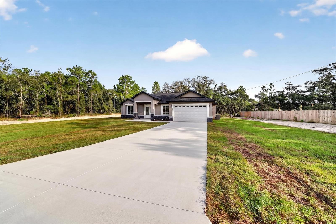
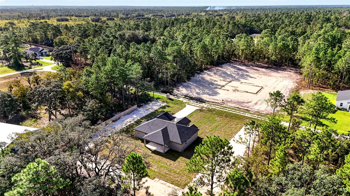
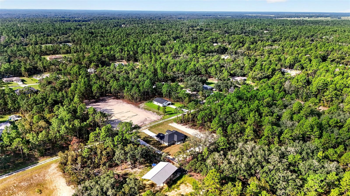
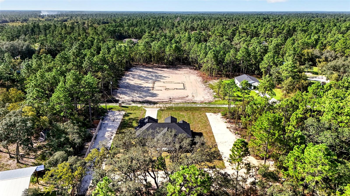
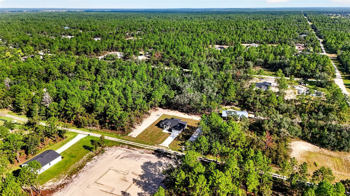
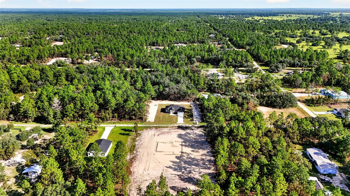
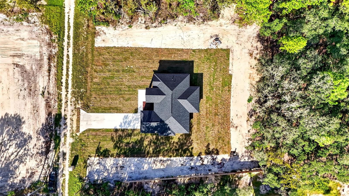
Virtually Staged. Welcome to modern acreage living in Rolling Hills! This brand-new 3-bedroom, 2-bath home with a 2-car garage offers 1,831 square feet of thoughtfully designed living space on a spacious 1.16-acre lot with no HOA. Step inside to a bright, open-concept floor plan featuring high ceilings, luxury vinyl plank flooring throughout, and stylish contemporary finishes. The living area is highlighted by a sleek electric fireplace that adds both warmth and a modern focal point to the space. The kitchen serves as the heart of the home with quartz countertops, black stainless steel appliances, abundant cabinetry, and a large center island that opens seamlessly to the living and dining areas perfect for everyday living and entertaining. The private primary suite features a tray ceiling, walk-in closet, dual vanities, a spacious walk-in shower, and modern matte black fixtures. Two additional bedrooms and a full guest bath provide comfortable space for family, guests, or a home office. Additional highlights include elegant French doors at the entry, French doors leading to the covered lanai, a dedicated laundry room with utility sink, and a spacious two-car garage. The exterior is finished with attractive stone accents, upgraded lighting, and stylish hardware that complement the home's modern design. Enjoy the freedom and privacy of over an acre while remaining conveniently located near SR 200, shopping, dining, and everyday amenities. The home is also approximately 20 minutes from the World Equestrian Center and Rainbow River, offering easy access to some of the area's most popular destinations. Move-in ready, beautifully finished, and designed for today's lifestyle, this Rolling Hills home offers the perfect combination of modern comfort, space, privacy, and location.
Keep exploring

Listings courtesy of Stellar MLS as distributed by MLS GRID. MLS #MFR811783620. Listing brokerage: GLOBALWIDE REALTY LLC. Status: Active.
IDX information is provided exclusively for consumers' personal, non-commercial use, may not be used for any purpose other than to identify prospective properties consumers may be interested in purchasing, and is deemed reliable but not guaranteed by MLS GRID. Properties displayed may be listed or sold by various participants in the MLS.
Based on information submitted to the MLS GRID as of November 7, 2026 at 2:30 PM UTC. All data is obtained from various sources and may not have been verified by broker or MLS GRID. Supplied Open House Information is subject to change without notice. All information should be independently reviewed and verified for accuracy. Properties may or may not be listed by the office/agent presenting the information.
Information deemed reliable but not guaranteed. All listings are subject to prior sale, change, or withdrawal. Neither the listing broker(s) nor Vectis by Wolliz shall be responsible for any typographical errors, misinformation, or misprints. © 2026 Vectis by Wolliz, Inc.
More homes in DUNNELLON


