$1,000,000
WC-33, WC-34 HOSTOS AVE, BAYAMON, PR 00956
ActiveProperty details
About this home
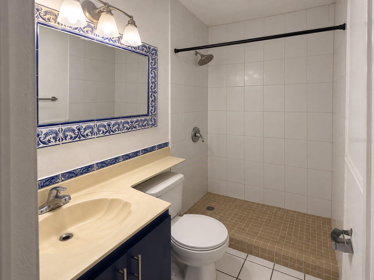
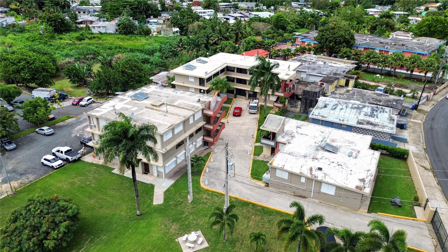
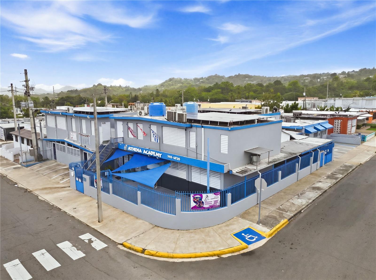
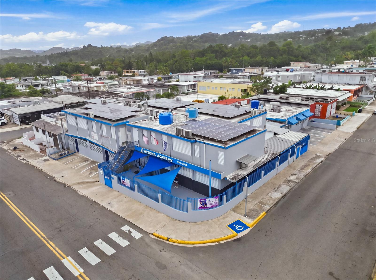
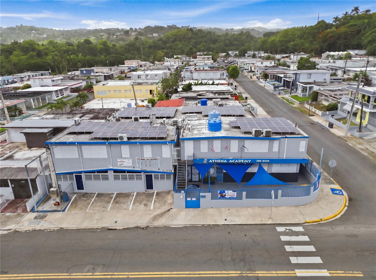
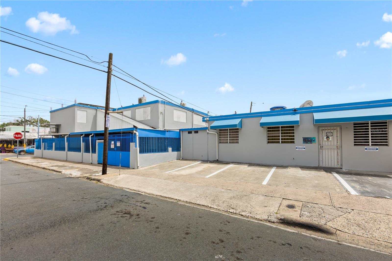
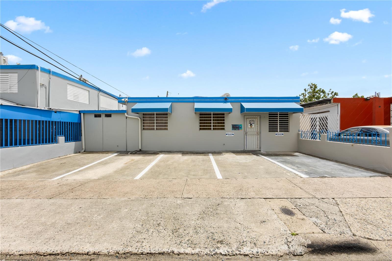
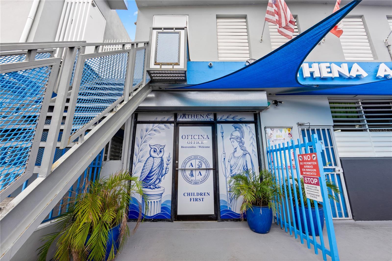
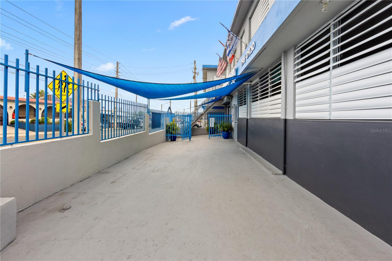
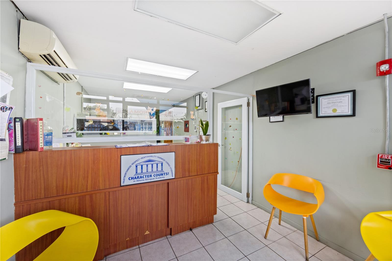
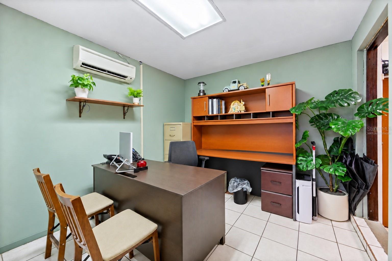
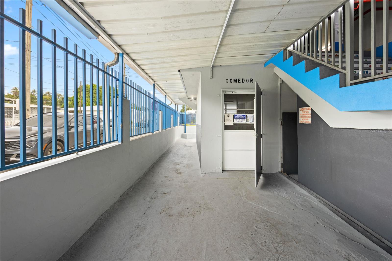
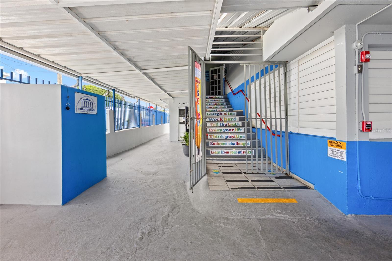
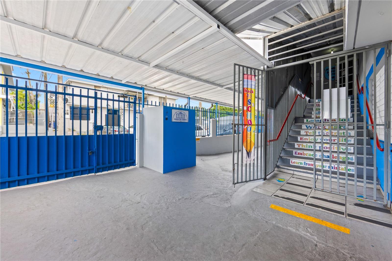
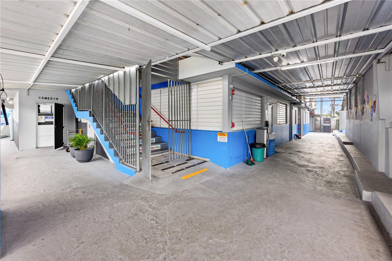
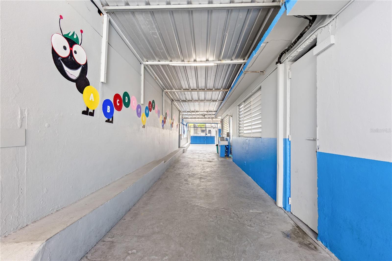
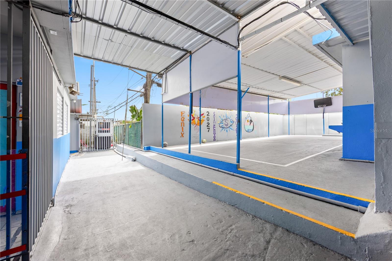
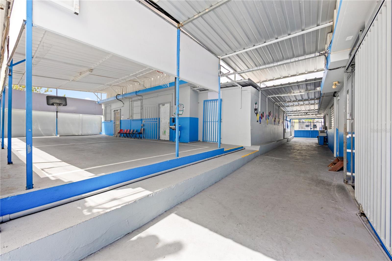
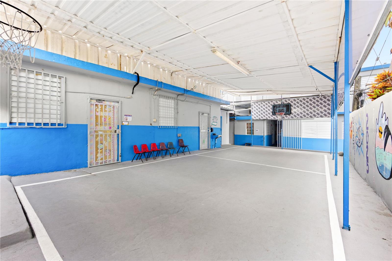
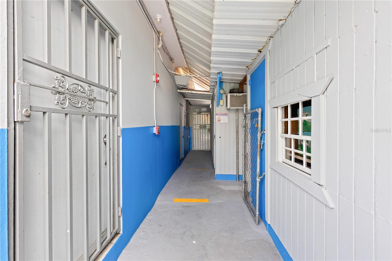
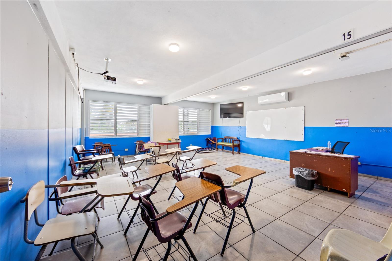
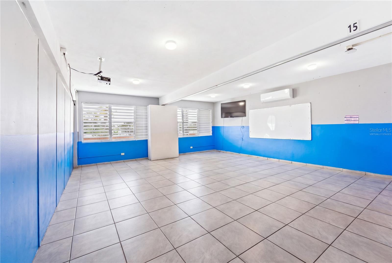
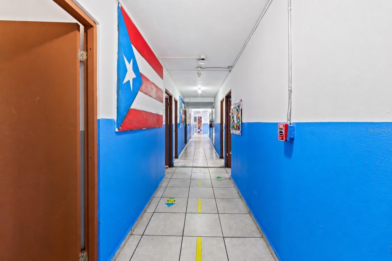
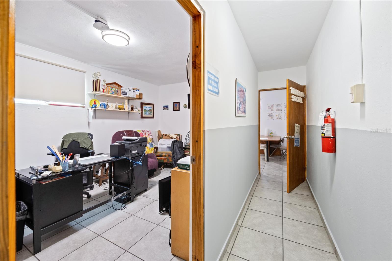
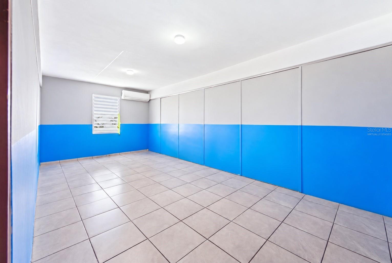
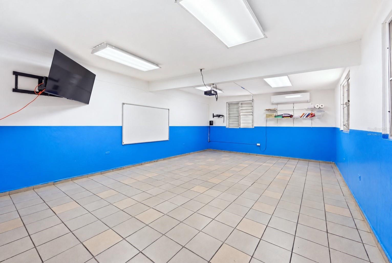
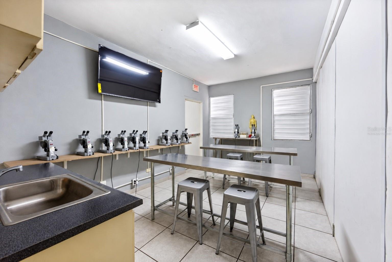
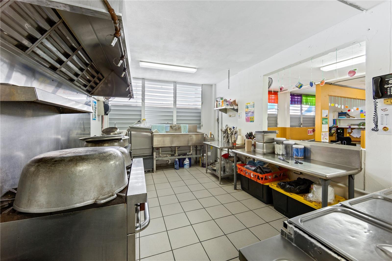
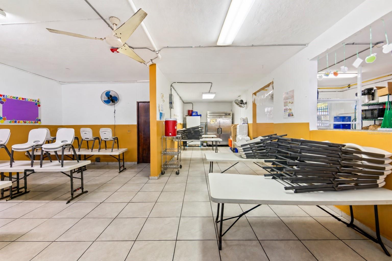
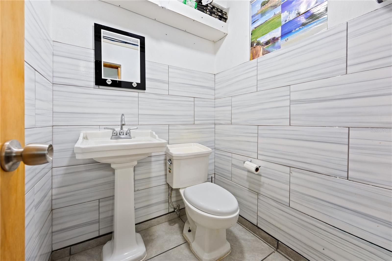
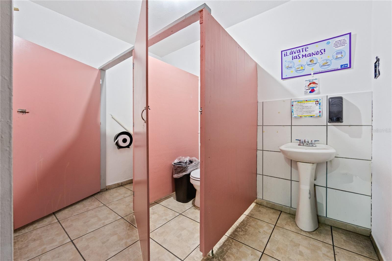
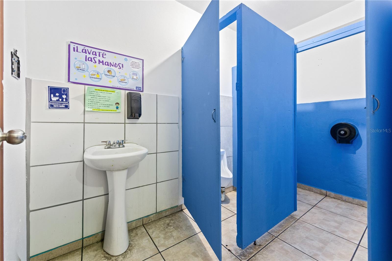
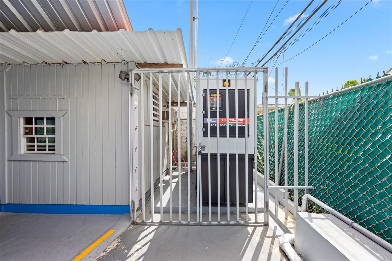
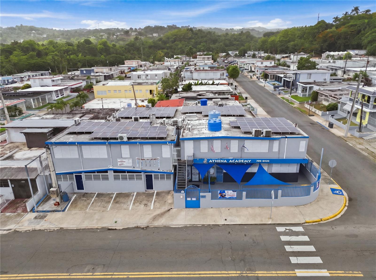
Virtually Staged. COMMERCIAL AND INSTITUTIONAL CORNER PROPERTY | BAYAMÓN Strategically located on Hostos Avenue in Santa Juanita, this two-story property offers excellent visibility, access from two streets, and a layout currently configured for educational use. The main building features a reception and waiting area, offices, multiple classrooms, a kitchen, cafeteria, dining areas, storage, restrooms, and service areas. The second floor includes several classrooms, offices, circulation hallways, restrooms, storage, and a janitorial area. The property also includes an adjoining structure with several additional rooms and restrooms, as well as a recreational court and ten parking spaces. Given its size, layout, and location, potential uses may include educational or training facilities, administrative or professional offices, community organizations, and activity, service, or care centers serving older adults, among other uses permitted under the applicable zoning classification. These uses are provided solely as examples; buyers must independently verify the property’s zoning classification and the feasibility of their intended use. The property has a 45 kW, 100-panel photovoltaic system under a Power Purchase Arrangement (PPA). The provider-owned equipment will remain on the property and is not included in the sale as seller-owned equipment. The buyer must complete the provider’s transfer or assumption process and verify all related obligations before closing. KEY FEATURES: • Two-story commercial and institutional property • Corner location • Access from two streets • Reception and waiting area • Multiple classrooms and administrative areas • Kitchen, cafeteria, and dining areas • Storage and service areas • Adjoining structure with additional rooms and restrooms • Recreational court • Ten parking spaces • Private electrical substation on the premises, subject to verification • 45 kW photovoltaic system under a PPA • 65 kW backup generator, subject to verification of capacity, condition, and operation • Three 500-gallon water cisterns, providing a combined storage capacity of 1,500 gallons • RC-M zoning classification, based on available information, offering potential for a variety of uses subject to independent verification and applicable governmental approvals The property is currently occupied by the educational institution and will be delivered vacant on June 30, 2027, allowing prospective buyers time to plan for future occupancy, improvements, permitting, or redevelopment, as applicable. The terms of delivery and possession will be established in the purchase and sale contract. The sale includes the real property and its improvements; it does not include the business operations of the educational institution. The property’s layout, measurements, zoning classification, electrical and water systems, generator, equipment, and all other features and characteristics must be independently verified by the buyer as part of the due diligence process. Proof of funds or a commercial loan prequalification letter will be required before scheduling a showing.
Keep exploring

Listings courtesy of Stellar MLS as distributed by MLS GRID. MLS #MFR811776095. Listing brokerage: MARIA CARRILLO REAL ESTATE. Status: Active.
IDX information is provided exclusively for consumers' personal, non-commercial use, may not be used for any purpose other than to identify prospective properties consumers may be interested in purchasing, and is deemed reliable but not guaranteed by MLS GRID. Properties displayed may be listed or sold by various participants in the MLS.
Based on information submitted to the MLS GRID as of November 7, 2026 at 11:15 AM UTC. All data is obtained from various sources and may not have been verified by broker or MLS GRID. Supplied Open House Information is subject to change without notice. All information should be independently reviewed and verified for accuracy. Properties may or may not be listed by the office/agent presenting the information.
Information deemed reliable but not guaranteed. All listings are subject to prior sale, change, or withdrawal. Neither the listing broker(s) nor Vectis by Wolliz shall be responsible for any typographical errors, misinformation, or misprints. © 2026 Vectis by Wolliz, Inc.
More homes in BAYAMON