$474,900
405 CHESTNUT AVE, ALTAMONTE SPRINGS, FL 32701
ActiveProperty details
About this home
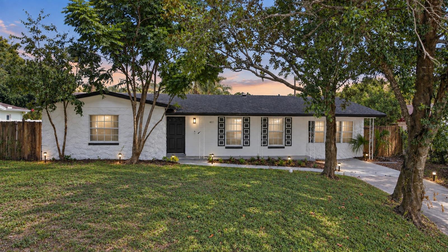
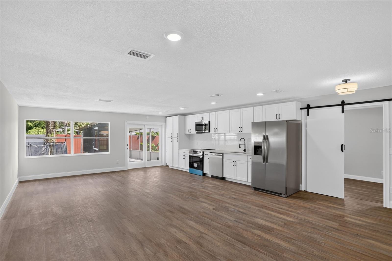
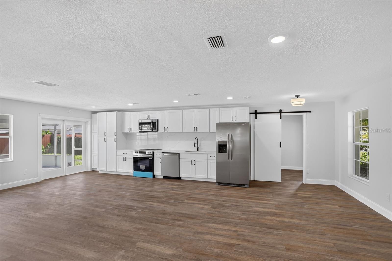
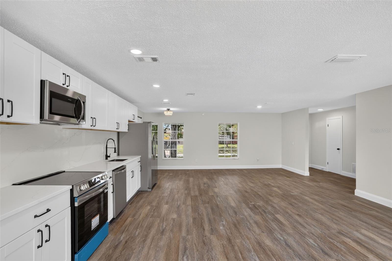
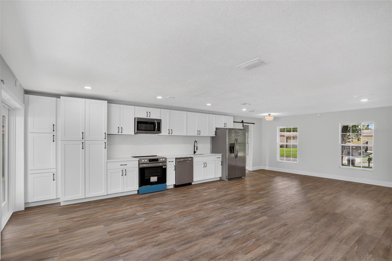
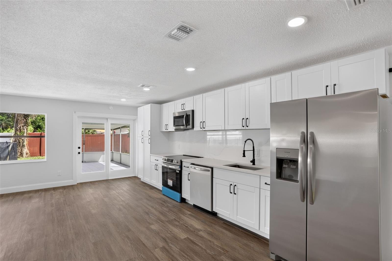
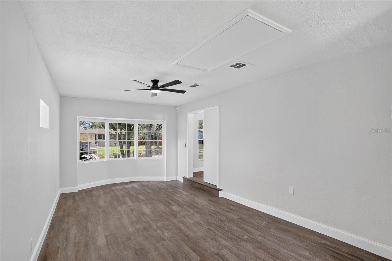
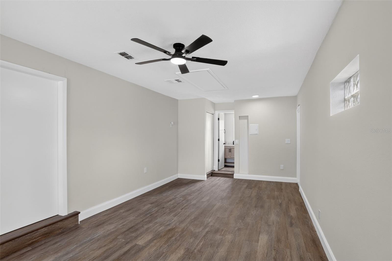
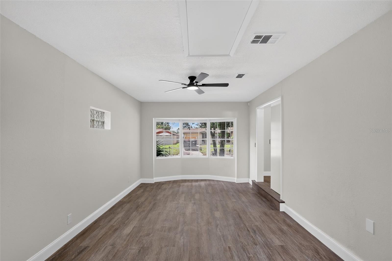
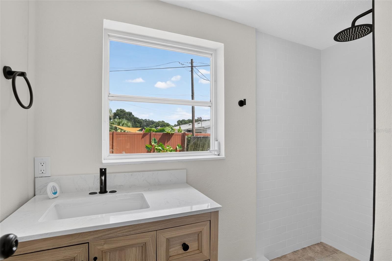
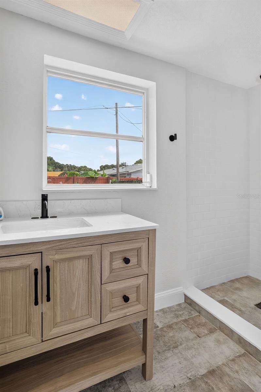
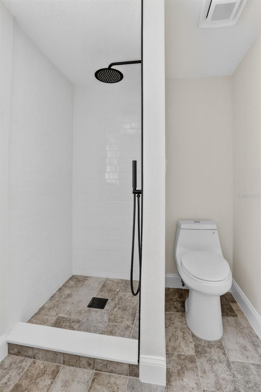
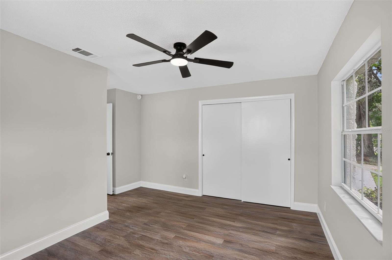
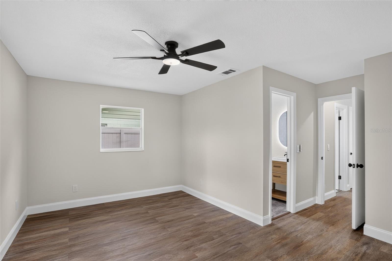
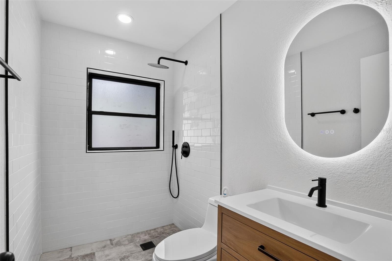
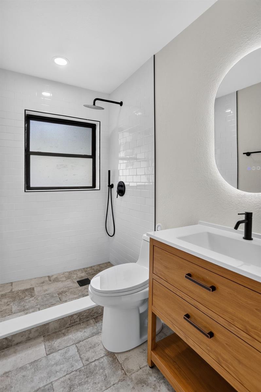
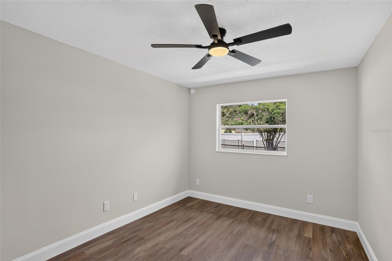
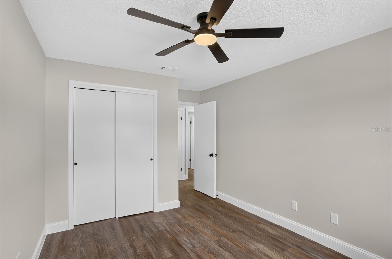
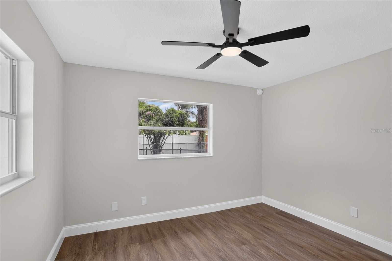
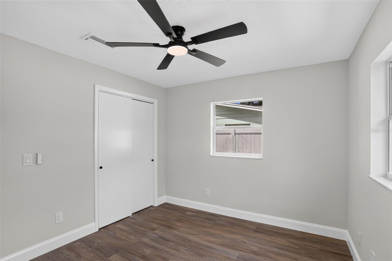
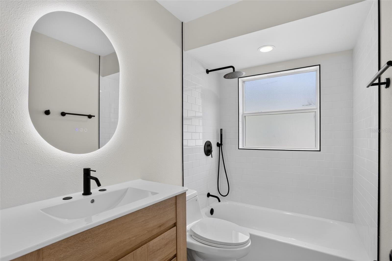
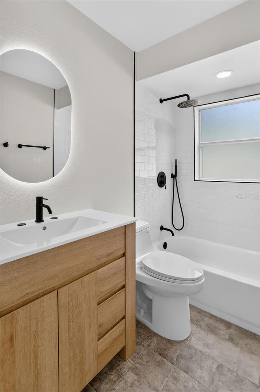
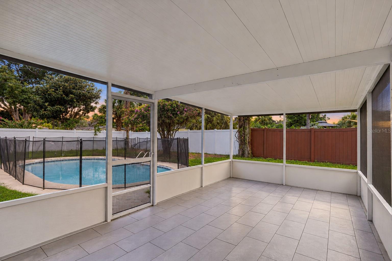
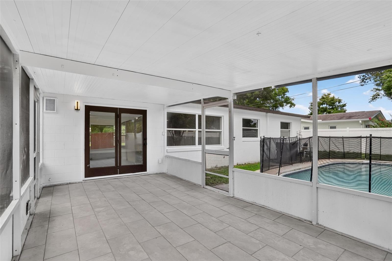
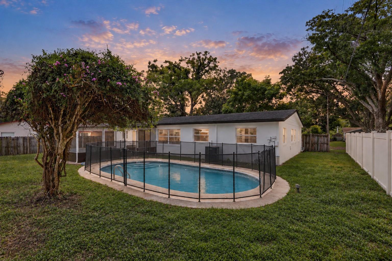
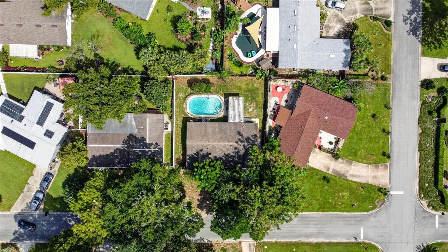
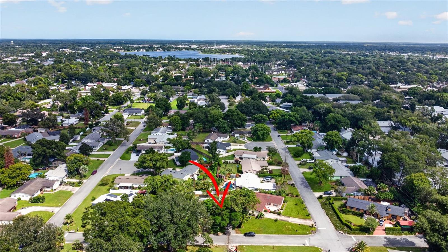
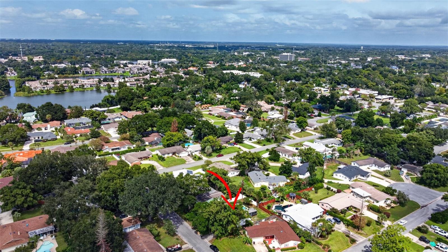
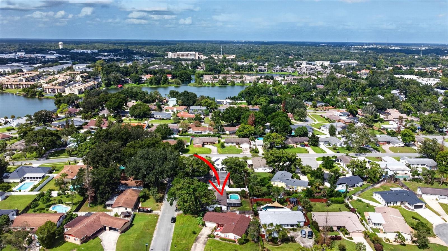
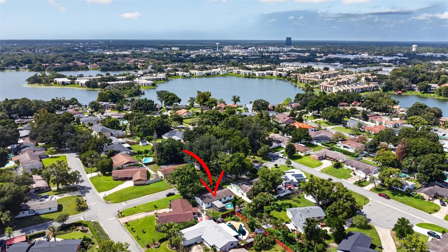
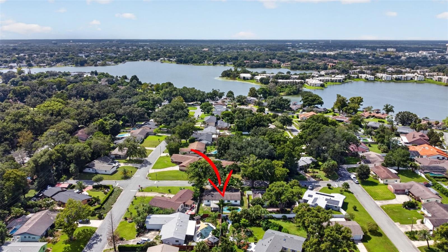
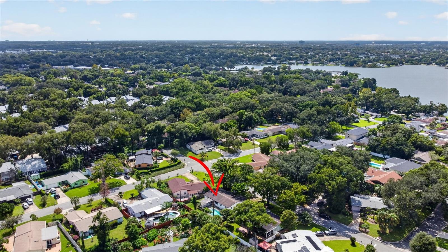
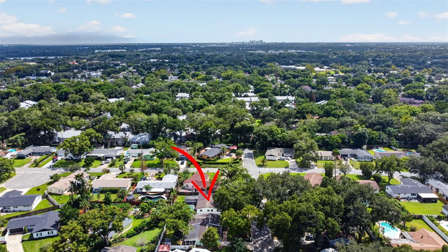
Fully renovated 4-bedroom, 3-bath pool home on a fenced lot in Lake Orienta Hills, with no HOA. The living, dining, and kitchen share one open room with windows at the front and, and the kitchen runs the length of one wall: white shaker cabinets, quartz counters carried up as a full slab backsplash, matte black hardware, and a stainless appliance package. All three full baths are new to the studs, with tiled walk-in showers, wood vanities, and black fixtures. The primary has a walk-in closet and its own bath. Luxury vinyl and tile throughout, fresh paint inside and out, and new lighting and fans. Modern doors open to a screened, tile-floored lanai, and past it, a private in-ground pool with a safety fence and a fully fenced yard. Minutes to Cranes Roost Park, Altamonte Mall, I-4, and SR 436. Flood Zone X. Nothing left to do here but move in.
Keep exploring

Listings courtesy of Stellar MLS as distributed by MLS GRID. MLS #MFR811763285. Listing brokerage: LOKATION. Status: Active.
IDX information is provided exclusively for consumers' personal, non-commercial use, may not be used for any purpose other than to identify prospective properties consumers may be interested in purchasing, and is deemed reliable but not guaranteed by MLS GRID. Properties displayed may be listed or sold by various participants in the MLS.
Based on information submitted to the MLS GRID as of November 7, 2026 at 11:15 AM UTC. All data is obtained from various sources and may not have been verified by broker or MLS GRID. Supplied Open House Information is subject to change without notice. All information should be independently reviewed and verified for accuracy. Properties may or may not be listed by the office/agent presenting the information.
Information deemed reliable but not guaranteed. All listings are subject to prior sale, change, or withdrawal. Neither the listing broker(s) nor Vectis by Wolliz shall be responsible for any typographical errors, misinformation, or misprints. © 2026 Vectis by Wolliz, Inc.
More homes in ALTAMONTE SPRINGS