$1,149,000
3105 SW 5TH CT, GAINESVILLE, FL 32601
ActiveProperty details
About this home
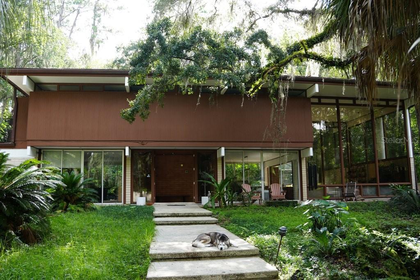
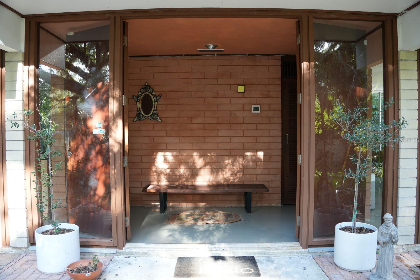
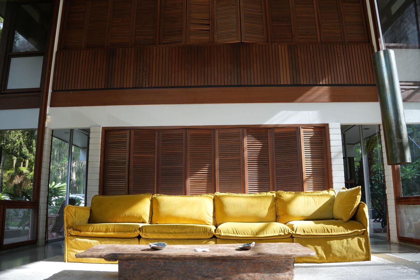
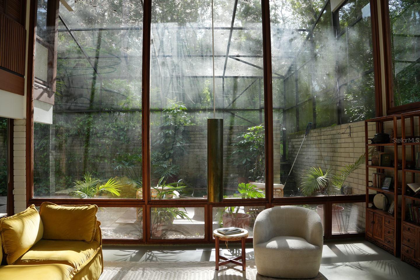
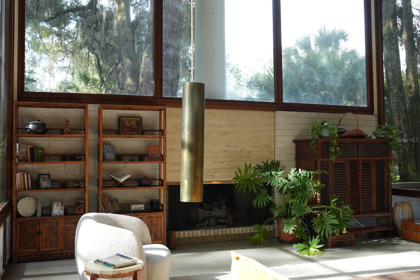
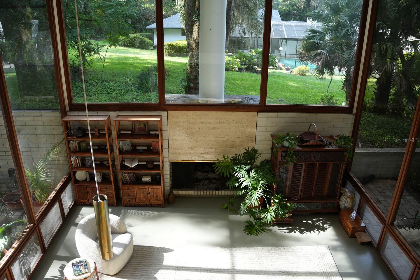
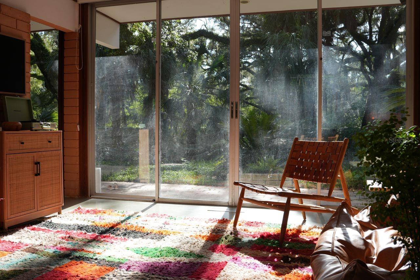
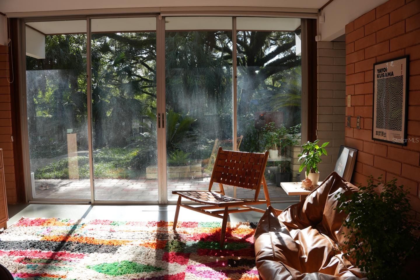
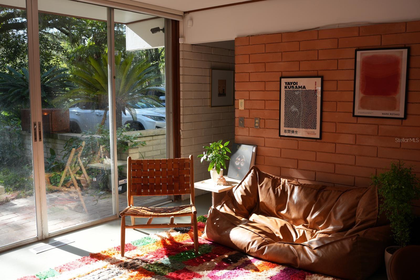
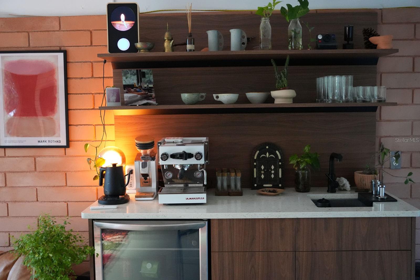
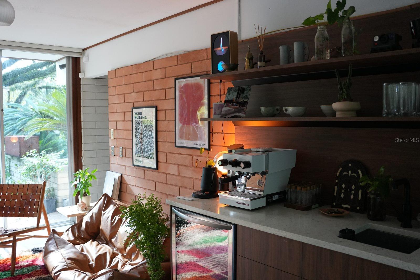
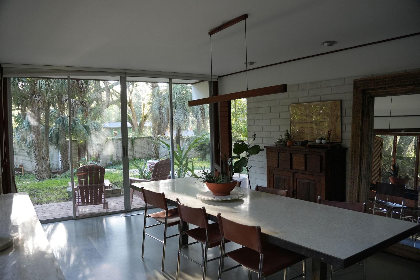
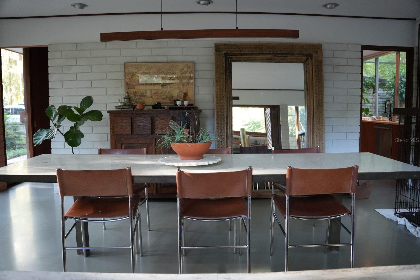
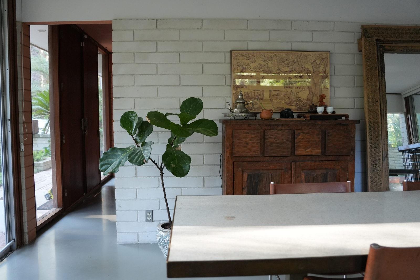
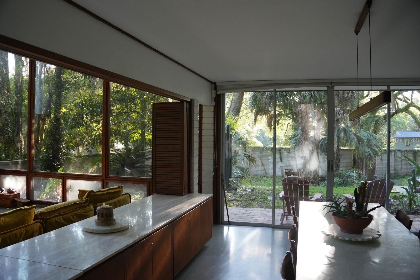
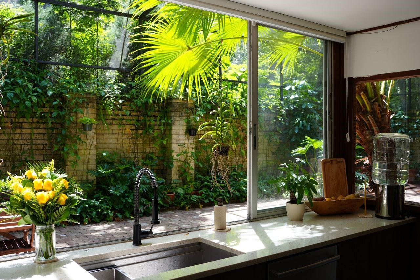
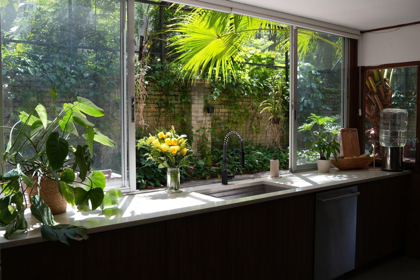
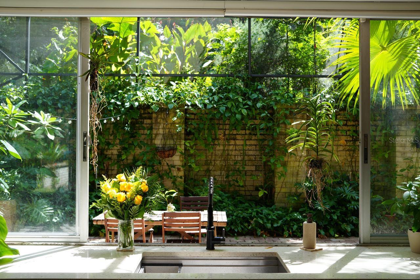
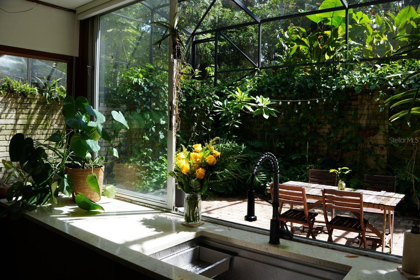
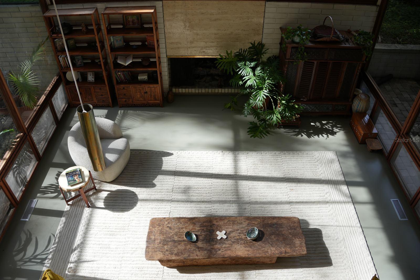
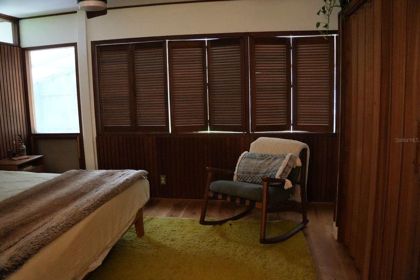
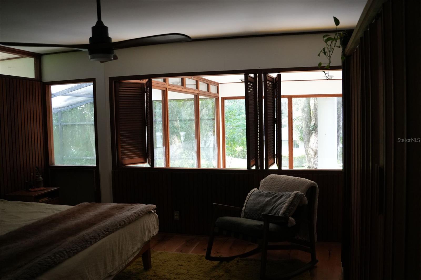
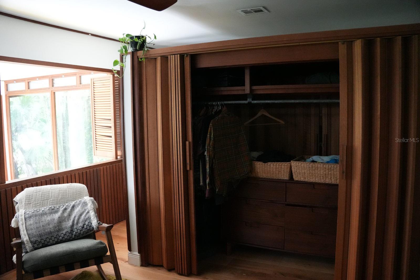
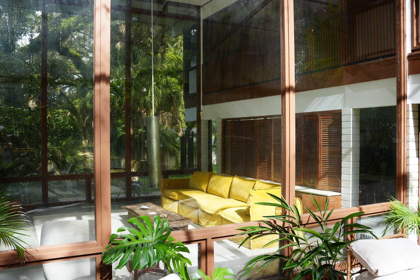
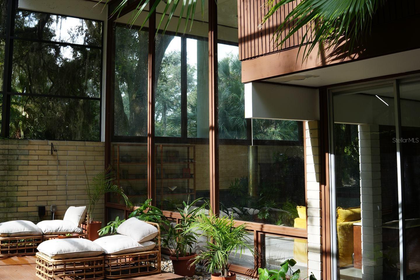
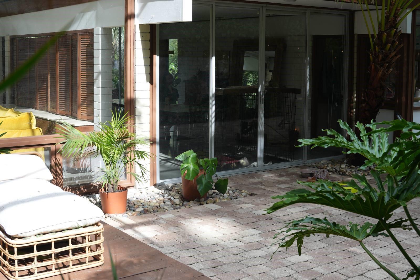
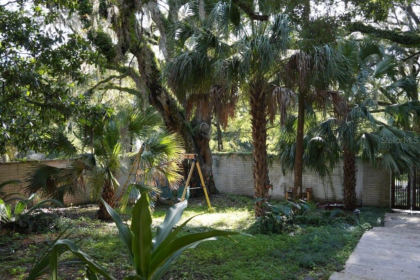
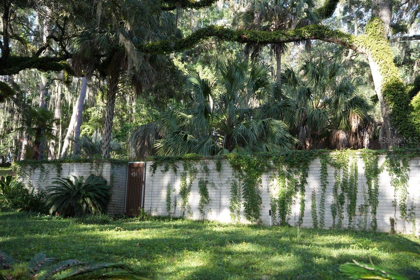
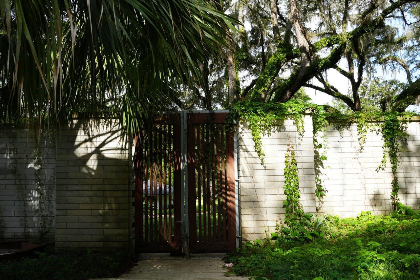
A rare opportunity to own a Harry Merritt architectural masterpiece. The Weil-Cassisi home, built in 1965 and listed on the National Register of Historic Places, is offered for sale for only the second time since 1973. The 4-bedroom, 2.5-bath Mid-Century Modern residence sits on .69 acre, with an additional .75-acre lot available to purchase. Merritt’s signature use of glass, Ocala block, stone, and wood creates a warm yet dramatic living experience. The home features clerestory windows, generous eaves, seamless poured flooring, California Redwood, French Oak, and a spectacular double-height Great Room with travertine detail surrounding the gas fireplace. The open dining area includes a built-in credenza and terrazzo dining table, while the kitchen overlooks a lush screened atrium and features quartz counters, push-to-open cabinetry, and a six-burner Thermador range. A charming reading room with custom quartz coffee bar, plus a walk-in pantry, laundry room, guest half bath, and oversized two-car garage, complete the main level. Upstairs are three guest bedrooms, a guest bath, and a spacious primary suite overlooking the Great Room, with redwood shutters, office area, and double-sided accordion-door closet. Outdoor living is exceptional, with a private rear courtyard, in-ground spa, greenhouse, and lush gardens featuring more than 30 fruit-bearing trees and tropical specimens. Irrigation and landscape lighting are installed throughout. Meticulously maintained, the main roof and both HVAC systems were replaced in 2022; a tankless whole-house water heater was added in 2025 and the septic field replaced in 2021. Located in Cloclogh Hills with no HOA and less than two miles from UF/UF Health Shands, downtown Gainesville, and Publix. *Photos virtually edited
Keep exploring

Listings courtesy of Stellar MLS as distributed by MLS GRID. MLS #MFR811761948. Listing brokerage: COMMUNITY REALTY ASSOCIATES. Status: Active.
IDX information is provided exclusively for consumers' personal, non-commercial use, may not be used for any purpose other than to identify prospective properties consumers may be interested in purchasing, and is deemed reliable but not guaranteed by MLS GRID. Properties displayed may be listed or sold by various participants in the MLS.
Based on information submitted to the MLS GRID as of November 7, 2026 at 1:30 PM UTC. All data is obtained from various sources and may not have been verified by broker or MLS GRID. Supplied Open House Information is subject to change without notice. All information should be independently reviewed and verified for accuracy. Properties may or may not be listed by the office/agent presenting the information.
Information deemed reliable but not guaranteed. All listings are subject to prior sale, change, or withdrawal. Neither the listing broker(s) nor Vectis by Wolliz shall be responsible for any typographical errors, misinformation, or misprints. © 2026 Vectis by Wolliz, Inc.
More homes in GAINESVILLE


