$2,700
1777 WALNUT CREEK DR, KISSIMMEE, FL 34744
ActiveProperty details
About this home
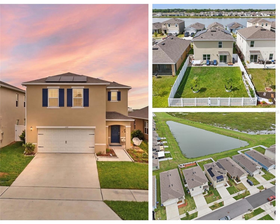
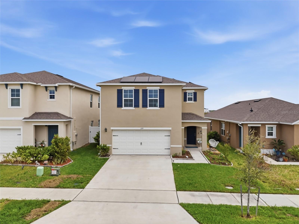
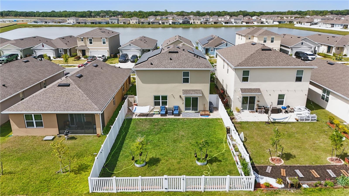
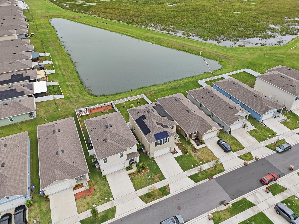
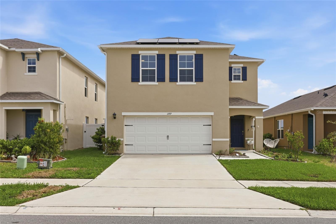
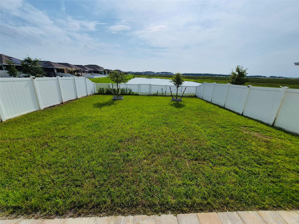
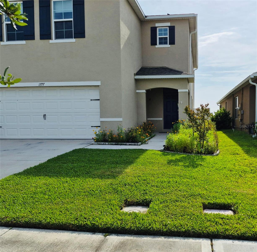
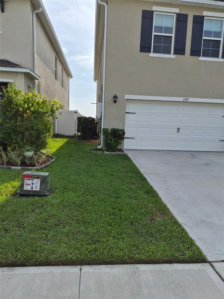
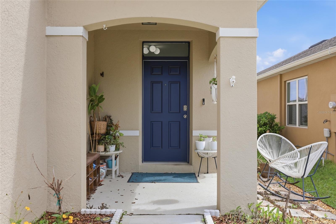
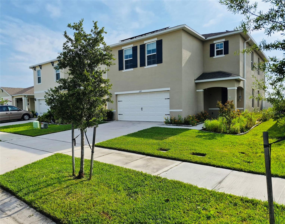
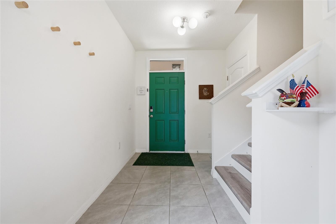
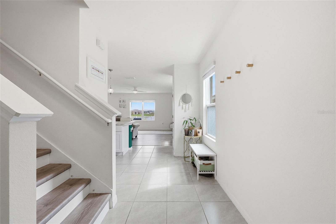
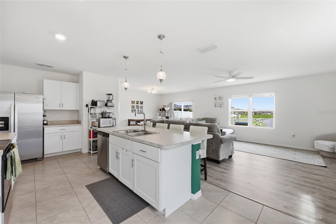
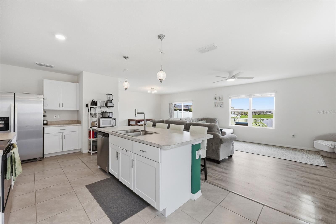
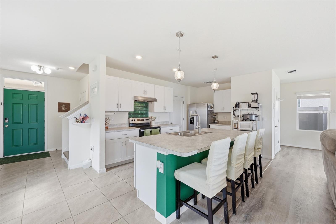
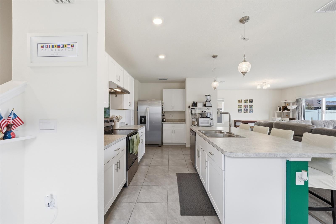
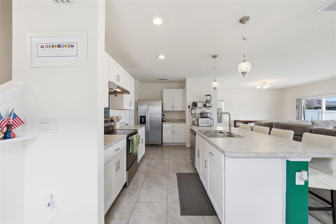
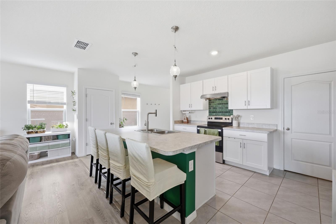
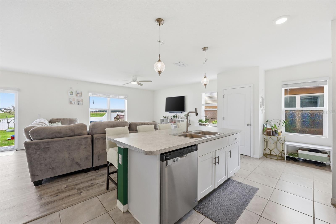
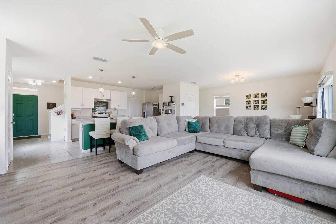
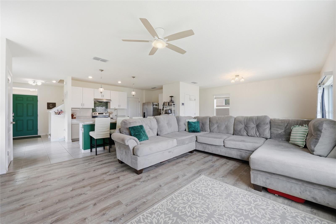
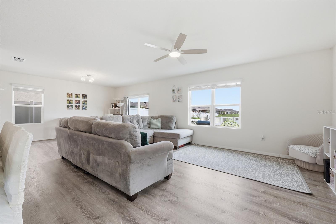
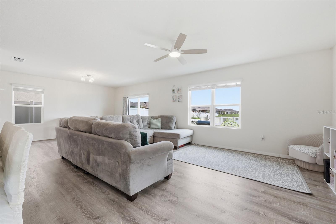
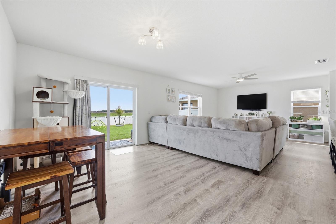
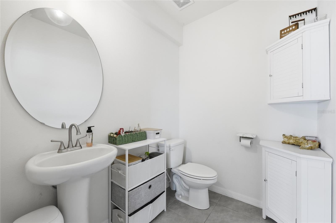
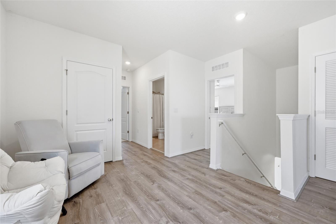
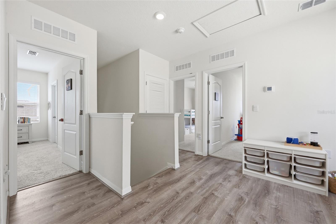
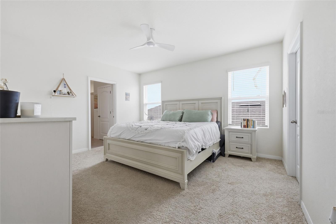
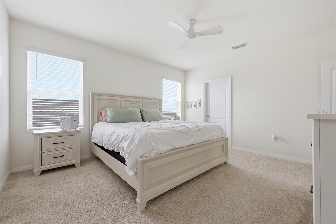
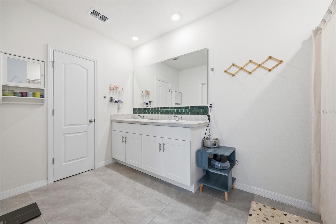
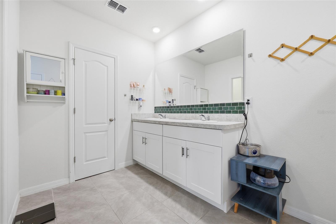
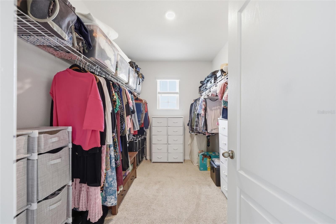
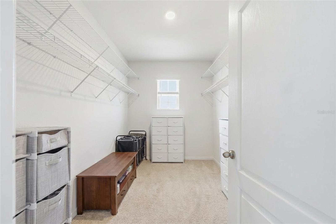
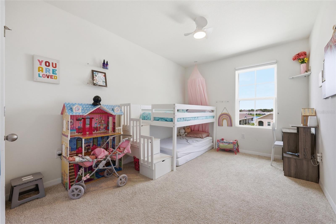
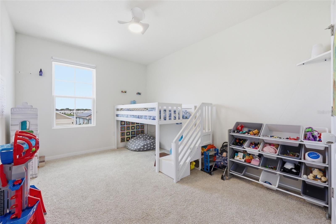
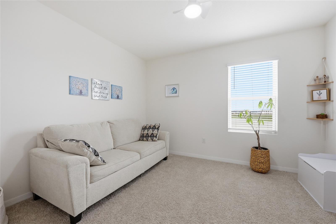
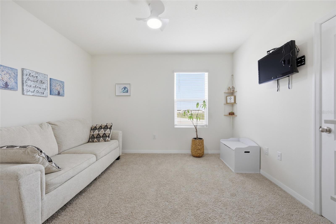
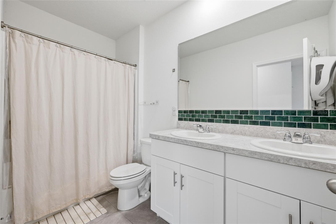
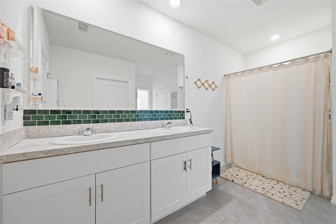
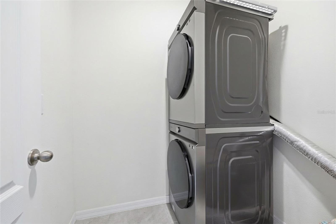
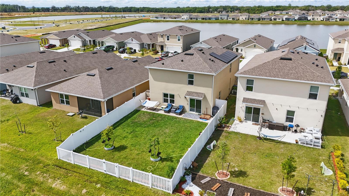
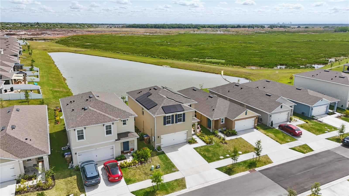
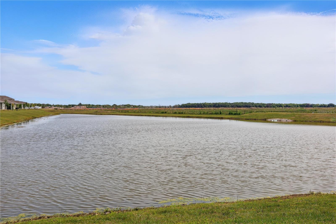
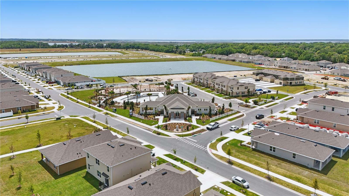
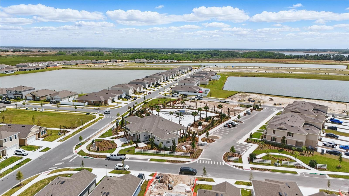
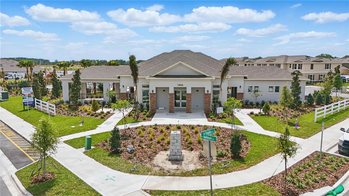
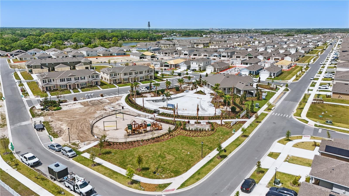
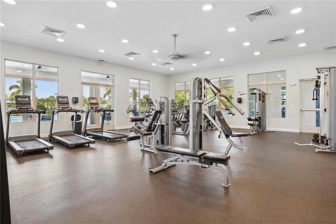
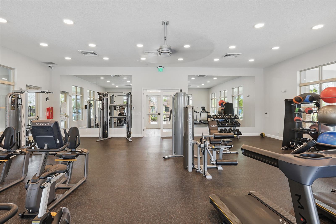
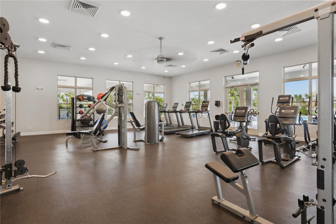
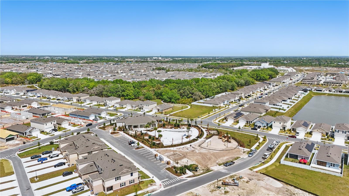
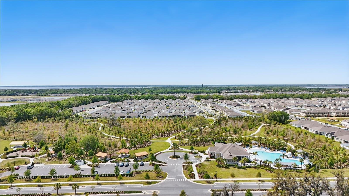
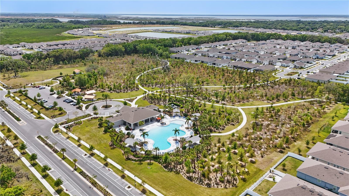
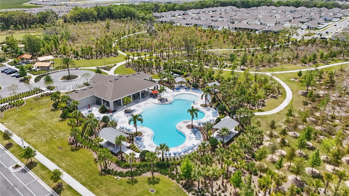
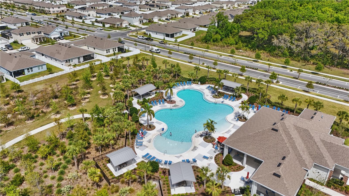
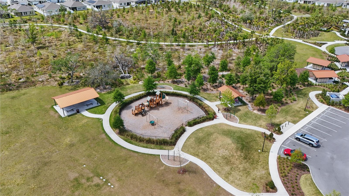
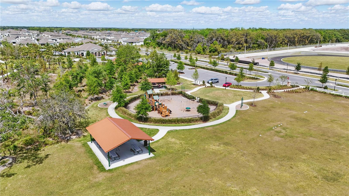
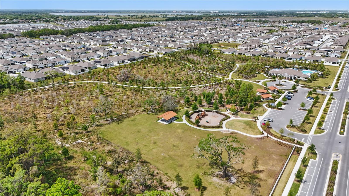
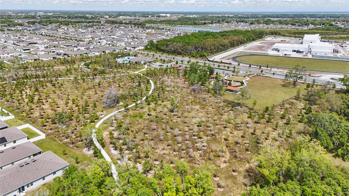
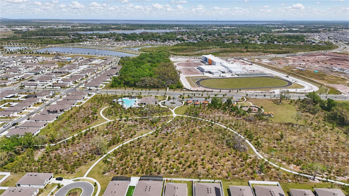
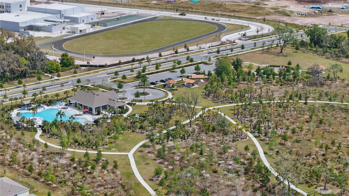
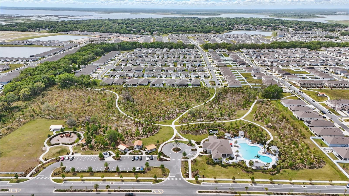
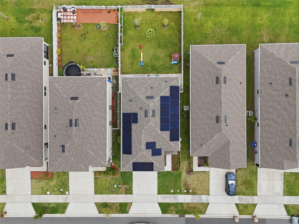
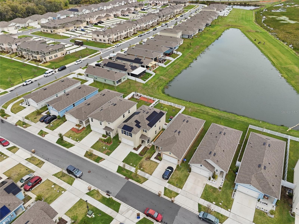
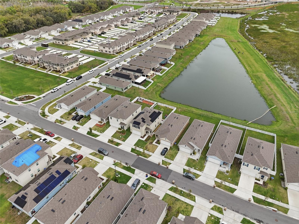
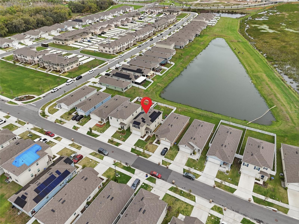
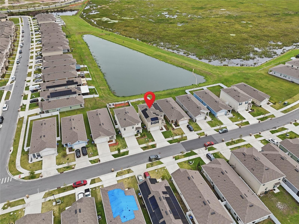
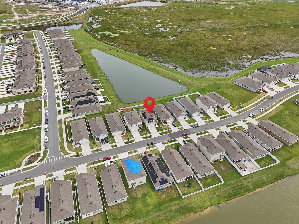
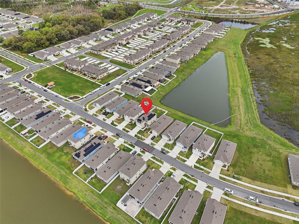
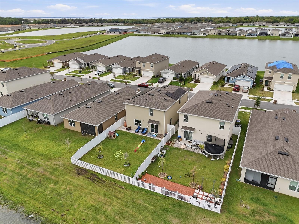
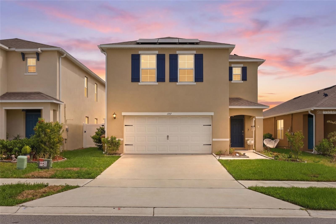
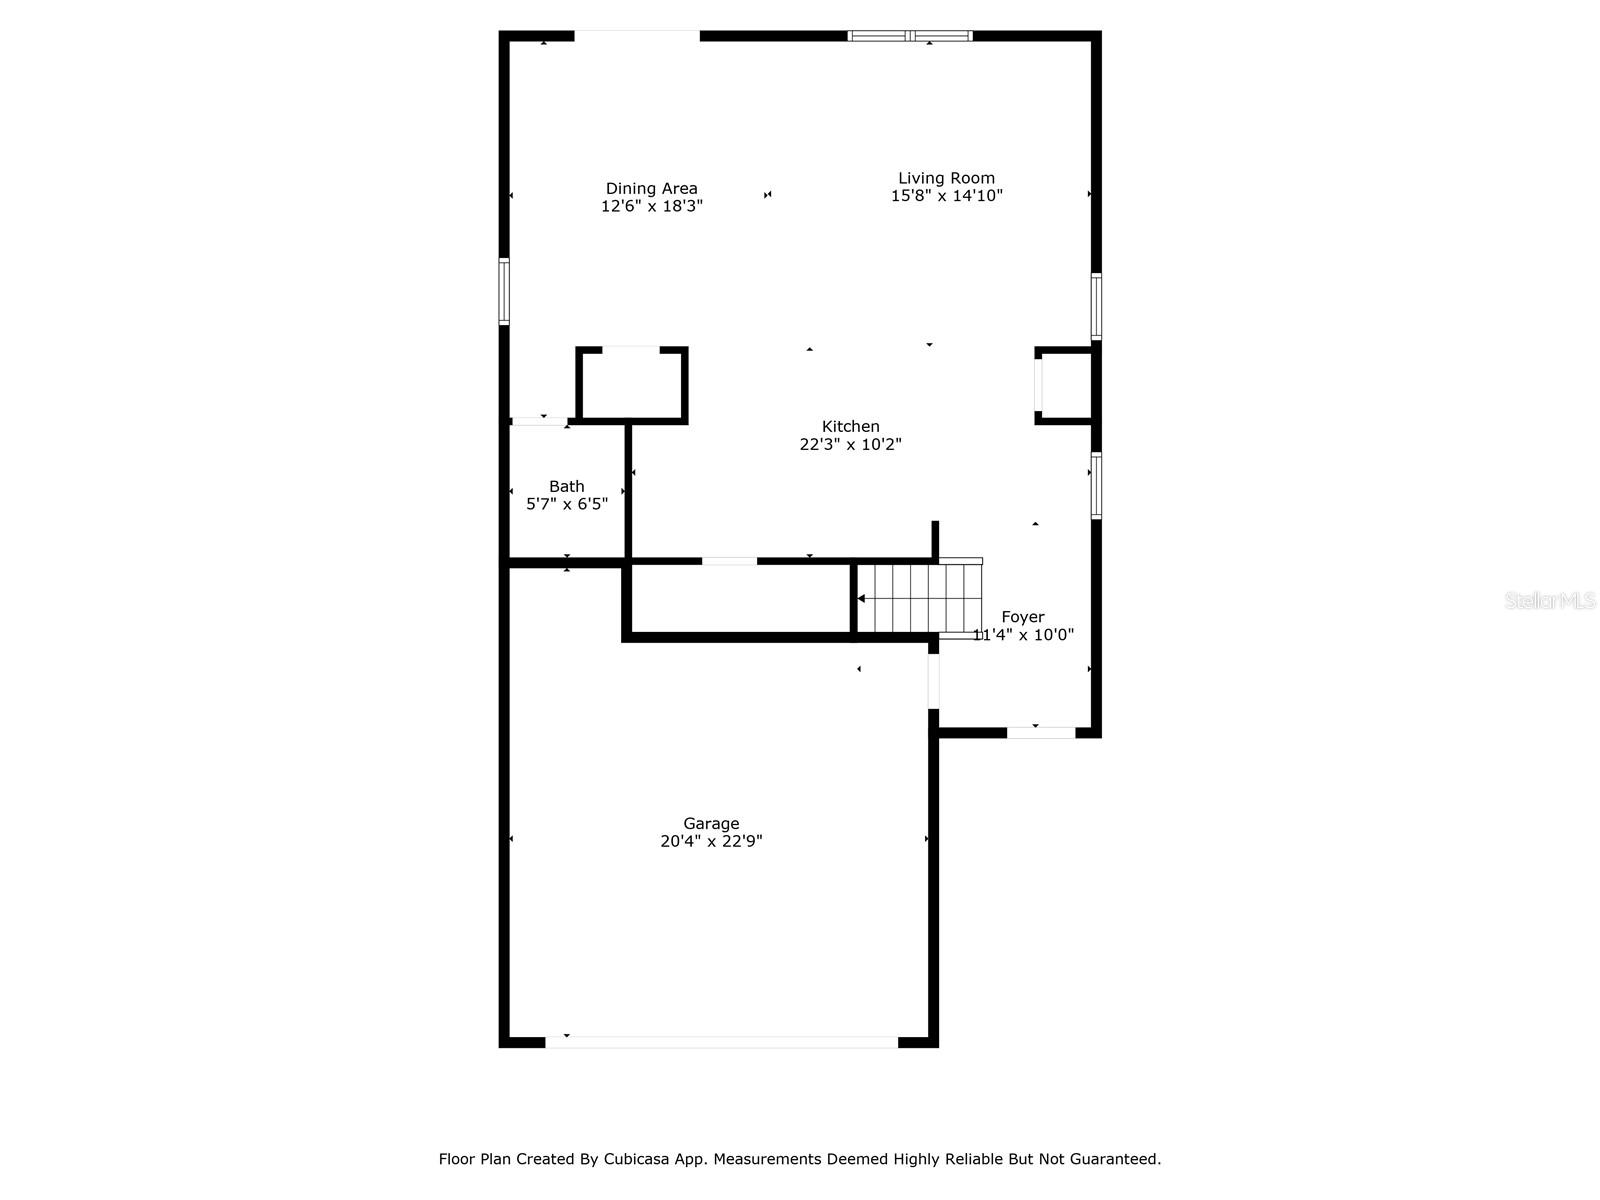
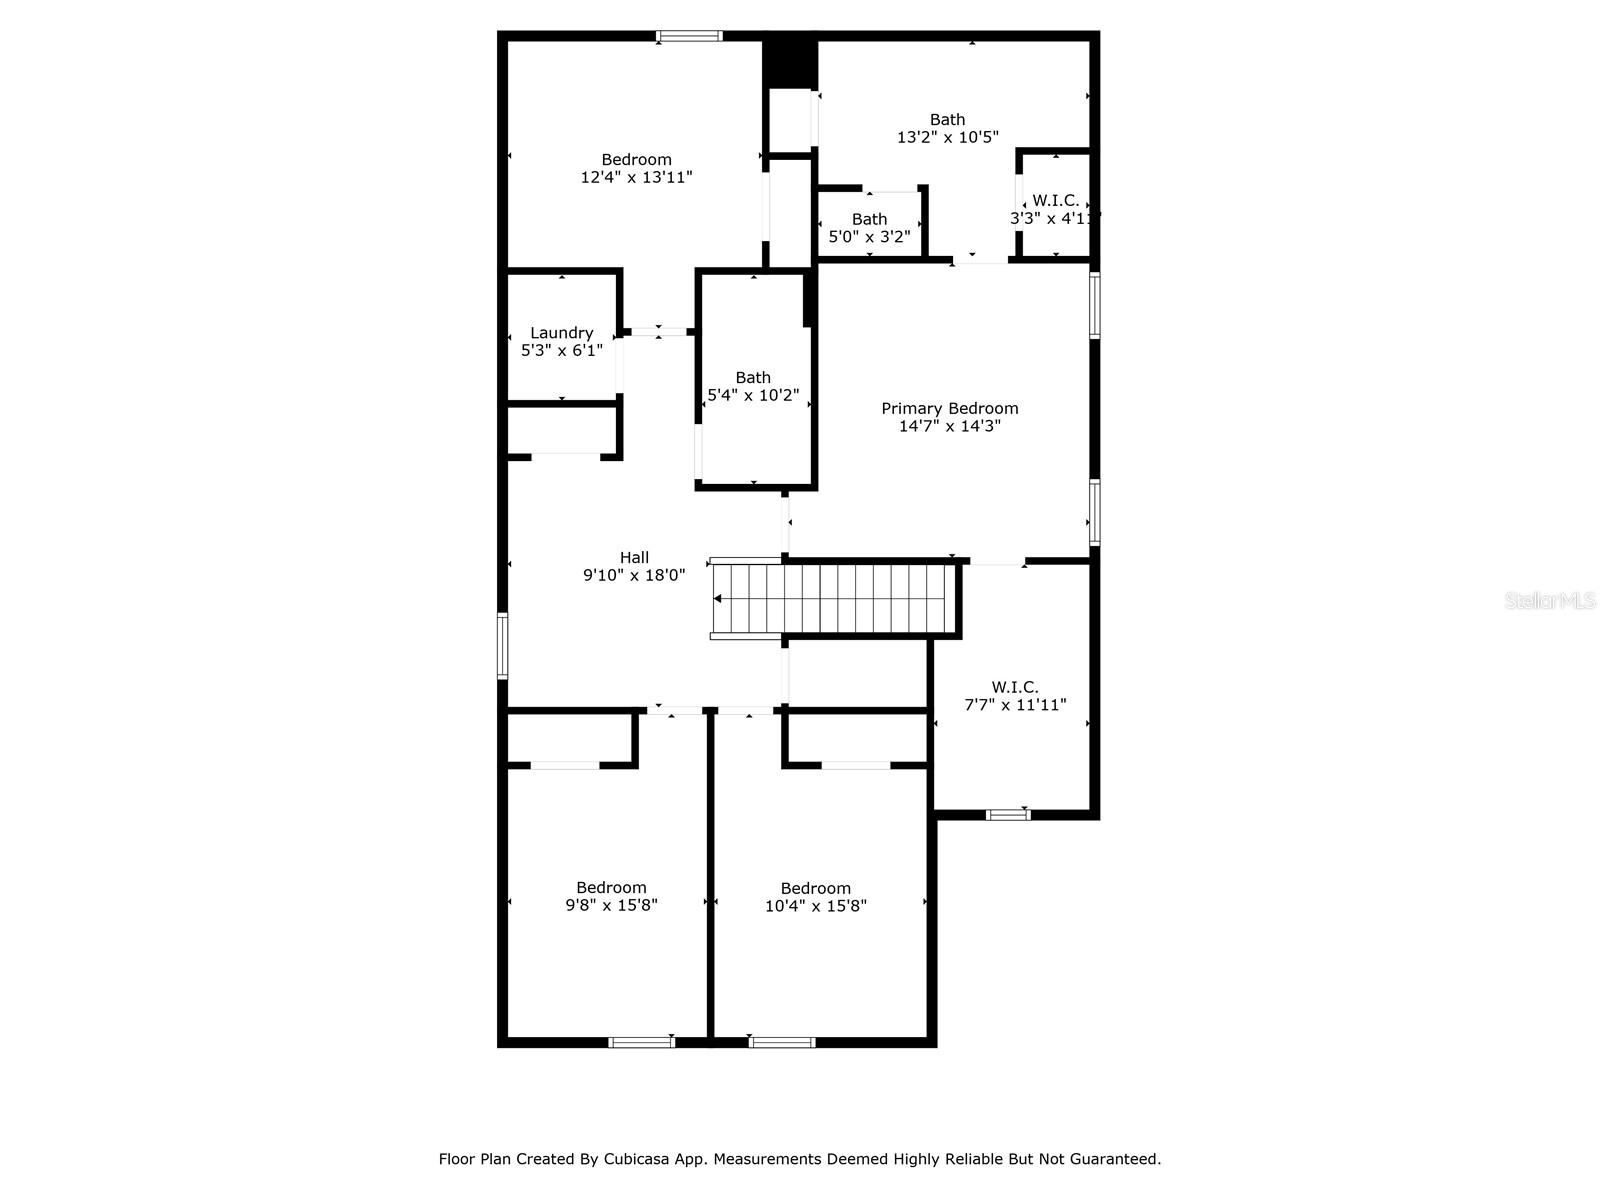
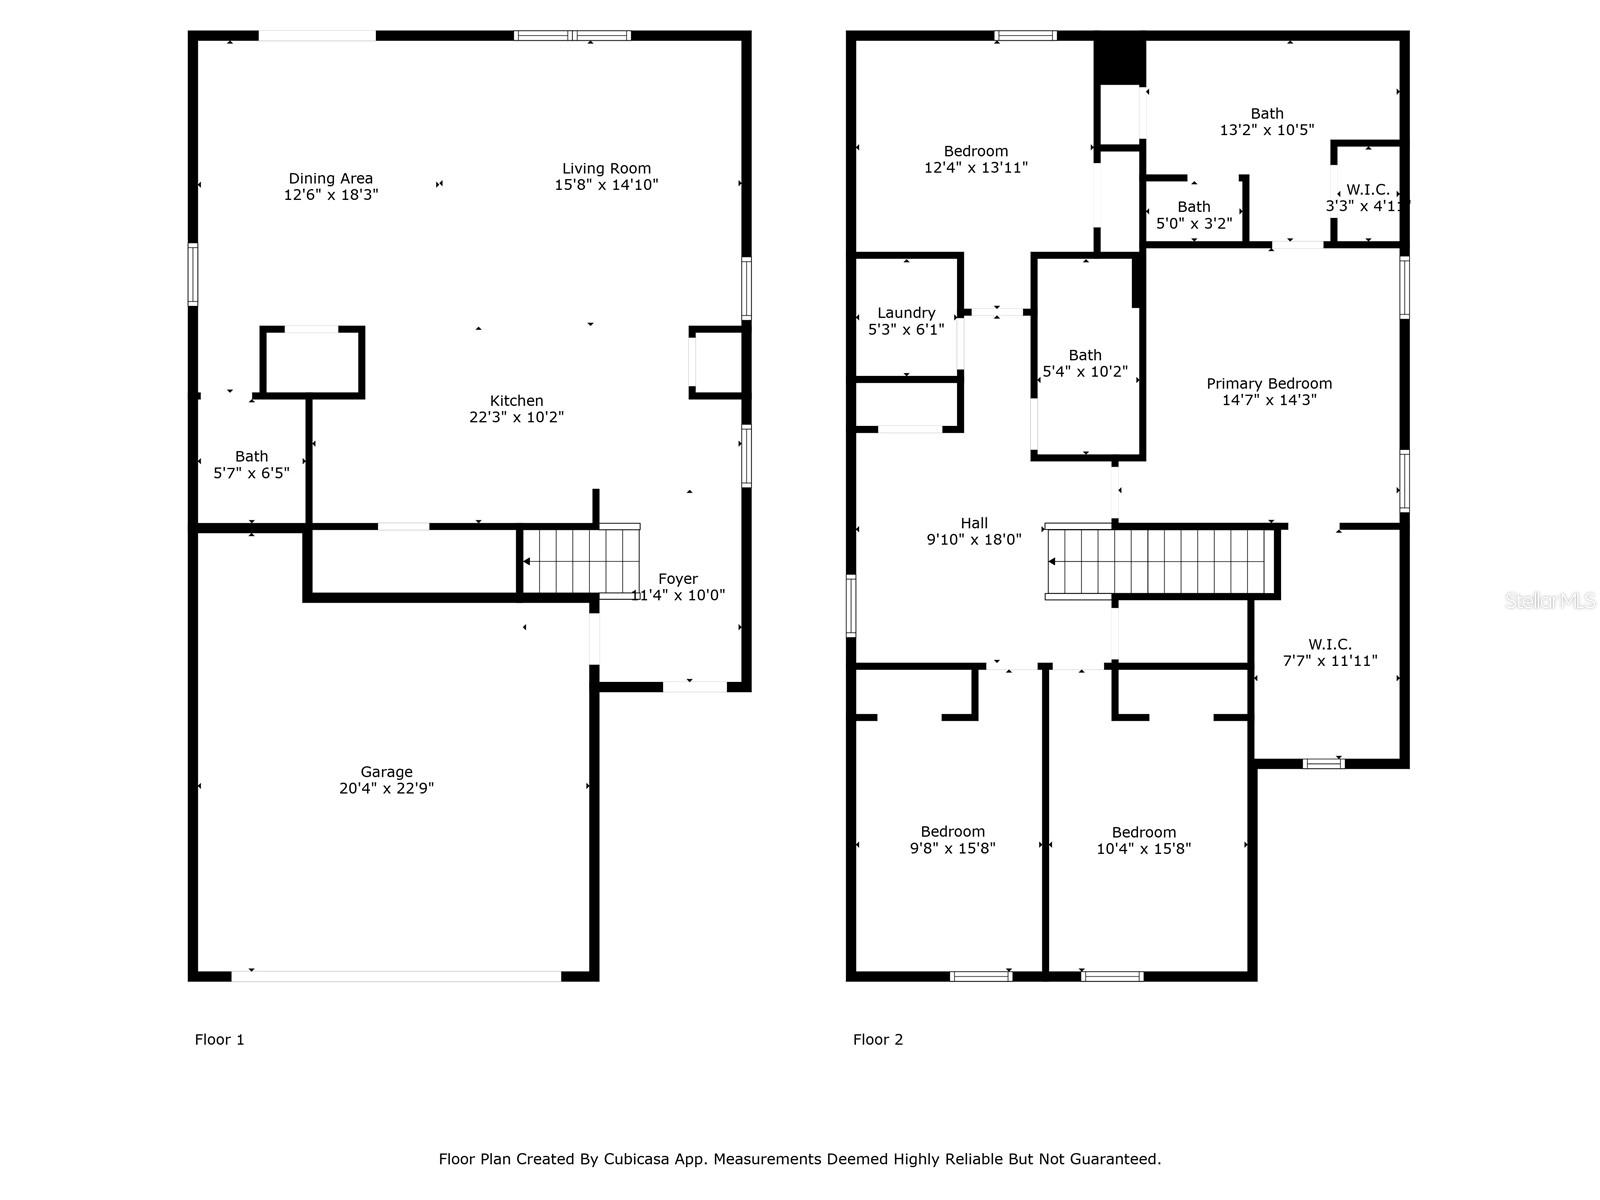
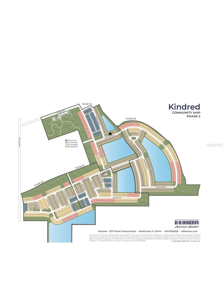
Welcome home to the effortless comfort and lifestyle you’ve been searching for. Nestled in the vibrant Kindred community, this stunning two-story Elston floor plan doesn’t just provide space—it tells a story of ease, peace of mind, and modern living where every detail has already been thoughtfully handled for you. Imagine waking up and stepping out onto your expansive custom paver patio to enjoy your morning coffee, taking in serene, private pond and conservation views with no rear neighbors in sight. The fully vinyl-fenced backyard creates a secure, tranquil oasis ready for weekend barbecues, play, or simply unwinding under the Florida sky. Skip the delays, hidden costs, and surprise expenses of building new. This 4-bedroom, 2.5-bathroom, 2,300+ sq. ft. home boasts tens of thousands of dollars in premium improvements. Step inside to gorgeous luxury vinyl plank (LVP) flooring flowing seamlessly across the entire first floor and upstairs common areas (with cozy carpet reserved only for the bedrooms). Designer lighting fixtures, stylish faucets, and custom accent walls add a designer touch, and the smart washer and dryer are included! Eco-friendly and budget-conscious buyers will love the FULLY PAID OFF SOLAR SYSTEM—meaning zero solar payments to assume, which has kept the current owners' average electric bills to an incredible ~$78/month. Best of all, this home is situated in a desirable NO FLOOD ZONE. Living in Kindred means resort-style amenities are right at your doorstep, featuring sparkling pools, a clubhouse, a fitness center, playgrounds, sports courts, and scenic walking trails. For families, the Kindred K–8 School is approximately half a mile away, making the daily school run an absolute breeze. As the lowest-priced comparable four-bedroom, two-story resale in Kindred—and with this spacious Elston layout no longer offered in new-construction lineups—this home at $410,000 offers a combination of size, upgrades, and location that is nearly impossible to duplicate. Compare the price. Compare the size. Compare the upgrades. Your dream home is ready and waiting!
Keep exploring

Listings courtesy of Stellar MLS as distributed by MLS GRID. MLS #MFR811756552. Listing brokerage: RE/MAX TITANIUM GROUP. Status: Active.
IDX information is provided exclusively for consumers' personal, non-commercial use, may not be used for any purpose other than to identify prospective properties consumers may be interested in purchasing, and is deemed reliable but not guaranteed by MLS GRID. Properties displayed may be listed or sold by various participants in the MLS.
Based on information submitted to the MLS GRID as of November 7, 2026 at 9:15 PM UTC. All data is obtained from various sources and may not have been verified by broker or MLS GRID. Supplied Open House Information is subject to change without notice. All information should be independently reviewed and verified for accuracy. Properties may or may not be listed by the office/agent presenting the information.
Information deemed reliable but not guaranteed. All listings are subject to prior sale, change, or withdrawal. Neither the listing broker(s) nor Vectis by Wolliz shall be responsible for any typographical errors, misinformation, or misprints. © 2026 Vectis by Wolliz, Inc.
More homes in KISSIMMEE