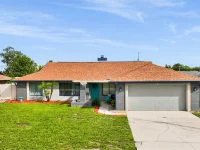
$359,900
1239 GIOVANNI ST, DELTONA, FL 32725
Under ContractProperty details
About this home
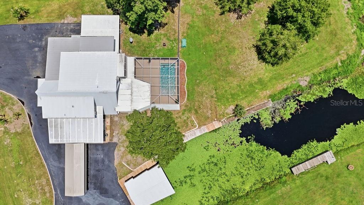
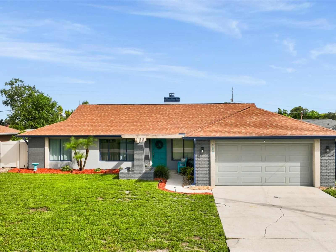
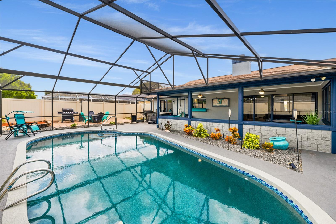
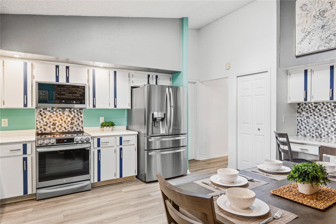
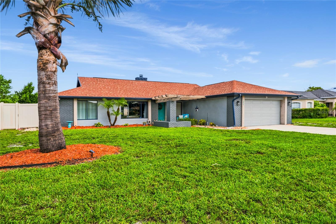
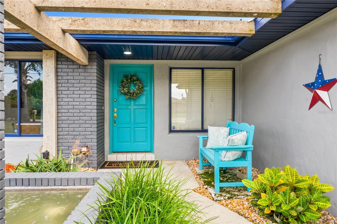
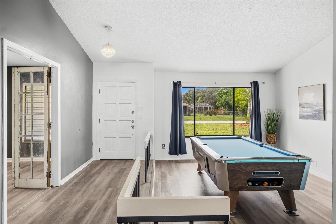
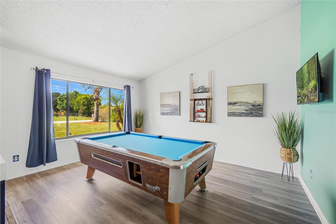
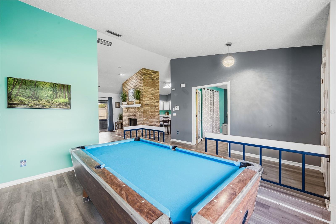
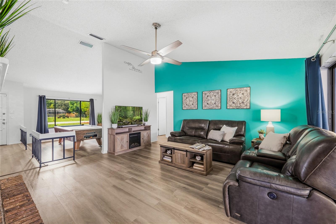
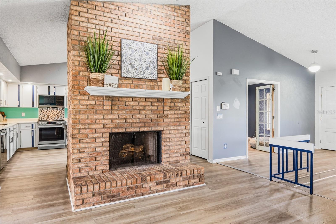
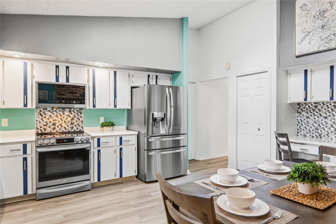
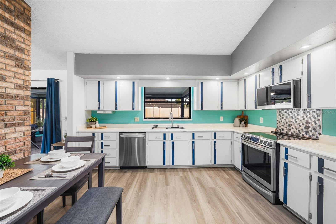
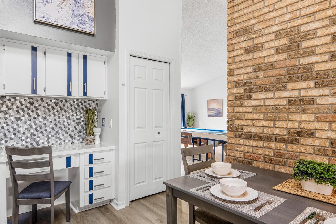
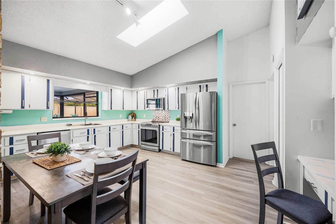
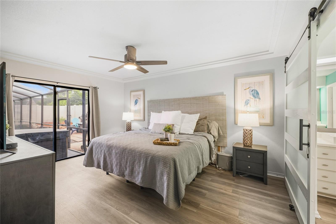
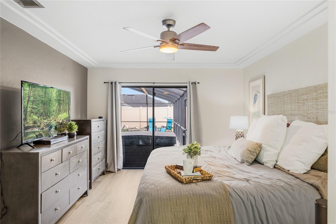
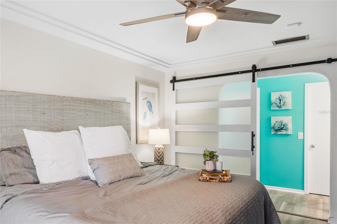
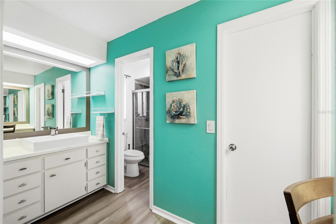
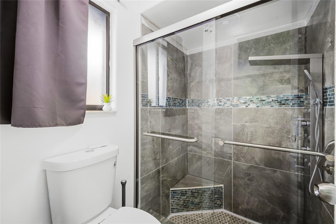
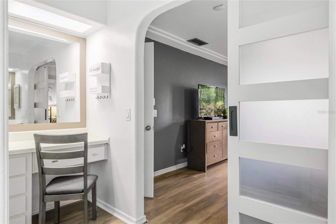
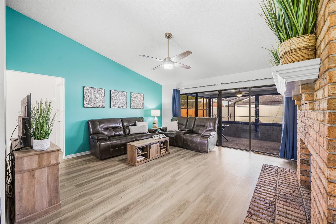
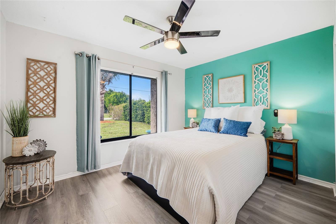
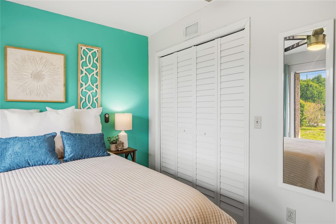
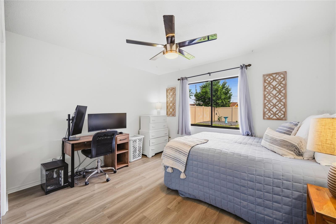
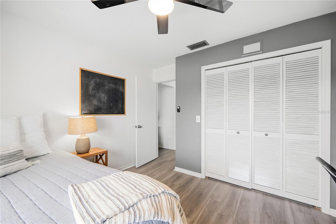
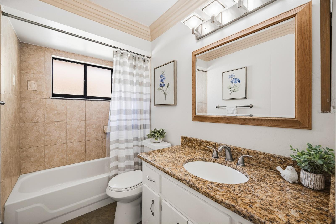
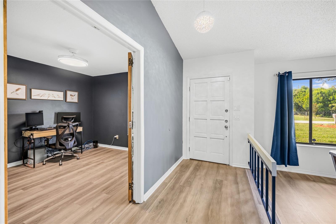
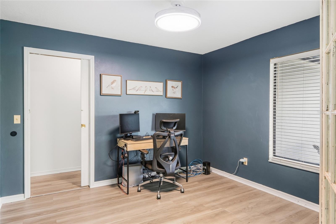
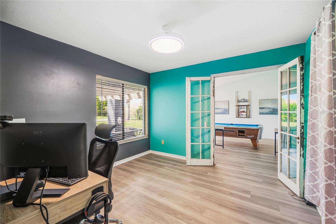
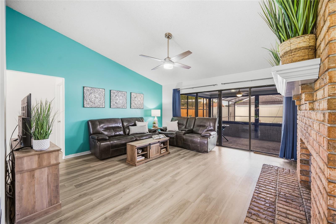
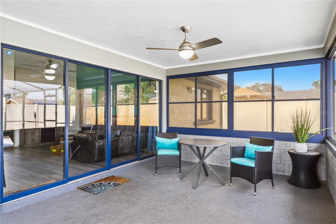
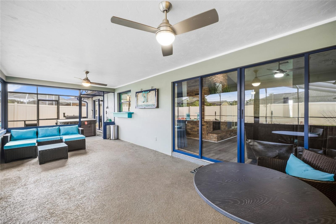
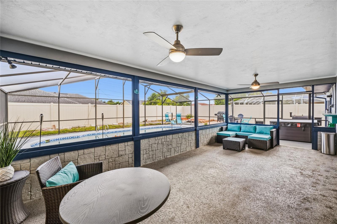
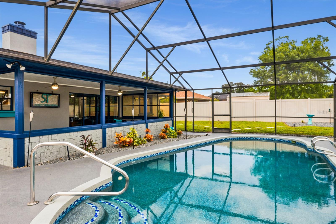
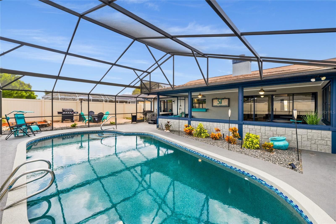
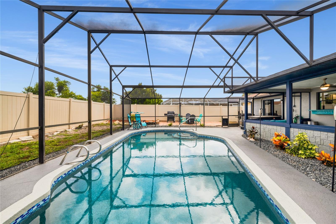
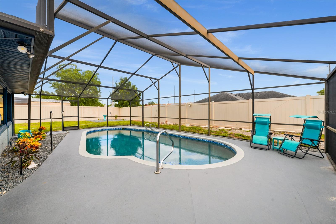
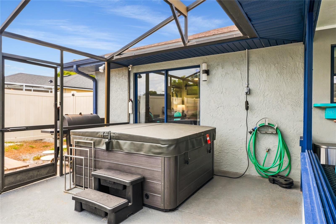
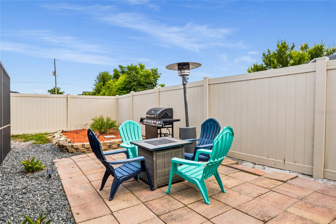
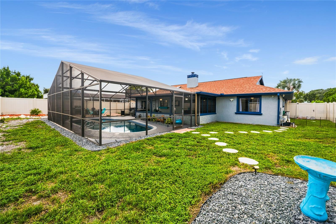
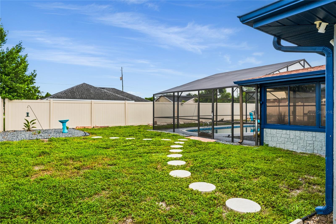
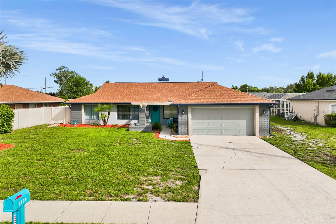
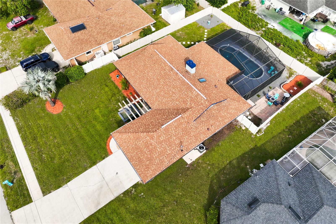
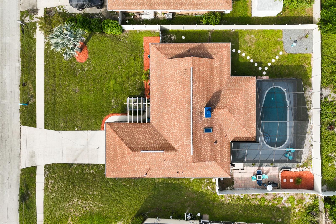
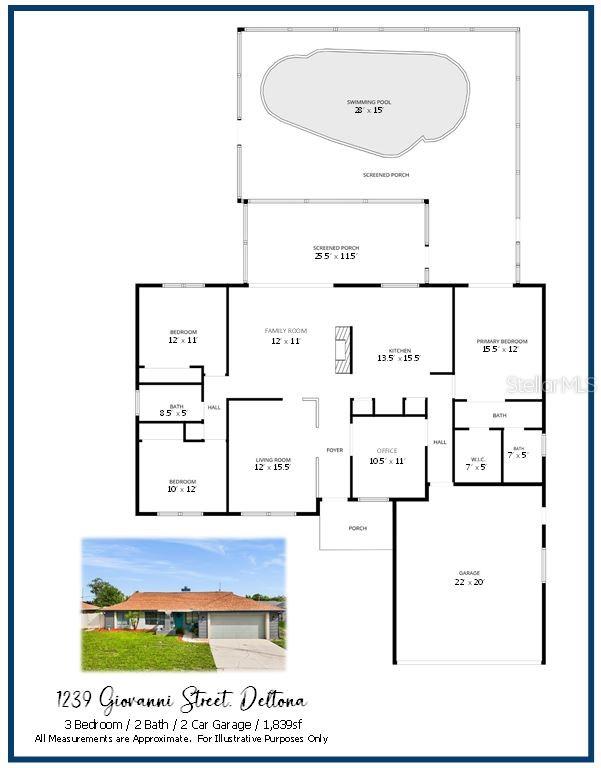
Under contract-accepting backup offers. LET THE GOOD TIMES ROLL !! Spacious by design, this 3-BED / 2-BATH / 2-CAR POOL HOME with DEDICATED OFFICE/DEN offers the perfect living environment for every lifestyle. Two separate living/gathering rooms, a large kitchen with open dining space, two food storage pantries, a built-in desk and an abundance of counter surface for an exquisite cooking experience. The kitchen includes a TOP QUALITY LG “THINQ” APPLIANCE PACKAGE with transferrable warranty. Massive primary bedroom with direct slider door access to pool lanai. Designer barn door provides privacy to the primary bathroom / dressing area. Split floor plan design offers two guest bedrooms equally generous in their proportions. Guest bathroom is beautifully tranquil in both design and finish. A dedicated room (“office/den”) at the home’s center provides the benefit of a private, enclosed work/study space or the potential for a guest sleeping quarters. Brick wood-burning fireplace, quad sliding doors, soaring ceilings, luxury vinyl plank flooring make this a home you’ll never want to leave. Outdoors is where the real magic begins! A massive screen-enclosed swimming pool with NEWLY REPLACED (2025) TOP QUALITY PEBBLE-TEC SURFACE & expansive pool decking adjoining the oversized covered patio area. Within the FENCED BACKYARD is a paver recreation space ideal for your firepit/grilling/gaming activities. Home comes complete with a Blink-Doorbell & 6-Ring Exterior Cameras convey with the sale. TRANQUILITY 3-PERSON SPA including 36 jets (NEW IN 2026) may convey with an acceptable offer. UPGRADE SCHEDULE: Exterior Paint: 2025, Re-Roofed: 2016, Vinyl Fence: 2017, Septic Pump-Service: 2023, HVAC (‘15) Service: 2026, and homeowner’s upkeep through all the years of proud ownership. Don’t let this piece of the American Dream pass you by!!
Keep exploring

Listings courtesy of Stellar MLS as distributed by MLS GRID. MLS #MFR811754340. Listing brokerage: RE/MAX CENTRAL REALTY. Status: Active Under Contract.
IDX information is provided exclusively for consumers' personal, non-commercial use, may not be used for any purpose other than to identify prospective properties consumers may be interested in purchasing, and is deemed reliable but not guaranteed by MLS GRID. Properties displayed may be listed or sold by various participants in the MLS.
Based on information submitted to the MLS GRID as of November 7, 2026 at 9:30 AM UTC. All data is obtained from various sources and may not have been verified by broker or MLS GRID. Supplied Open House Information is subject to change without notice. All information should be independently reviewed and verified for accuracy. Properties may or may not be listed by the office/agent presenting the information.
Information deemed reliable but not guaranteed. All listings are subject to prior sale, change, or withdrawal. Neither the listing broker(s) nor Vectis by Wolliz shall be responsible for any typographical errors, misinformation, or misprints. © 2026 Vectis by Wolliz, Inc.
More homes in DELTONA