$319,900
2506 N 12TH ST, TAMPA, FL 33605
Under ContractProperty details
About this home
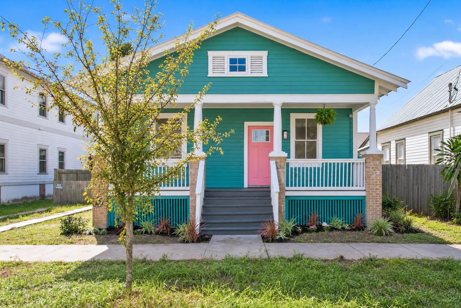
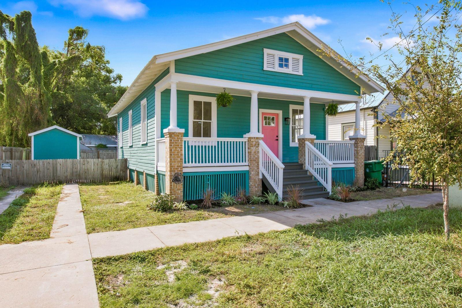
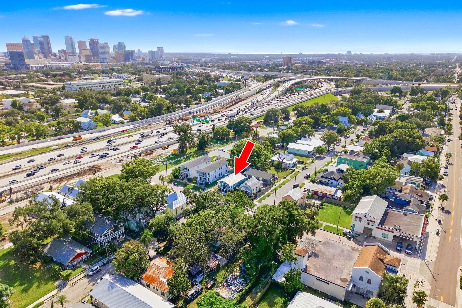
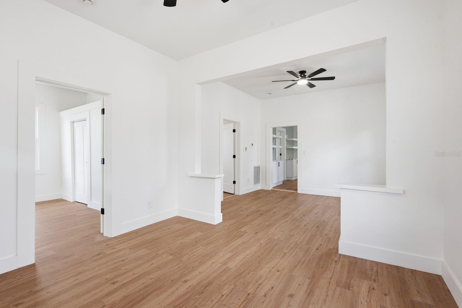
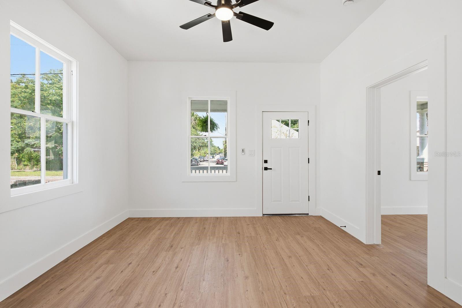
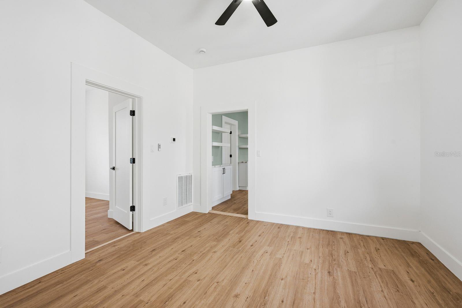
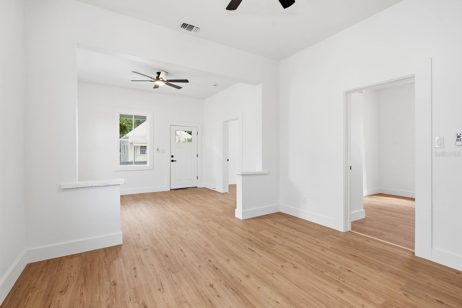
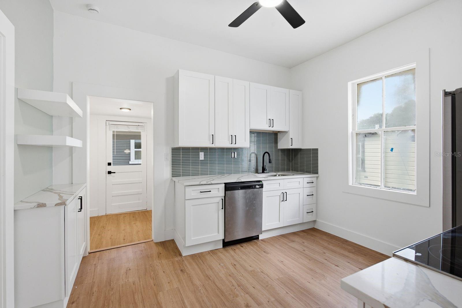
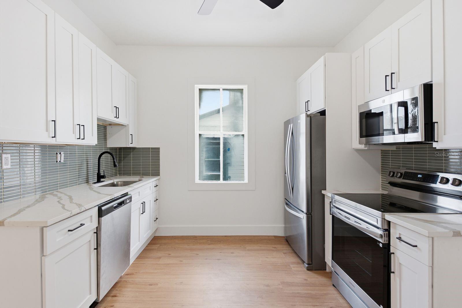
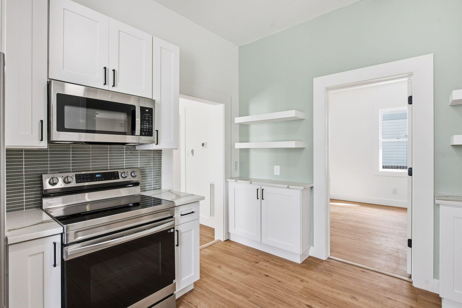
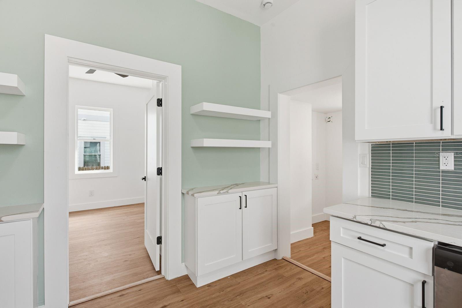
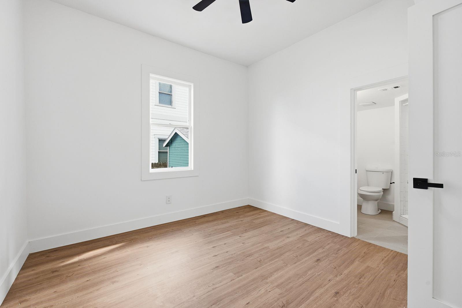
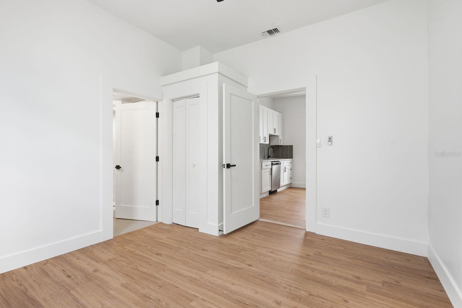
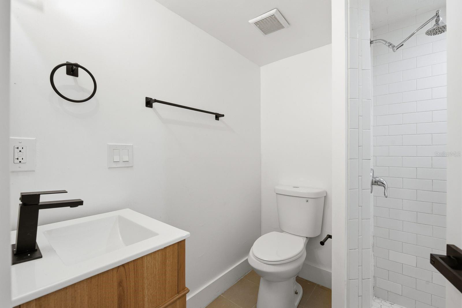
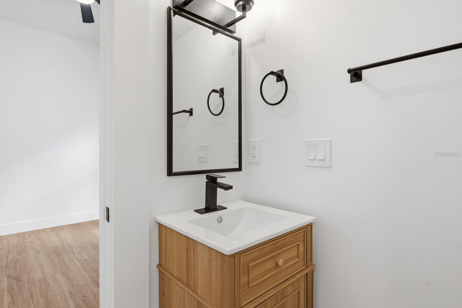
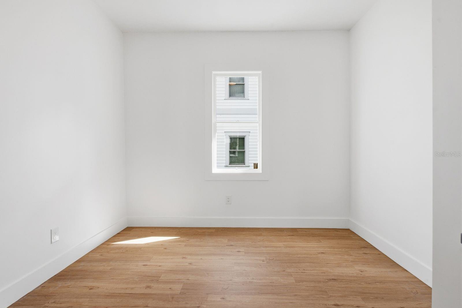
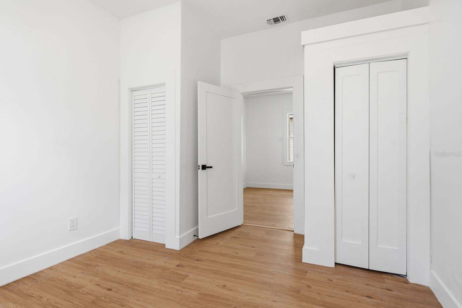
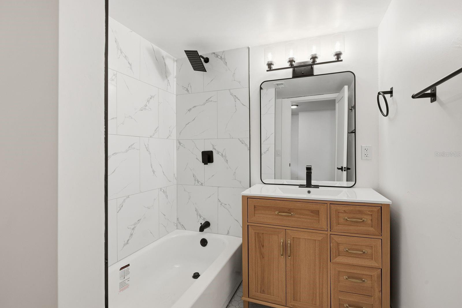
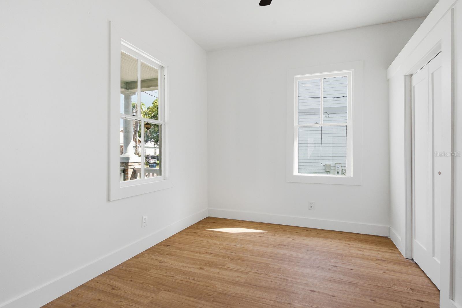
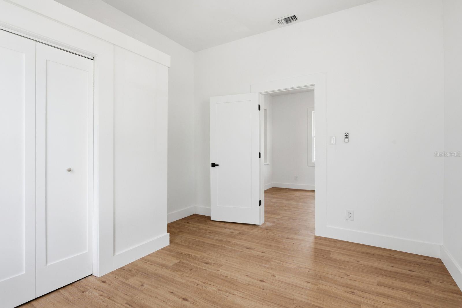
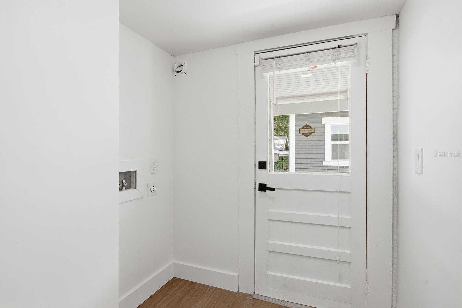
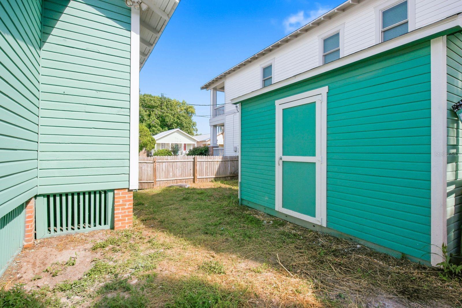
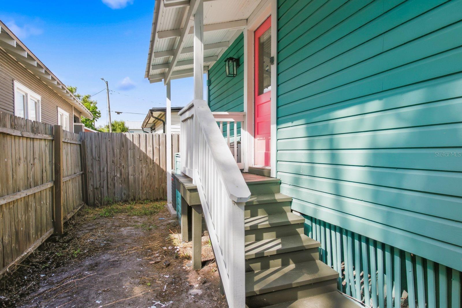
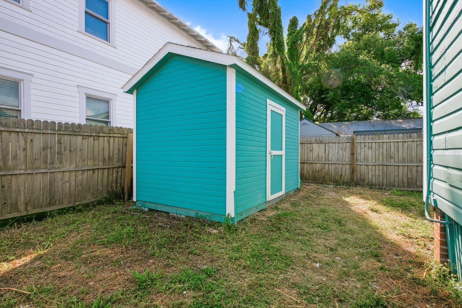
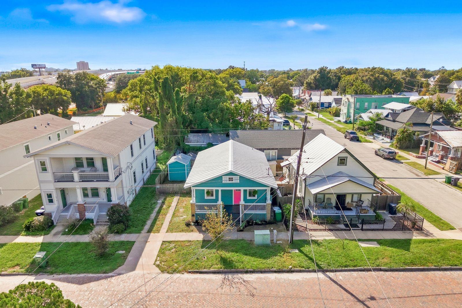
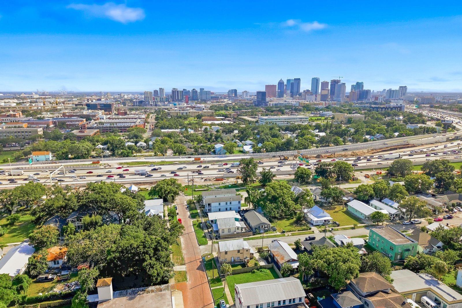
Under contract-accepting backup offers. RENOVATED 3-BEDROOM, 2-BATH BUNGALOW WITH A 2018 METAL ROOF, 2026 HVAC, AND A PRIME YBOR CITY LOCATION! Historic wood windows preserve the home’s character, while extensive renovations include all-new drywall, flooring, trim, fixtures, a new front door, and fresh interior and exterior paint. The kitchen has been completely renovated with new cabinets and appliances, and both bathrooms have been fully updated. Outside, a detached shed provides extra storage. Located near Historic Ybor City’s dining and entertainment, Downtown Tampa, Water Street, and the Channel District, with convenient access to I-4, I-275, and Tampa International Airport. Nearby Gasworx, a 50-acre redevelopment planned to bring new residences, retail, and office space connecting Ybor City with Downtown Tampa, adds to the area’s continued investment and growth—an opportunity to own a renovated home close to Tampa’s expanding urban core. Cash, conventional, FHA, VA, and USDA financing welcome. Schedule your showing today!
Keep exploring

Listings courtesy of Stellar MLS as distributed by MLS GRID. MLS #MFR811721630. Listing brokerage: HOUSEWELL.COM REALTY OF FLORIDA LLC. Status: Active Under Contract.
IDX information is provided exclusively for consumers' personal, non-commercial use, may not be used for any purpose other than to identify prospective properties consumers may be interested in purchasing, and is deemed reliable but not guaranteed by MLS GRID. Properties displayed may be listed or sold by various participants in the MLS.
Based on information submitted to the MLS GRID as of November 7, 2026 at 3:15 PM UTC. All data is obtained from various sources and may not have been verified by broker or MLS GRID. Supplied Open House Information is subject to change without notice. All information should be independently reviewed and verified for accuracy. Properties may or may not be listed by the office/agent presenting the information.
Information deemed reliable but not guaranteed. All listings are subject to prior sale, change, or withdrawal. Neither the listing broker(s) nor Vectis by Wolliz shall be responsible for any typographical errors, misinformation, or misprints. © 2026 Vectis by Wolliz, Inc.
More homes in TAMPA


