$370,000
5401 ESSEX CT, LEESBURG, FL 34748
ActiveProperty details
About this home
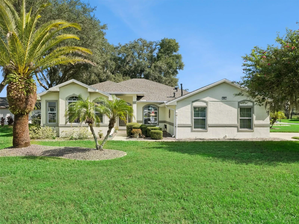
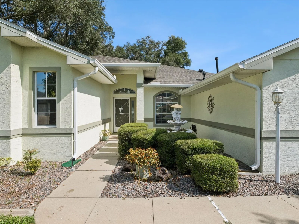
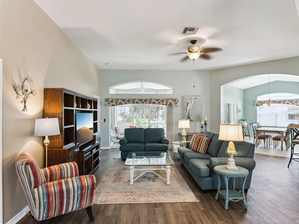
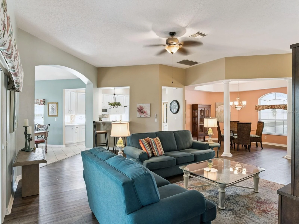
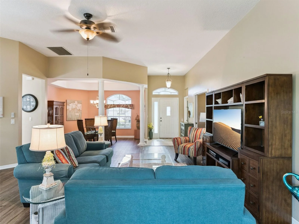
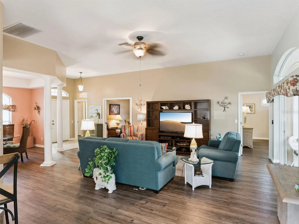
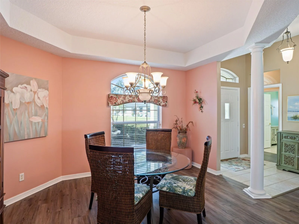
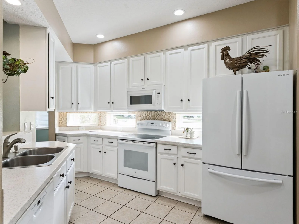
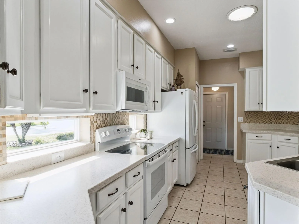
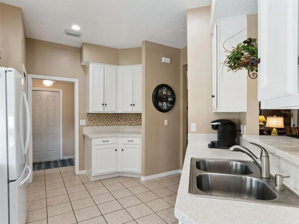
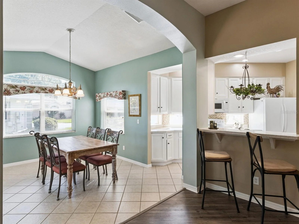
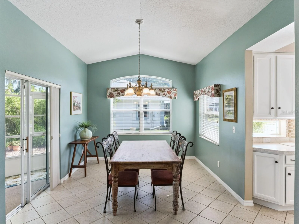
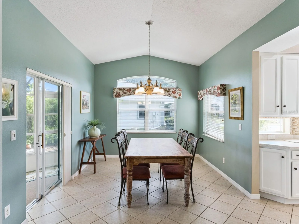
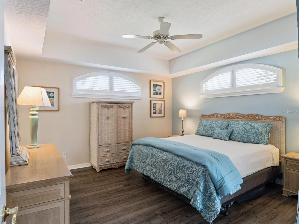
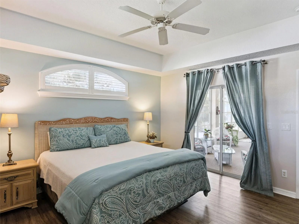
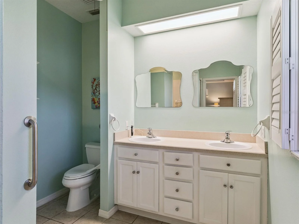
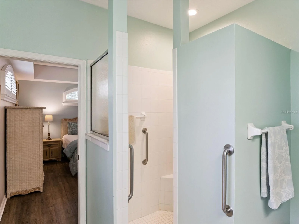
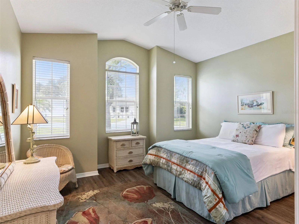
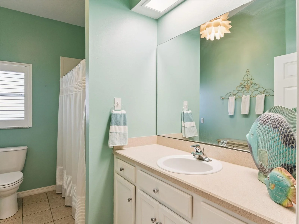
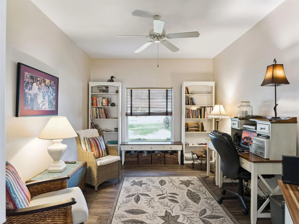
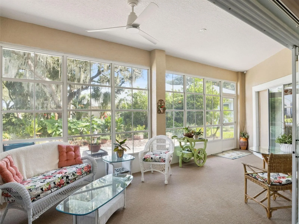
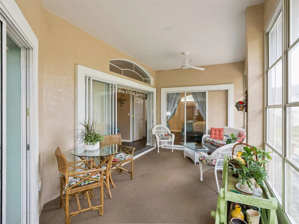
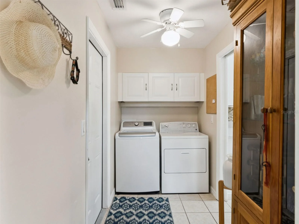
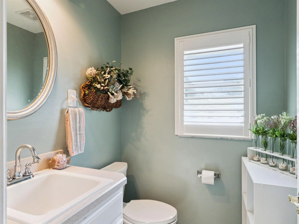
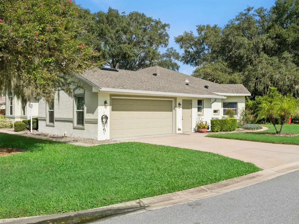
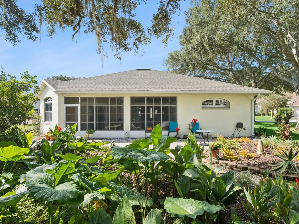
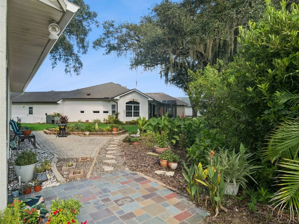
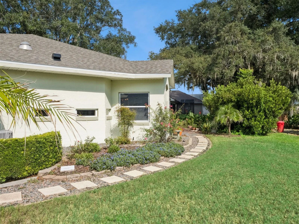
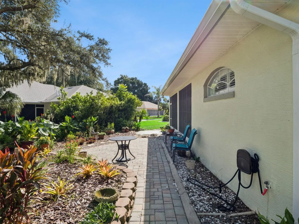
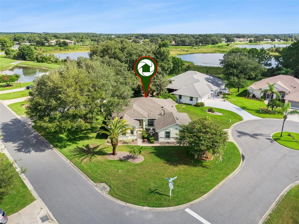
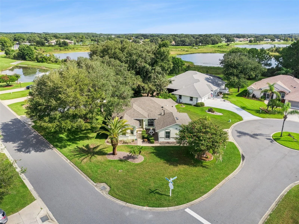
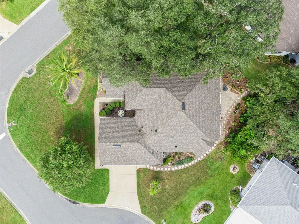
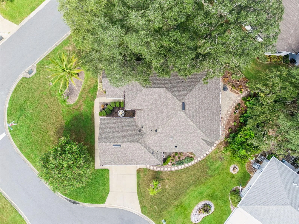
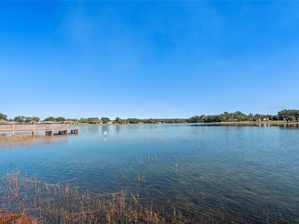
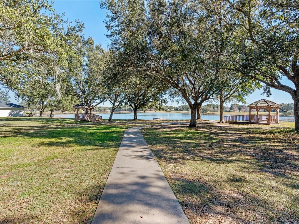
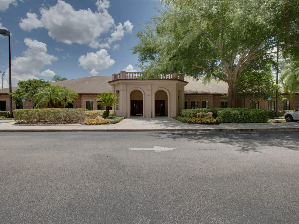
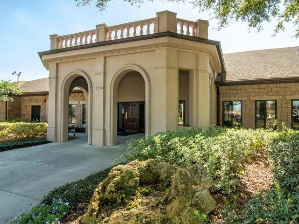
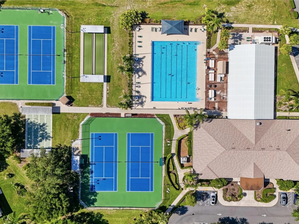
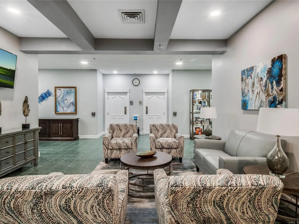
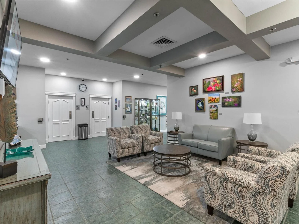
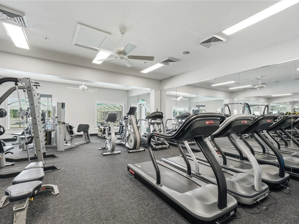
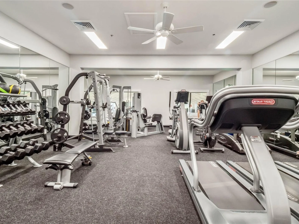
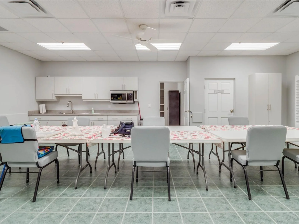
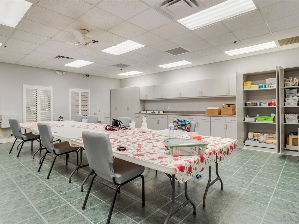
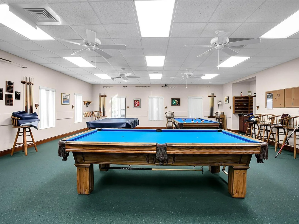
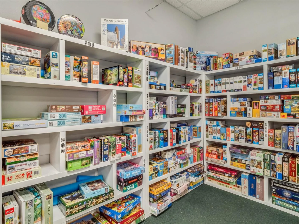
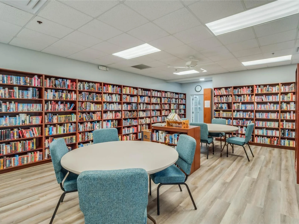
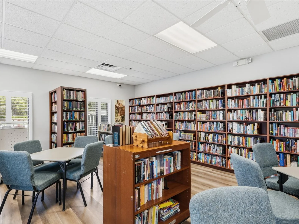
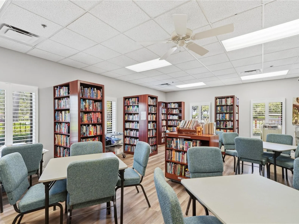
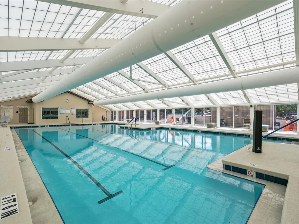
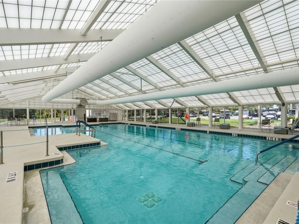
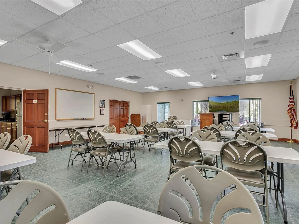
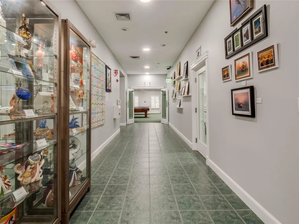
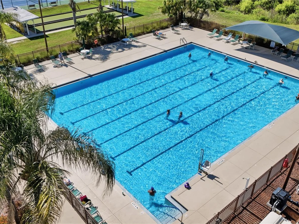
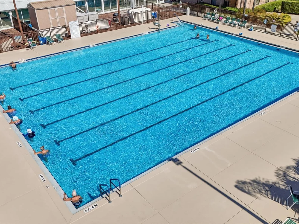
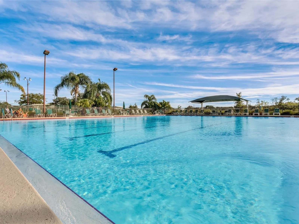
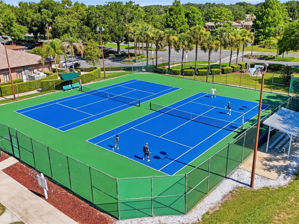
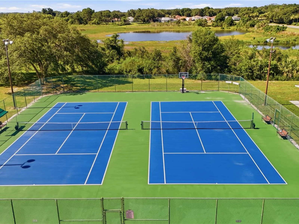
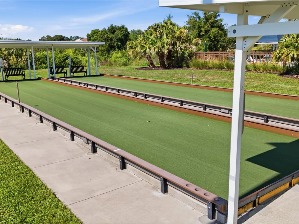
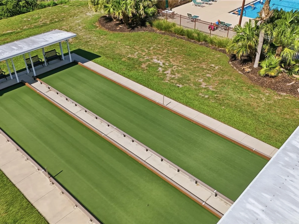
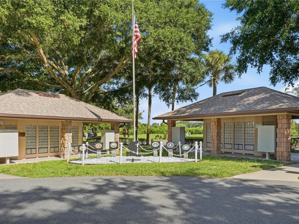
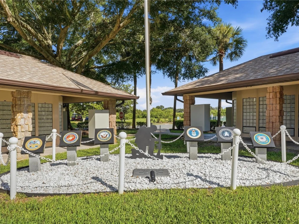
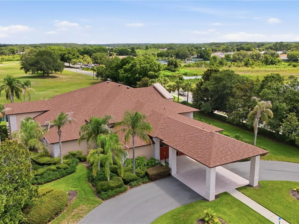
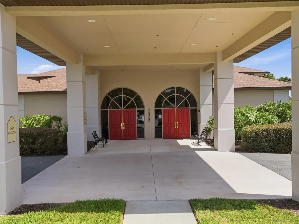
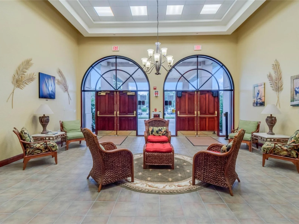
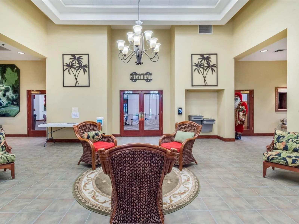
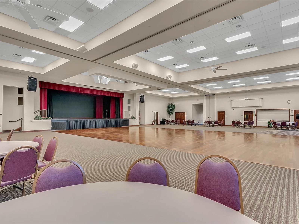
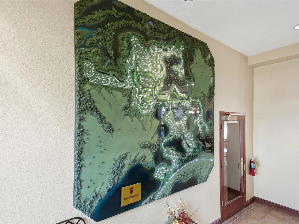
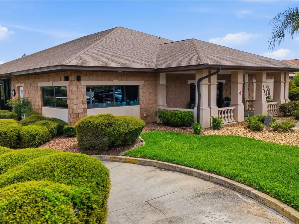
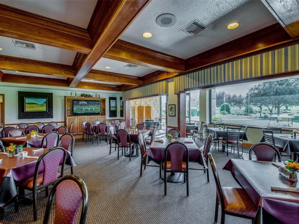
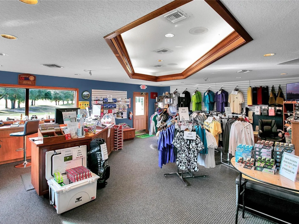
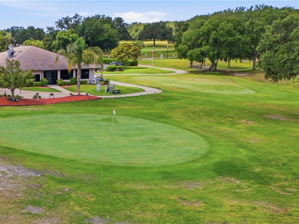
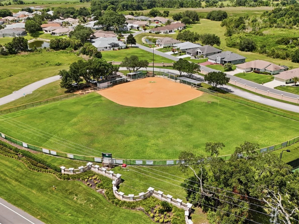
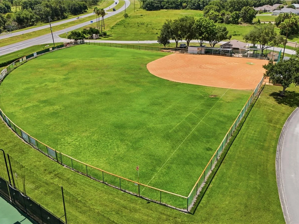
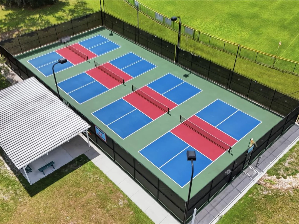
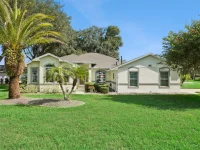
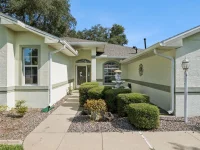
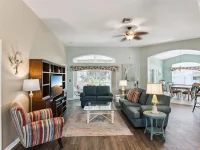
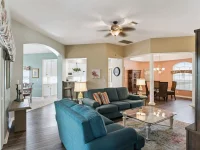
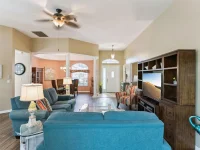
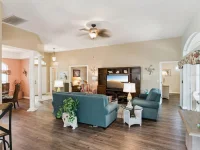
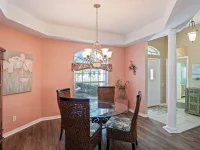
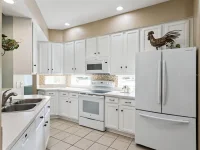
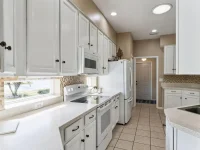
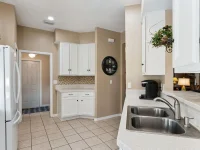
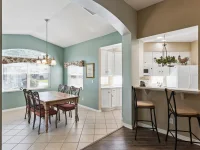
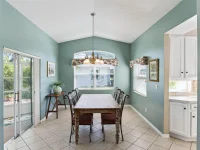
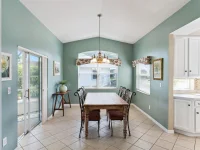
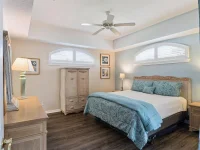
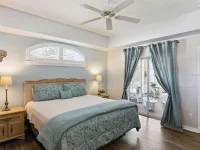
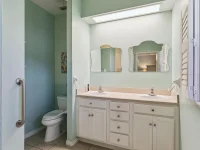
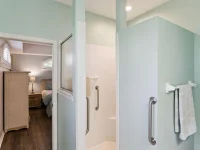
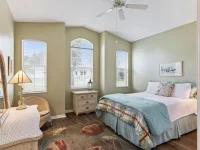
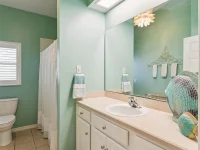
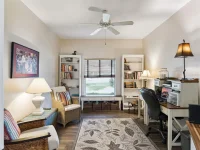
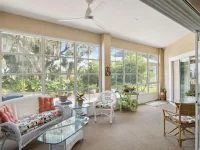
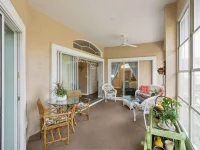
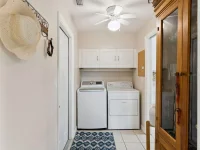
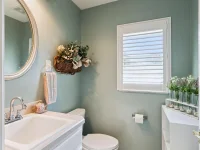
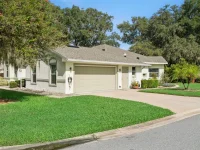
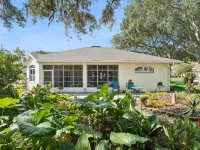
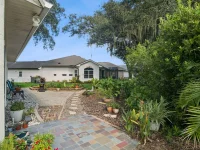
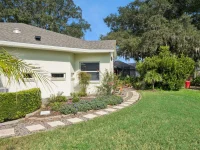
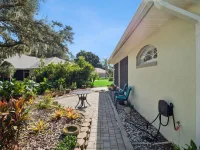
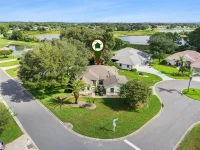
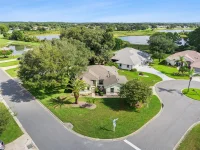
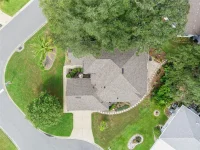
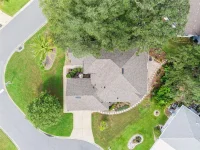
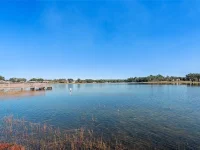
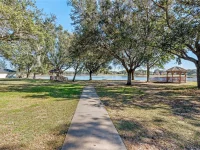
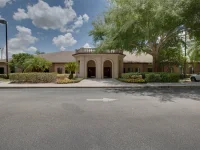
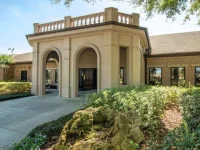
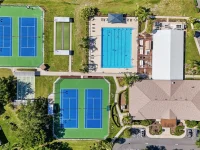
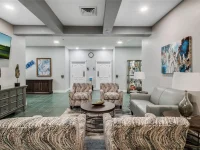
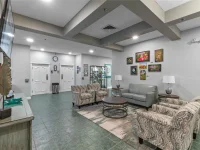
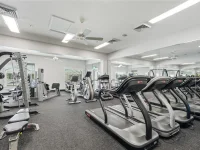
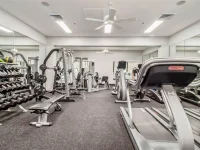
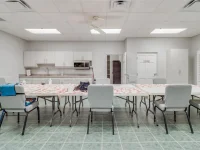
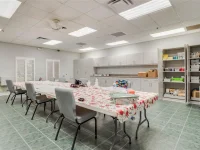
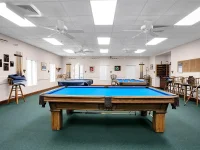
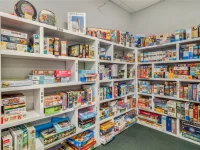
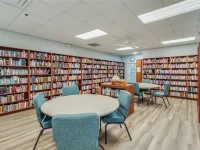
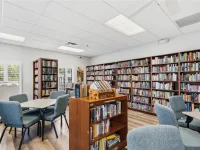
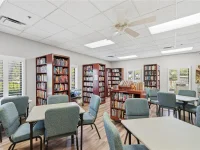
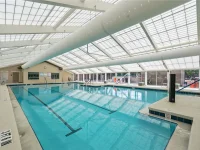
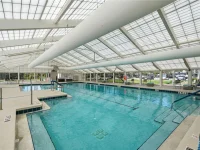
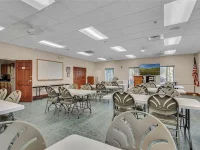
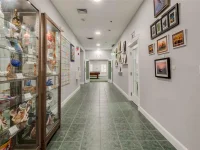
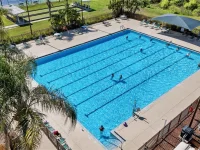
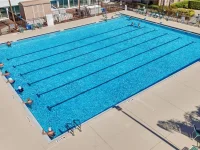
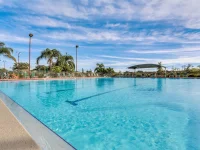
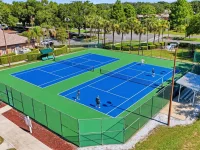
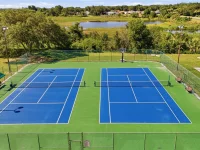
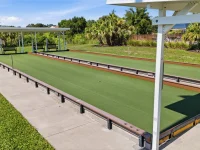
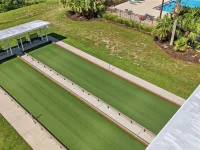
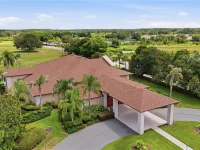
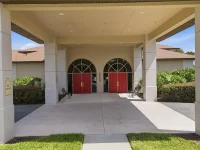
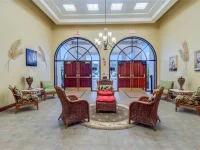
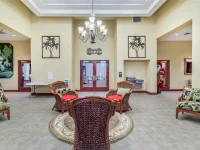
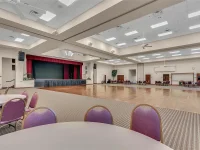
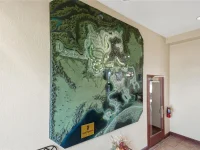
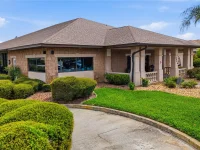
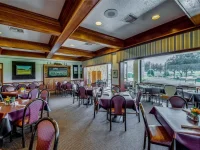
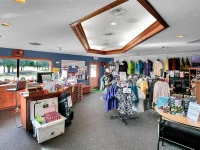
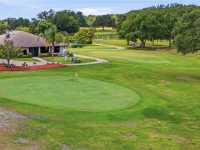
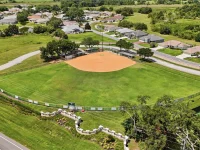
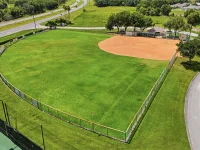
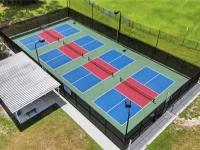
Looking for a LITTLE SLICE OF PARADISE? This beautifully maintained home offers curb appeal, space, comfort and beautiful, Florida-friendly views! Situated on an OVERSIZED (over 1/4 acre), CORNER LOT, this property has been landscaped to LOOK BEAUTIFUL FROM ALL SIDES. This well laid-out Duchess model combines an open floor plan in the living areas, with just enough defined space for privacy and comfort. A SIDE ENTRY GARAGE enhances the curb appeal of this LOVELY HOME and, as you step into the home, views from the living room are of a lush, beautiful backyard nature oasis, comprised of Florida-friendly plantings and a shaded pathway. The spacious living room is the hub of the home. The Kitchen has 42” CABINETS, STONE COUNTERS, a double SS sink, newer appliances, a tiled backsplash, and a solar tube & recipe widows for added natural light. There is a warm, inviting breakfast room just off the kitchen and a dining area on the opposite side of the kitchen. The PRIMARY BEDROOM is located at the rear of the house and has a TRAY CEILING, an AMPLE WALK-IN CLOSET and AN ENSUITE. The private GUEST AREA is located in ANOTHER hallway SEPARATED BY A DOOR and has a FULL BATH with a TILED TUB/SHOWER COMBO. There are FRENCH DOORS in the Living Room through which you enter the FLEX ROOM that can be used as a THIRD BEDROOM, DEN, TV ROOM, OFFICE, CRAFT AREA ~ whatever you like. The LANAI, which can be accessed by either of two sliding glass pocket doors, is a SPACIOUS addition to the living space of the home and looks out onto the beautiful backyard. The 2 ½ CAR GARAGE WAS TOALLY REBUILT IN 2020 and has drop-down access to the attic, a separate door to the outside, and a window. There is direct access to the laundry room, where you will also find a CONVENIENTLY-LOCATED POWDER ROOM. ROOF REPLACED 2025. UPDATES IN 2020 INCLUDE: INTERIOR & EXTERIOR PAINT, GARAGE REBUILD, WATER HEATER, HVAC, FLOORING, ELECTRCAL PANEL BOX, ATTIC PULL DOWN. This is your opportunity to OWN A HOME WITH LOTS OF ADDED VALUE in this lovely community. Located in the premier GOLF COURSE 55-plus community of ROYAL HIGHLANDS where residents enjoy a full range of amenities, including CABLE & HIGH-SPEED, FIBER OPTIC INTERNET, a GATED entrance with attendants, a GOLF COURSE, a RESTAURANT, tennis, PICKLEBALL, softball, INDOOR & OUTDOOR POOLS, secured RV STORAGE, bocce, shuffleboard, a FITNESS ROOM, a library, arts and crafts, billiards, catch-and-release fishing, and a variety of clubs. There truly is SOMETHING FOR EVERYONE in this vibrant community!
Keep exploring

Listings courtesy of Stellar MLS as distributed by MLS GRID. MLS #MFR811717563. Listing brokerage: FLORIDA PLUS REALTY, LLC. Status: Active.
IDX information is provided exclusively for consumers' personal, non-commercial use, may not be used for any purpose other than to identify prospective properties consumers may be interested in purchasing, and is deemed reliable but not guaranteed by MLS GRID. Properties displayed may be listed or sold by various participants in the MLS.
Based on information submitted to the MLS GRID as of November 7, 2026 at 11:15 AM UTC. All data is obtained from various sources and may not have been verified by broker or MLS GRID. Supplied Open House Information is subject to change without notice. All information should be independently reviewed and verified for accuracy. Properties may or may not be listed by the office/agent presenting the information.
Information deemed reliable but not guaranteed. All listings are subject to prior sale, change, or withdrawal. Neither the listing broker(s) nor Vectis by Wolliz shall be responsible for any typographical errors, misinformation, or misprints. © 2026 Vectis by Wolliz, Inc.
More homes in LEESBURG


