$220,000
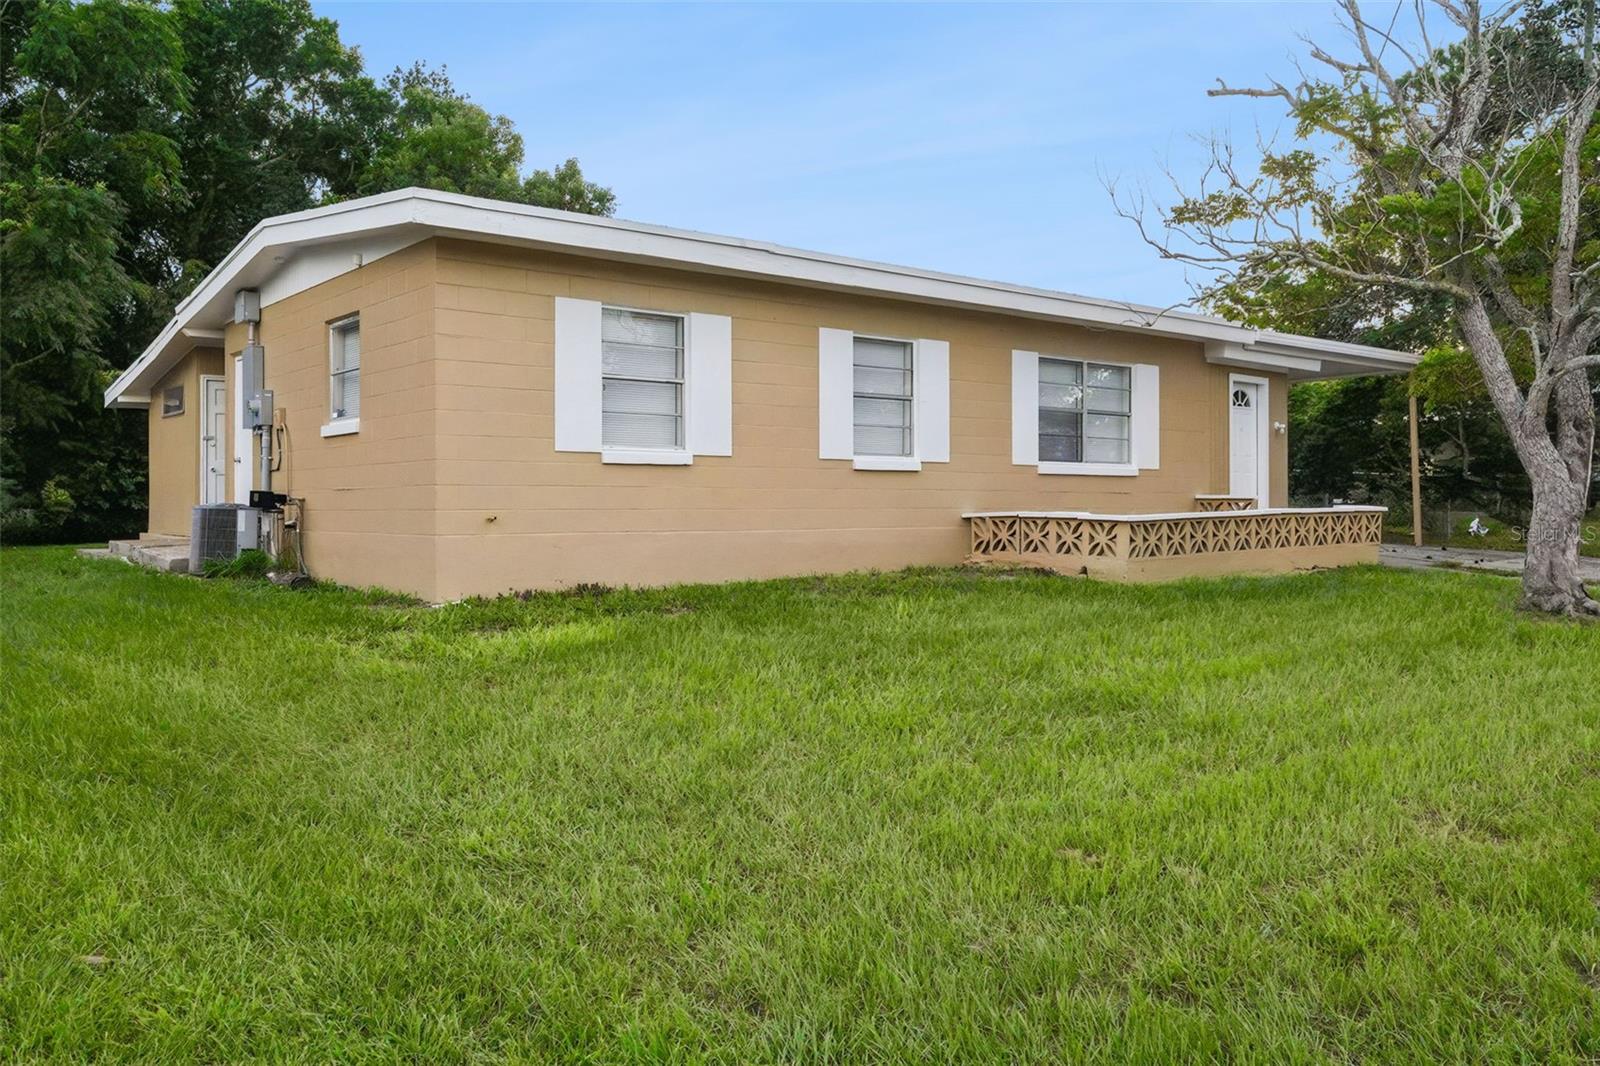
928 VIVIAN TER, DELTONA, FL 32725
ActiveProperty details
About this home
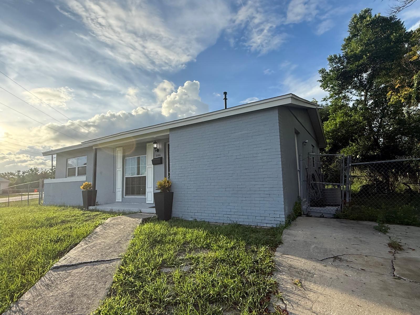
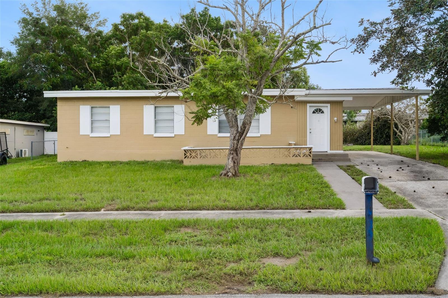
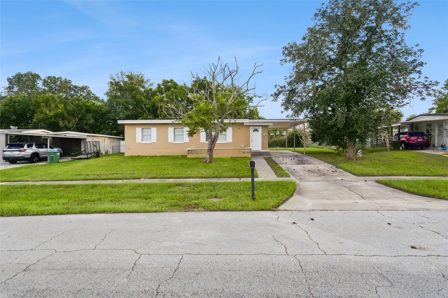
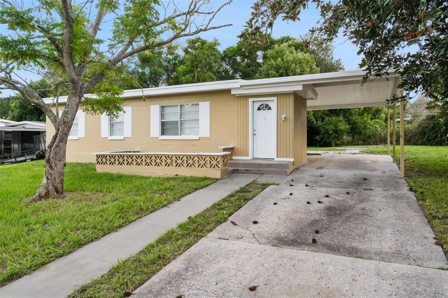
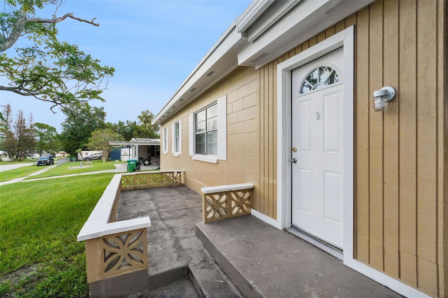
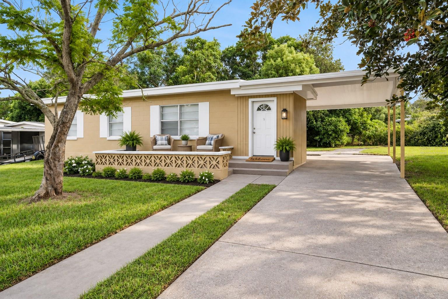
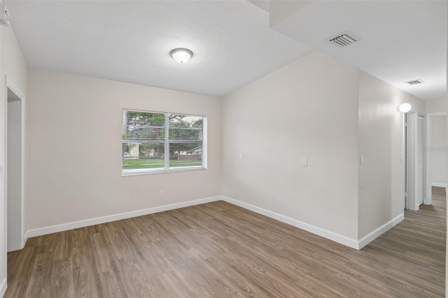
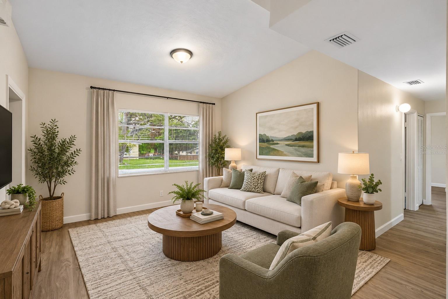
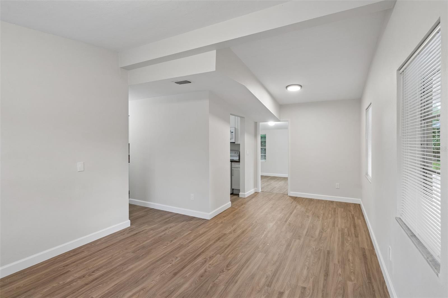
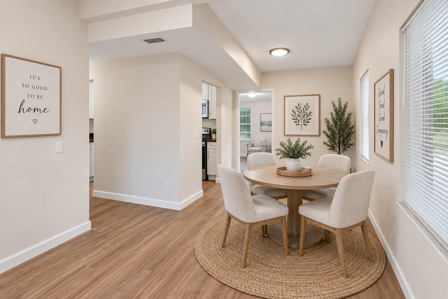
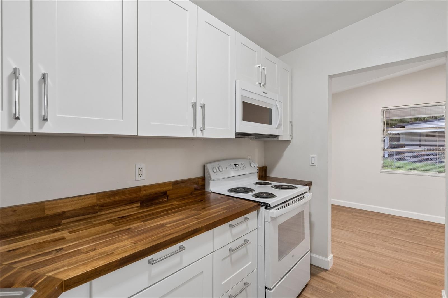
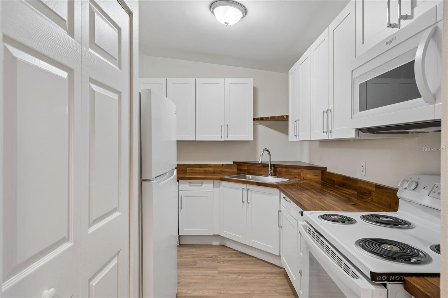
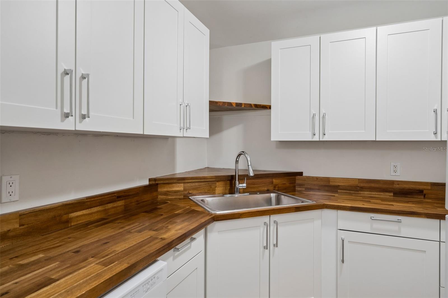
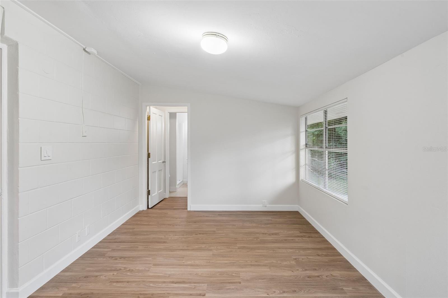
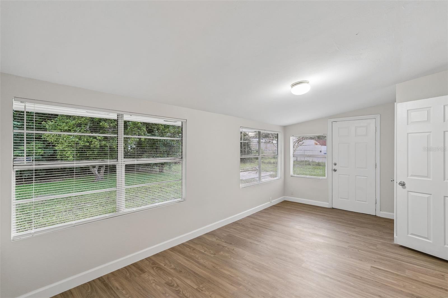
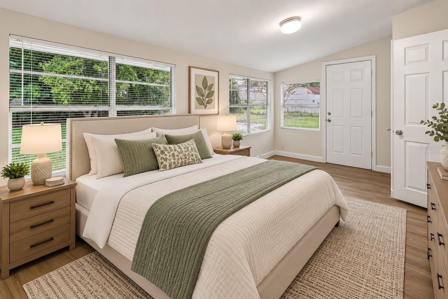
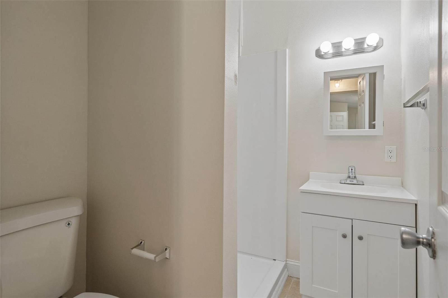
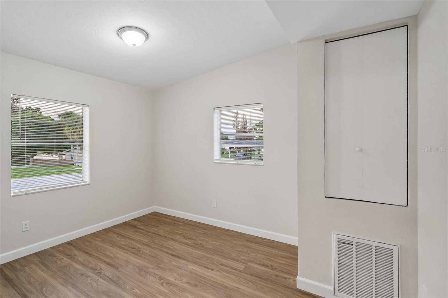
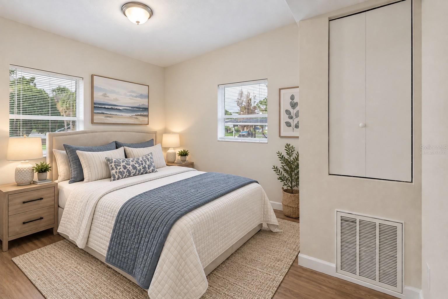
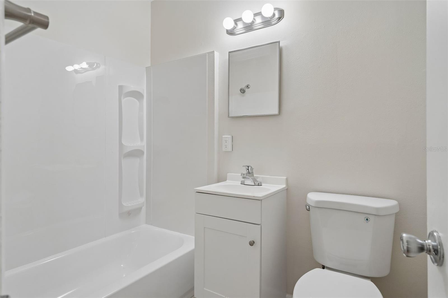
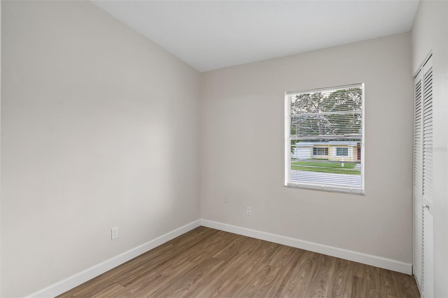
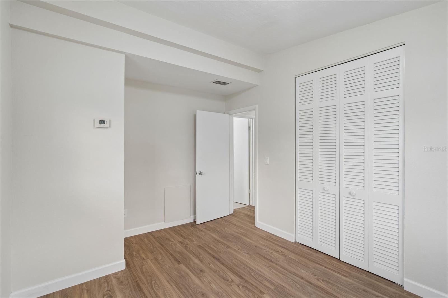
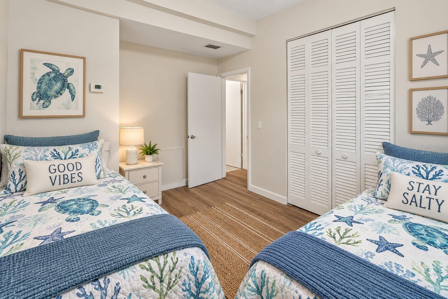
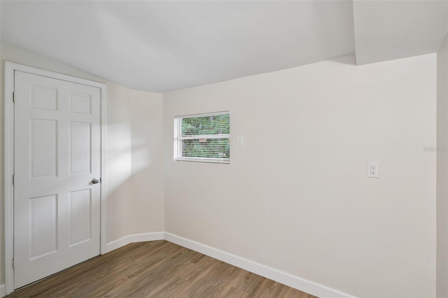
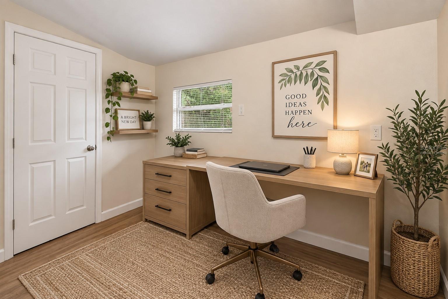
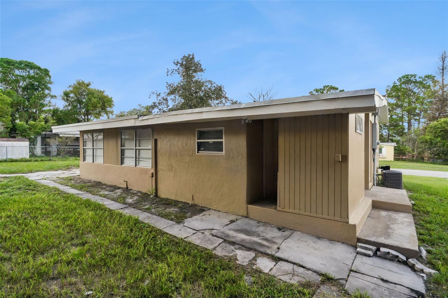
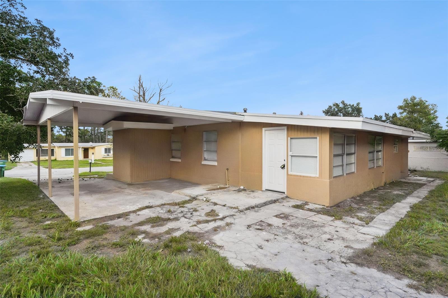
Virtually Staged. MOVE-IN READY, BEAUTIFULLY REMODELED and NO HOA or CDD! Tucked away in an established, quaint neighborhood, this charming 3-bedroom, 2-bath home with a FLEX ROOM packs a lot into 1,157 square feet, offering a surprisingly comfortable and functional layout with flexible spaces throughout. FRESHLY painted inside and out, the home features NEW flooring throughout with NO CARPET and a desirable split-bedroom floor plan. The welcoming living and dining room combination creates an open, comfortable space for everyday living and entertaining. The BEAUTIFULLY REMODELED KITCHEN is a standout, featuring NEW soft-close cabinetry, gorgeous butcher block countertops, a NEW refrigerator, NEW microwave and NEW range. The warm wood countertops pair beautifully with the fresh cabinetry, giving the kitchen a clean, updated look with plenty of character. The thoughtfully designed floor plan continues with a converted back room that now serves as a private bedroom complete with a closet and ensuite bathroom. The secondary bedrooms share a full bathroom with a single-sink vanity and tub/shower combination. Just off the primary suite is an additional FLEX ROOM that can easily become your home office, hobby or craft room, reading nook or whatever best fits your lifestyle. From here, step directly into the breezeway for convenient access to the separate laundry room. And don't forget the outdoor space! Relax with your morning coffee on the front porch with plenty of room for comfortable seating, or take advantage of the backyard with room to play or simply enjoy being outdoors. A covered carport and separate exterior storage room provide even more functionality. Additional updates include a RECENTLY replaced interior electrical panel with an exterior electrical panel. With its TOTAL REMODEL, fresh interior and exterior paint, NEW flooring, UPDATED kitchen, flexible living spaces, spacious yard and NO HOA or CDD, this home is ready for its next owner to simply MOVE IN AND ENJOY!
Keep exploring

Listings courtesy of Stellar MLS as distributed by MLS GRID. MLS #MFR811710124. Listing brokerage: CORCORAN CONNECT LLC. Status: Active.
IDX information is provided exclusively for consumers' personal, non-commercial use, may not be used for any purpose other than to identify prospective properties consumers may be interested in purchasing, and is deemed reliable but not guaranteed by MLS GRID. Properties displayed may be listed or sold by various participants in the MLS.
Based on information submitted to the MLS GRID as of November 7, 2026 at 2:30 PM UTC. All data is obtained from various sources and may not have been verified by broker or MLS GRID. Supplied Open House Information is subject to change without notice. All information should be independently reviewed and verified for accuracy. Properties may or may not be listed by the office/agent presenting the information.
Information deemed reliable but not guaranteed. All listings are subject to prior sale, change, or withdrawal. Neither the listing broker(s) nor Vectis by Wolliz shall be responsible for any typographical errors, misinformation, or misprints. © 2026 Vectis by Wolliz, Inc.
More homes in DELTONA