$493,990
7260 ROLLING LEAF RD, GROVELAND, FL 34736
ActiveProperty details
About this home
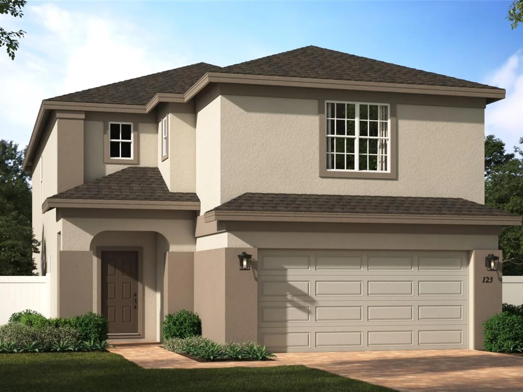
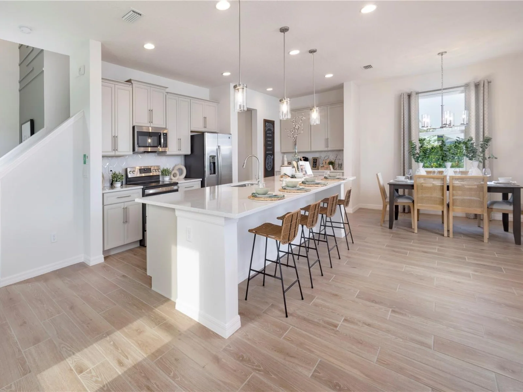
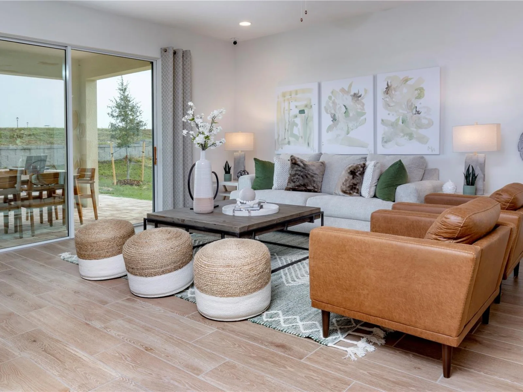
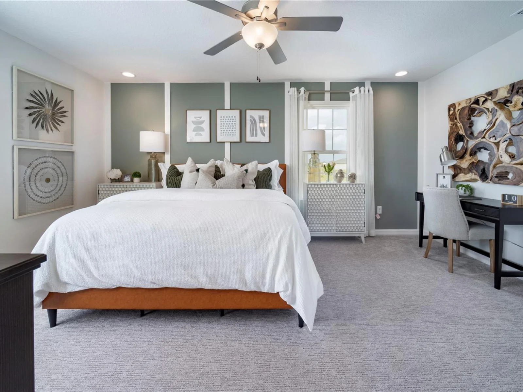
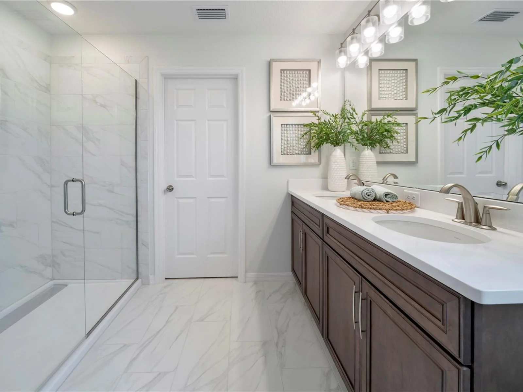
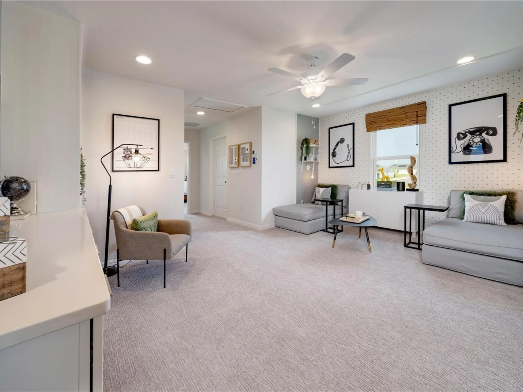
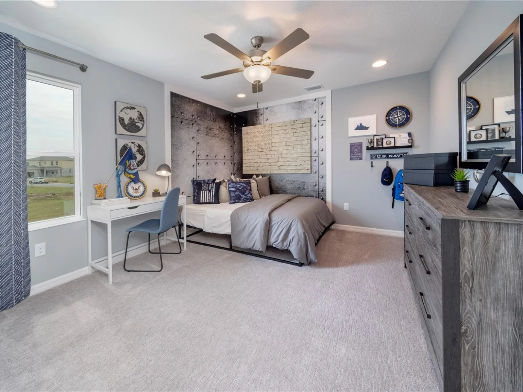
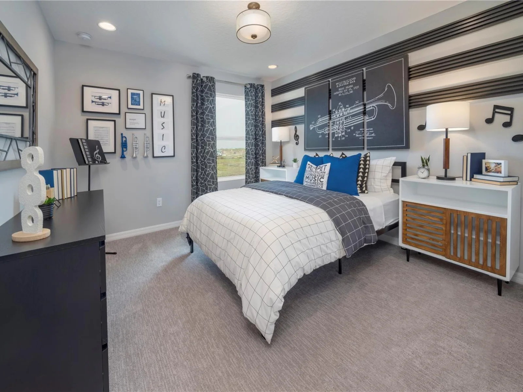
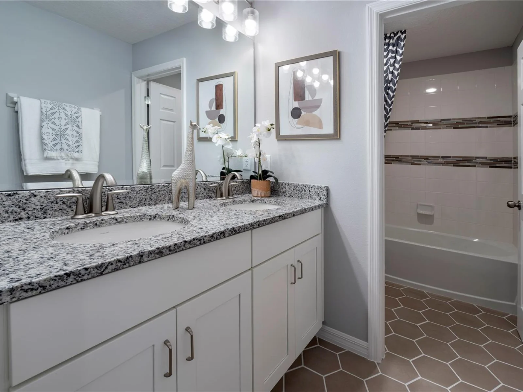
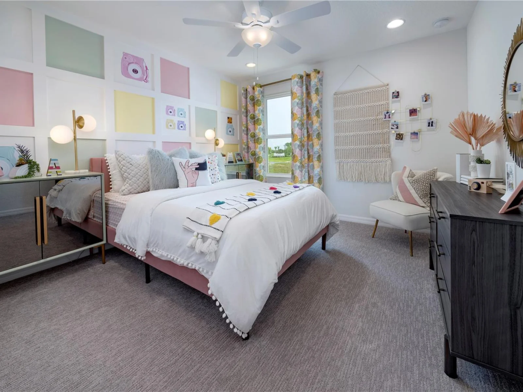
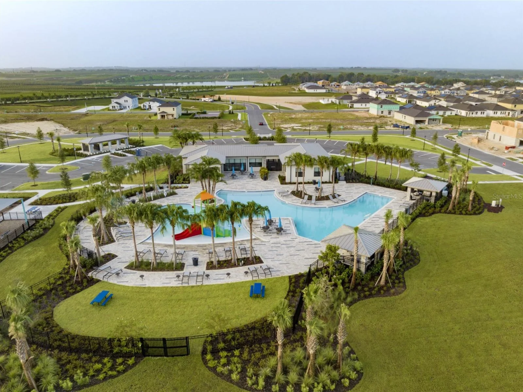
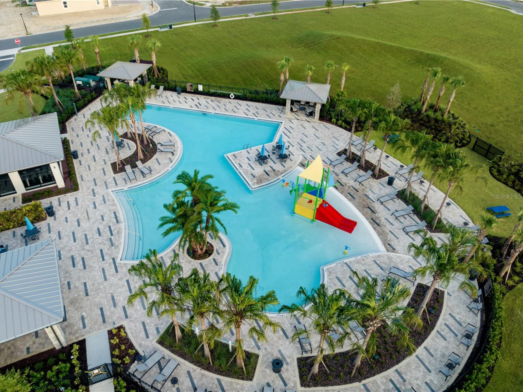
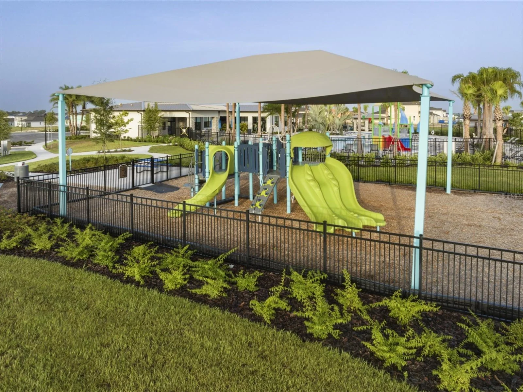
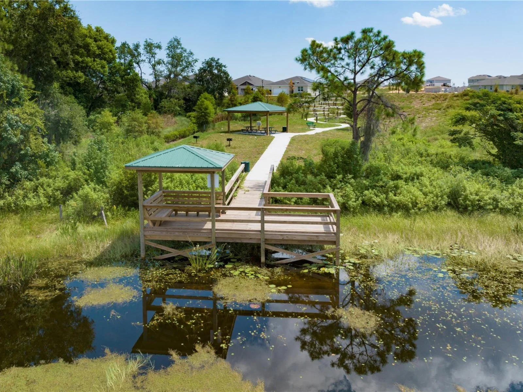
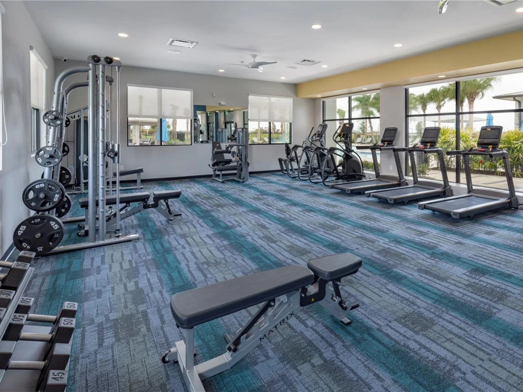
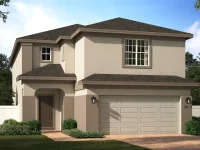
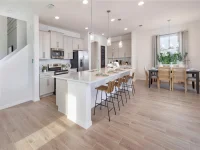
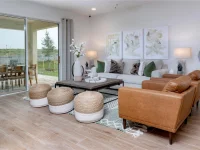
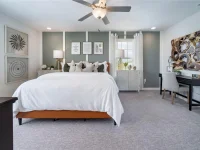
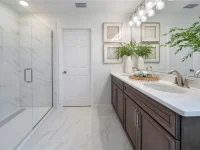
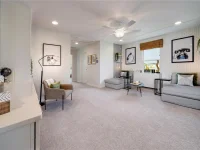
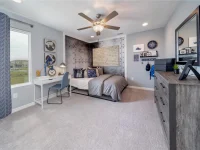
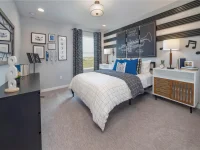
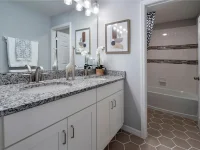
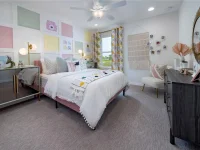
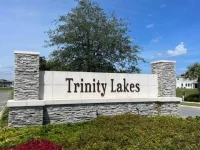
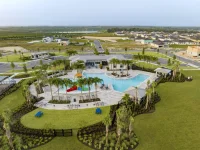
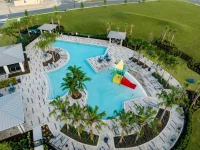
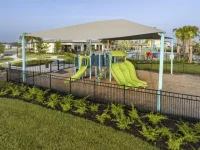
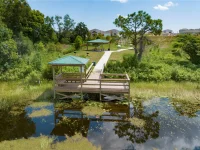
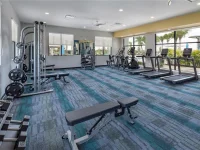
Under Construction. Discover the only available Sebastian floor plan with no rear neighbors in Trinity Lakes. This spacious two-story home offers 2,536 square feet with four bedrooms, two-and-a-half bathrooms, a bonus room, and an upstairs loft, providing flexible spaces for work, play, and relaxation. The open-concept living area flows into a beautifully appointed kitchen featuring an oversized quartz island, 42-inch white cabinetry, and a stylish tile backsplash. Step outside to the covered lanai and enjoy the added privacy of a backyard with no rear neighbors. Trinity Lakes is a lakefront community in Groveland offering scenic walking trails, a lakeside park with a dock and pavilion, and a clubhouse featuring a resort-style zero-entry pool, splash pad, and fitness center. Residents can also enjoy a playground and open green spaces throughout the community. Conveniently located near Lake David Park, Green Valley Country Club, and Lake Louisa State Park, Trinity Lakes combines a peaceful natural setting with easy access to outdoor recreation, Downtown Orlando, and Central Florida attractions. *Photos shown are of a model home and are for illustrative purposes only. Actual features, finishes, colors, and upgrades of the listed home may vary. Furniture and décor are not included. Exterior image is an artist’s rendering for illustrative purposes. Landscaping is included with the home; however, actual plant colors, sizes, varieties, and placement may vary slightly from those depicted.
Keep exploring

Listings courtesy of Stellar MLS as distributed by MLS GRID. MLS #MFR811702881. Listing brokerage: RISEWELL HOMES FLORIDA LLC. Status: Active.
IDX information is provided exclusively for consumers' personal, non-commercial use, may not be used for any purpose other than to identify prospective properties consumers may be interested in purchasing, and is deemed reliable but not guaranteed by MLS GRID. Properties displayed may be listed or sold by various participants in the MLS.
Based on information submitted to the MLS GRID as of November 7, 2026 at 11:15 AM UTC. All data is obtained from various sources and may not have been verified by broker or MLS GRID. Supplied Open House Information is subject to change without notice. All information should be independently reviewed and verified for accuracy. Properties may or may not be listed by the office/agent presenting the information.
Information deemed reliable but not guaranteed. All listings are subject to prior sale, change, or withdrawal. Neither the listing broker(s) nor Vectis by Wolliz shall be responsible for any typographical errors, misinformation, or misprints. © 2026 Vectis by Wolliz, Inc.
More homes in GROVELAND


