$565,000
20544 SEA GLASS CIR, LAND O LAKES, FL 34638
ActiveProperty details
About this home
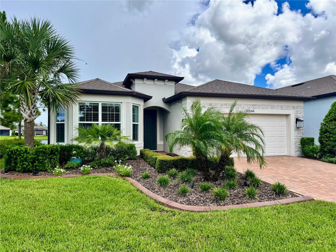
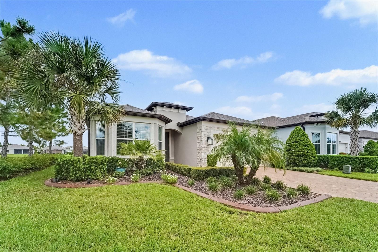
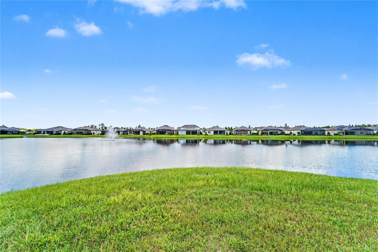
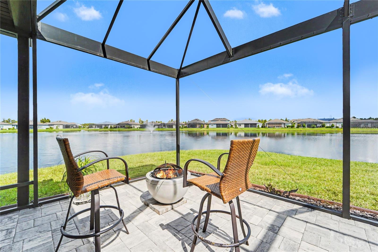
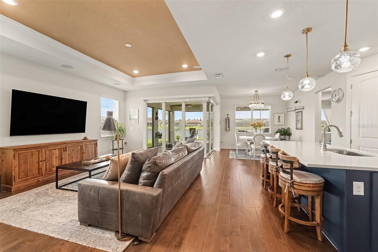
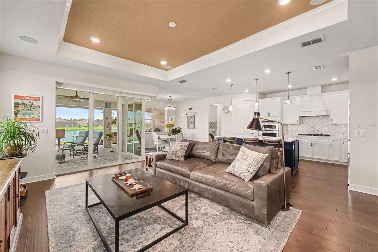
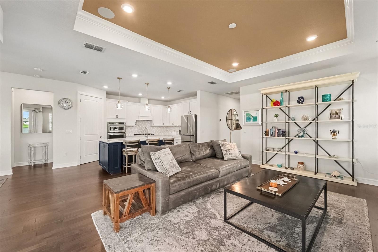
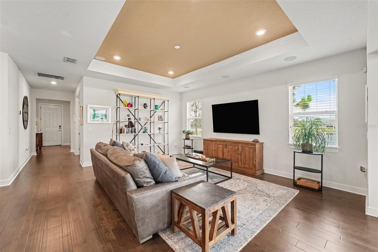
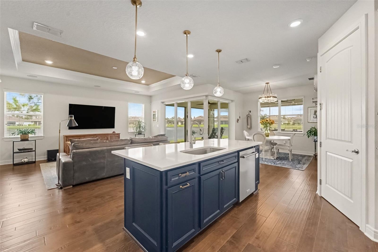
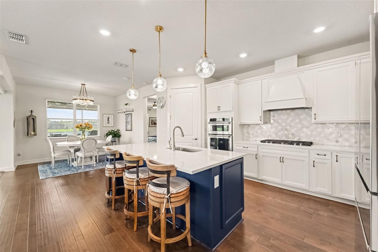
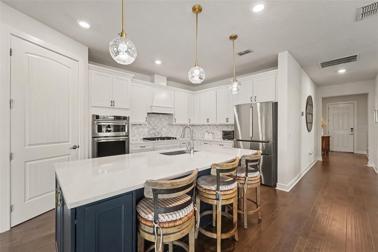
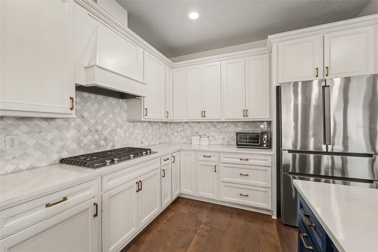
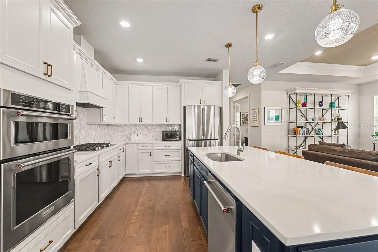
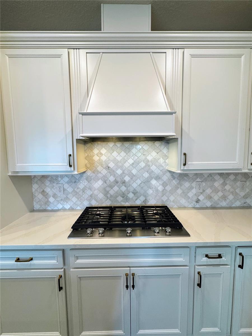
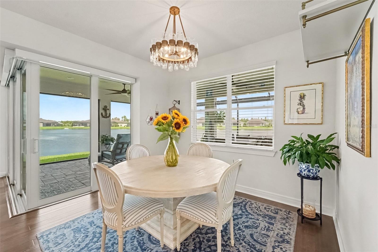
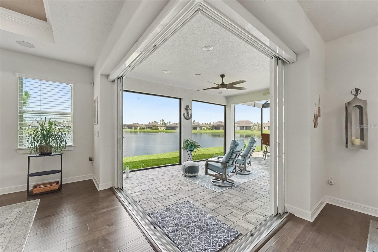
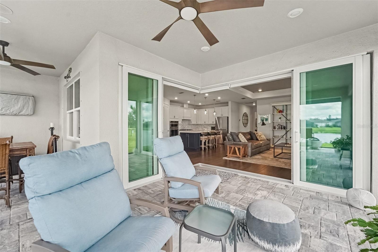
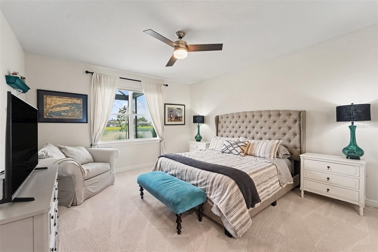
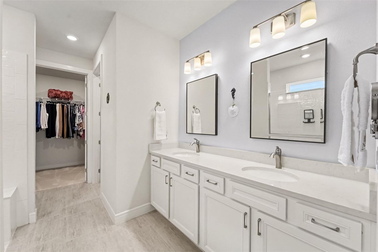
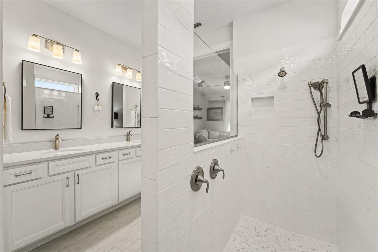
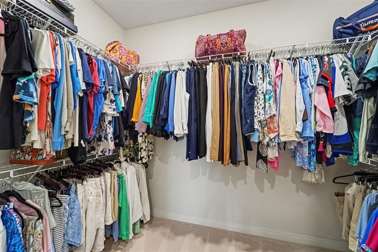
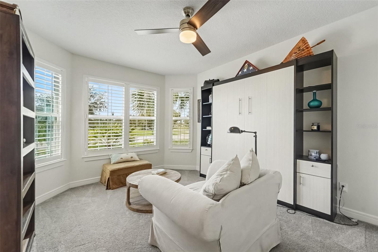
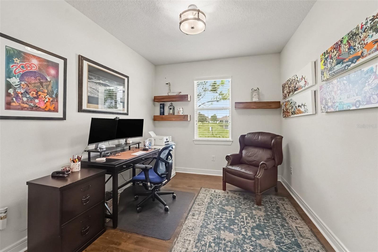
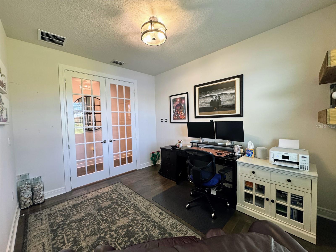
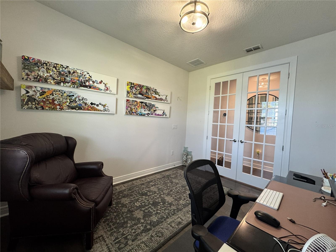
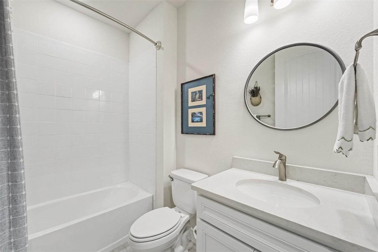
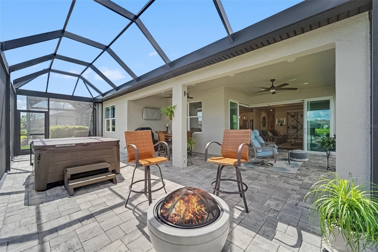
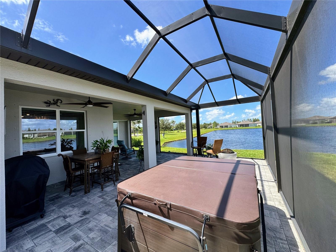
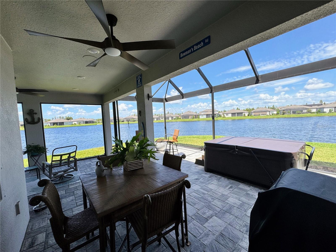
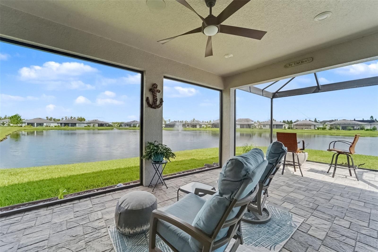
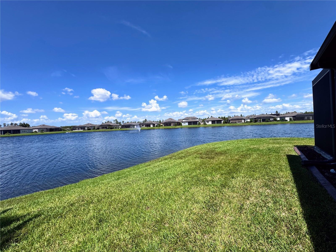
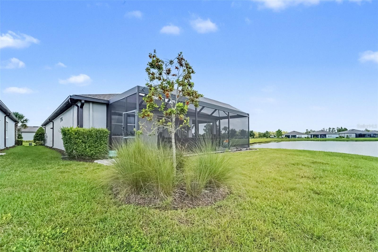
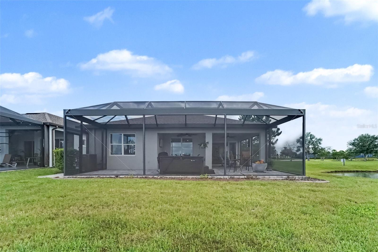
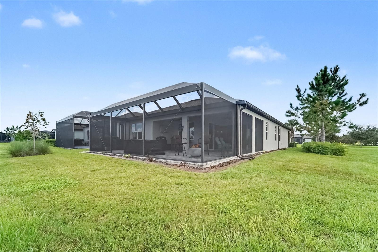
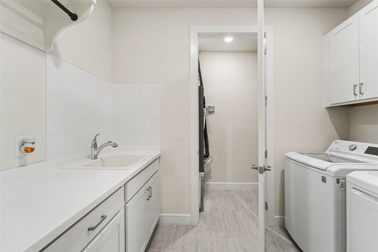
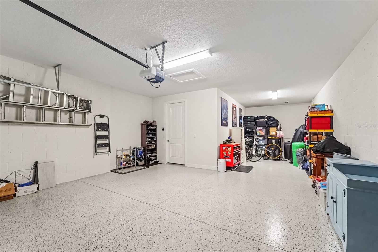
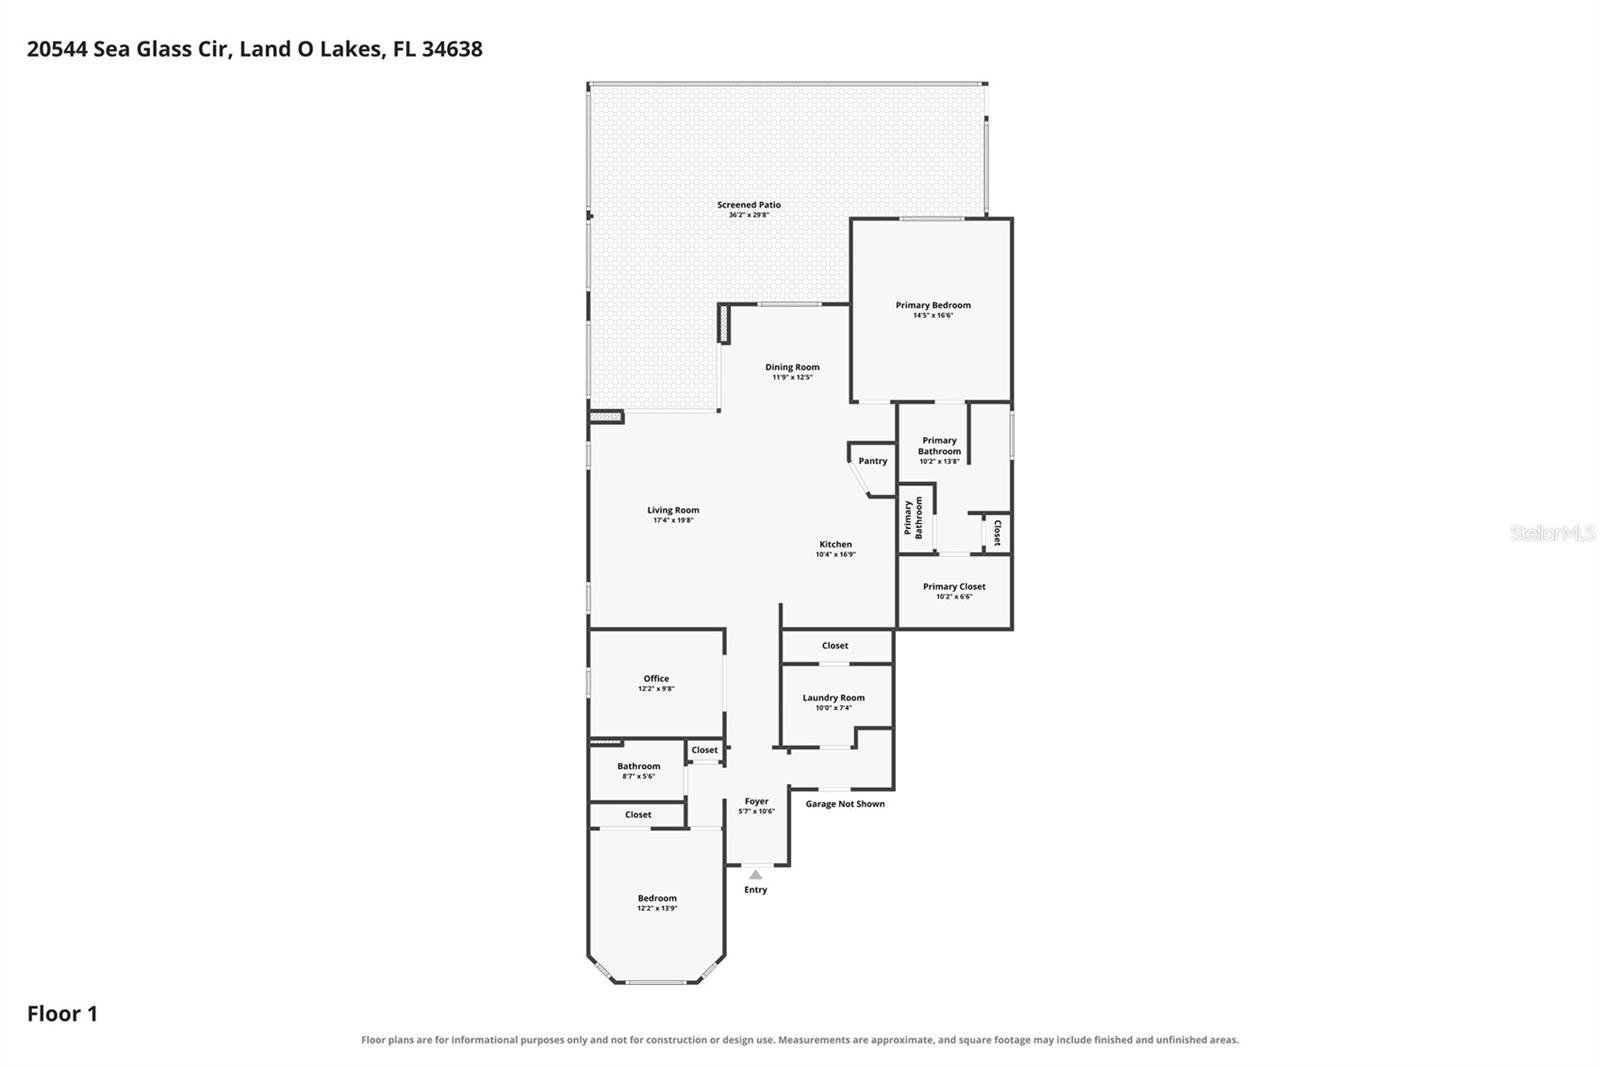
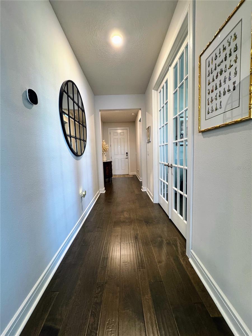
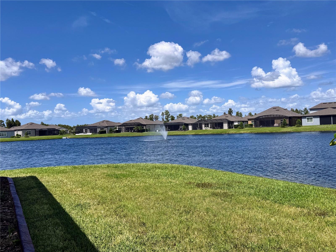
TWO-SIDED WATER VIEWS + AMAZING OUTDOOR LIVING in Del Webb Bexley! This beautifully appointed 2-bedroom plus office, 2-bath home offers the Florida lifestyle you've been waiting for - peaceful water views, seamless indoor-outdoor living, and an incredible screened lanai, all within the gated 55+ community of Del Webb Bexley. From the moment you enter, the home's open design draws your eye toward the beautiful water views. The living room features a 90 degree pocket slider, allowing the doors to disappear and creating an effortless transition to the extended screened lanai, automated blinds provide privacy when needed. Finished with pavers and featuring a hot tub, this outdoor retreat is ideal for morning coffee, entertaining friends, or relaxing at the end of the day while enjoying the tranquil setting. At the center of this bright open floor plan is the designer kitchen. Beautiful stone counters, white wood soft close cabinets with modern backsplash, a gas range with designer vent hood and a large island open to the living areas will impress both chefs and entertainers alike! The living room has been thoughtfully designed with built in surround sound system and an in floor electrical outlet for easy furniture placement. The primary bedroom features an en-suite bathroom with a zero-threshold shower for easy entry, dual vanity sinks with stone counters, a separate water closet and an enormous walk-in closet. The home is thoughtfully equipped with natural gas for the stove, water heater, and heating system, adding convenience and efficiency. The three-car tandem garage with epoxy flooring offers plenty of room for vehicles, a golf cart, storage, hobbies, or whatever your Florida lifestyle requires. Only a block away from the home is the vibrant community center, with an array of opportunities for fitness, recreation, clubs, social activities, a café, and community events—all designed to make it easy to stay active, meet neighbors, and enjoy your next chapter. Located in Land Of Lakes for easy access to popular beaches, airports, shopping and dining.
Keep exploring

Listings courtesy of Stellar MLS as distributed by MLS GRID. MLS #MFR811696213. Listing brokerage: LPT REALTY, LLC. Status: Active.
IDX information is provided exclusively for consumers' personal, non-commercial use, may not be used for any purpose other than to identify prospective properties consumers may be interested in purchasing, and is deemed reliable but not guaranteed by MLS GRID. Properties displayed may be listed or sold by various participants in the MLS.
Based on information submitted to the MLS GRID as of November 7, 2026 at 12:15 PM UTC. All data is obtained from various sources and may not have been verified by broker or MLS GRID. Supplied Open House Information is subject to change without notice. All information should be independently reviewed and verified for accuracy. Properties may or may not be listed by the office/agent presenting the information.
Information deemed reliable but not guaranteed. All listings are subject to prior sale, change, or withdrawal. Neither the listing broker(s) nor Vectis by Wolliz shall be responsible for any typographical errors, misinformation, or misprints. © 2026 Vectis by Wolliz, Inc.
More homes in LAND O LAKES


