$425,000
5210 DANDELION ST, APOLLO BEACH, FL 33572
ActiveProperty details
About this home
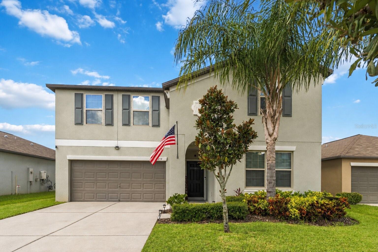
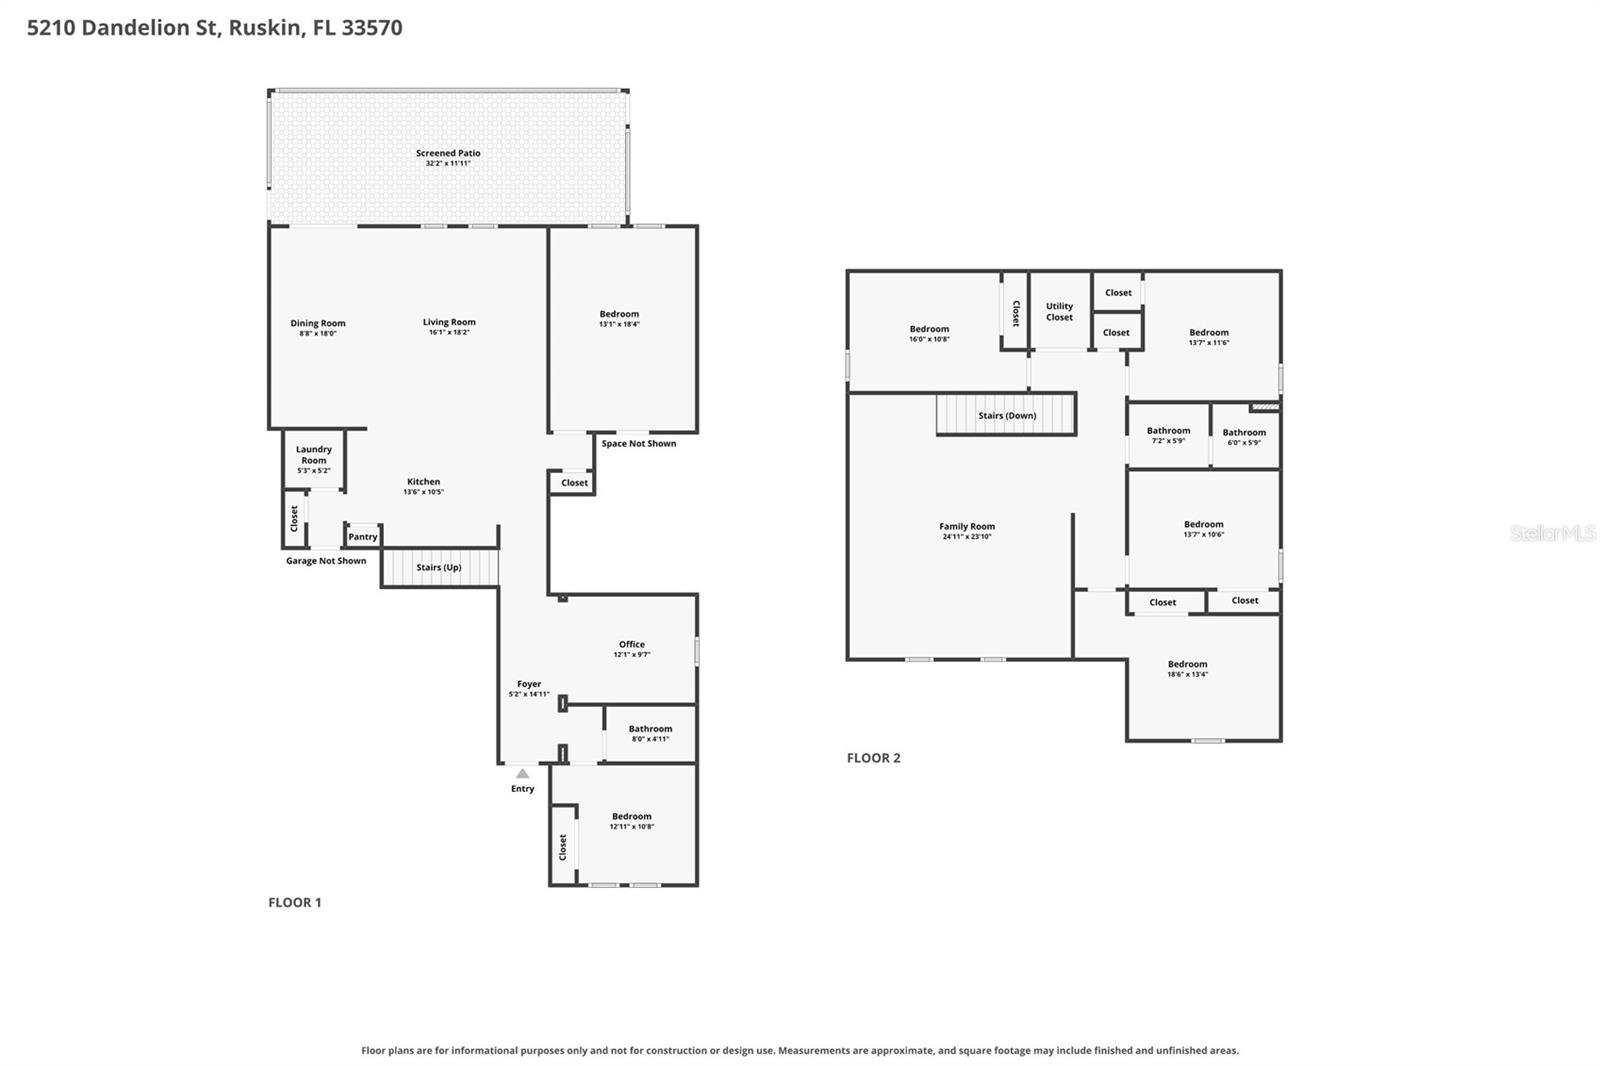
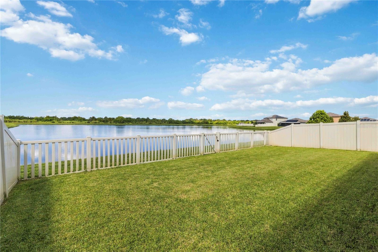
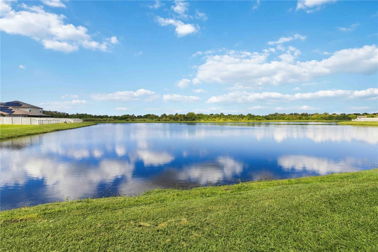
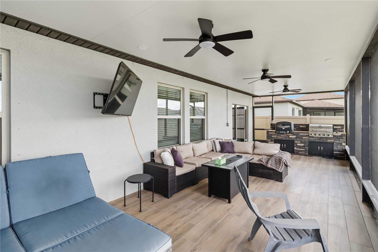
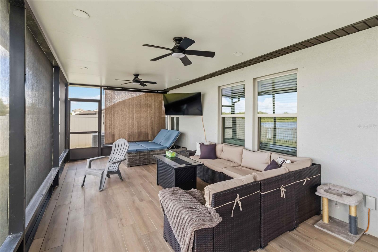
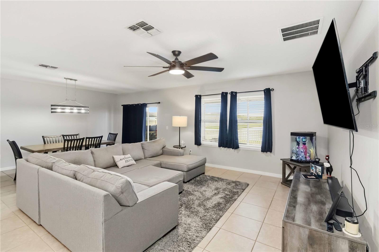
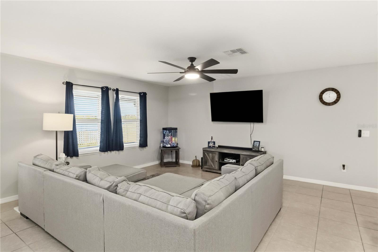
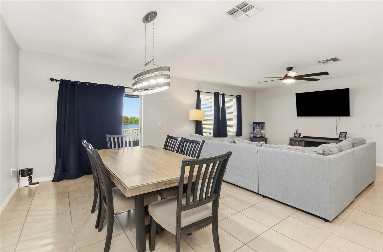
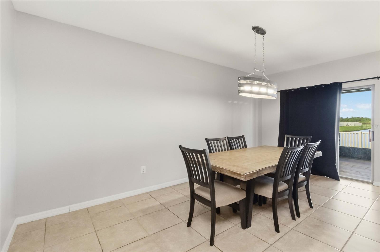
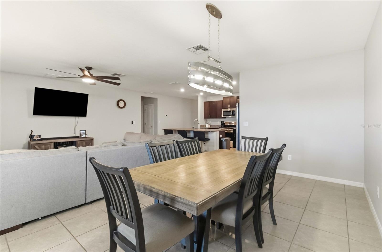
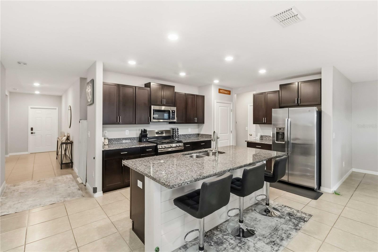
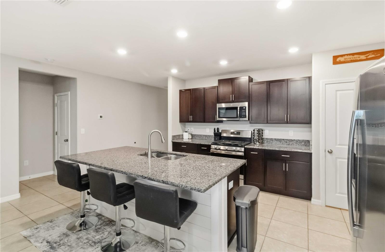
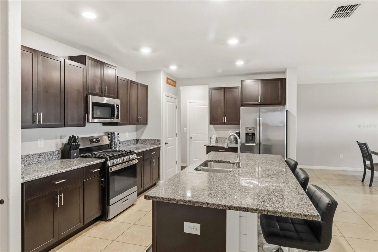
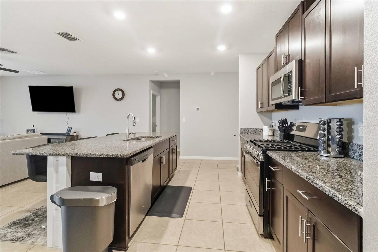
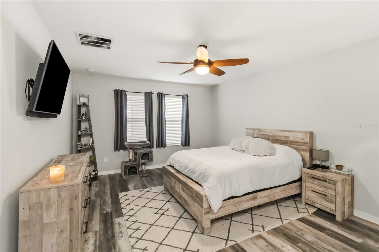
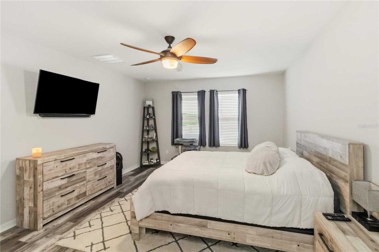
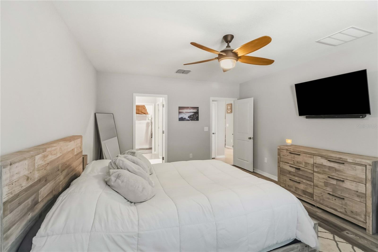
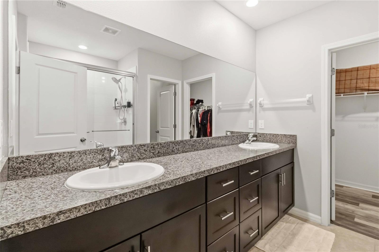
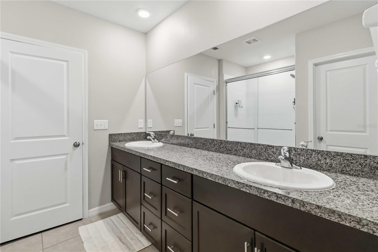
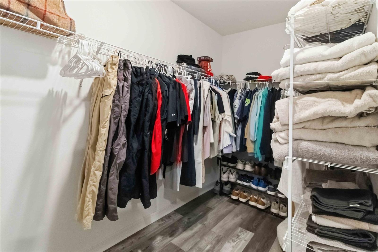
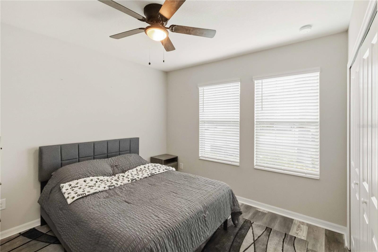
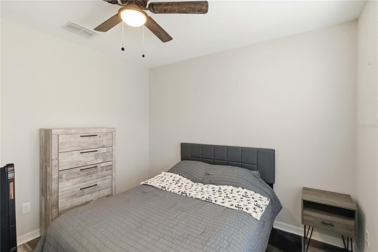
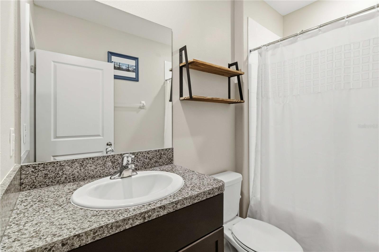
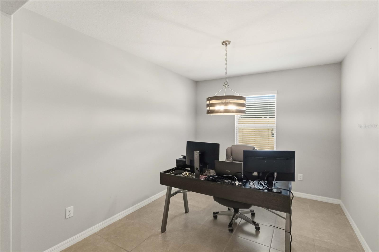
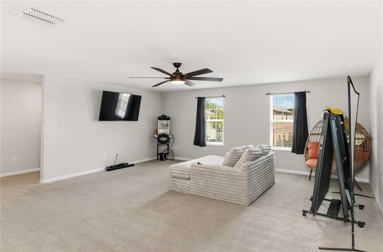
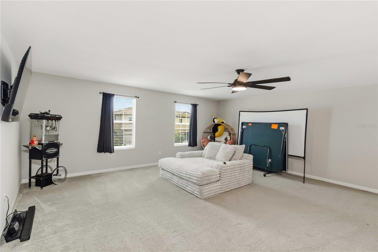
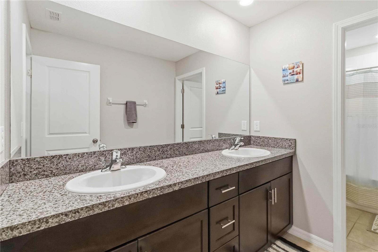
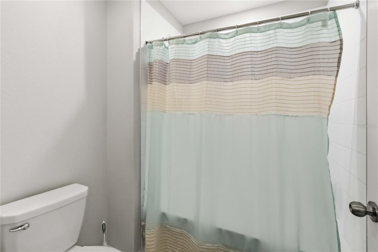
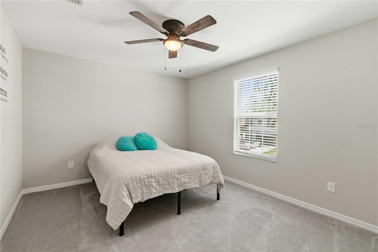
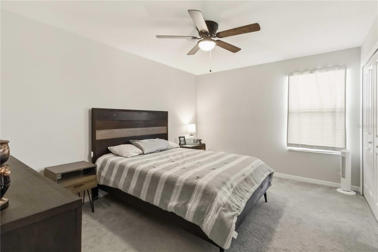
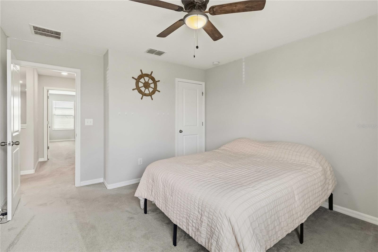
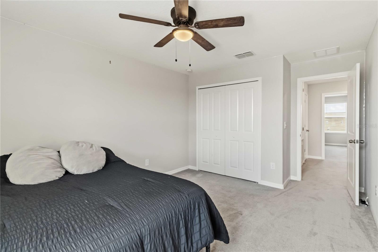
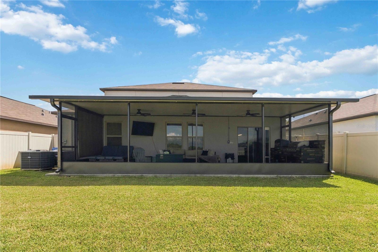
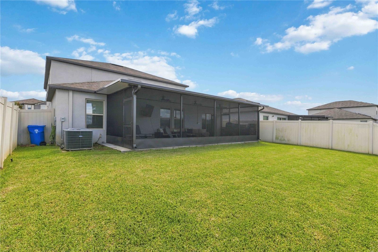
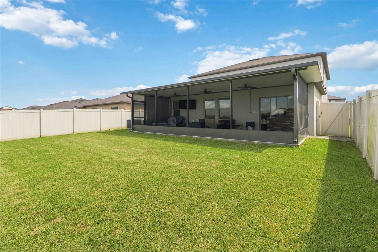
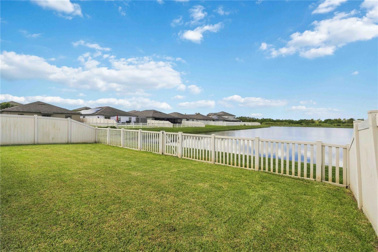
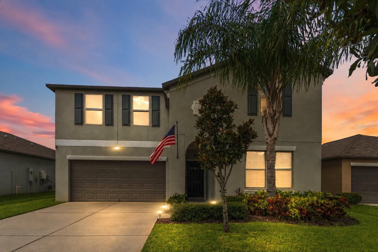
Six bedrooms, a bonus room, a pond view, and a screened lanai built for making the most of Florida living! This spacious two-story home offers approximately 3,362 square feet, three full bathrooms, and room for everyone to find their favorite spot. Inside, the open main level brings the living and dining areas together, with plenty of space for a full dining table and a comfortable place to gather. The kitchen pairs dark cabinetry with granite countertops, stainless steel appliances, a gas range, a pantry, and a generous island where guests can pull up a seat while dinner comes together. A main-floor primary suite offers privacy and convenience, while a second downstairs bedroom and a separate office provide options for guests, hobbies, or working from home. Upstairs, four more bedrooms surround an impressively large loft. Set it up for movie nights, games, a second living area, or a mix of all three—the generous room sizes give you the freedom to make the space your own. The screened lanai is a standout. Stretching roughly 32 feet across the back of the home, it has space for outdoor seating, dining, and cooking, with ceiling fans and a built-in grilling area ready for weekend get-togethers. Beyond it, the lawn offers more room to enjoy the outdoors, while the home’s pond frontage brings a peaceful water view to the setting. Lynwood residents can enjoy a community pool, clubhouse, and playground. When you’re ready to head out, the Ruskin and Apollo Beach area offers waterfront dining, fishing, and boating, including a boat ramp at E.G. Simmons Conservation Park. With shopping and dining nearby and I-75 accessible for trips around Tampa Bay, this home gives you space to settle in and plenty to explore beyond your front door.
Keep exploring

Listings courtesy of Stellar MLS as distributed by MLS GRID. MLS #MFR811669078. Listing brokerage: KELLER WILLIAMS SUBURBAN TAMPA. Status: Active.
IDX information is provided exclusively for consumers' personal, non-commercial use, may not be used for any purpose other than to identify prospective properties consumers may be interested in purchasing, and is deemed reliable but not guaranteed by MLS GRID. Properties displayed may be listed or sold by various participants in the MLS.
Based on information submitted to the MLS GRID as of November 7, 2026 at 1:30 PM UTC. All data is obtained from various sources and may not have been verified by broker or MLS GRID. Supplied Open House Information is subject to change without notice. All information should be independently reviewed and verified for accuracy. Properties may or may not be listed by the office/agent presenting the information.
Information deemed reliable but not guaranteed. All listings are subject to prior sale, change, or withdrawal. Neither the listing broker(s) nor Vectis by Wolliz shall be responsible for any typographical errors, misinformation, or misprints. © 2026 Vectis by Wolliz, Inc.
More homes in APOLLO BEACH