$229,999
10190 SE 178TH ST, SUMMERFIELD, FL 34491
ActiveProperty details
About this home
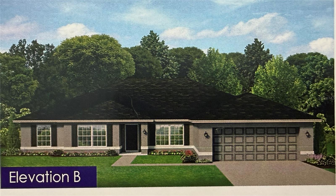
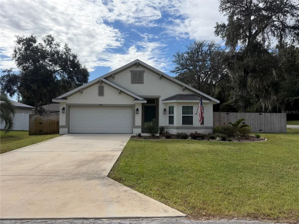
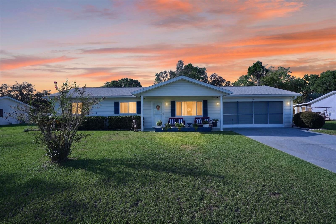
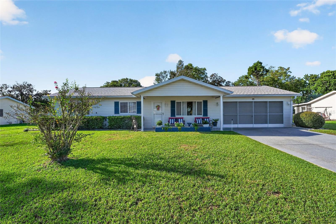
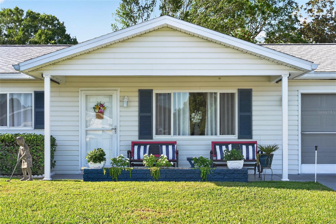
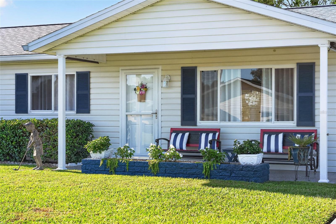
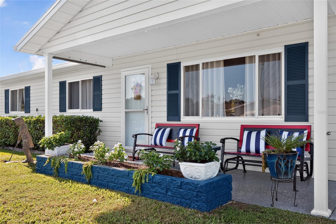
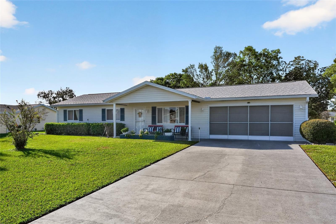
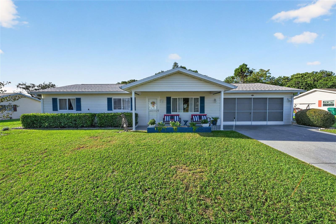
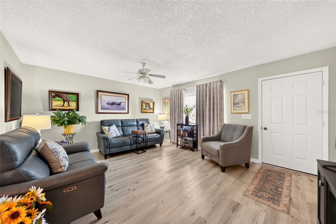
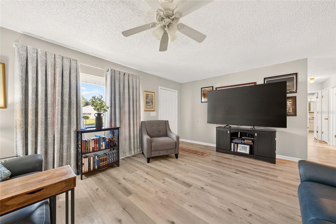
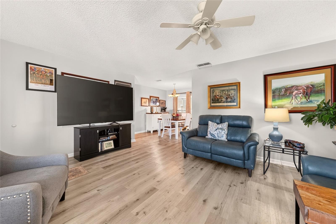
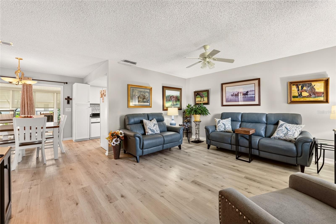
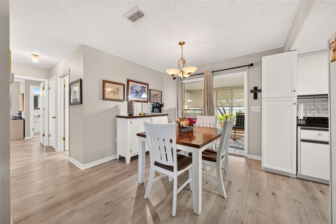
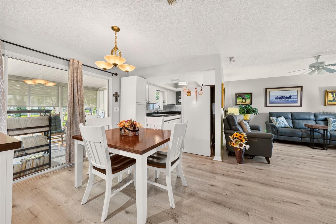
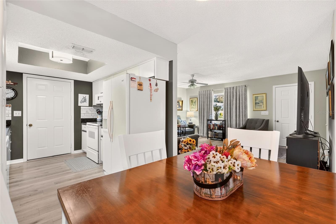
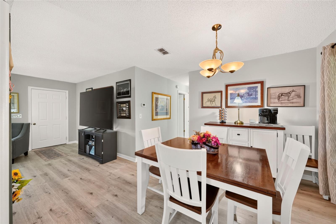
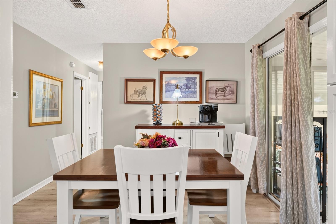
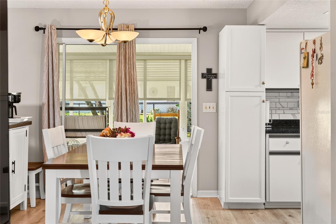
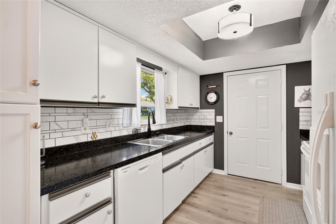
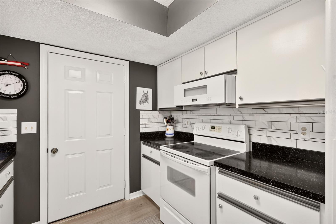
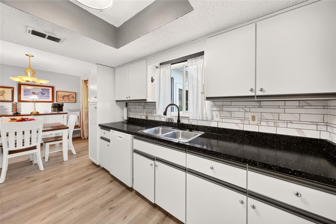
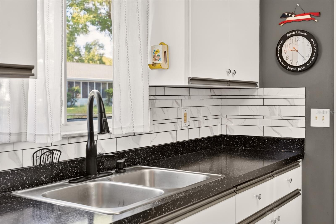
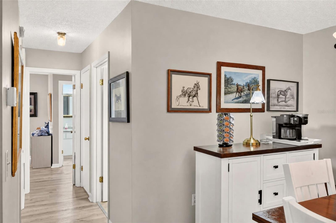
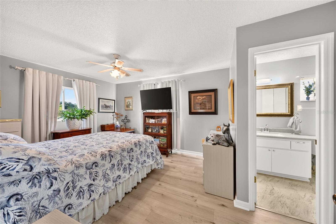
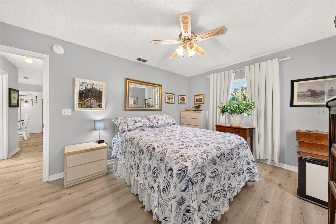
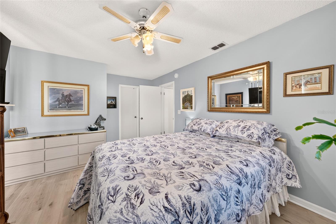
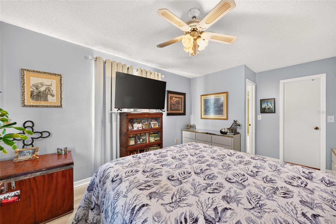
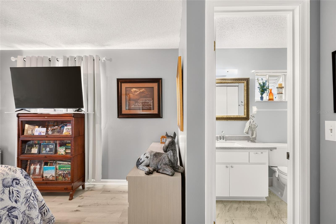
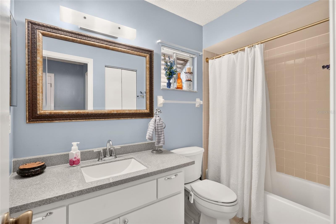
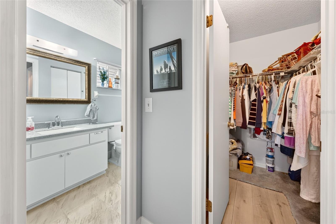
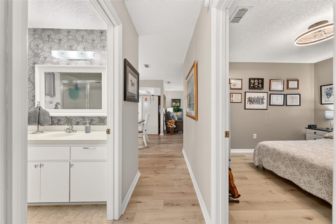
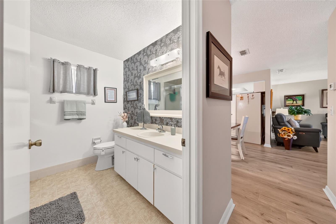
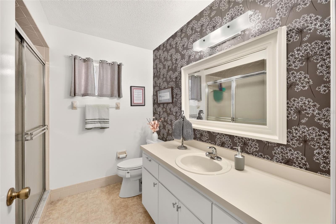
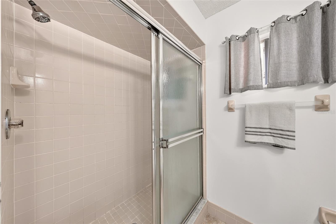
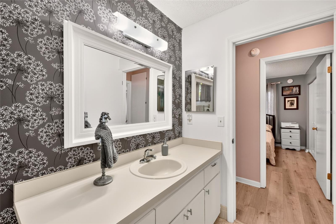
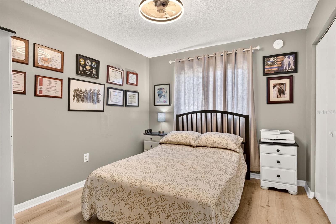
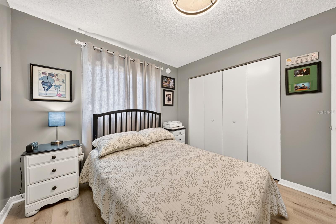
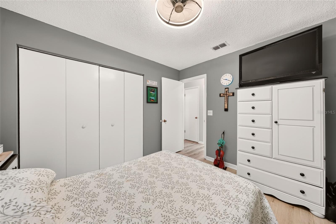
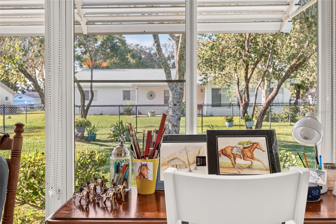
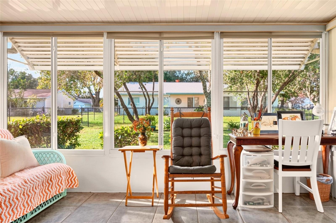
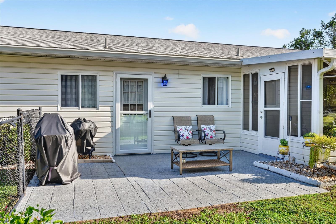
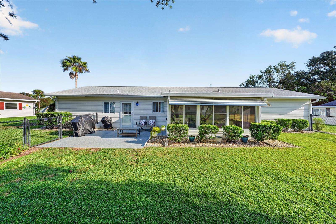
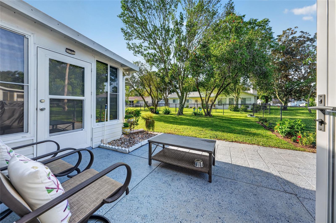
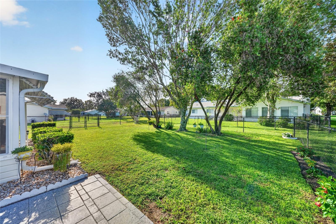
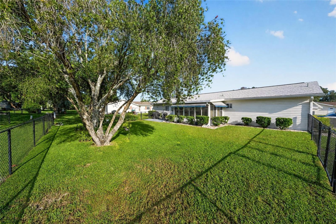
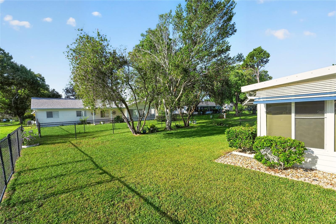
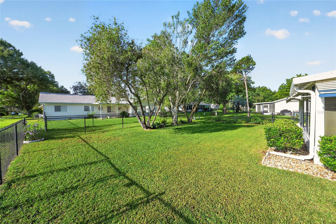
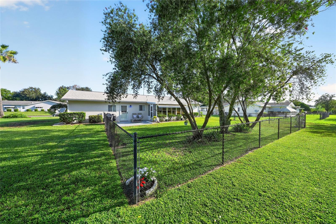
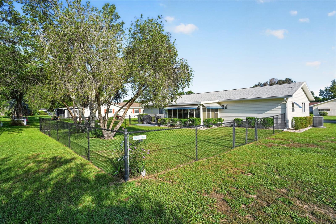
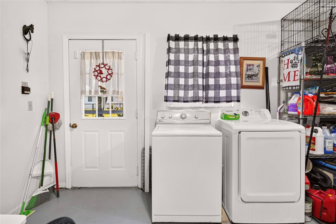
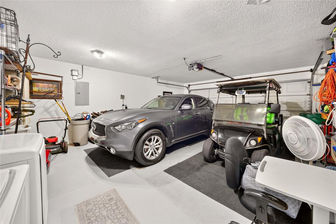
Located in Spruce Creek South, this Pecan model home is a gem! Upon arrival, you are greeted by a lovely exterior and a welcoming front porch. Offering 2 bedrooms and 2 full bathrooms, the atmosphere is inviting and tranquil with Luxury Vinyl Tile (LVT) flooring throughout and plenty of natural light. Enjoy the recently refreshed kitchen featuring a new dishwasher, a new over-the-range microwave, and updated countertops. The spacious primary bedroom features a walk-in closet and an en-suite bath. The enclosed lanai with tile flooring is the perfect place to relax, entertain, and extend your indoor living space. The fenced-in backyard is a secure retreat with a vinyl-coated chain-link fence and an extended outdoor patio slab perfect for grilling. A new rear storm door, recently added retractable sun shades on the front porch, outdoor motion-sensor lights and a brand new irrigation control box add to the overall appeal. The 2-car garage is equipped with a convenient sliding screen door, offering a well-ventilated workspace or parking. This fantastic home has been lovingly maintained. Recent improvements include a 2025 roof, a 2026 water heater, and a brand-new electrical panel that meets the new regulations that went into effect in September 2026. The septic tank was also pumped this year, and new smoke alarms have been installed throughout. All of these notable features offer convenience and peace of mind. Spruce Creek South is Summerfield’s highly desirable, active 55+ community, conveniently located near The Villages. Community amenities include a community center, a heated pool with a separate jacuzzi, a fitness center, pickleball courts, a billiards room, a library, and card rooms. The opportunity to socialize is endless, with numerous classes, activities, groups, and seasonal community events with live entertainment. If you are a golf enthusiast, be sure to check out the gentle rolling greens at The Links at Spruce Creek South. Adding additional convenience to your active lifestyle, shopping, dining, and medical facilities are just a golf cart ride away. For those looking to move right in, furnishings are negotiable. There’s so much to love about this home and community! We invite you to schedule a showing today.
Keep exploring

Listings courtesy of Stellar MLS as distributed by MLS GRID. MLS #MFR811662519. Listing brokerage: LAND TO SEA REALTY LLC. Status: Active.
IDX information is provided exclusively for consumers' personal, non-commercial use, may not be used for any purpose other than to identify prospective properties consumers may be interested in purchasing, and is deemed reliable but not guaranteed by MLS GRID. Properties displayed may be listed or sold by various participants in the MLS.
Based on information submitted to the MLS GRID as of November 7, 2026 at 2:30 PM UTC. All data is obtained from various sources and may not have been verified by broker or MLS GRID. Supplied Open House Information is subject to change without notice. All information should be independently reviewed and verified for accuracy. Properties may or may not be listed by the office/agent presenting the information.
Information deemed reliable but not guaranteed. All listings are subject to prior sale, change, or withdrawal. Neither the listing broker(s) nor Vectis by Wolliz shall be responsible for any typographical errors, misinformation, or misprints. © 2026 Vectis by Wolliz, Inc.
More homes in SUMMERFIELD