$3,300
5050 WHITEWATER WAY, ST CLOUD, FL 34771
ActiveProperty details
About this home
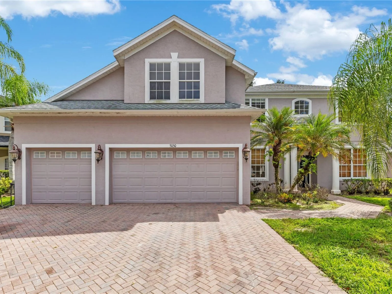
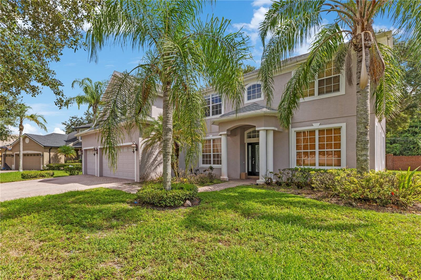
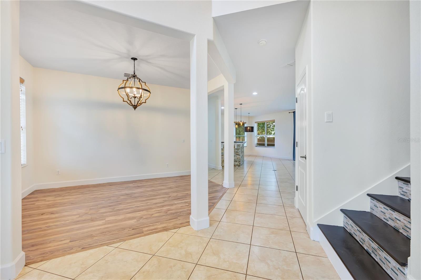
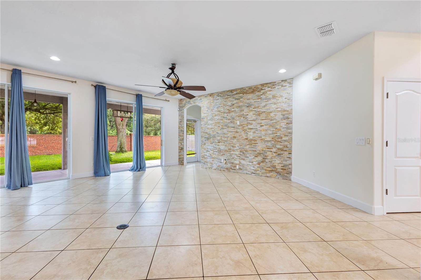
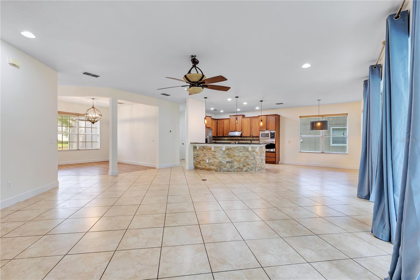
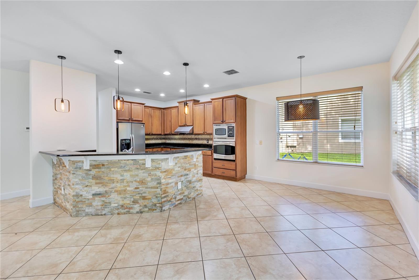
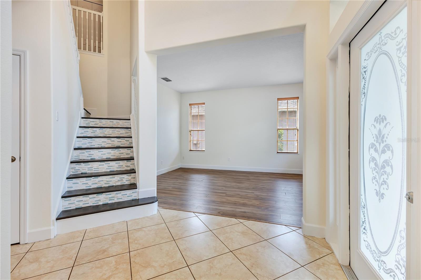
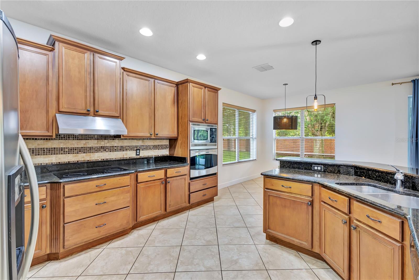
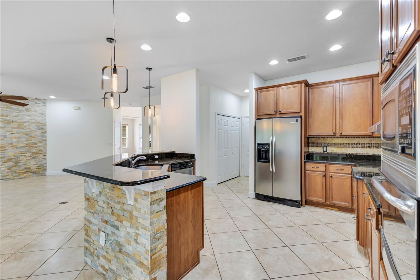
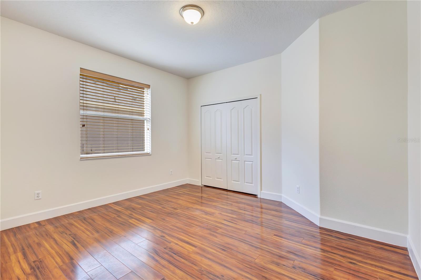
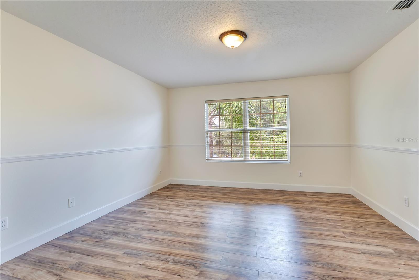
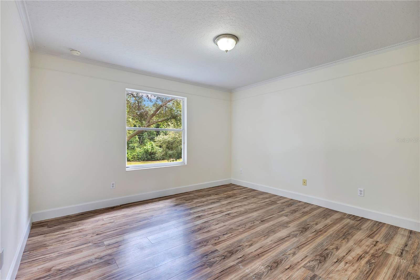
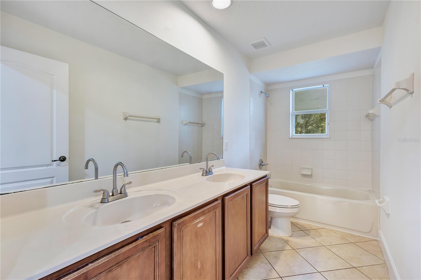
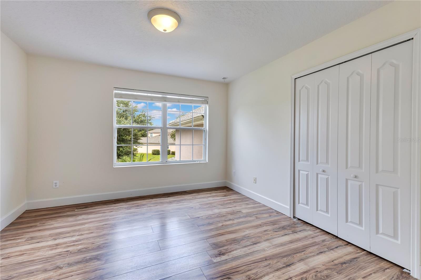
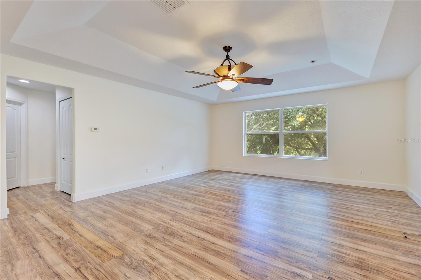
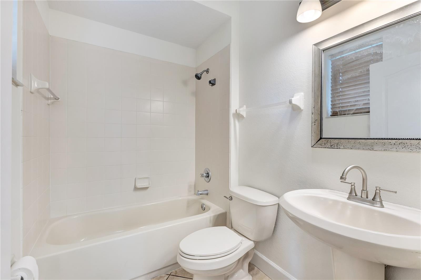
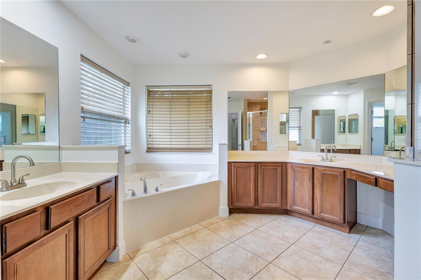
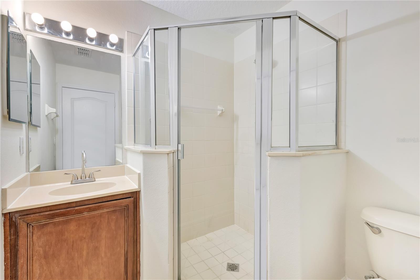
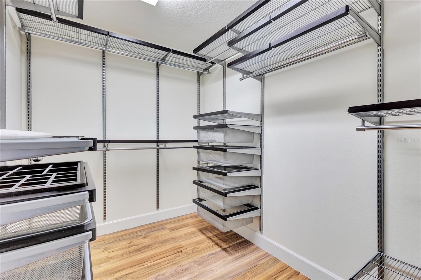
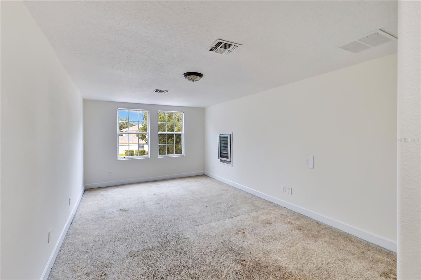
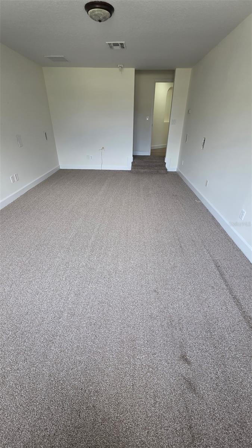
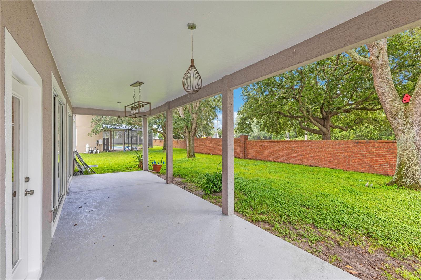
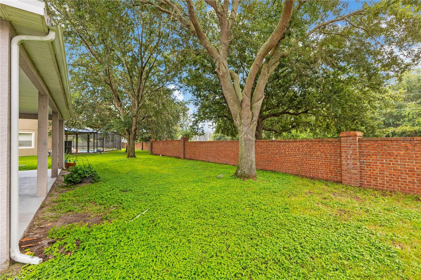
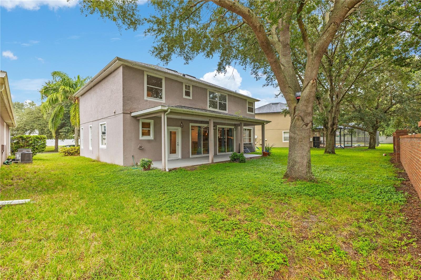
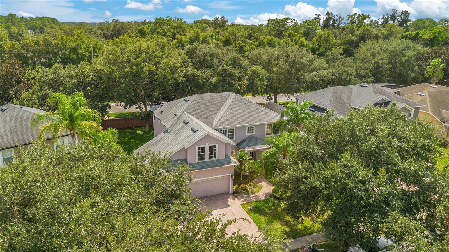
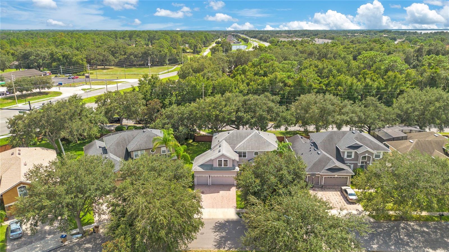
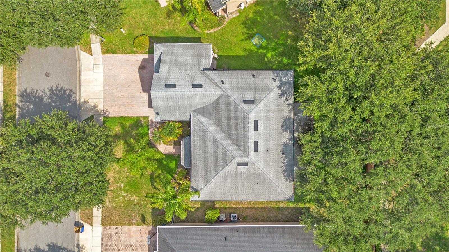
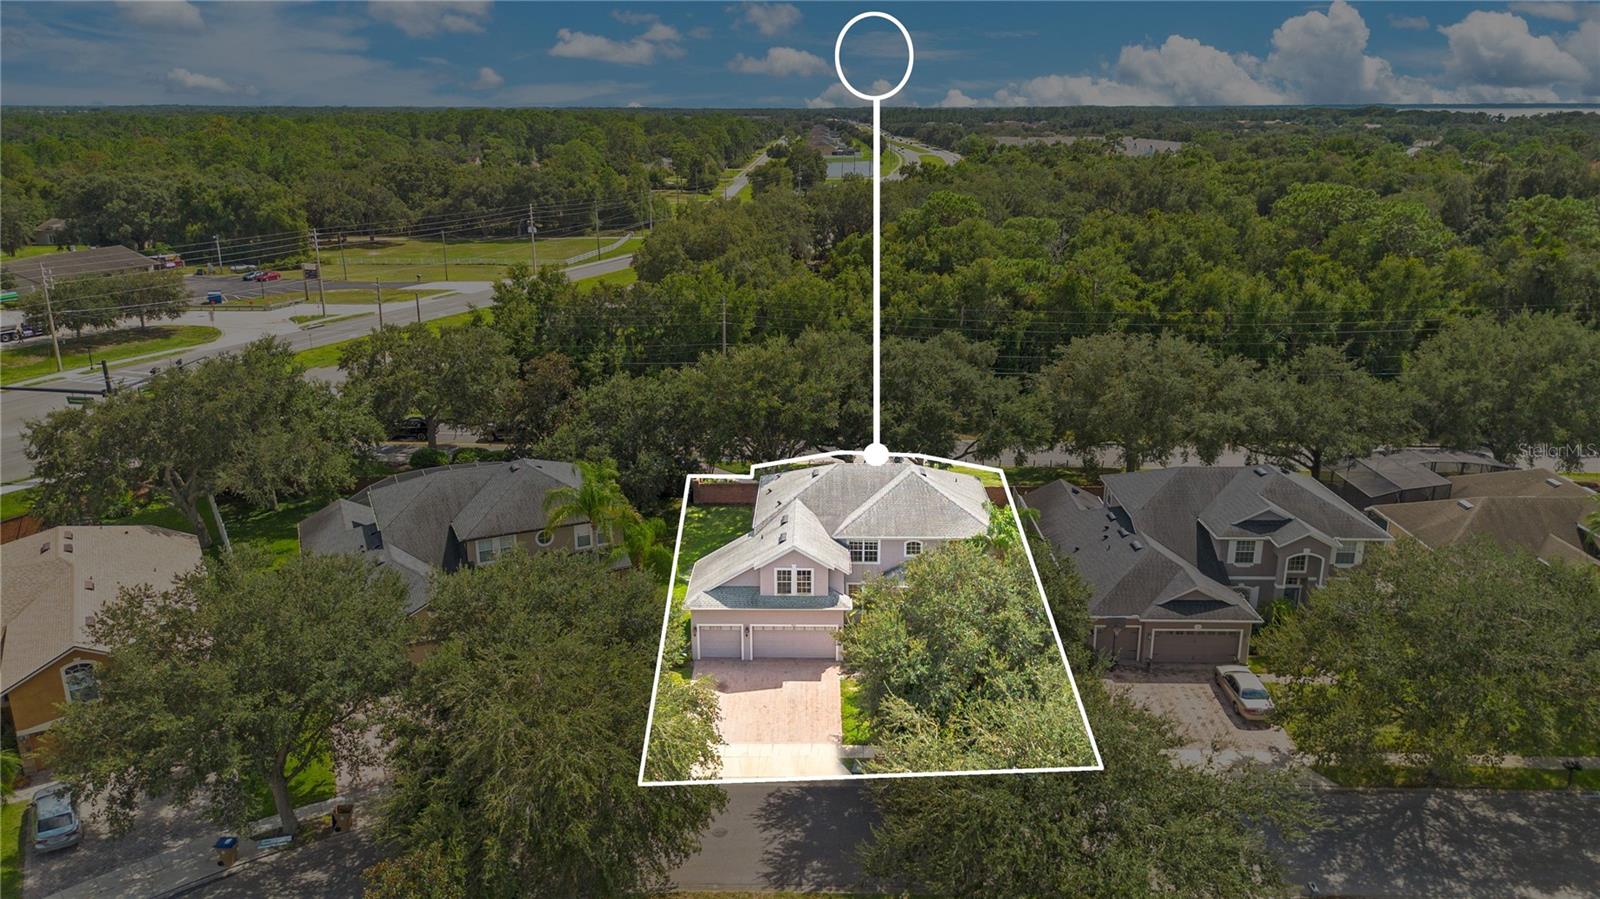
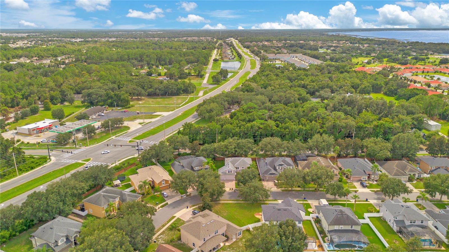
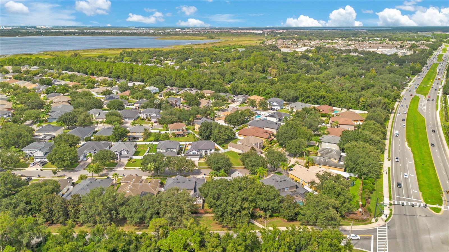
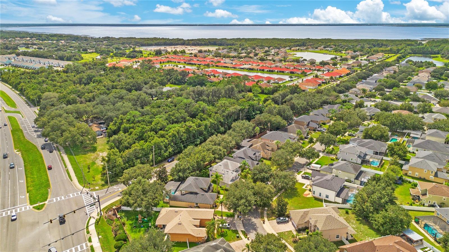
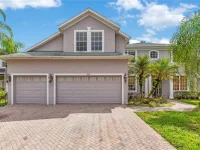
Welcome to this beautifully refreshed 5-bedroom, 4-bathroom home offering over 3,400 square feet of living space, a dedicated media room with brand new carpet and a three-car garage in the gated Lake Pointe community. The spacious two-story floor plan features formal living and dining areas, an expansive family room, and flexible spaces for everyday living, working from home and entertaining. The kitchen opens to the main living area and features granite countertops, abundant wood cabinetry, a breakfast bar, stainless-steel appliances, cooktop, and a wall oven and microwave combination. Decorative stone accents, multiple windows and recessed lighting create a bright and inviting interior. Recent improvements include fresh interior paint throughout—including the walls, ceilings, doors, trim and baseboards—along with attractive wood-look flooring and updated finishes. The generously sized primary suite includes a large walk-in closet with custom organization, dual vanities, a soaking tub and separate shower. The additional bedrooms are spacious and versatile, while the dedicated media room provides an ideal setting for movies, gaming or a second entertainment area. Enjoy Florida living from the covered rear lanai overlooking the backyard. Residents also have access to Lake Pointe community amenities, including a pool, playground, sports courts and recreational areas. Conveniently located near Narcoossee Road, Lake Nona, shopping, dining, schools and major roadways. Schedule your private showing today!
Keep exploring

Listings courtesy of Stellar MLS as distributed by MLS GRID. MLS #MFR811659870. Listing brokerage: LPT REALTY, LLC. Status: Active.
IDX information is provided exclusively for consumers' personal, non-commercial use, may not be used for any purpose other than to identify prospective properties consumers may be interested in purchasing, and is deemed reliable but not guaranteed by MLS GRID. Properties displayed may be listed or sold by various participants in the MLS.
Based on information submitted to the MLS GRID as of November 7, 2026 at 2:30 PM UTC. All data is obtained from various sources and may not have been verified by broker or MLS GRID. Supplied Open House Information is subject to change without notice. All information should be independently reviewed and verified for accuracy. Properties may or may not be listed by the office/agent presenting the information.
Information deemed reliable but not guaranteed. All listings are subject to prior sale, change, or withdrawal. Neither the listing broker(s) nor Vectis by Wolliz shall be responsible for any typographical errors, misinformation, or misprints. © 2026 Vectis by Wolliz, Inc.
More homes in ST CLOUD


