$399,000
9025 1ST ST NE, ST PETERSBURG, FL 33702
Under ContractProperty details
About this home
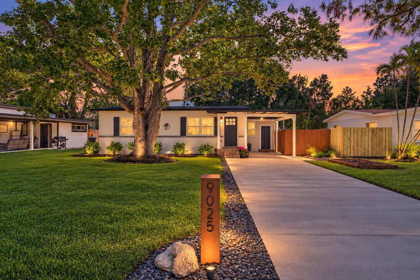
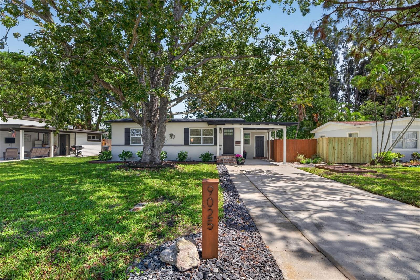
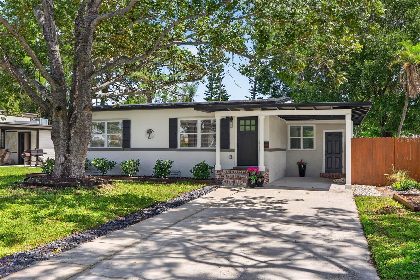
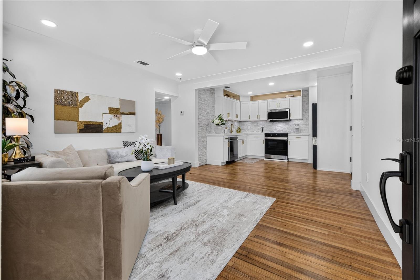
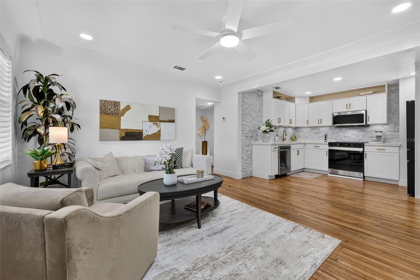
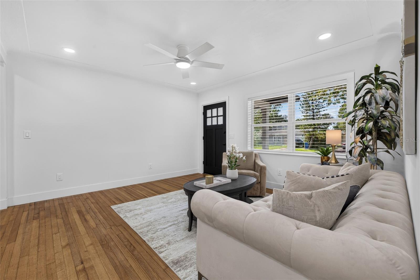
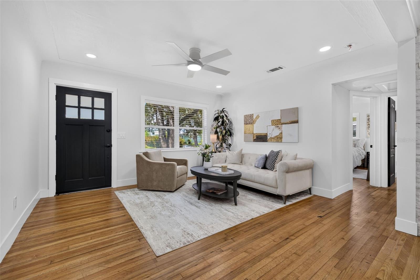
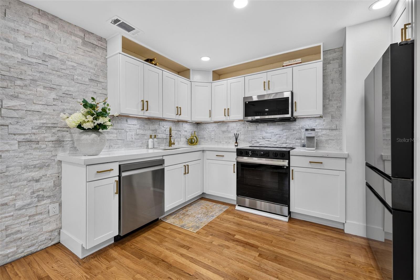
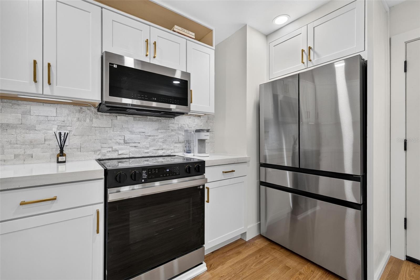
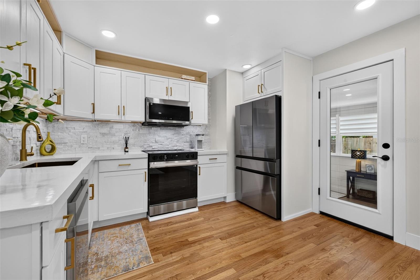
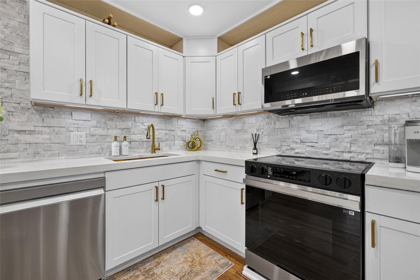
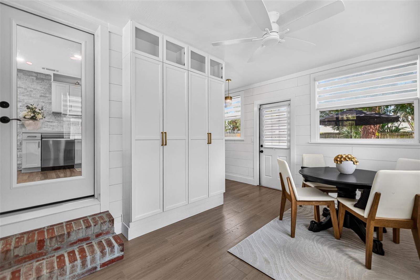
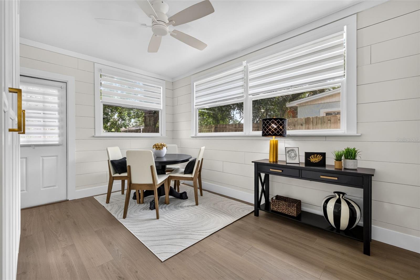
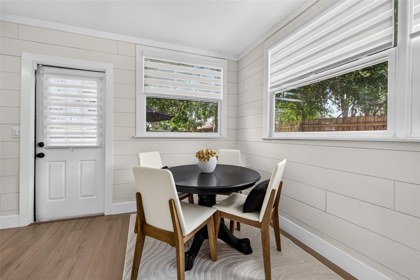
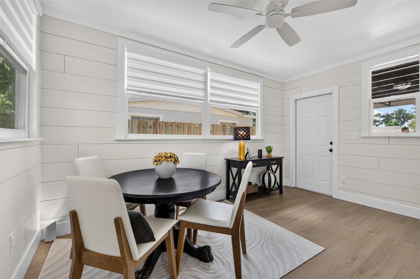
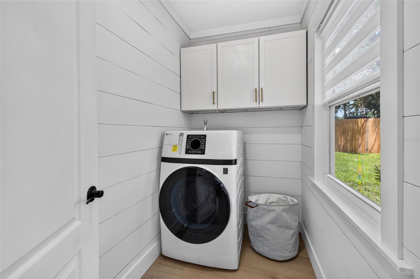
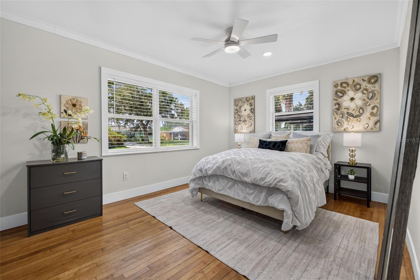
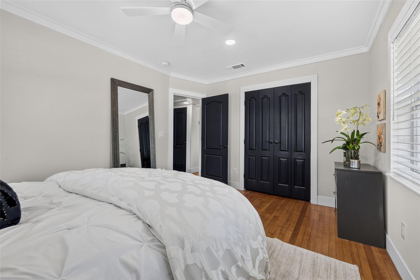
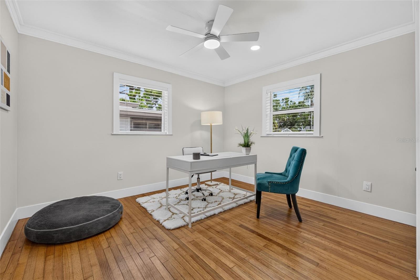
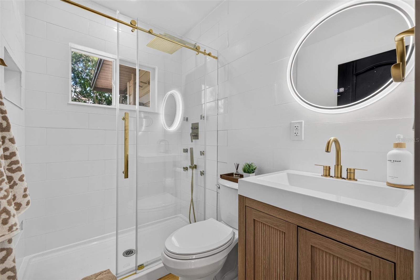
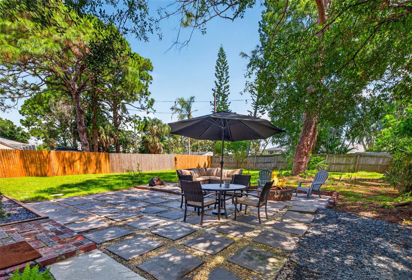
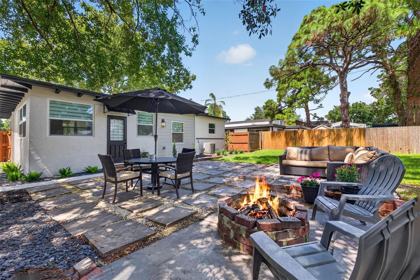
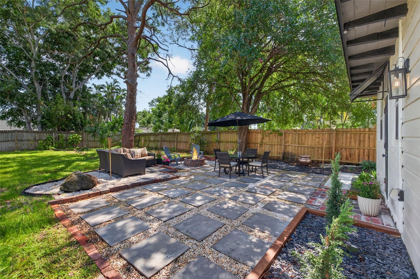
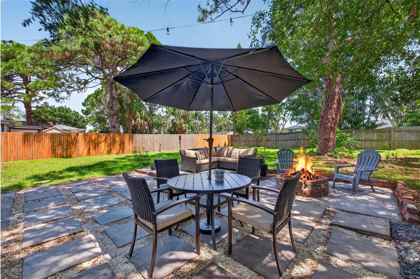
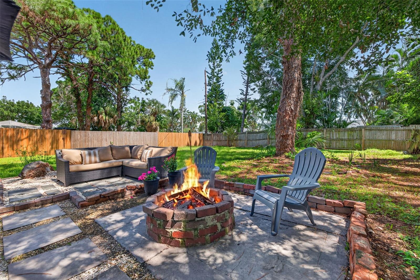
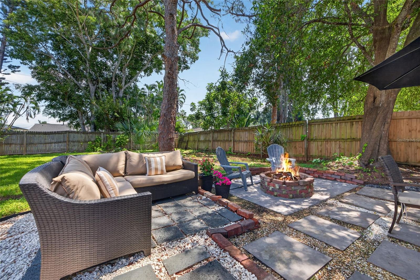
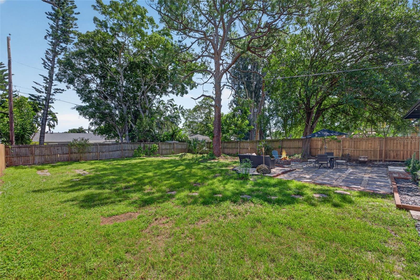
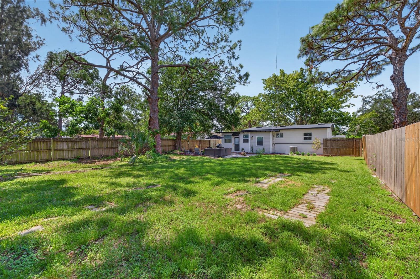
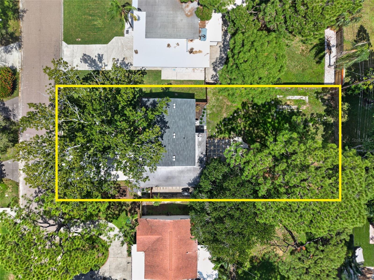
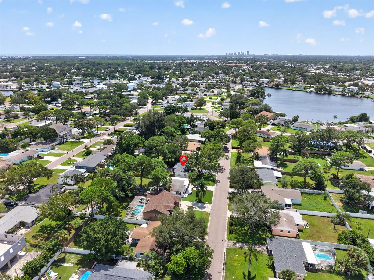
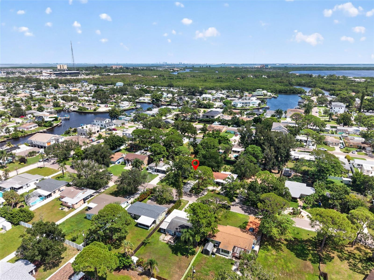
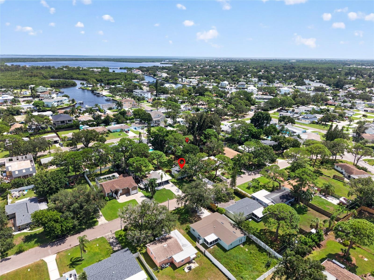
Under contract-accepting backup offers. Welcome to 9025 1st Street NE, a beautifully reimagined 1958 home that has undergone a comprehensive, down-to-the-studs renovation. Far more than a cosmetic update, this home was thoughtfully rebuilt with quality materials, fine finishes, and exceptional attention to detail, resulting in a sophisticated design that feels both timeless and entirely new. Major improvements include new water-proof electrical, plumbing, and new sewer line! The entire run from outside of the house to the city sewer is new PVC pipe. Insulation, with sound-deadening insulation added between rooms for greater comfort and privacy. The home’s original red oak hardwood floors have been carefully refinished, preserving their warmth and character while complementing the fresh, elevated interior. Smooth-finish walls, substantial Craftsman-style window and door trim, 5.5-inch baseboards, recessed lighting continue throughout the home. It also features elegant cove ceiling molding in the living room which demonstrates the level of craftsmanship carried throughout the home. The thoughtfully designed floor plan feels remarkably open and spacious. At its center is a stunning new kitchen that combines beauty with functionality, featuring custom polished-concrete countertops, a stacked-marble backsplash, and Samsung Bespoke appliances, including a counter-depth built-in refrigerator with water and ice. The spa-inspired bathroom continues the home’s refined aesthetic with a custom six-jet shower system, rain showerhead, handheld sprayer, frameless glass enclosure, and heated, fog-free mirror. Carefully chosen finishes and clean architectural lines create a serene, luxurious retreat. Storage and everyday functionality were equally well considered. The primary bedroom offers a generously sized closet with a complete built-in organization system. The dedicated laundry room includes additional cabinetry, a tankless water heater, and a large-capacity GE washer-dryer combination unit. An additional flexible space can be tailored to suit the new owner’s needs as a mudroom, dining area, home office, fitness room, or creative studio. Outside, the property offers a driveway, covered carport, and an oversized 8,259-square-foot lot. The fully fenced backyard features a paver patio, fire pit, and generous space for outdoor entertaining, gardening, pets, or the addition of a future pool. With its extensive renovation, designer-inspired finishes, preserved original character, and thoughtful blend of beauty and function, this home stands apart. Every space reflects quality workmanship and a clear design vision, offering the charm of a classic home with the comfort, style, and convenience of modern living—all with no HOA.
Keep exploring

Listings courtesy of Stellar MLS as distributed by MLS GRID. MLS #MFR811659683. Listing brokerage: KELLER WILLIAMS ST PETE REALTY. Status: Active Under Contract.
IDX information is provided exclusively for consumers' personal, non-commercial use, may not be used for any purpose other than to identify prospective properties consumers may be interested in purchasing, and is deemed reliable but not guaranteed by MLS GRID. Properties displayed may be listed or sold by various participants in the MLS.
Based on information submitted to the MLS GRID as of November 7, 2026 at 11:30 AM UTC. All data is obtained from various sources and may not have been verified by broker or MLS GRID. Supplied Open House Information is subject to change without notice. All information should be independently reviewed and verified for accuracy. Properties may or may not be listed by the office/agent presenting the information.
Information deemed reliable but not guaranteed. All listings are subject to prior sale, change, or withdrawal. Neither the listing broker(s) nor Vectis by Wolliz shall be responsible for any typographical errors, misinformation, or misprints. © 2026 Vectis by Wolliz, Inc.
More homes in ST PETERSBURG


