$669,990
15601 DAHOON HOLLY LN, WINTER GARDEN, FL 34787
ActiveProperty details
About this home
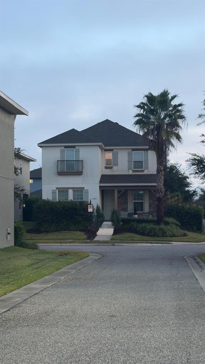
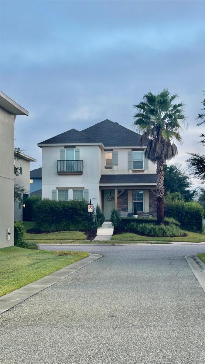
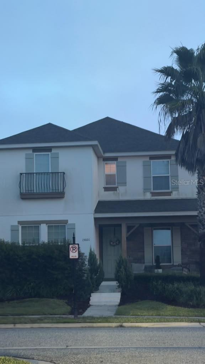
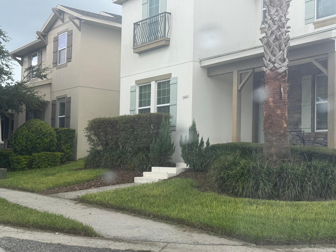
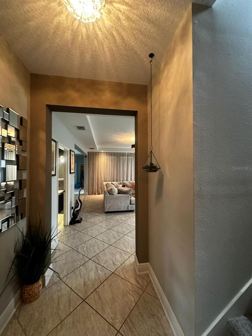
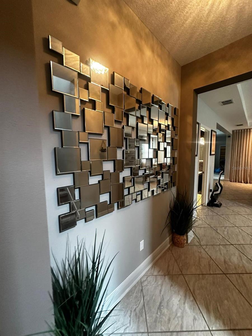
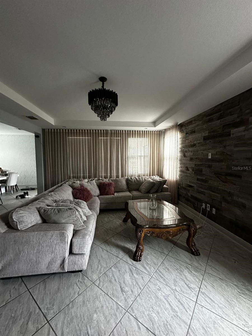
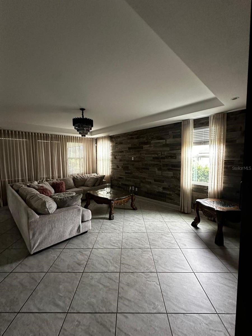
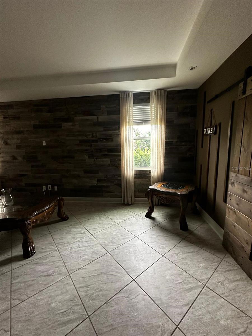
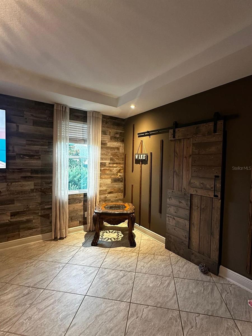
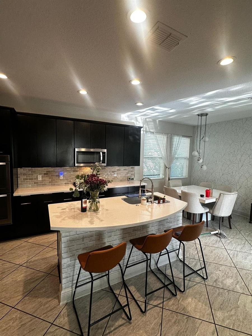
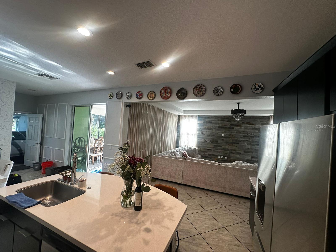
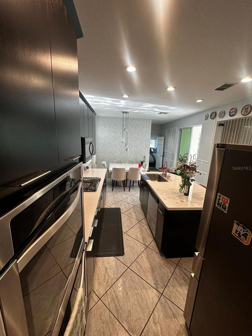
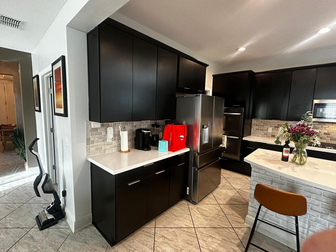
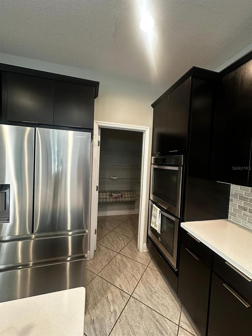
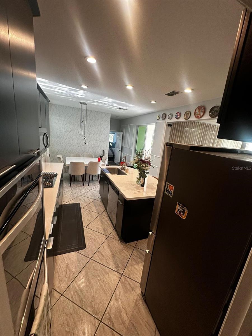
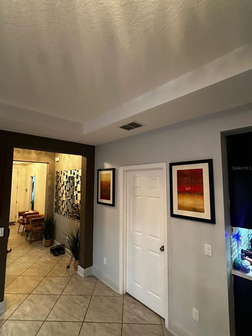
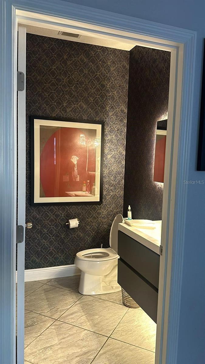
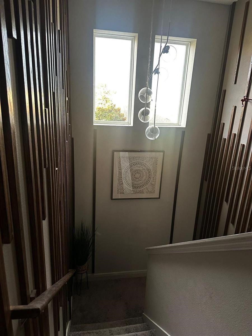
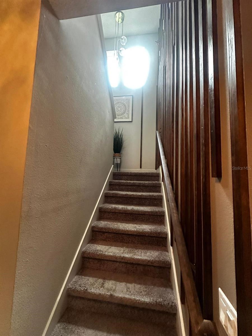
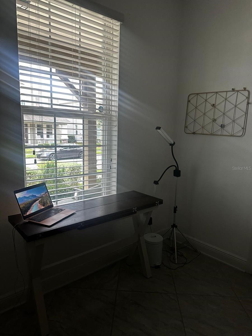
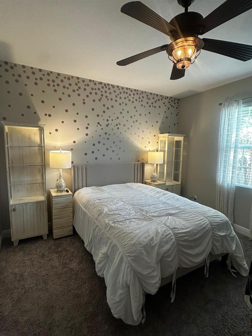
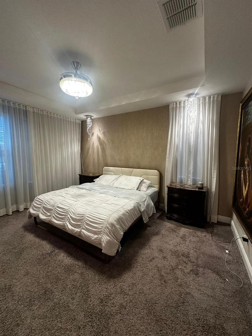
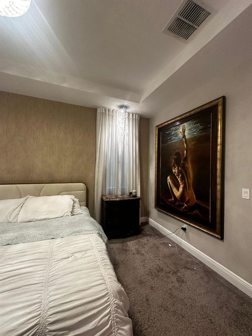
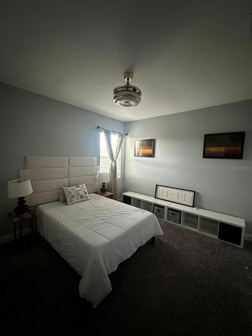
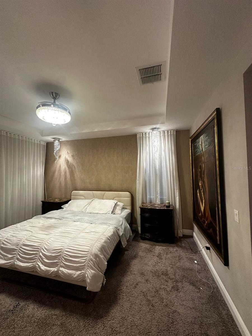
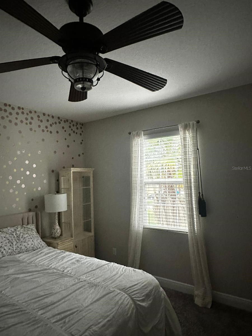
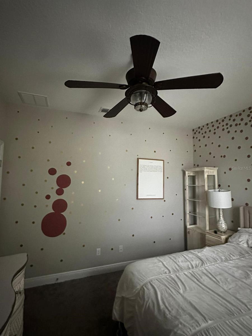
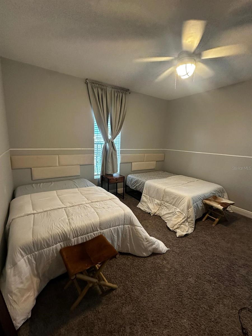
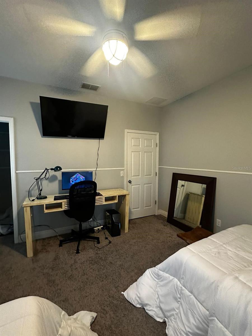
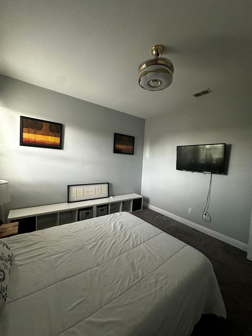
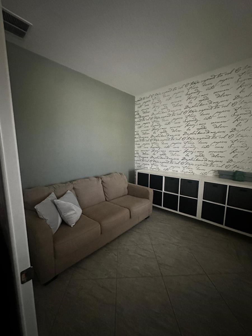
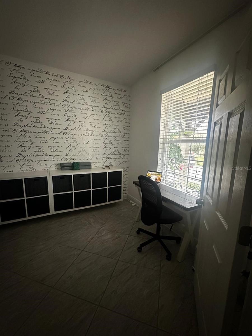
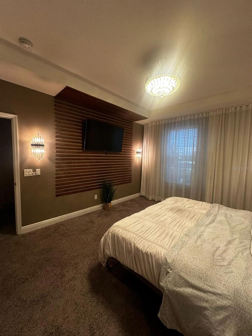
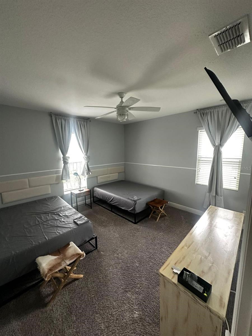
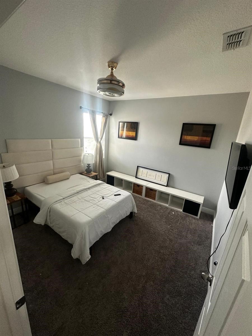
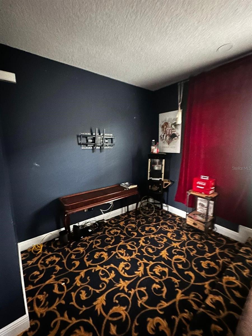
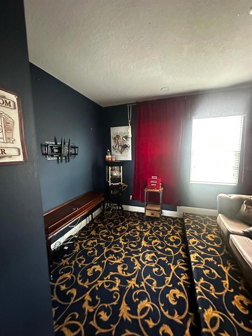
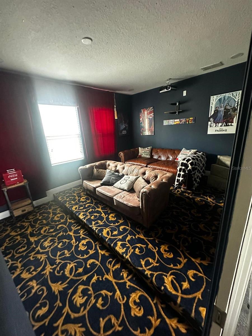
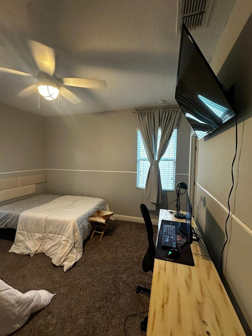
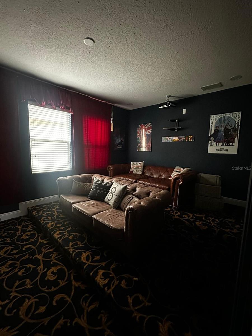
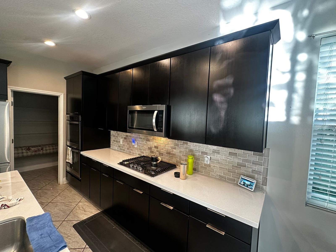
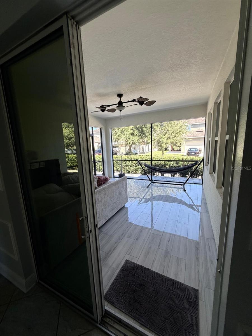
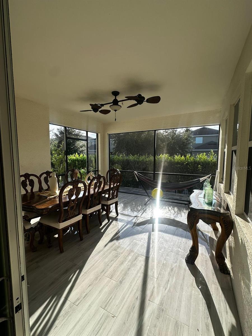
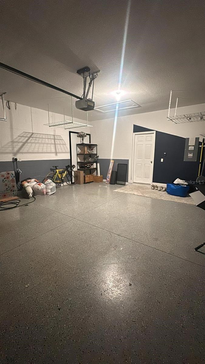
CORNER LOT | SUMMERLAKE | PRIMARY SUITE ON FIRST FLOOR | OPEN-CONCEPT FLOOR PLAN | LOFT | DISNEY FIREWORKS VIEW Welcome to this beautiful two-story home located on a desirable corner lot in the highly sought-after Summerlake community in Winter Garden's Horizon West area. Featuring 4 bedrooms, 2.5 bathrooms, a spacious loft, and an open-concept floor plan, this home offers the perfect combination of comfort, functionality, and location. The main floor features a spacious living area with an elegant tray ceiling, seamlessly connected to the kitchen and dining area, creating a bright and welcoming space for everyday living and entertaining. The kitchen is equipped with stainless steel appliances, a center island, ample cabinetry, and stone countertops. A dedicated and equipped laundry room provides additional convenience. The primary suite is conveniently located on the first floor, offering privacy and easy accessibility. Upstairs, you will find three additional bedrooms, a full bathroom, and a versatile loft, perfect for a second living area, home office, media room, or playroom. Additional features include a two-car garage with rear access and a covered lanai, ideal for relaxing and enjoying Florida's beautiful weather. Thanks to its location, the home also offers the unique opportunity to enjoy Disney fireworks from the property. Residents of Summerlake enjoy an array of resort-style amenities, including a clubhouse, resort-style swimming pool, fitness center, basketball and tennis courts, playgrounds, recreational areas, walking trails, and more. The location is truly exceptional, with convenient access to Hamlin Town Center, where you will find restaurants, shopping, Publix, entertainment, and everyday conveniences. The home also offers easy access to SR-429 and is just minutes from Walt Disney World and Central Florida's world-famous attractions. Don't miss the opportunity to own a corner-lot home with a first-floor primary suite, spacious loft, resort-style community amenities, and an unbeatable Horizon West location. Enjoy the convenience of being close to shopping, dining, entertainment, major highways, and Disney—while having the added bonus of watching Disney fireworks from home. PLEASE NOTE: The home is currently occupied by a tenant, with the current lease through October 31st. For this reason, professional photography was not possible at this time. However, the home is even more beautiful in person than reflected in the current photos. The property was professionally designed and decorated by an interior designer and features numerous upgrades throughout, including carefully selected furnishings, designer finishes, and decorative details that enhance the home's style, comfort, and overall appeal.
Keep exploring

Listings courtesy of Stellar MLS as distributed by MLS GRID. MLS #MFR811648340. Listing brokerage: WRA BUSINESS & REAL ESTATE. Status: Active.
IDX information is provided exclusively for consumers' personal, non-commercial use, may not be used for any purpose other than to identify prospective properties consumers may be interested in purchasing, and is deemed reliable but not guaranteed by MLS GRID. Properties displayed may be listed or sold by various participants in the MLS.
Based on information submitted to the MLS GRID as of November 7, 2026 at 1:30 PM UTC. All data is obtained from various sources and may not have been verified by broker or MLS GRID. Supplied Open House Information is subject to change without notice. All information should be independently reviewed and verified for accuracy. Properties may or may not be listed by the office/agent presenting the information.
Information deemed reliable but not guaranteed. All listings are subject to prior sale, change, or withdrawal. Neither the listing broker(s) nor Vectis by Wolliz shall be responsible for any typographical errors, misinformation, or misprints. © 2026 Vectis by Wolliz, Inc.
More homes in WINTER GARDEN


