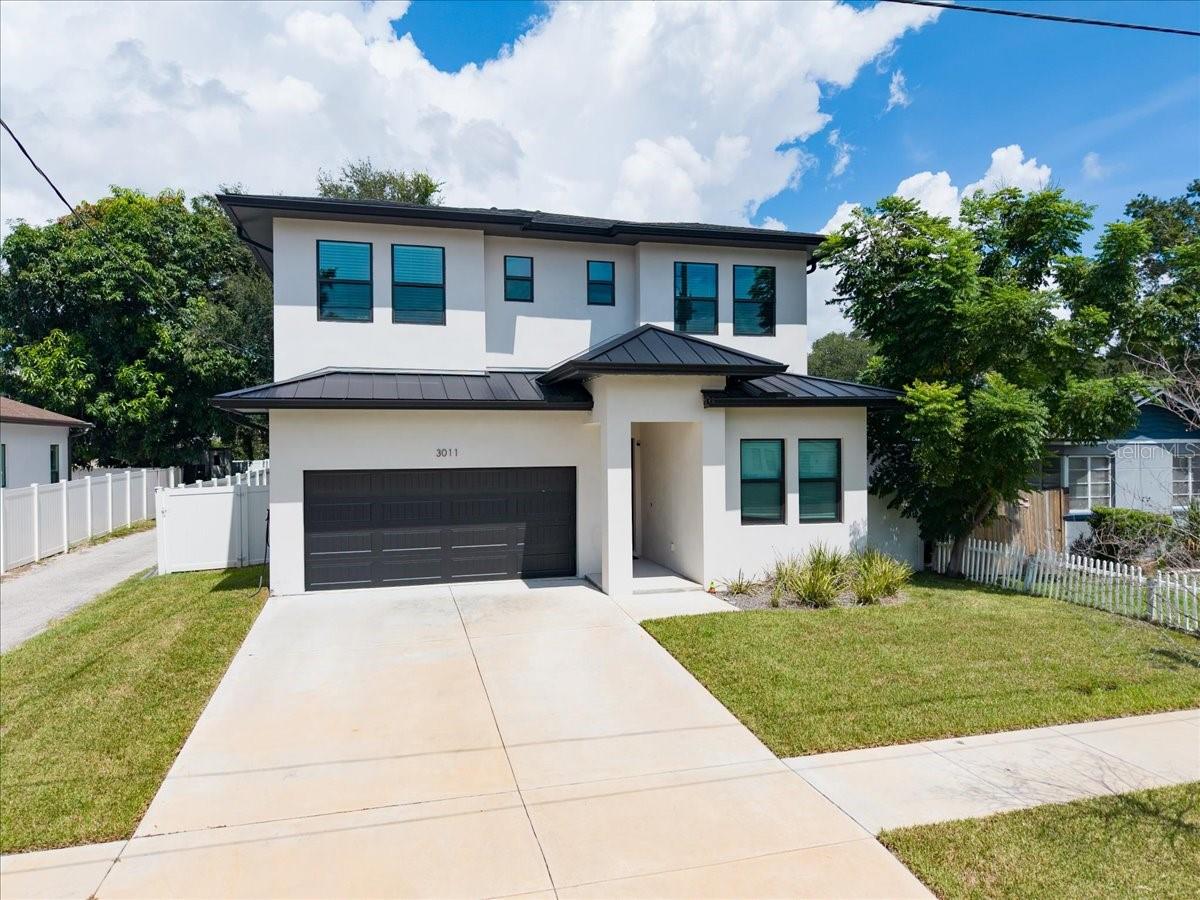
$1,350,000
3011 W NORTH B ST, TAMPA, FL 33609
ActiveProperty details
About this home
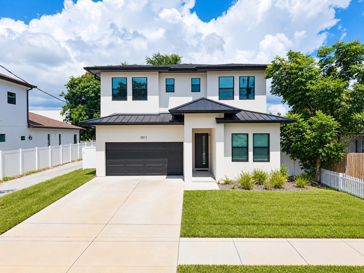
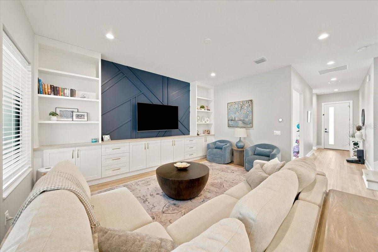
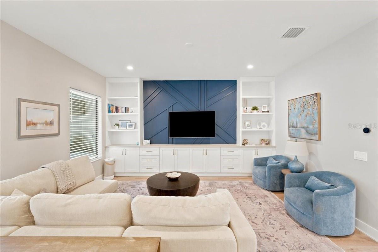
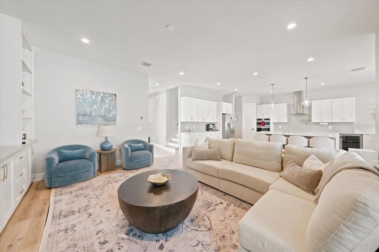
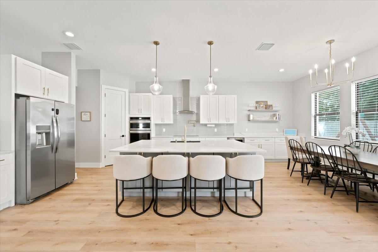
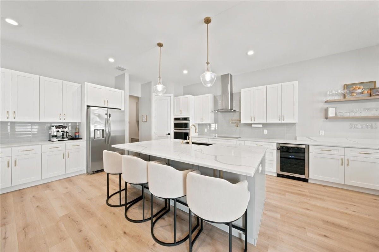
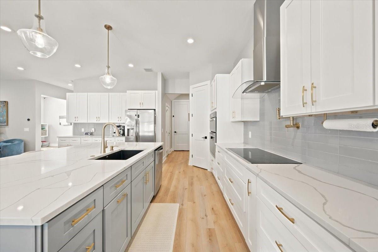
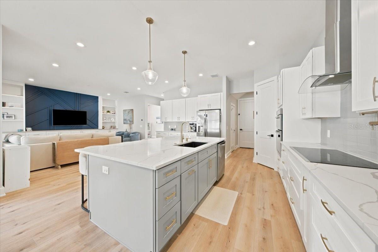
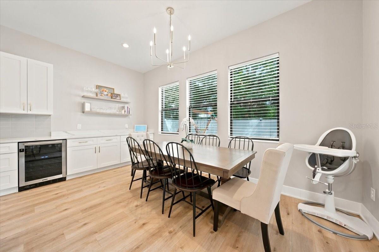
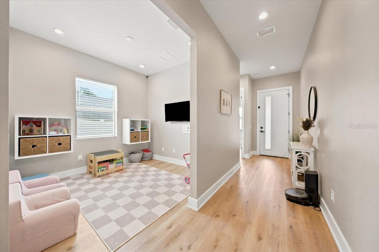
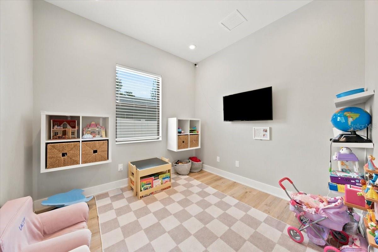
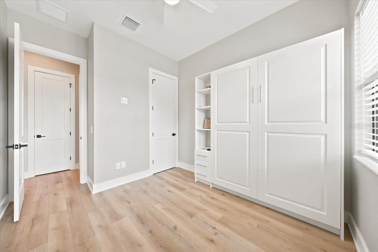
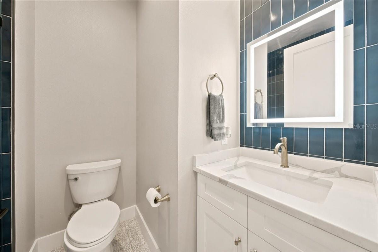
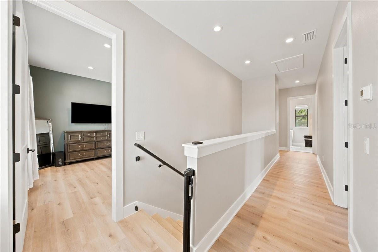
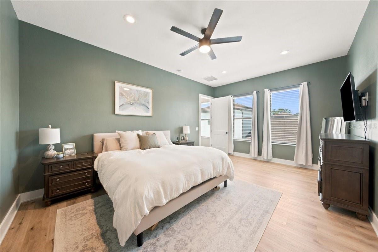
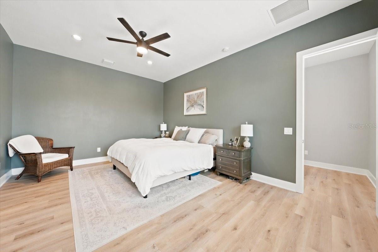
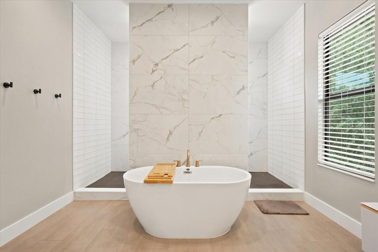
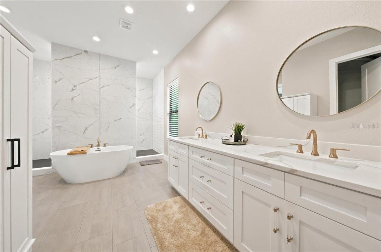
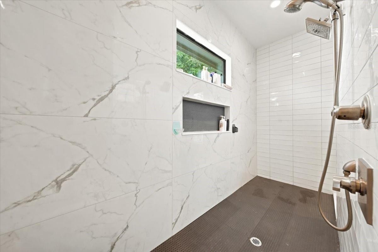
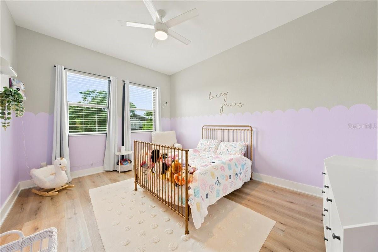
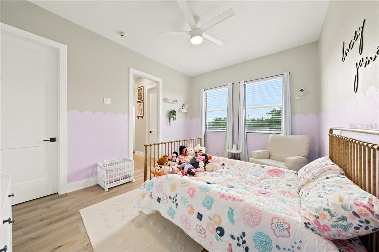
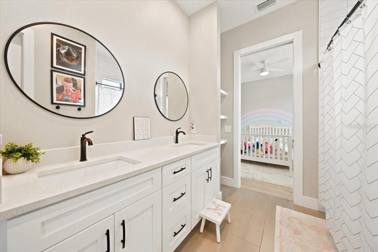
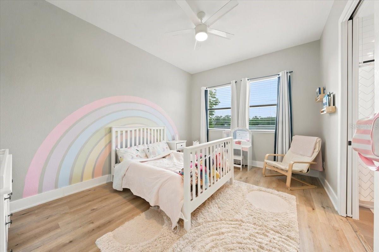
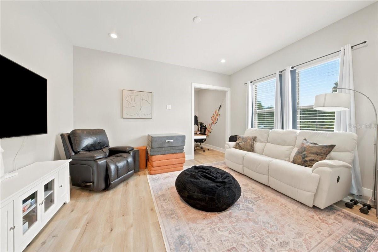
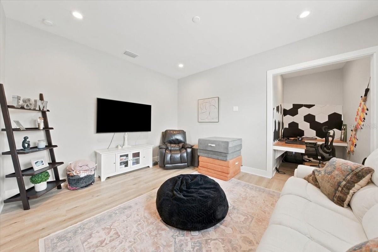
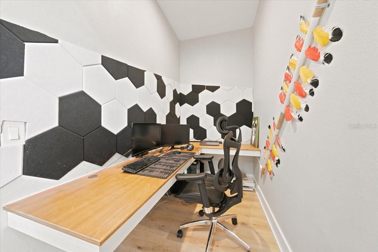
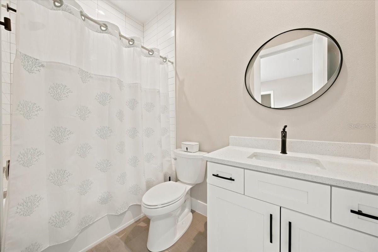
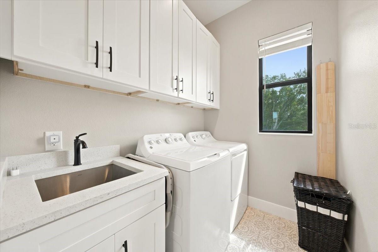
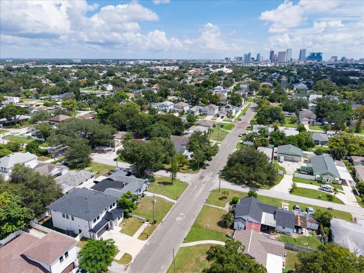
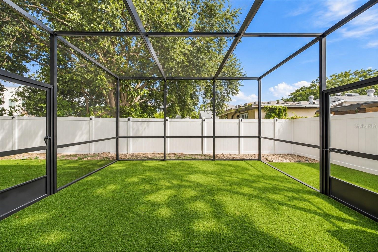
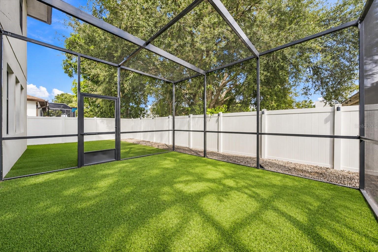
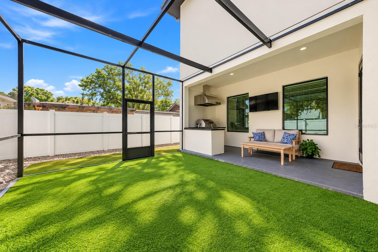
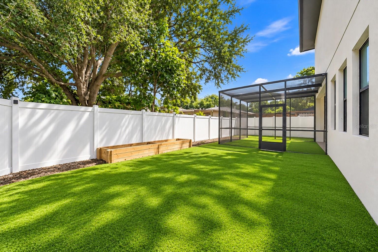
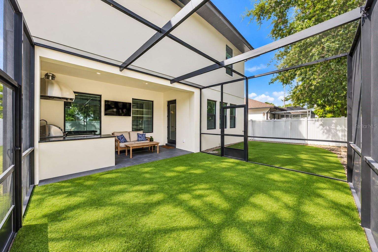
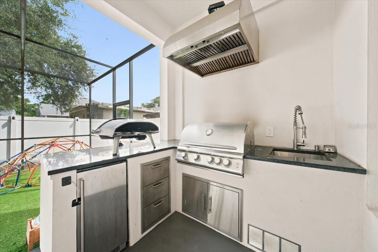
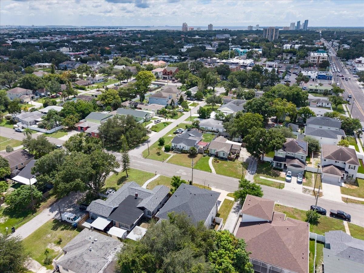
There is so much to love about this stunning South Tampa home, but the location may be one of the best parts! Tucked just off MacDill Avenue, you are perfectly positioned to enjoy the best of Tampa with Hyde Park Village, SoHo, Midtown Tampa, Bayshore Boulevard, downtown, Tampa International Airport, incredible restaurants, coffee shops, parks, shopping, and nightlife all within easy reach. Even everyday conveniences are close by, while the sought-after Mitchell Elementary, Wilson Middle, and Plant High school district adds even more appeal to this exceptional location. Built in 2023, this home combines the style and efficiency of newer construction with thoughtful upgrades that have already been completed for you. Soaring 10-foot ceilings on both levels, 8-foot doors, hurricane-rated windows, and spray foam insulation complement a spacious and incredibly flexible floor plan offering 4 bedrooms, a dedicated office, bonus room, and the option for a 5th bedroom. The huge open kitchen is one of the homeowners’ favorite spaces, and it is easy to see why. An oversized 4x8 island anchors the room, surrounded by solid wood cabinetry, beautiful quartz countertops, abundant storage, and plenty of room for everyone to gather. The open design flows effortlessly into the main living areas and continues outside to the extended screened lanai, making entertaining just as easy indoors as it is out. The first floor also features a private guest suite with a built-in Murphy bed, full bathroom, and dedicated home office, creating wonderful flexibility for overnight guests, multigenerational living, or working from home. Upstairs, the primary suite delivers another major wow factor. The incredible en-suite bathroom feels like a private spa with a massive double-entry shower, freestanding soaking tub, beautiful finishes, and an impressive walk-in closet. Two additional bedrooms, the laundry room, and an oversized bonus room complete the second floor. Create the ultimate media or game room, home gym, or easily use the space as a 5th bedroom depending on your needs. The outdoor living has been elevated too! An extended screened lanai and outdoor kitchen create a fantastic space for grilling, entertaining, and enjoying Florida evenings, while low-maintenance turf keeps the backyard looking polished without the constant upkeep. Whether you are grabbing coffee nearby, meeting friends in Hyde Park or SoHo, spending the afternoon along Bayshore, heading downtown for a Lightning game or concert, or enjoying one of Tampa’s nearby parks, this location makes it easy to experience the city you love without giving up the space and comforts of home. Exceptional location, newer construction, incredible indoor and outdoor living, and a floor plan designed to adapt with you — this one checks all the boxes!
Keep exploring

Listings courtesy of Stellar MLS as distributed by MLS GRID. MLS #MFR811639258. Listing brokerage: KELLER WILLIAMS SOUTH TAMPA. Status: Active.
IDX information is provided exclusively for consumers' personal, non-commercial use, may not be used for any purpose other than to identify prospective properties consumers may be interested in purchasing, and is deemed reliable but not guaranteed by MLS GRID. Properties displayed may be listed or sold by various participants in the MLS.
Based on information submitted to the MLS GRID as of November 7, 2026 at 10:15 AM UTC. All data is obtained from various sources and may not have been verified by broker or MLS GRID. Supplied Open House Information is subject to change without notice. All information should be independently reviewed and verified for accuracy. Properties may or may not be listed by the office/agent presenting the information.
Information deemed reliable but not guaranteed. All listings are subject to prior sale, change, or withdrawal. Neither the listing broker(s) nor Vectis by Wolliz shall be responsible for any typographical errors, misinformation, or misprints. © 2026 Vectis by Wolliz, Inc.
More homes in TAMPA


