
$2,350
219 SKYFIELD CT, LADY LAKE, FL 32159
ActiveProperty details
About this home
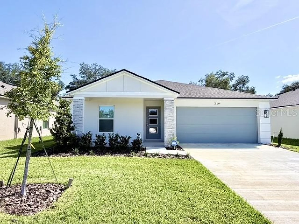
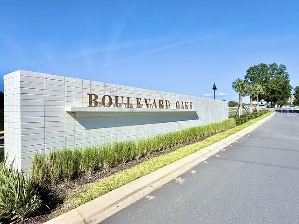
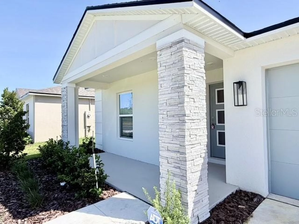
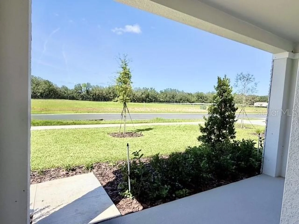
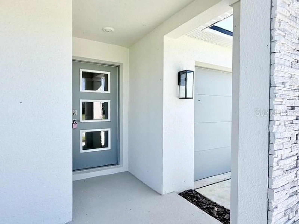
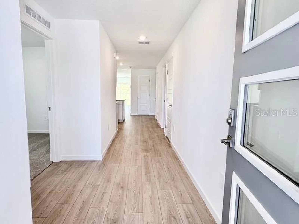
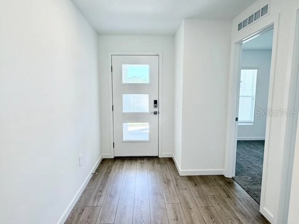
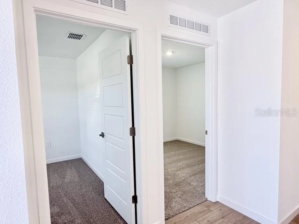
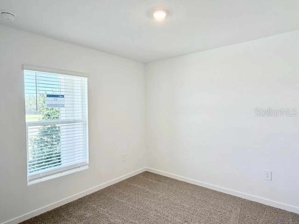
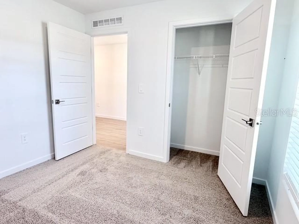
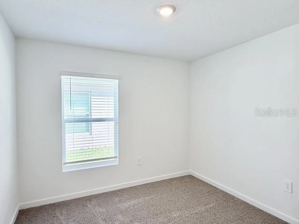
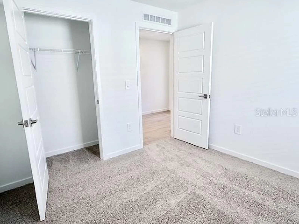
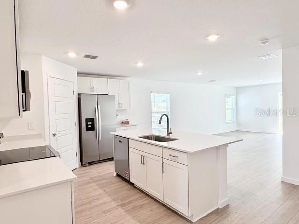
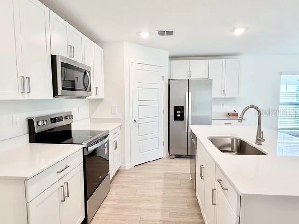
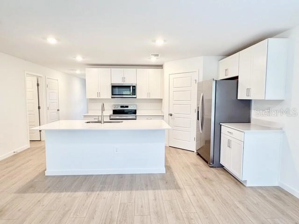
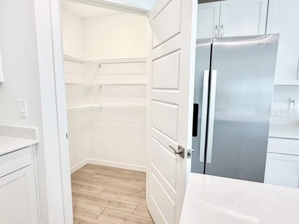
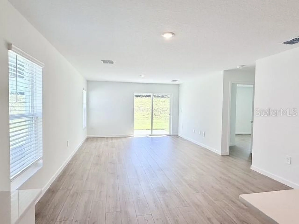
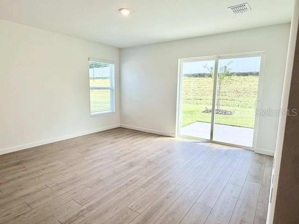
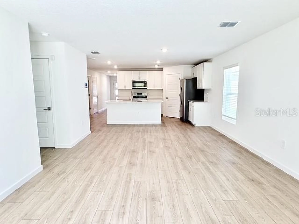
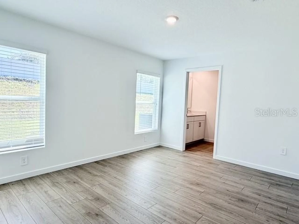
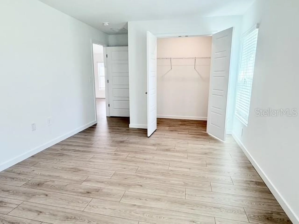
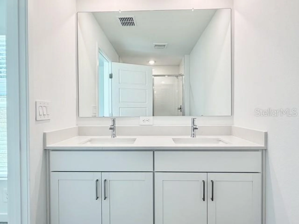
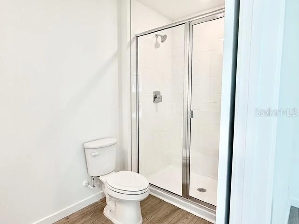
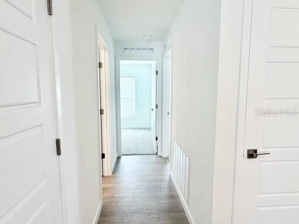
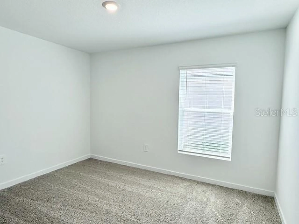
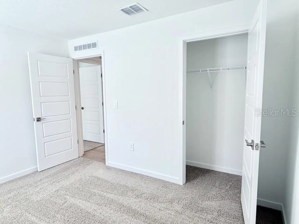
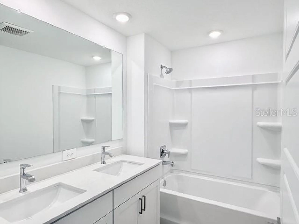
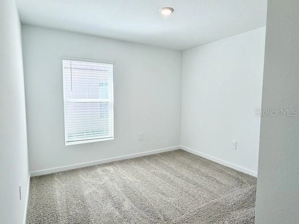
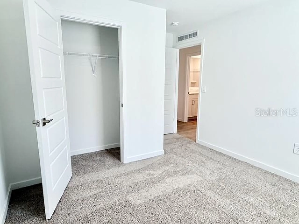
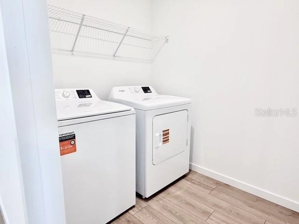
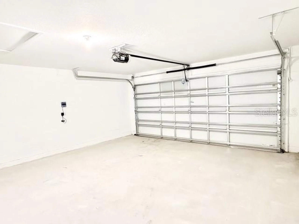
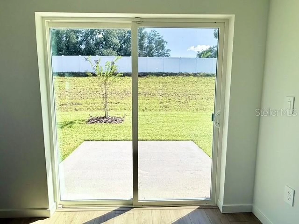
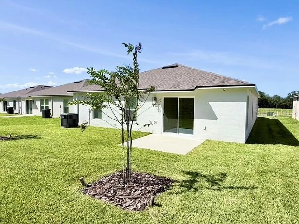
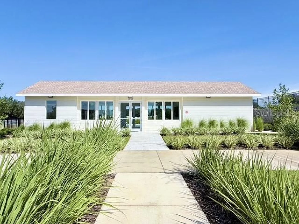
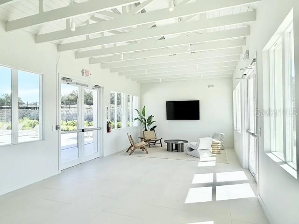
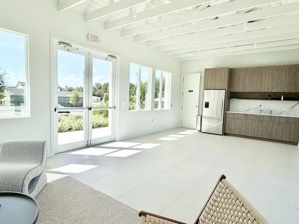
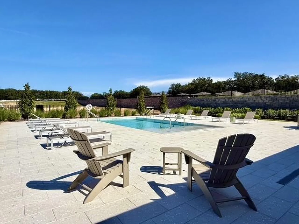
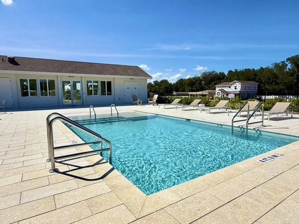
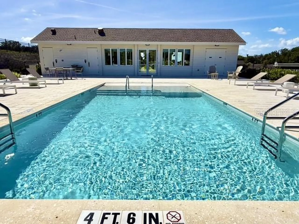
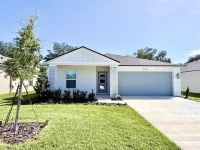
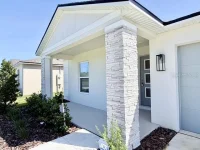
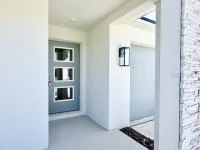
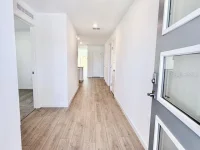
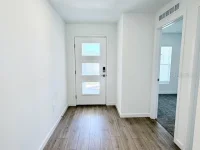
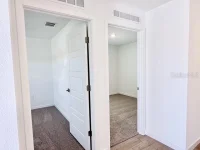
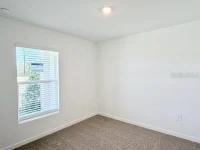
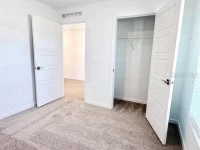
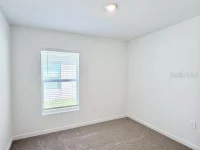
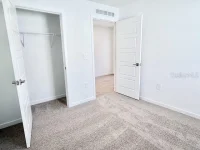
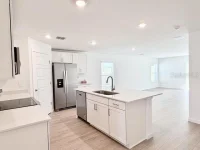
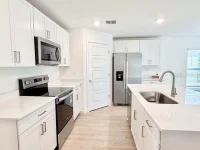
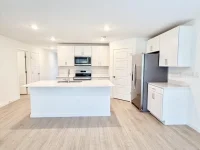
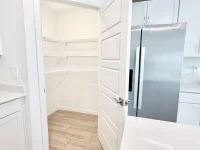
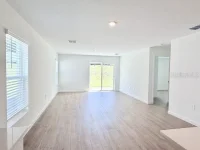
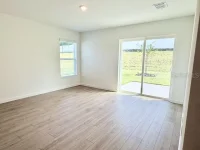
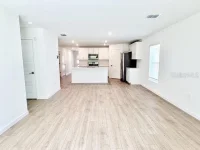
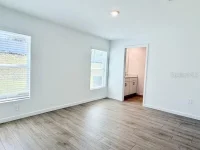
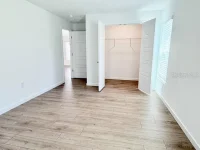
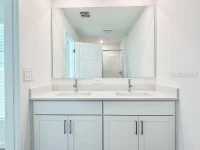
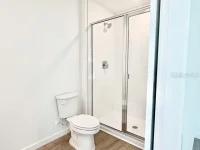
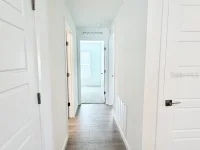
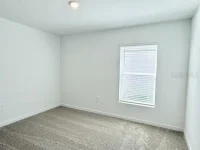
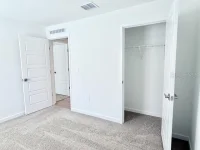
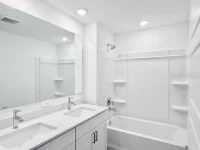
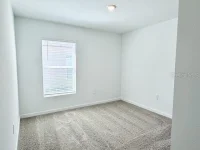
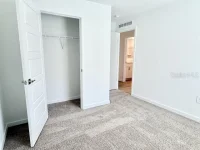
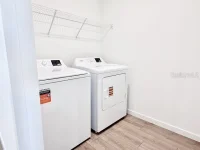
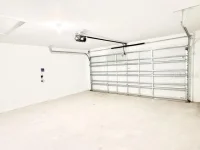
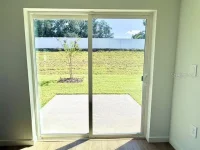
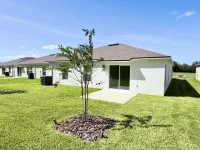
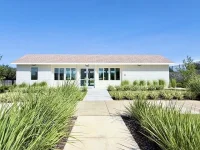
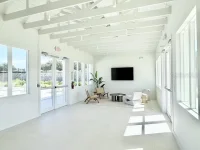
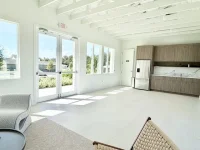
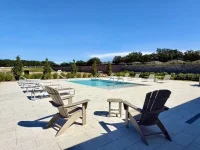
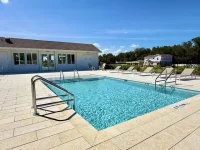
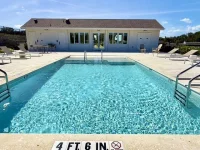
BRAND NEW 2026 CONSTRUCTION IN BOULEVARD OAKS! Be the first to call this beautiful 5-bedroom, 2-bathroom home your own. Just completed in 2026 by D.R. Horton, this spacious new construction home is located in Boulevard Oaks, a growing Lady Lake community just minutes from the shopping, dining, and attractions of The Villages. Designed with modern living in mind, this home features a split floor plan, a private 2-car garage, and plenty of room for everyone to spread out. The bright, open living areas are finished with stylish RevWood flooring, while the bedrooms feature plush carpet for added comfort. The kitchen delivers the clean, modern look everyone seems determined to put on their vision board these days, featuring quartz countertops, beautiful cabinetry, Whirlpool stainless steel appliances, and plenty of workspace and storage. The primary suite is thoughtfully separated from the additional bedrooms for added privacy, while four additional bedrooms provide flexibility for family, guests, a home office, playroom, or whatever else life decides to throw at you. A dedicated laundry room with washer and dryer included adds everyday convenience, and built-in smart home technology allows you to control select home features right from your fingertips. Boulevard Oaks also offers a lifestyle beyond your front door. Residents can enjoy a resort-style community pool with sun shelf, clubhouse, walking trails, and a pickleball court coming soon. Home Features: Brand new 2026 construction Built by D.R. Horton 5 bedrooms / 2 bathrooms Spacious split floor plan 2-car garage Quartz countertops Whirlpool stainless steel appliances Modern kitchen cabinetry RevWood flooring in main living areas and bathrooms Plush carpet in bedrooms Washer and dryer included Smart home technology Concrete block construction Conveniently located near US Highway 27, Boulevard Oaks offers easy access to shopping, dining, entertainment, and everything The Villages area has to offer. Brand new, spacious, modern, and move-in ready. This is an incredible opportunity to enjoy the comfort of new construction without waiting for a home to be built. Schedule your showing today! **Renters insurance required. Must obtain and show proof prior to move in date. **By applying for this eligible property, Resident understands and agrees to auto-enrollment in the Utility & Maintenance Reduction Program, which includes AC filters being shipped to the property. Additional Fees Apply: Administration Fee: $250 Pet Privilege Application Fee: $30/pet Pet Privilege Fee: $250 (non refundable) Pet Privilege Rent: $30/month Utilities & Maint Program: $15/month (All Fees are subject to change without prior notice) Please Note: Applicant(s) maybe subject to HOA application fees, deposits, rules, policies, procedures, and processes. All County does not accept responsibility for HOA rental fees and/or board approval process. *Security deposit listed is the standard deposit amount. Final deposit amount may vary based on screening results and rental criteria.
Keep exploring

Listings courtesy of Stellar MLS as distributed by MLS GRID. MLS #MFR811639200. Listing brokerage: ALL COUNTY CFL PROPERTY MGMT. Status: Active.
IDX information is provided exclusively for consumers' personal, non-commercial use, may not be used for any purpose other than to identify prospective properties consumers may be interested in purchasing, and is deemed reliable but not guaranteed by MLS GRID. Properties displayed may be listed or sold by various participants in the MLS.
Based on information submitted to the MLS GRID as of November 7, 2026 at 12:30 PM UTC. All data is obtained from various sources and may not have been verified by broker or MLS GRID. Supplied Open House Information is subject to change without notice. All information should be independently reviewed and verified for accuracy. Properties may or may not be listed by the office/agent presenting the information.
Information deemed reliable but not guaranteed. All listings are subject to prior sale, change, or withdrawal. Neither the listing broker(s) nor Vectis by Wolliz shall be responsible for any typographical errors, misinformation, or misprints. © 2026 Vectis by Wolliz, Inc.
More homes in LADY LAKE