$625,000
413 S DEERWOOD AVE, ORLANDO, FL 32825
ActiveProperty details
About this home
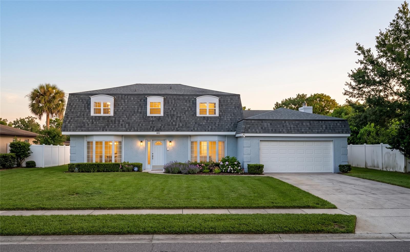
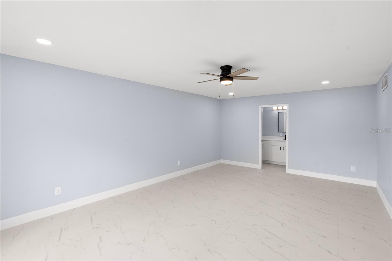
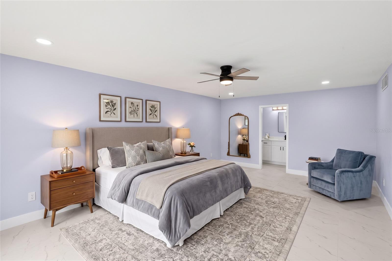
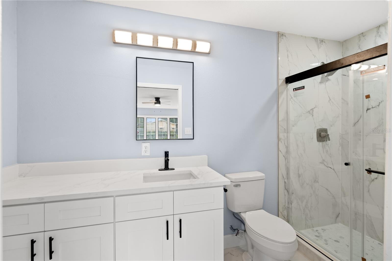
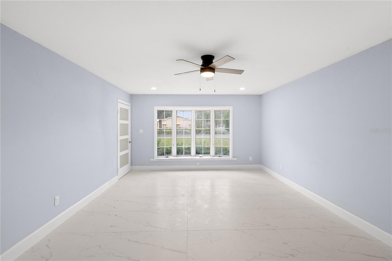
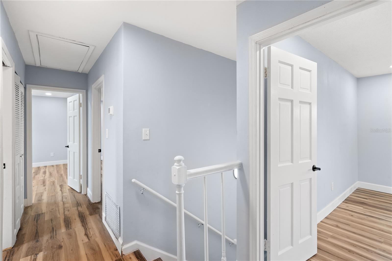
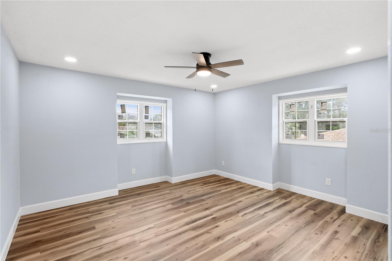
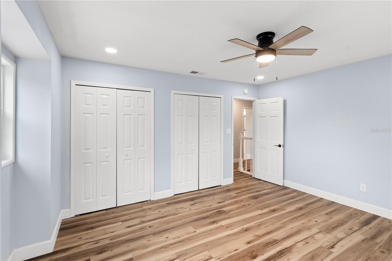
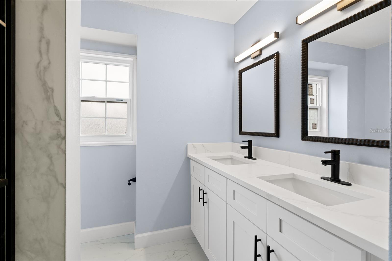
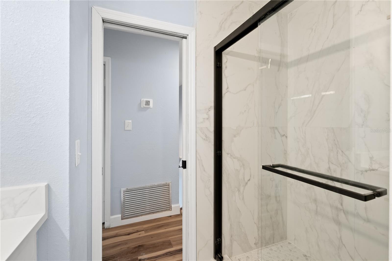
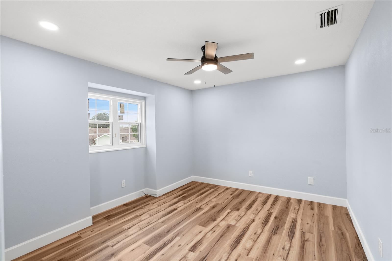
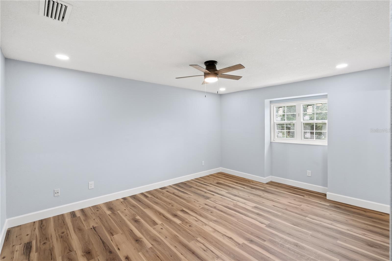
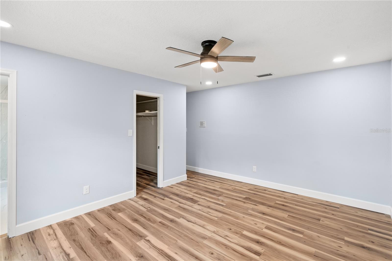
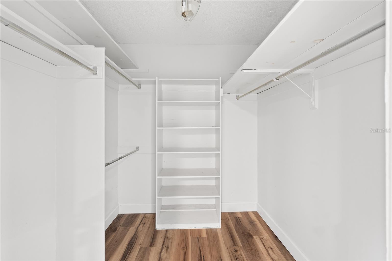
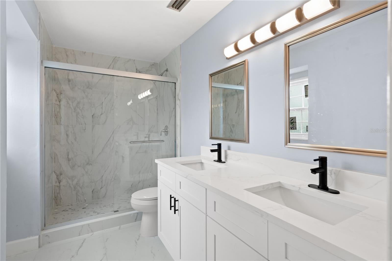
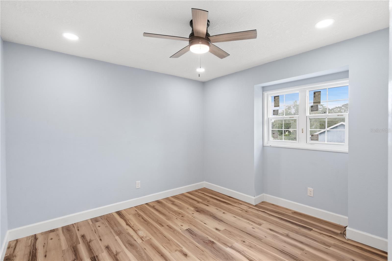
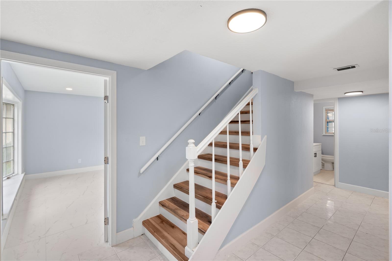
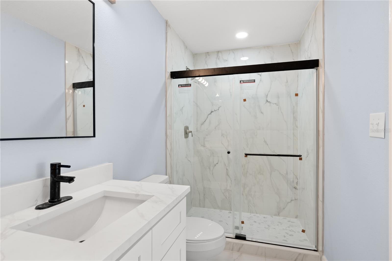
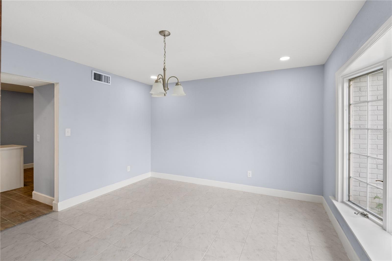
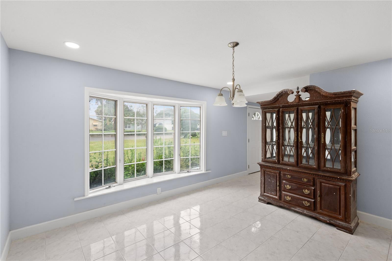
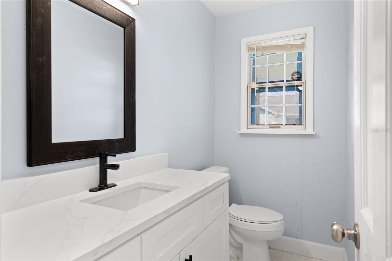
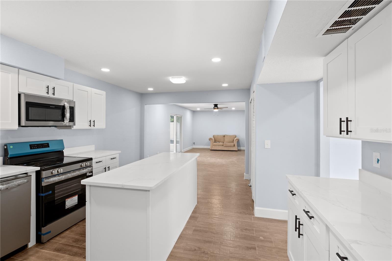
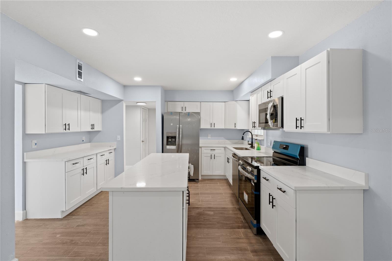
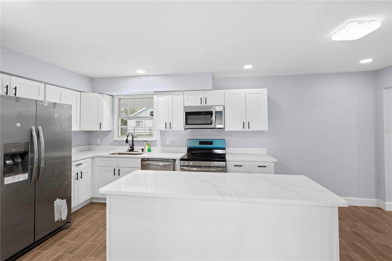
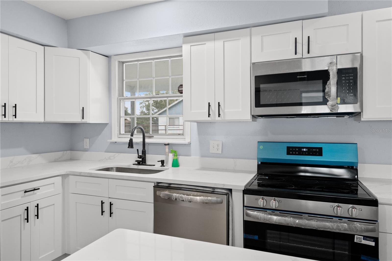
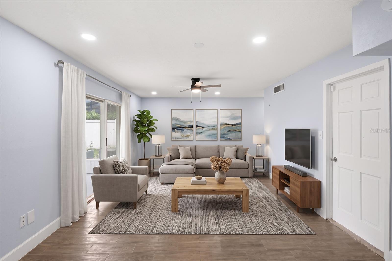
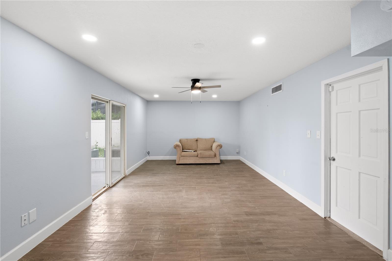
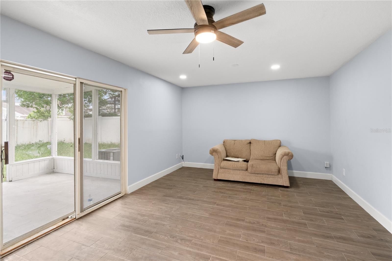
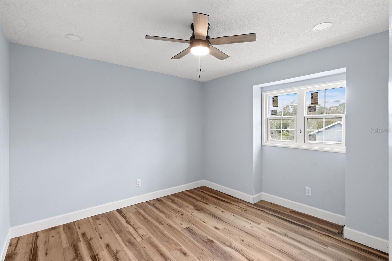
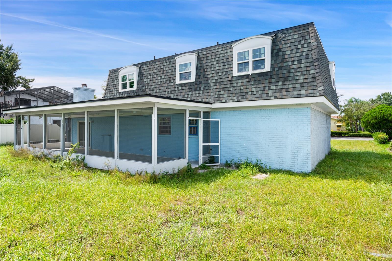
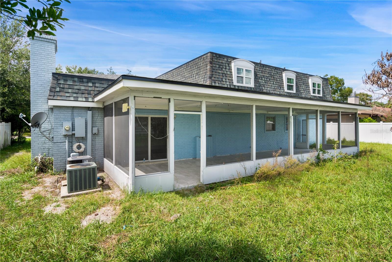
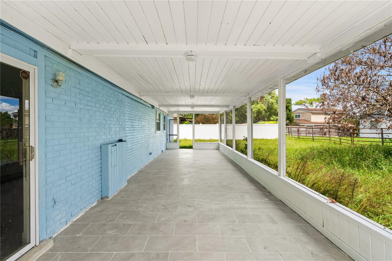
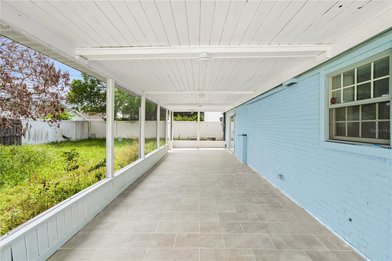
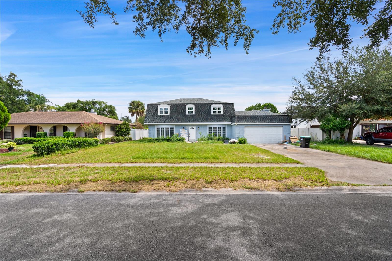
Welcome to this beautifully transformed two-story residence in the sought-after Deerwood community! Featuring extensive amount in comprehensive interior renovations and upgrades, this home offers an expansive layout tailored for modern living and multi-generational flexibility. The redesigned main level showcases a brand-new ground-floor primary master suite complete with an ensuite private bath—a rare find in this neighborhood that allows for single-level living convenience. The heart of the home features an upgraded kitchen outfitted with contemporary cabinetry, modern countertops, and a seamless flow into the formal dining room and spacious family room. All bathrooms throughout the property have been fully remodeled with new designer tile, modern vanities, and water-efficient fixtures. Additional highlights include an upgraded recessed and designer lighting package, updated flooring, and fresh neutral finishes throughout. Upstairs features a second full primary bedroom suite, along with generous secondary bedrooms and a remodeled full hallway bath. Step out back to enjoy the private backyard and patio with tranquil morning sun exposure. Located in a quiet, established neighborhood with a nominal HOA fee of just $105/year and situated in Flood Zone X (no mandatory flood insurance). Conveniently located near major roadways (SR 408, SR 417), Orlando International Airport, UCF, Waterford Lakes Town Center, dining, and shopping. Move-in ready—schedule your private tour today!
Keep exploring

Listings courtesy of Stellar MLS as distributed by MLS GRID. MLS #MFR811599134. Listing brokerage: FL RESIDENTIAL COM & INVESTMNT. Status: Active.
IDX information is provided exclusively for consumers' personal, non-commercial use, may not be used for any purpose other than to identify prospective properties consumers may be interested in purchasing, and is deemed reliable but not guaranteed by MLS GRID. Properties displayed may be listed or sold by various participants in the MLS.
Based on information submitted to the MLS GRID as of November 7, 2026 at 12:15 PM UTC. All data is obtained from various sources and may not have been verified by broker or MLS GRID. Supplied Open House Information is subject to change without notice. All information should be independently reviewed and verified for accuracy. Properties may or may not be listed by the office/agent presenting the information.
Information deemed reliable but not guaranteed. All listings are subject to prior sale, change, or withdrawal. Neither the listing broker(s) nor Vectis by Wolliz shall be responsible for any typographical errors, misinformation, or misprints. © 2026 Vectis by Wolliz, Inc.
More homes in ORLANDO


